2 pictures
Flat
·
for sale
£ 325,000
2 bed flat for sale
West Street RH4 Dorking
· 2 Bedrooms · Flat
· Garden · Equipped kitchen · Heating
West Street RH4 Dorking · 2 Bedrooms · Flat · Garden · Equipped kitchen · Heating
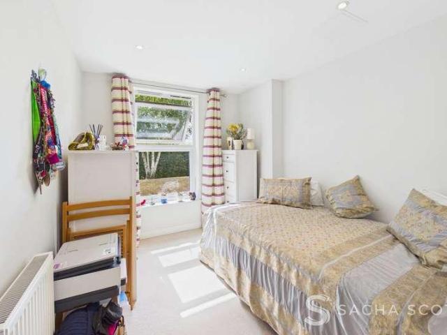
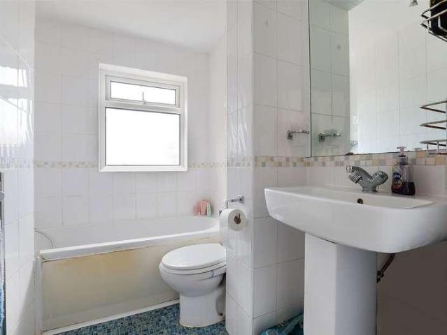
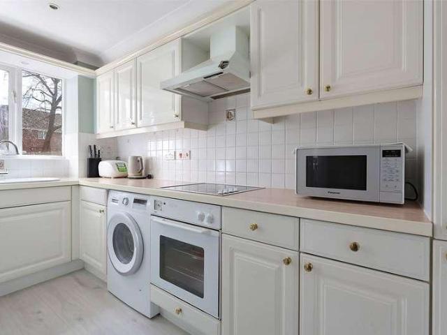
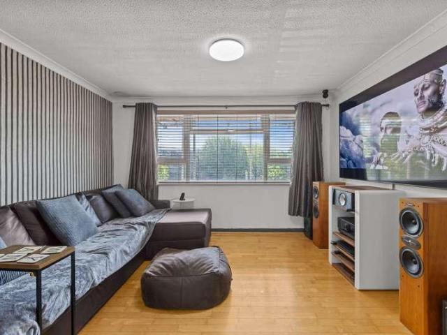
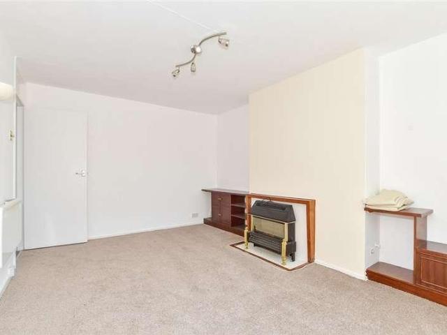
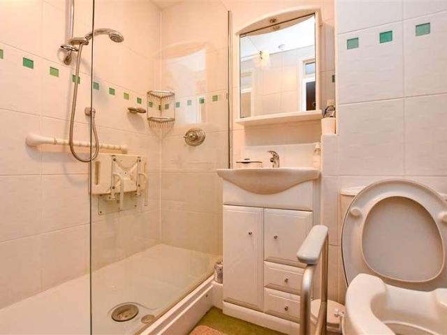
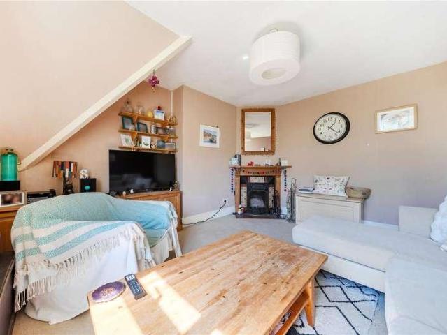
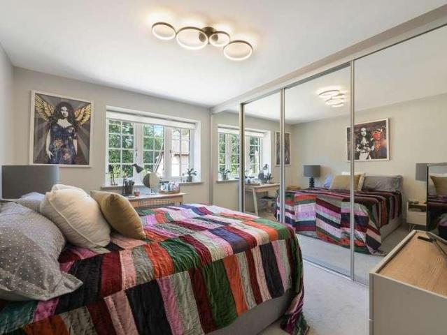
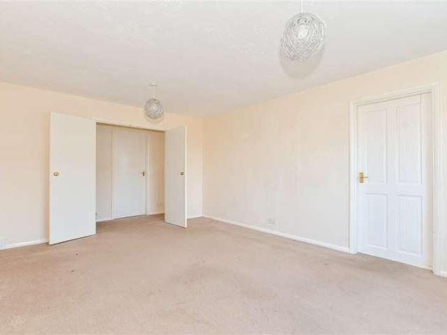
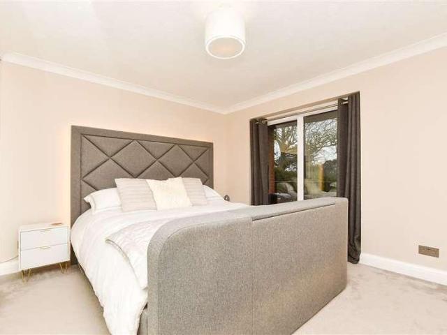
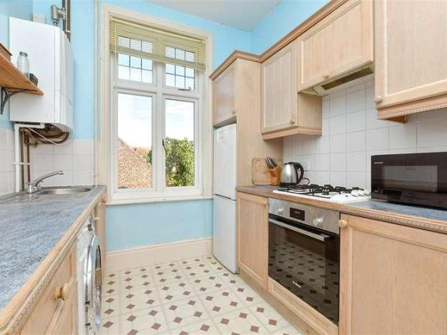
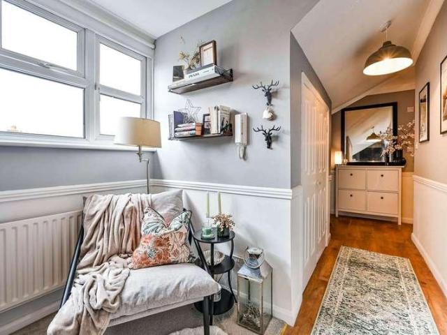
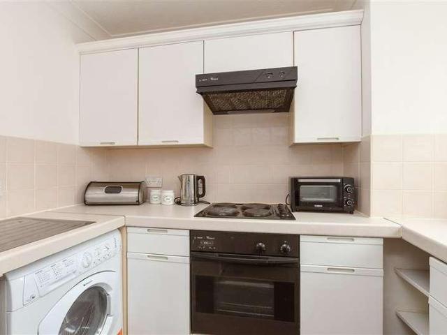
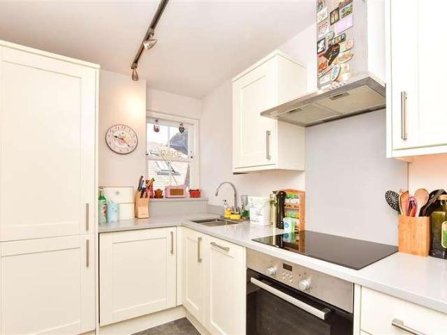
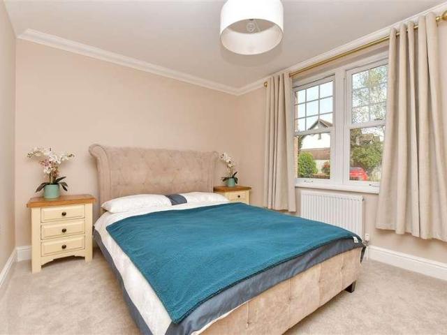
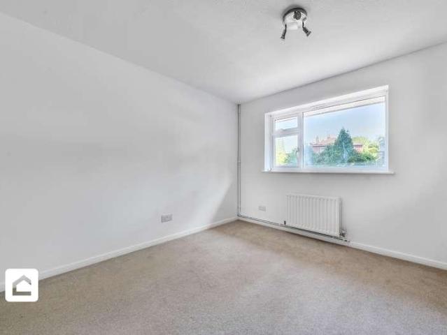
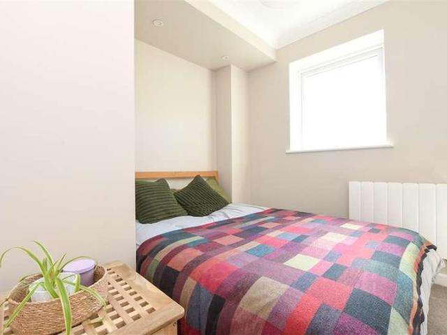
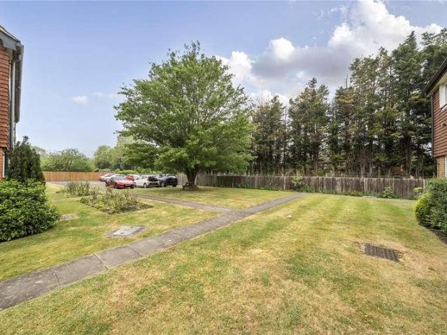
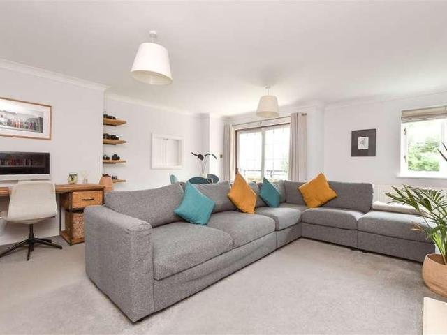
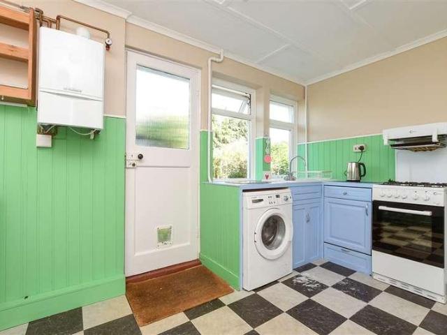
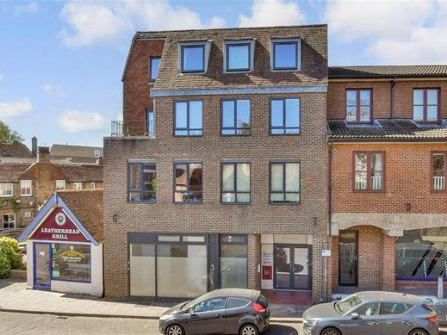
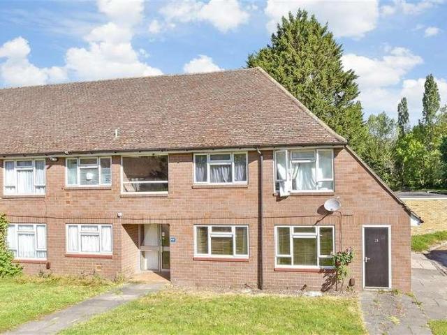
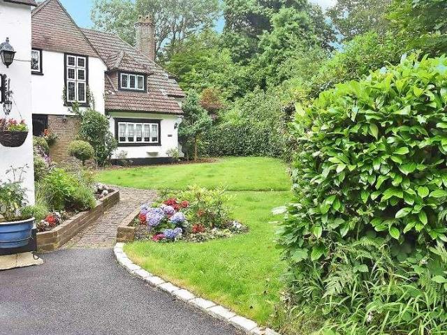
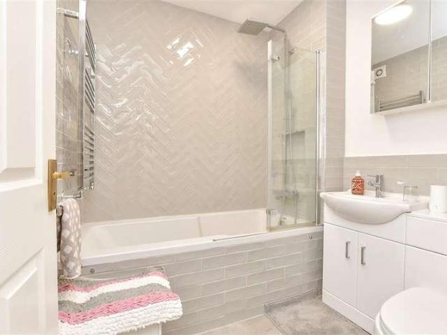
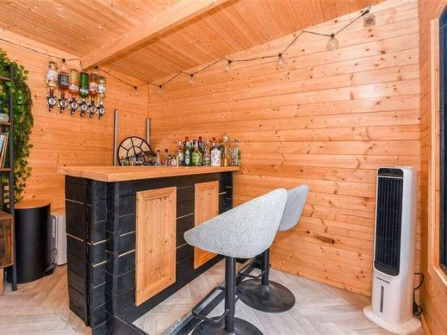
An immaculate fully refurbished ground floor maisonette, with its own driveway for 2/3 cars, landscaped private rear garden and garden studio/office ( with electrics). Situated in a sought after location with easy access to Reigate/Redhill. The accommodation comprises an entrance hall, lounge/diner with patio doors leading onto the landscaped rear garden, a refitted kitchen with modern units and built in appliances, a luxury bathroom with a modern suite and shower, tasteful decor throughout, gas heating and double glazing. The main feature of this property is the private rear garden which is perfect for entertaining, bbq or children to play in. Situated in a great location, short walk to schools, local shops & Priory Park, plus a short drive to Gatwick and M25. Internal inspection Is highly recommendedRoom sizes:Entrance Hall: (L-shaped) 7'0 x 2'9 (2.14m x 0.84m) plus 7'0 x 2'9 (2.14m x 0.84m)Kitchen: 7'3 x 5'9 (2.21m x 1.75m)Lounge: 11'8 x 11'3 (3.56m x 3.43m)Bedroom 1: 12'0 into bay
An immaculate fully refurbished ground floor maisonette, with its own driveway for 2/3 cars, landscaped private rear garden and garden studio/office ( with electrics). Situated in a sought after location with easy access to Reigate/Redhill. The accommodation comprises an entrance hall, lounge/diner with patio doors leading onto the landscaped rear garden, a refitted kitchen with modern units and built in appliances, a luxury bathroom with a modern suite and shower, tasteful decor throughout, gas heating and double glazing. The main feature of this property is the private rear garden which is perfect for entertaining, bbq or children to play in. Situated in a great location, short walk to schools, local shops & Priory Park, plus a short drive to Gatwick and M25. Internal inspection Is highly recommendedRoom sizes:Entrance Hall: (L-shaped) 7'0 x 2'9 (2.14m x 0.84m) plus 7'0 x 2'9 (2.14m x 0.84m)Kitchen: 7'3 x 5'9 (2.21m x 1.75m)Lounge: 11'8 x 11'3 (3.56m x 3.43m)Bedroom 1: 12'0 into bay
£ 325,000