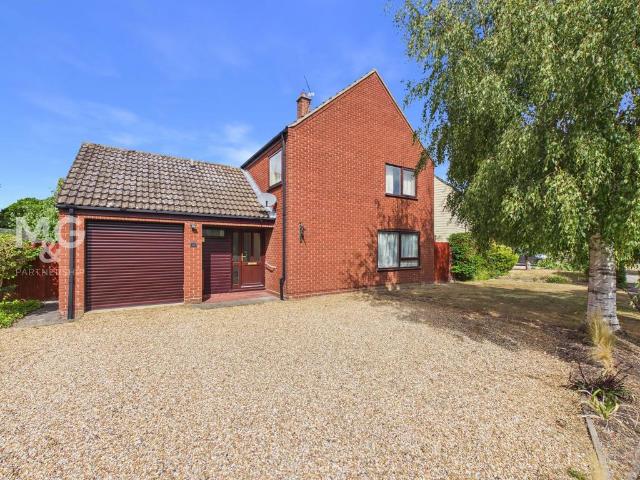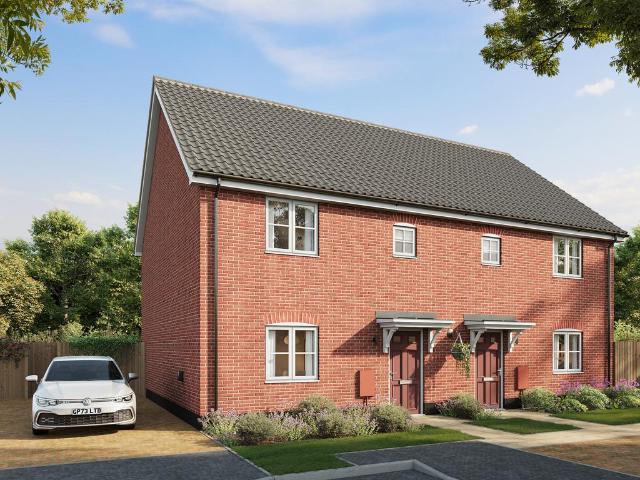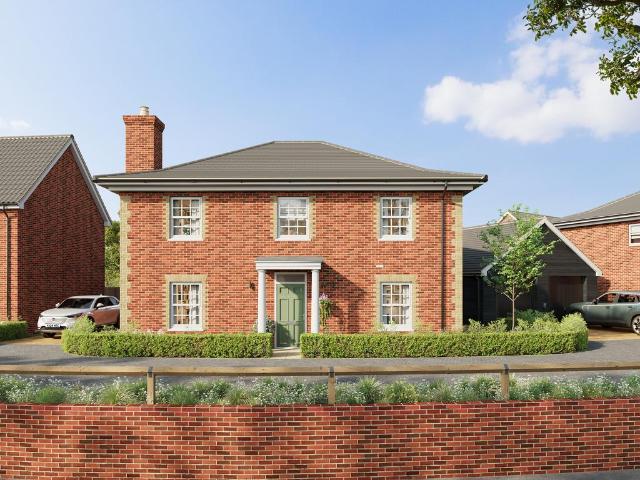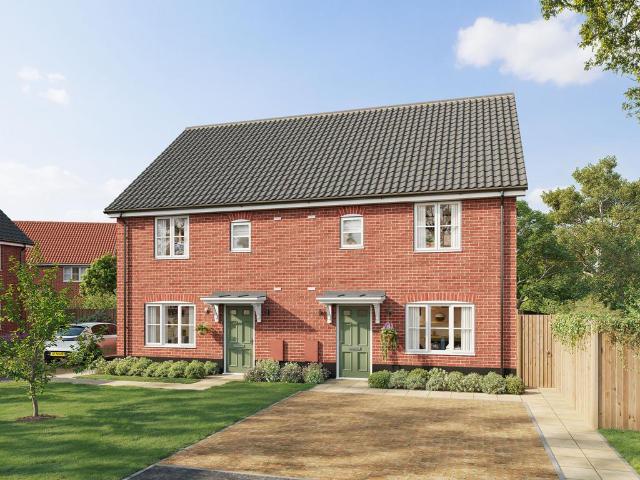
363 houses for sale in West Suffolk Hospital

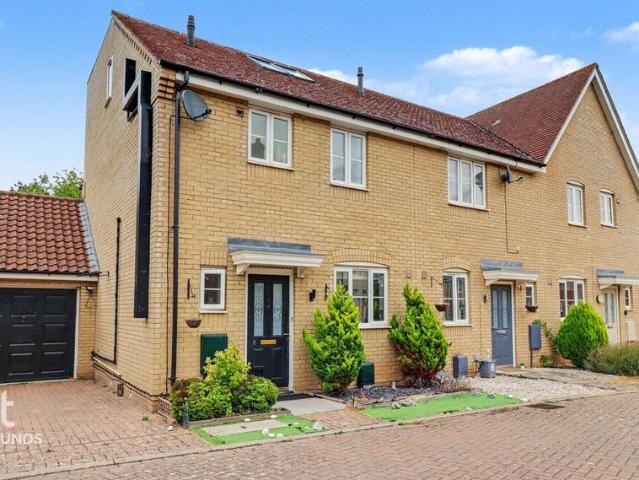
3 bed house for sale
2 pictures
House · for sale
£ 400,000
3 bed house for sale
West Suffolk Hospital
· 3 Bedrooms · House
· Garden · Cellar · Concierge
West Suffolk Hospital · 3 Bedrooms · House · Garden · Cellar · Concierge
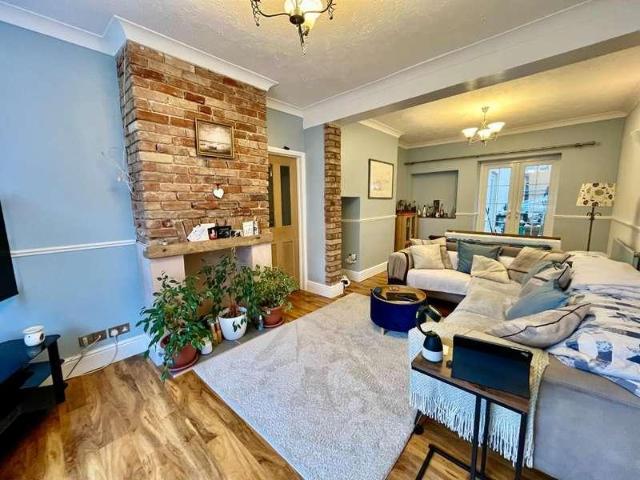
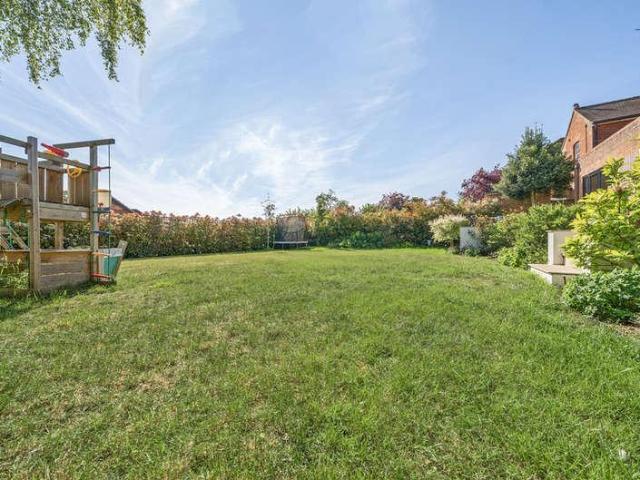
This delightful 3 bedroom semi detached house is situated in a popular residential area just to the west of the town centre and offers a perfect blend of character and modern living. With two reception rooms, three bedrooms and two bathrooms (shower not currently working in the en suite), this property is ideal for families seeking both space and comfort. The accommodation does require updating and improvement. As you enter, you will be greeted by the beautiful original features that give this home its unique charm. The inviting reception rooms provides a warm atmosphere, perfect for relaxing or entertaining guests. The property also boasts a loft conversion with ladder stairs, adding valuable extra space that can be utilised as a study or similar, while the cellar offers ample storage solutions. The large, enclosed garden is a standout feature, providing a low-maintenance outdoor space that is perfect for children to play or for hosting summer barbecues. This garden is a true sanctuar
£ 400,000
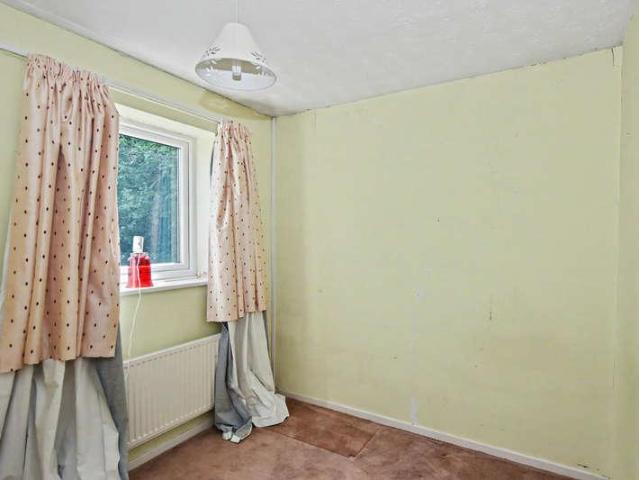
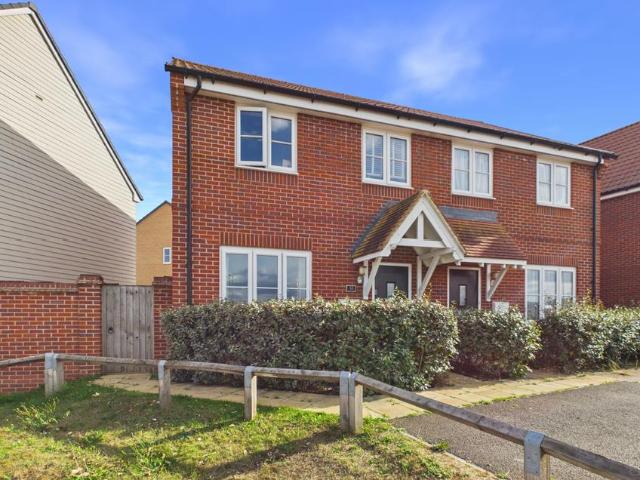
4 bed house for sale
2 pictures
House · for sale
£ 270,000
4 bed house for sale
West Suffolk Hospital
· 4 Bedrooms · House
· Concierge
West Suffolk Hospital · 4 Bedrooms · House · Concierge
This property is to be offered for sale by PROPERTY SOLVERS ONLINE CONDITIONAL AUCTION (56-DAY EXCHANGE/COMPLETION). Property Solvers Auctions presents this beautiful 1,157 sq ft detached house located on Sebert Road, Bury St. Edmunds. Situated within a well-established residential area of Bury St. Edmunds, this substantial four-bedroom detached home on Sebert Road presents an excellent opportunity for families, investors, or buyers seeking a property they can modernise and personalise to their own specification. Offering a spacious layout, the home provides significant scope to enhance both the layout and overall finish, making it an ideal long-term purchase with strong value-add potential. The ground floor extends to approximately 636 sq ft and offers versatility perfectly suited to modern family life and entertaining. The spacious lounge (186.03 sq ft) provides a bright and comfortable main reception area, complemented by a separate family dining room (125.55 sq ft), ideal for gathe
£ 270,000
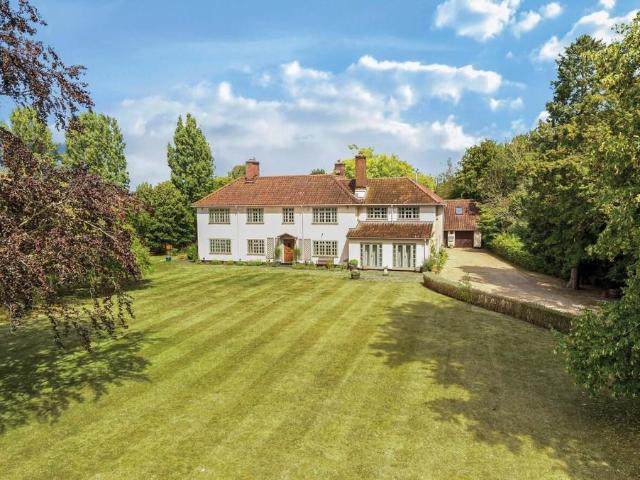
4 bed house for sale
2 pictures
House · for sale
£ 500,000
4 bed house for sale
West Suffolk Hospital
· 4 Bedrooms · House
· Garden · Equipped kitchen · Powder room · Concierge
West Suffolk Hospital · 4 Bedrooms · House · Garden · Equipped kitchen · Powder room · Concierge
This beautifully presented semi detached Victorian town house is located on the eastern side of the town centre and offers a perfect blend of classic elegance and modern convenience. Recently refurbished to a high standard the property has has four spacious bedrooms, including an office/dressing room and three bathrooms, ensuring ample space for family and guests alike. The ground floor features three reception rooms, ideal for both entertaining and relaxing. The high-end fitted kitchen is a real highlight, equipped with modern appliances and a utility room that adds to the practicality of the home. The ground floor also benefits from a Cloakroom. Each room has been thoughtfully designed to create a warm and welcoming atmosphere, making it easy to envision your life here. Outside, the low maintenance garden offers a serene retreat is fully enclosed and offers a good size timber storage outbuilding. The property is conveniently close to the vibrant amenities of Bury St. Edmunds. With it
£ 500,000
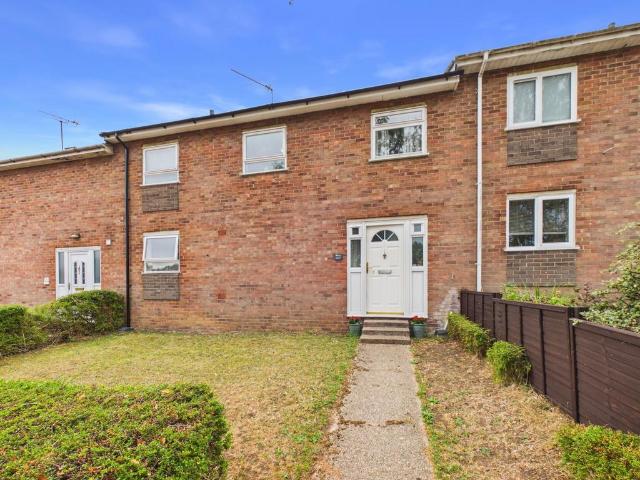
3 bed house for sale
2 pictures
House · for sale
£ 325,000
Updated
3 bed house for sale
West Suffolk Hospital
· 3 Bedrooms · House
· Garden · Parking · Cellar
West Suffolk Hospital · 3 Bedrooms · House · Garden · Parking · Cellar
Occupying a much sought-after and highly desirable position on Springfield Road, this well-presented Victorian terrace townhouse is just a few minutes walk from the town centre and a wide range of local amenities. Shops, schools, leisure facilities and the railway station are all close at hand, making this a particularly convenient place to live. The property offers flexible and well-proportioned accommodation arranged over two floors, with the added benefit of a converted cellar which provides valuable additional living space. The house has clearly been well cared for and retains the charm, typical of its Victorian origins. With both front and good-sized rear gardens, together with the rare advantage of a single garage at the rear, this is an excellent opportunity to acquire a character home in such a central position. The property is also being offered for sale with no upward chain.The property benefits from gas-fired central heating, secondary glazing to the front and uPVC double gl
£ 325,000
4 bed house for sale
2 pictures
House · for sale
£ 450,000
4 bed house for sale
West Suffolk Hospital
· 4 Bedrooms · House
· Garden · Equipped kitchen · Parking
West Suffolk Hospital · 4 Bedrooms · House · Garden · Equipped kitchen · Parking
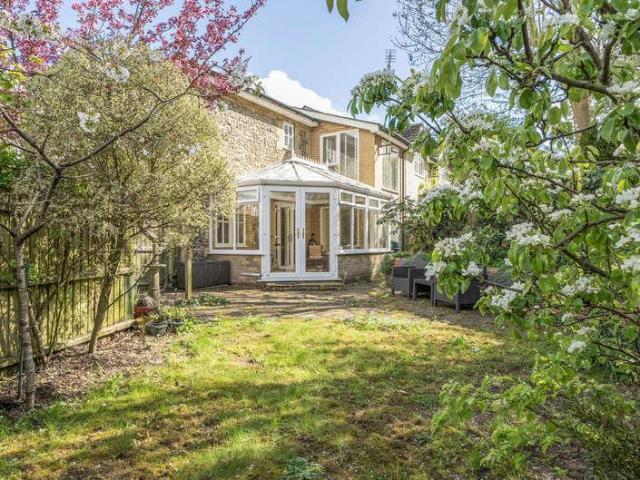
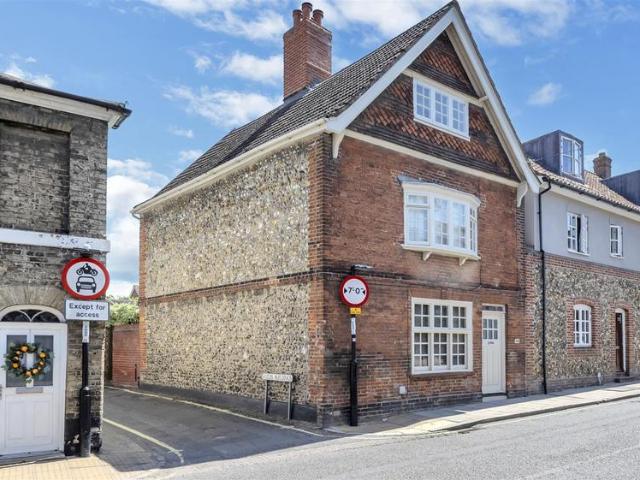
This well-presented village house has a particularly attractive flint faade and offers extensive versatile accommodation that would suit a range of different lifestyles. Further benefits include a cart lodge, off-road parking and charming garden. NO ONWARD CHAIN. ENTRANCE HALL: A spacious inviting area with a staircase off, large storage cupboard and doors to:- SITTING/DINING ROOM: A splendid L-shaped room with walls of glass providing views over the garden and double doors opening to:- CONSERVATORY: A lovely addition with attractive brickwork and tiled floor. Double doors opening to terracing and the garden beyond. KITCHEN/DINING/LIVING ROOM: An impressive open plan area with good natural light and divided into two distinct areas with the living area having a view of the pretty street scene leading to the house. The kitchen and dining area has been fitted with an extensive range of attractive matching units and worktops with integrated single drainer sink unit, vegetable drainer and m
£ 450,000
3 bed house for sale
2 pictures
House · for sale
£ 450,000
Updated
3 bed house for sale
West Suffolk Hospital
· 3 Bedrooms · House
· Garden · Parking · Patio
West Suffolk Hospital · 3 Bedrooms · House · Garden · Parking · Patio
Positioned on the ever-popular Philip Road in Bury St Edmunds, this charming Victorian-style property has been much-improved by the current owners to create a charming, yet practical family home with an abundance of both internal and external space. Inside, beautifully proportioned rooms are complemented by high ceilings and character features, whilst now benefitting from a modern touch. Outside, the property sits on a much larger plot than expected, resulting in a superb rear garden, complete with an extended patio, raised flower beds for colour and a large lawn. (0.15 acres STMS) Ideally situated within easy reach of Bury St Edmunds' vibrant town centre, excellent schools, local amenities and transport links, this superb home is ideal for a range of buyers. Upon arrival, you are greeted by a substanial driveway, suitable for multiple vehicles, single garage and gated access leading to the rear of the property.Ground Floor:Upon entry, you are greeted by characterful, herringbone floor
£ 450,000
9 bed house for sale
2 pictures
House · for sale
£ 1,395,000
9 bed house for sale
West Suffolk Hospital
· 9 Bedrooms · House
· Garden · Equipped kitchen · Parking · Concierge
West Suffolk Hospital · 9 Bedrooms · House · Garden · Equipped kitchen · Parking · Concierge
A stunning Victorian family home of grand proportions having undergone a significant programme of renovations during the current owner's tenure and occupying a sought-after address in the Bury St. Edmunds town. Understood to formerly have been a dormitory for residential pupils of Culford School (Methodist Secondary School at the time), the accommodation schedule of approximately 5,600 square feet now comprises 9 bedrooms, 5 bathrooms, 4 reception rooms and a stunning bespoke kitchen/breakfast room which leads on to the rear gardens. There is off-road parking to the front of the property with private gardens to the rear and an expansive dining terrace spanning the breadth of the property. Internally, an annexe has been created which idyllically suits multigenerational living, while remaining flexible enough for use as one substantial dwelling, subject to individual preferences. ENTRANCE HALL: With parquet flooring and doors to principal rooms on the ground floor with separate lockable
£ 1,395,000
3 bed house for sale
2 pictures
House · for sale
£ 280,000
Updated
3 bed house for sale
West Suffolk Hospital
· 3 Bedrooms · House
· Equipped kitchen
West Suffolk Hospital · 3 Bedrooms · House · Equipped kitchen
Welcome to Manning Road, a well-presented three-bedroom, terrace property, situated on the highly sought-after Moreton Hall development in Bury St Edmunds. This generously proportioned three-bedroom home enjoys superb access to a wide range of local amenities, with the town providing an excellent selection of both independent and high-street bars, restaurants, and shops, all easily reached by a short drive into the town centre. In addition, a variety of local eateries, supermarkets, leisure facilities, and well-regarded educational establishments are conveniently located close by. Excellent transport links further enhance the appeal, with the A14 easily accessible, providing direct connections to Ipswich, Stowmarket, and Cambridge making the property ideal for commuters seeking wider professional opportunities. Upon arrival you are greeted by a block paved driveway, suitable for two vehicles.Ground Floor:The entrance hall provides access to the modern kitchen, fitted with a choice of l
£ 280,000
4 bed house for sale
2 pictures
House · for sale
£ 440,000
Updated
4 bed house for sale
West Suffolk Hospital
· 4 Bedrooms · House
· Garden · Equipped kitchen · Parking
West Suffolk Hospital · 4 Bedrooms · House · Garden · Equipped kitchen · Parking
Located on the increasingly popular Marham Park, this well-presented, four bedroom-detached home boasts an abundance of features desirable in any modern day home, from integrated appliances in the kitchen, to an en-suite and fitted wardrobes in the principal bedroom. Quick and easy access into the thriving town centre means the property is ideally located, offering an array of leisure, educational and professional amenities. Furthermore, Marham Park has recently welcomed a David Lloyd leisure facility further boosting the attraction, with a convenience store on the way as well! Built in 2019, the property occupies an attractive position within the development, overlooking the grass meadows towards Fornham All Saints and supports a further 3 years on the NHBC Warranty. To the rear of the property, you find a single garage complete with exposed rafters and tandem parking for two vehicles, with gated access leading to the rear garden.Ground Floor:Upon entry you are greeted by a sizeable e
£ 440,000
3 bedroom house for sale
View photo
House · for sale
£ 350,000
New
3 bedroom house for sale
West Suffolk Hospital
· 3 Bedrooms · 3 Baths · House
· Garden · Equipped kitchen
West Suffolk Hospital · 3 Bedrooms · 3 Baths · House · Garden · Equipped kitchen
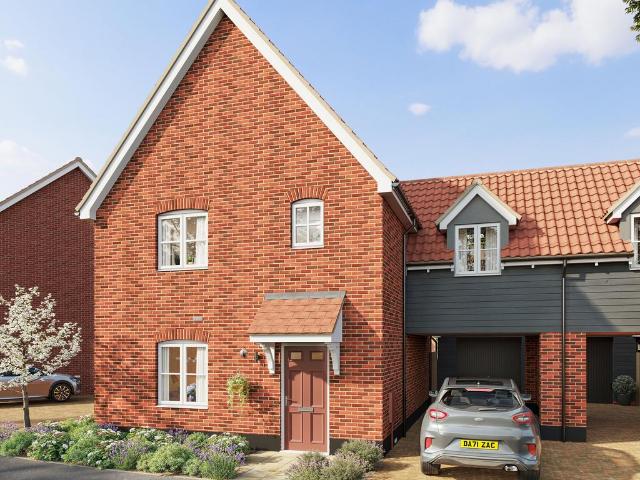
Step into The Saxham, a stylish three-bedroom home designed for families and first-time buyers alike. Boasting over 1,200ft2 with flexible living spaces, modern finishes, and smart features as standard, this home makes everyday life effortless.The open-plan kitchen and dining area flows seamlessly into the private garden, perfect for weekend BBQs, family meals, or quiet mornings with a coffee. A separate living room provides a cosy retreat for relaxation or movie nights.Upstairs, the principal bedroom occupies the top floor with en-suite, while the second bedroom also enjoys its own en-suite and fitted wardrobe. A third bedroom, served by a family bathroom, offers versatility for children, guests, or a home office.All homes at Abbots Vale feature integrated appliances, flooring in kitchen and hallways, and air source heat pumps as standard, combining style, comfort, and energy efficiency from day one.Situated in a welcoming community with green spaces, excellent local amenities, and ea
£ 350,000
4 bedroom detached house for sale
View photo
House · for sale
£ 595,000
New
4 bedroom detached house for sale
West Suffolk Hospital
· 4 Bedrooms · 2 Baths · House
· Garden · Parking · Equipped kitchen · Concierge
West Suffolk Hospital · 4 Bedrooms · 2 Baths · House · Garden · Parking · Equipped kitchen · Concierge
Occupying a prominent position within one of Bury St Edmunds' most sought-after and historic streets, this charming period townhouse offers beautifully proportioned accommodation arranged over three floors, complemented by a secluded courtyard garden and detached garage.Rich in character and enjoying an attractive mix of traditional brick and flint elevations, the property displays many of the qualities associated with the town's historic architecture whilst providing practical accommodation extending to approximately 1,690 sq.ft.The ground floor centres around two generous reception rooms, with the sitting room providing a comfortable everyday living space and the impressive dining room offering an excellent setting for entertaining. The rooms enjoy excellent proportions and a natural flow, creating a wonderful balance between formal and informal living. Beyond lies the kitchen together with a ground-floor bathroom and useful ancillary space.Arranged over the upper floors are four par
£ 595,000
4 bedroom detached house for sale
View photo
House · for sale
£ 475,000
New
4 bedroom detached house for sale
West Suffolk Hospital
· 4 Bedrooms · 2 Baths · House
· Garden · Equipped kitchen · Parking · Powder room
West Suffolk Hospital · 4 Bedrooms · 2 Baths · House · Garden · Equipped kitchen · Parking · Powder room
This beautifully presented family home on Moreton Hall is perfectly located on the well established and popular Appledown Drive and offers an excellent level of accommodation comprising of entrance hallway, wc, sitting room, dining room, kitchen / diner, utility room, garden room and garage. Four bedrooms, ensuite to master and family bathroom. Driveway and gardens.Entrance door into entrance hallway with door to wc / cloakroom and stairs to first floor. The cloakroom is fitted with white suite of wc and wash hand basin and window to front aspect. The sitting room is spacious with box bay window to front and double doors to the dining room. Door from the dining room leads into the kitchen. There is a garden room off the dining room which is used as an additional sitting room and has french doors to the rear garden.The kitchen is fitted with a range of wall and base units, integrated dishwasher and range cooker with gas hob and extractor over. Door to rear garden. A door from the kitche
£ 475,000
3 bedroom terraced house for sale
View photo
House · for sale
£ 210,000
New
3 bedroom terraced house for sale
West Suffolk Hospital
· 3 Bedrooms · 2 Baths · House
· Garden · Equipped kitchen · Powder room · Heating
West Suffolk Hospital · 3 Bedrooms · 2 Baths · House · Garden · Equipped kitchen · Powder room · Heating
IN NEED OF MODERNISATION - A three-bedroom end of terrace house arranged over two floors, situated in Bury St Edmunds and offered with vacant possession.The ground floor comprises an entrance hall, good sized sitting room with double doors leading to the garden, kitchen and utility room with storage cupboard and cloakroom.The first floor offers a landing, three bedrooms and a shower room.Outside there is an enclosed rear garden, laid mainly to lawn with a paved and shingle pathway running along one side. Additional InformationTenure: FreeholdCouncil Tax band: BMobile Coverage: EE, O2, Three & Vodafone are available in this area. (Source Ofcom)Broadband: Standard, Superfast & Ultrafast are available in this area. (Source Ofcom)Services: Mains Gas, Electric, Water & Drainage. Heating via gas central heating. (Please note that none of these services have been tested by the selling agent.)Hall - 11' 6' x 5' 4' (3.50m x 1.62m)Kitchen - 11' 8' x 12' 8' (3.55m x 3.86m)Sitting Room - 13' 1' x
£ 210,000
4 bedroom detached house for sale
View photo
House · for sale
£ 425,000
New
4 bedroom detached house for sale
West Suffolk Hospital
· 4 Bedrooms · 2 Baths · House
· Garden · Equipped kitchen · Powder room
West Suffolk Hospital · 4 Bedrooms · 2 Baths · House · Garden · Equipped kitchen · Powder room
SUMMARYThis detached family home in Bury St Edmunds blends modern comfort and elegant design, with an NHBC warranty for peace of mind. It features a spacious lounge, high-spec kitchen/diner, four bedrooms, an ensuite, a family bathroom, and an enclosed rear garden.DESCRIPTION.Rawlinson Crescent Nestled in the picturesque town of Bury St Edmunds, this detached family home offers the perfect blend of modern comfort and elegant design. With an NHBC warranty still in place, you can enjoy peace of mind knowing your investment is protected.As you enter the home, you are greeted by a welcoming entrance hall that sets the tone for the spacious layout of the property. The lounge provides a generous space for family gatherings and relaxation, offering plenty of natural light and a cozy atmosphere. Conveniently located, the downstairs cloakroom adds to the functionality of the ground floor. The heart of the home is the high-specification kitchen/diner, featuring modern appliances and ample storag
£ 425,000
4 bedroom end of terrace house for sale
View photo
House · for sale
£ 350,000
New
4 bedroom end of terrace house for sale
West Suffolk Hospital
· 4 Bedrooms · 2 Baths · House
· Garden · Equipped kitchen · Parking · Powder room
West Suffolk Hospital · 4 Bedrooms · 2 Baths · House · Garden · Equipped kitchen · Parking · Powder room
This end of terrace house on Skylark Close is a great home for a growing family in need of a bit more space. On the ground floor the property provides a cloakroom, kitchen, sitting room, sun room and a study/utility. Three bedrooms on the first floor are served by a family shower room and on the top floor is a master suite with spacious bedroom and ensuite shower room. The property also benefits from off road parking and enclosed gardens and is offered for sale with no onward chain. Located in a residential area, Skylark Close provides easy access to local amenities and transport links. Bury St Edmunds is known for its historic charm and vibrant community, with a range of shops, restaurants, and cultural attractions nearby. The property is also within reach of well-regarded schools, making it suitable for families
£ 350,000
3 bedroom semi detached house for sale
View photo
House · for sale
£ 310,000
New
3 bedroom semi detached house for sale
West Suffolk Hospital
· 3 Bedrooms · 1 Bath · House
· Garden · Equipped kitchen · Parking
West Suffolk Hospital · 3 Bedrooms · 1 Bath · House · Garden · Equipped kitchen · Parking
This house for sale in Bury St. Edmunds is a spacious and modern property situated in the sought-after Marham Park development. The property offers a well-proportioned lounge, perfect for relaxing and unwinding after a long day. The kitchen/diner is ideal for entertaining guests or enjoying family meals, and features a utility area for added convenience. The ground floor WC is a practical addition, while the ensuite shower room to the master bedroom provides a touch of luxury. The property also boasts a family bathroom for added convenience. Parking is available to the front of the property, making it easy to come and go as you please. Bury St. Edmunds is a charming market town located in Suffolk, offering a mix of historic sites, shopping opportunities, and beautiful green spaces. Visit the stunning St. Edmundsbury Cathedral, which dates back to the 11th century and boasts beautiful architecture and ornate interior details. Explore the historic Abbey Gardens, perfect for a leisurely s
£ 310,000
6 bedroom detached house for sale
View photo
House · for sale
£ 1,450,000
New
6 bedroom detached house for sale
West Suffolk Hospital
· 6 Bedrooms · 6 Baths · House
· Garden · Parking
West Suffolk Hospital · 6 Bedrooms · 6 Baths · House · Garden · Parking
An exceptionally well-presented 1920's former Rectory, which has been the subject of significant improvement and updating by the current owners and now offers light and versatile accommodation that would suit a range of different lifestyles and multi-generational living. The setting is exceptional, rural with countryside views yet less than a 10-minute drive to the centre of Bury St. Edmunds. Further benefits include a double garage with potential for self-contained annexe accommodation over, extensive parking and splendid grounds. ENTRANCE VESTIBULE: Fitted barrier matting and glazed door to:- ENTRANCE HALL: A welcoming area with solid oak wood floor and archway to:-Inner Hall: With a central staircase rising to the first floor. Light oak wood flooring running throughout and doors to:- DRAWING ROOM: A charming room with light oak wood floor and views over the garden, double doors open to terracing. There is a log burning stove on a slate hearth with granite slips and moulded wood surr
£ 1,450,000
3 bedroom terraced house for sale
View photo
House · for sale
£ 260,000
New
3 bedroom terraced house for sale
West Suffolk Hospital
· 3 Bedrooms · 1 Bath · House
· Garden · Parking · Concierge · Heating
West Suffolk Hospital · 3 Bedrooms · 1 Bath · House · Garden · Parking · Concierge · Heating
Discover this charming three-bedroom home on Trevethan Close, Bury St. Edmunds, an inviting property perfect for those seeking a comfortable and well-connected residence. This home offers a blend of classic design and modern conveniences, ready for its next owners to enjoy.Step inside to find a welcoming reception room, providing a bright and versatile space ideal for relaxation and entertaining. The thoughtful layout leads seamlessly through the ground floor, offering a practical flow for everyday living. Upstairs, you will find three well-proportioned bedrooms, each providing a peaceful sanctuary, complemented by a neatly appointed bathroom.The property benefits from a private garden, offering a delightful outdoor space for al fresco dining, gardening, or simply unwinding. Modern comforts are assured with efficient mains gas central heating, a reliable mains electricity supply and mains water. On street parking is available nearby and the seller has never had any issue parking nearby
£ 260,000
4 bedroom detached house for sale
View photo
House · for sale
£ 425,000
New
4 bedroom detached house for sale
West Suffolk Hospital
· 4 Bedrooms · 2 Baths · House
West Suffolk Hospital · 4 Bedrooms · 2 Baths · House
A well-proportioned four-bedroom home situated in a popular village setting on Lark Valley Drive, Fornham St Martin, offering an excellent opportunity for buyers seeking a property they can modernise and tailor to their own requirements.The accommodation provides generous and versatile living space, with the potential to create a comfortable and contemporary family home. Whilst the property would benefit from a programme of modernisation and cosmetic improvement, the existing layout offers an excellent foundation from which to create a highly appealing home.The four bedrooms provide flexibility for family living, guests or working from home, whilst the principal living areas offer good scope for reconfiguration and modernisation to suit individual tastes. Lark Valley Drive is conveniently positioned within Fornham St Martin, with easy access to Bury St Edmunds and the surrounding Suffolk countryside. The property represents an exciting opportunity for those looking to add value through
£ 425,000
3 bedroom semi detached house for sale
View photo
House · for sale
£ 350,000
3 bedroom semi detached house for sale
West Suffolk Hospital
· 3 Bedrooms · 2 Baths · House
· Garden · Equipped kitchen
West Suffolk Hospital · 3 Bedrooms · 2 Baths · House · Garden · Equipped kitchen
Introducing The Flatford, an attractive three-bedroom home at Abbots Vale. Finished to a high standard and designed with modern living in mind, this home offers a practical and flexible layout ideal for first-time buyers, growing families, or those looking to downsize.Step inside to discover a bright, open-plan kitchen and dining area, complete with integrated appliances and French doors that lead directly to the rear garden, perfect for indoor-outdoor living and entertaining. Adjacent to this social hub is a separate living room, providing a comfortable and relaxed space for everyday living. The living room also features a handy study nook, offering a great space for remote working, homework or a quiet reading corner.Upstairs, the light-filled principal bedroom benefits from a fitted wardrobe and en-suite shower room, elevating everyday comfort. Two further well-proportioned bedrooms share a family bathroom, creating an ideal arrangement for family life or guest accommodation. Bedroom
£ 350,000
4 bedroom detached house for sale
View photo
House · for sale
£ 700,000
4 bedroom detached house for sale
West Suffolk Hospital
· 4 Bedrooms · 3 Baths · House
· Fireplace · Parking · Powder room
West Suffolk Hospital · 4 Bedrooms · 3 Baths · House · Fireplace · Parking · Powder room
This four-bedroom detached home combines a wealth of high-quality living space with a garage and parking for two cars, making it as practical as it is beautiful, all set within one of Suffolk's most charming market towns.Step through the front door and the ground floor immediately impresses with the way it balances distinct, purposeful spaces without ever feeling compartmentalised. At the front of the home, a dedicated study provides a calm and private workspace, an invaluable feature for those who work from home, while a cloakroom and under-stair space keep the entrance hall neat and welcoming.The living room is an immediate highlight. Inside you'll find a gorgeous reclaimed brick fireplace with wood burner at its centre, this is a room that feels genuinely inviting in every season, cosy and atmospheric on winter evenings, and bright and airy when the sun streams in on a summer afternoon. Through double doors, the mood shifts to something altogether more sociable. The open-plan kitche
£ 700,000
3 bedroom terraced house for sale
View photo
House · for sale
£ 365,000
3 bedroom terraced house for sale
West Suffolk Hospital
· 3 Bedrooms · 2 Baths · House
· Garden · Equipped kitchen
West Suffolk Hospital · 3 Bedrooms · 2 Baths · House · Garden · Equipped kitchen
Introducing The Liston, a beautiful three‑bedroom home that blends contemporary living with everyday practicality, perfect for first‑time buyers, couples, or families looking for space to grow. With a thoughtful layout and high‑quality finishes, this home feels welcoming from the moment you step inside.The heart of the house is a generous open‑plan kitchen and dining area that opens through French doors to the private rear garden, ideal for summer barbecues, family breakfasts or relaxed entertaining. Beyond, a separate living room offers a cosy space to unwind, watch films or spend time together.Upstairs, the principal bedroom features a fitted wardrobe and en‑suite bathroom, giving you a peaceful retreat at the end of the day. Two further bedrooms provide space for children, overnight guests or a home office, while the well‑appointed family bathroom completes the layout.Like all homes at Abbots Vale, The Liston benefits from integrated appliances, flooring to the kitchen and hallways,
£ 365,000
3 bedroom semi detached house for sale
View photo
House · for sale
£ 410,000
3 bedroom semi detached house for sale
West Suffolk Hospital
· 3 Bedrooms · 2 Baths · House
· Garden · Equipped kitchen · Parking
West Suffolk Hospital · 3 Bedrooms · 2 Baths · House · Garden · Equipped kitchen · Parking
With three bedrooms and generous living spaces, The Sutton is a beautifully designed link‑detached home that suits both first‑time buyers and growing families.Step inside to an inviting open‑plan kitchen and dining area with French doors leading out to the private garden, perfect for relaxed family meals or weekend entertaining. A separate living room gives you a comfortable space to unwind or host guests. The living room also features a handy study nook, offering a great space for remote working, homework or a quiet reading corner.Upstairs, the principal bedroom benefits from a fitted wardrobe and en‑suite shower room, while two further double bedrooms and a family bathroom complete the layout, giving everyone space to call their own. With a garage, carport and dedicated parking, this home combines practicality with everyday comfort for modern family life. All homes at Abbots Vale come with integrated appliances, kitchen and hallway flooring, and air source heat pumps as standard, ens
£ 410,000
4 bedroom detached house for sale
View photo
House · for sale
£ 525,000
4 bedroom detached house for sale
West Suffolk Hospital
· 4 Bedrooms · 2 Baths · House
· Garden · Parking · Equipped kitchen
West Suffolk Hospital · 4 Bedrooms · 2 Baths · House · Garden · Parking · Equipped kitchen
The Keswick is a beautifully proportioned four‑bedroom detached home, offering flexibility and family‑friendly living across thoughtfully considered spaces. On the ground floor, a spacious open‑plan kitchen and dining area with bi‑fold doors to the garden creates an inviting hub for daily life and entertaining, while a separate living room gives you space to relax in comfort. Upstairs, the principal bedroom features a fitted wardrobe and en‑suite, with two further generous double bedrooms and a fourth versatile bedroom, perfect for a guest room or home office, served by a family bathroom. With a detached garage and dedicated parking, this home combines practicality with contemporary design and everyday comfort. Like all homes at Abbots Vale, it includes integrated appliances, flooring in the kitchen and hallways, and energy‑efficient air source heat pumps as standard
£ 525,000
3 bedroom semi detached house for sale
View photo
House · for sale
£ 400,000
3 bedroom semi detached house for sale
West Suffolk Hospital
· 3 Bedrooms · 2 Baths · House
West Suffolk Hospital · 3 Bedrooms · 2 Baths · House
The Eaton, a smartly designed three-bedroom home that makes every square foot count. An ideal choice for first-time buyers and those ready to step up to something a little more special.On the ground floor, a generous open-plan living and dining area runs the full width of the home, creating a bright and flexible space perfect for cooking, entertaining or simply unwinding after a long day. A separate living room gives you that extra room to close the door and relax, while a handy ground-floor WC adds the kind of practical convenience that makes day-to-day life that little bit easier.Head upstairs to find two well-proportioned double bedrooms, a stylish family bathroom, and a conveniently located en-suite shower room serving the second bedroom, ideal for guests, a growing household or as an alternative to the principal bedroom.The entire top floor is dedicated to the principal bedroom, complete with a private dressing room and its own en-suite shower room. It's a calm, considered retreat
£ 400,000

Get email alerts

Don't miss out: be the first to know about new properties

The alert was correctly created

On subscribing you accept the conditions of use and the privacy policy
Alert
Receive new ads in your inbox
Save this search
Receive alerts for new listings

We'll send you an email when we have new properties for: "Houses for sale in West Suffolk Hospital"

The alert was correctly created

Christchurch Park Hospital
Derby Road Railway Station
Get email alerts and be the first to see new listings
Required field
On subscribing I accept the terms of the privacy policy
Perfect! You'll soon start receiving new listings via email
Alert
Receive an email when we have new ads for Houses for sale in West Suffolk Hospital
Save this search
Filters

Bedrooms

Size (sq.ft)

sq.ft
sq.ft

Price

£
£

Property type

Bathrooms

Clear all filters
Receive notifications when new entries are published.