363 houses for sale in West Suffolk Hospital

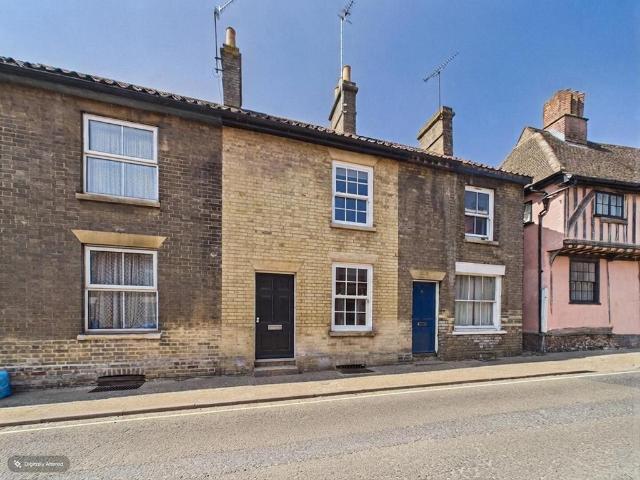
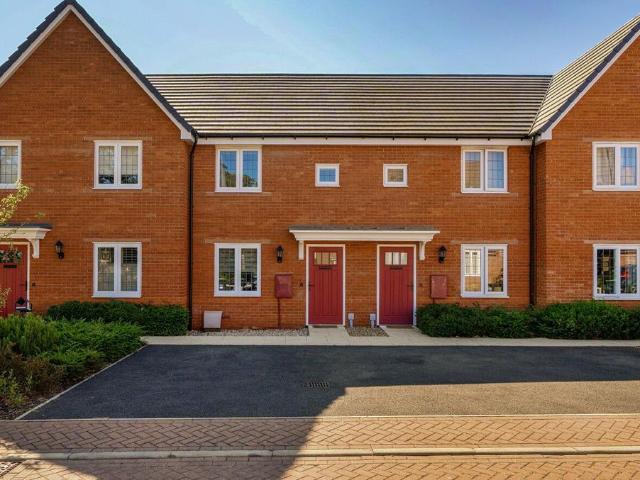
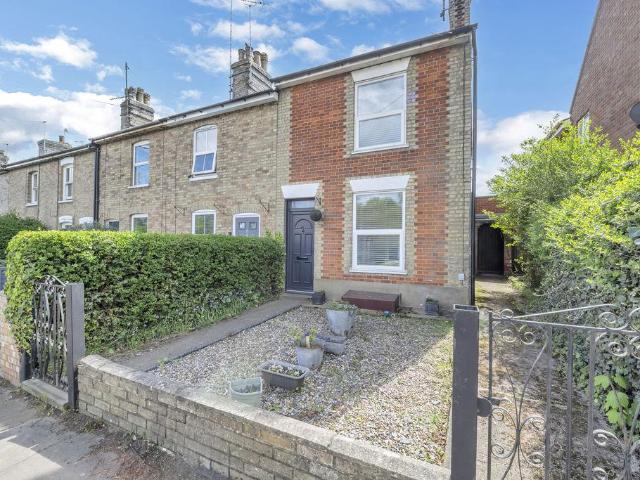
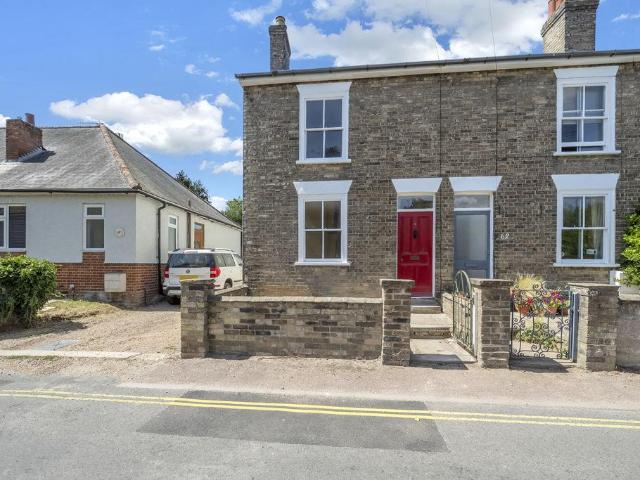
2 bedroom townhouse for sale
View photo
House · for sale
£ 425,000
2 bedroom townhouse for sale
West Suffolk Hospital
· 2 Bedrooms · 1 Bath · House
· Garden · Fireplace · Equipped kitchen · Parking
West Suffolk Hospital · 2 Bedrooms · 1 Bath · House · Garden · Fireplace · Equipped kitchen · Parking
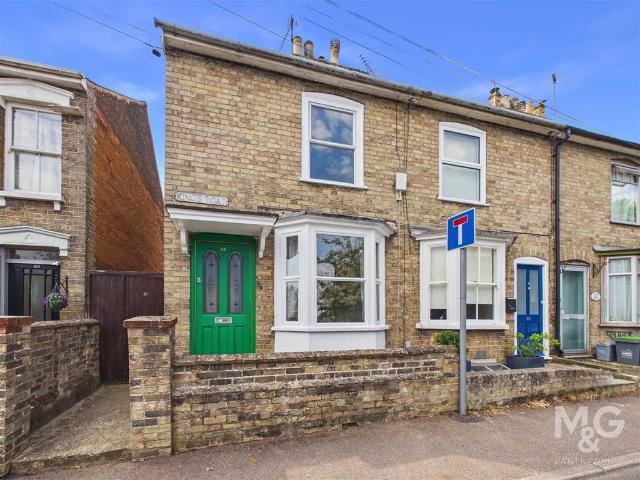
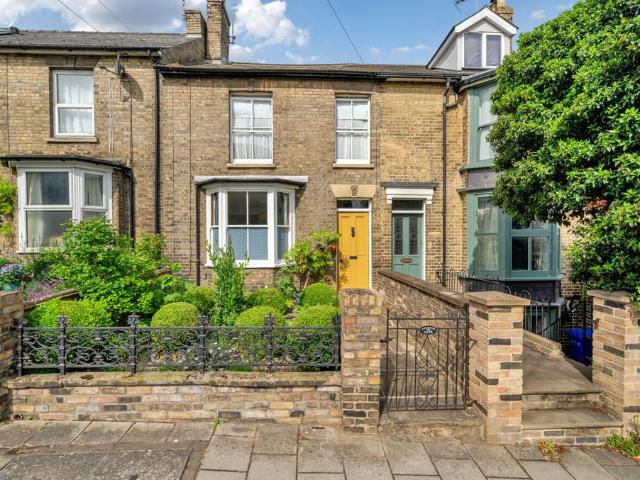
This splendid town house has retained many of its original features (fireplaces, high ceilings, cornicing, sash windows etc) and is very well presented throughout. The versatile accommodation has the added benefit of a charming west facing walled garden and garage/workshop. ENTRANCE VESTIBULE: Fitted barrier matting, picture rail and charming pine door with coloured glass inset opening to:- ENTRANCE HALL: Exposed floorboards, staircase off and door to:- SITTING ROOM: A charming room with a large triple sash bay window, picture rail, exposed pine floorboards and charming Victorian fireplace with original grate and tiled hearth. DINING ROOM: Full of character with a high ceiling, exposed pine floorboards, deep skirting, picture rail, storage cupboards, sash window and fireplace with space for multi-fuel stove. Opening to:- KITCHEN: Finished with an extensive range of matching modern units and wood worktops incorporating a single drainer sink unit with mixer tap over. Large built-in shelv
£ 425,000
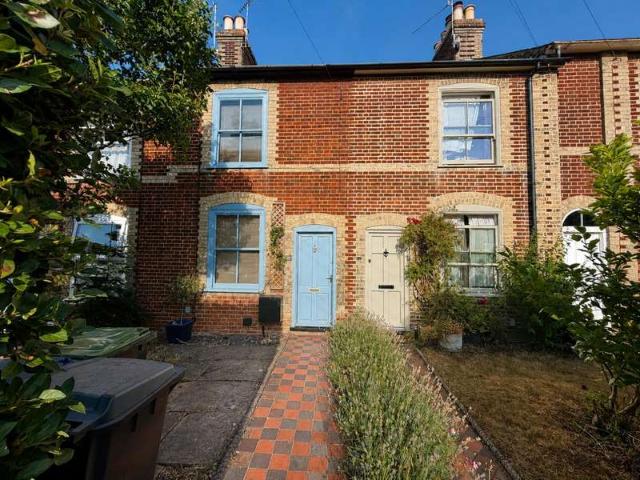
2 Bedroom Terraced House
View photo
Terraced House · for sale
£ 350,000
2 Bedroom Terraced House
West Suffolk Hospital
· 2 Bedrooms · Terraced House
· Garden · Equipped kitchen · Concierge
West Suffolk Hospital · 2 Bedrooms · Terraced House · Garden · Equipped kitchen · Concierge
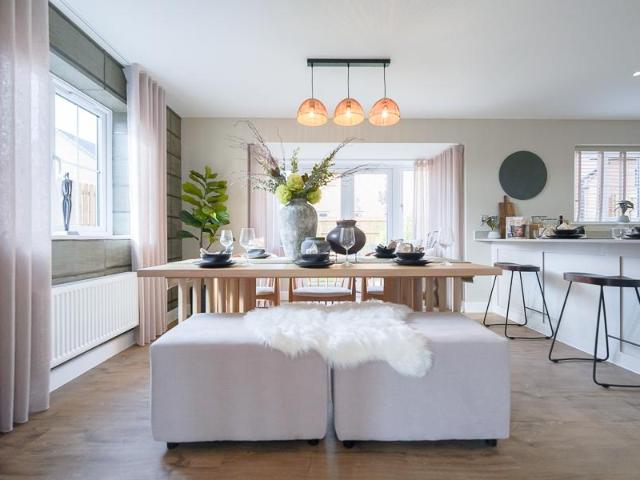
Situated on West Road in the popular market town of Bury St Edmunds, this attractive two bedroom home offers a wonderful combination of character, comfortable accommodation and modern open-plan living. The property features a welcoming and well-proportioned reception room, providing an inviting space in which to relax. To the rear, a substantial extension has created an impressive open-plan kitchen and dining area, ideal for both everyday living and entertaining. Bi-fold doors open directly onto the generously sized rear garden, allowing plenty of natural light into the room and creating a seamless connection between the indoor and outdoor spaces. Upstairs, there are two comfortable bedrooms, while the converted loft provides a useful additional room. This versatile space could be used as a home office, guest room, playroom or hobby area, depending on the requirements of the new owner. The generous rear garden offers an excellent setting for outdoor dining, entertaining and family acti
£ 350,000
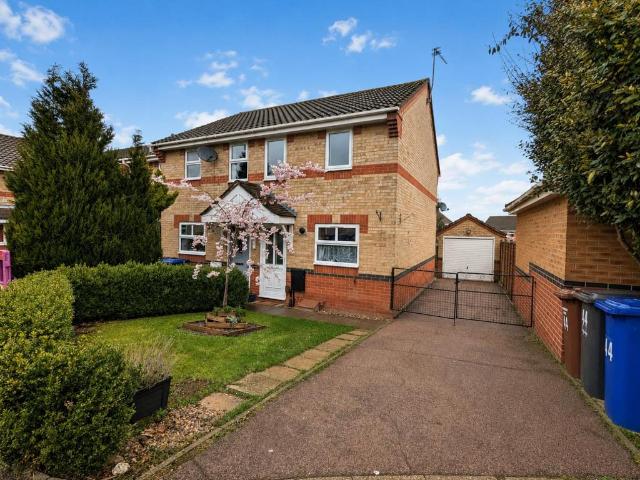
3 bedroom semi detached house for sale
View photo
House · for sale
£ 300,000
3 bedroom semi detached house for sale
West Suffolk Hospital
· 3 Bedrooms · 3 Baths · House
· Garden · Equipped kitchen · Parking · Patio · Powder room
West Suffolk Hospital · 3 Bedrooms · 3 Baths · House · Garden · Equipped kitchen · Parking · Patio · Powder room
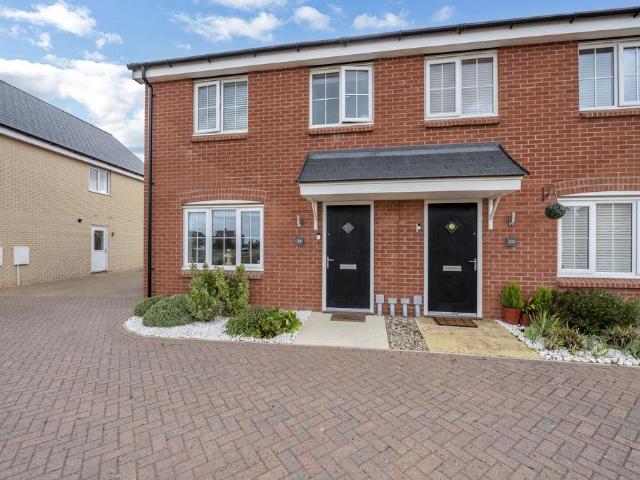
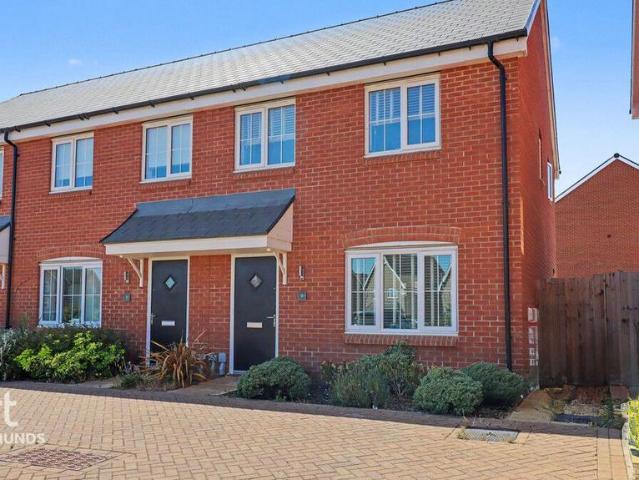
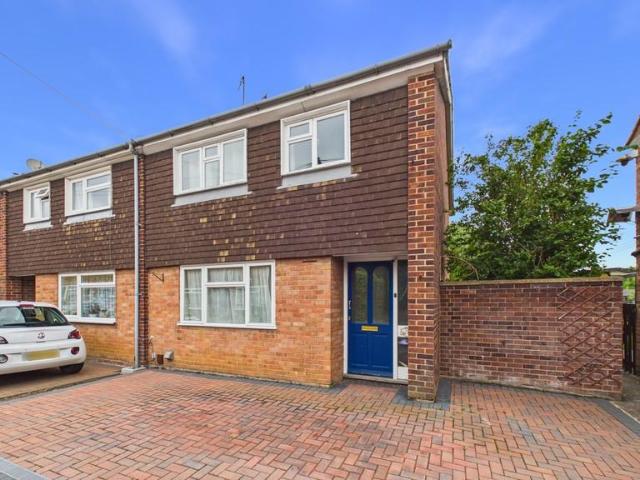
An immmaculately presented three-bedroom semi detached house, located on the popular Marham Park development of Bury St Edmunds. The property comprises an entrance hall leading to a convenient cloakroom, a sitting room and kitchen/dining room with French doors leading to the garden. The kitchen offers an attractive range of wall and base level units.The first floor compromises of the three bedrooms with the principal benefiting from an en-suite shower room. The family bathroom completes the first floor accomodation.Outside, a pathway leads to the entrance door. The enclosed south east facing rear garden features a paved patio area adjoining the property, with the remainder mainly laid to lawn. To the rear of the garden is a raised decked seating area, providing an ideal space for outdoor dining and relaxation. The garden also benefits from a shed offering useful storage. Parking is provided via a driveway with space for two vehicles and has an electric vehicle charger.Additional Inform
£ 300,000
4 Bedroom Detached House
View photo
Villa · for sale
£ 475,000
Updated
4 Bedroom Detached House
West Suffolk Hospital
· 4 Bedrooms · Villa
West Suffolk Hospital · 4 Bedrooms · Villa
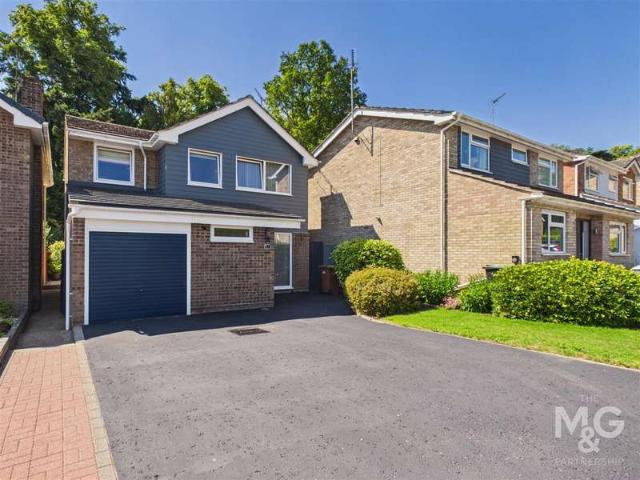
IMPRESSIVE INSIDE AND OUT This attractive detached family home has been particularly well maintained and thoughtfully improved by the current owners, resulting in a property that is presented to a high standard throughout. Occupying a sought-after and established position with direct access to the beautiful grounds of Nowton Park, this superb home offers an enviable combination of space, comfort, and convenience. In our opinion, it is perfectly suited to a growing family, whilst also appealing to those seeking a well presented home in one of the more sought-after residential areas of Bury St Edmunds. The town centre lies approximately two miles away and is readily accessible by regular bus services, car, on foot, or by cycle path. From the moment you step inside, it is clear that this beautifully presented home has been particularly well maintained. Benefiting from gas-fired central heating and uPVC double-glazed windows throughout, the accommodation combines modern styling with a welc
£ 475,000
4 bedroom detached house for sale
View photo
House · for sale
£ 450,000
4 bedroom detached house for sale
West Suffolk Hospital
· 4 Bedrooms · 2 Baths · House
· Equipped kitchen · Parking · Powder room
West Suffolk Hospital · 4 Bedrooms · 2 Baths · House · Equipped kitchen · Parking · Powder room
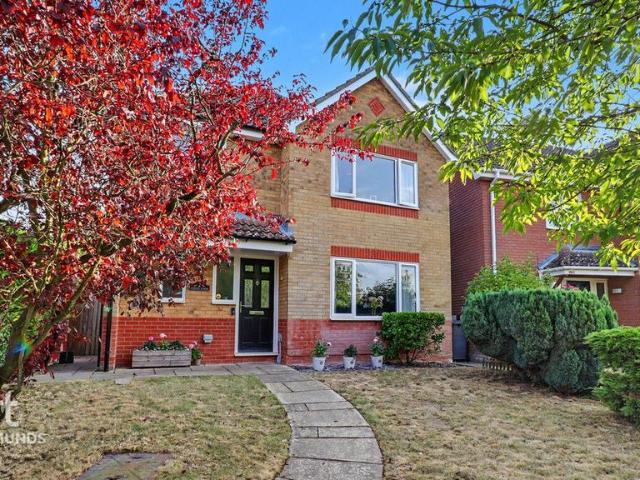

Perfect for a family, this detached home offers it all, with the ground floor accommodation comprising entrance hall, spacious sitting room, kitchen/dining room, utility room and cloakroom with four bedrooms, an ensuite and family bathroom on the first floor. Outside the property has the added benefit of a home office/study/hobby room, garage and driveway with electric vehicle charging point. Located in the pleasant town of Bury St Edmunds, this family-friendly detached house on Gibbon Close is an ideal choice for those looking to settle down. Bury St Edmunds is known for its historical charm and vibrant community. The town offers a range of amenities, including shops, parks, and leisure facilities, ensuring all your daily needs are within easy reach. Families will appreciate the proximity to well-regarded schools such as King Edward VI School and St Edmund's Catholic Primary School.With its practical layout and convenient features, it stands out in the current market. Act now to secur
£ 450,000
3 bedroom detached house for sale
View photo
House · for sale
£ 325,000
3 bedroom detached house for sale
West Suffolk Hospital
· 3 Bedrooms · 3 Baths · House
· Garden · Equipped kitchen · Parking · Powder room
West Suffolk Hospital · 3 Bedrooms · 3 Baths · House · Garden · Equipped kitchen · Parking · Powder room
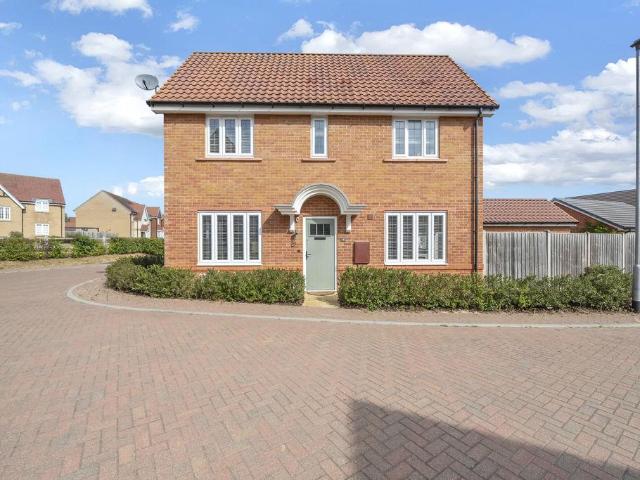
Located on Marham Park is this well-presented, three bedroom, detached family home. The property benefits from well presented accommodation, off road parking and a garage.On the ground floor the property features a welcoming entrance hall, cloakroom, delightful sitting room and an open plan kitchen / dining room with french doors leading to the garden. The kitchen offers a range of wall and base level units with a built-in oven, hob and extractor.On the first floor the property offers three bedrooms, the principal bedroom benefits from an en-suite. The family bathroom completes the accommodation.Outside, the driveway offers additional off-road parking leading to the garage. The enclosed rear garden is predominantly laid to lawn with a decked seating area, providing a low-maintenance outdoor space.Agents note: A service charge is payable for the landscaping of communal area of £150 per annum.Additional Information:Tenure: FreeholdEPC Rating: BCouncil Tax Band: C - £1,854.57 (Source West
£ 325,000
2 bedroom terraced house for sale
View photo
House · for sale
£ 270,000
2 bedroom terraced house for sale
West Suffolk Hospital
· 2 Bedrooms · 2 Baths · House
· Garden · Fireplace · Equipped kitchen · Patio · Cellar · Concierge
West Suffolk Hospital · 2 Bedrooms · 2 Baths · House · Garden · Fireplace · Equipped kitchen · Patio · Cellar · Concierge
Beautifully restored Victorian terraced home on the south side of the historic market town of Bury St Edmunds. The accommodation comprises an entrance hall, a recently fitted modern kitchen opening into the sitting room, and a lined cellar offering a versatile second reception room, home office or occasional bedroom. The first floor features a spacious principal bedroom with en-suite and a stylish bathroom with an exposed brick feature wall, while the second floor provides a generous second bedroom. Outside, the enclosed south-facing rear garden enjoys a patio seating area and lawn, creating an ideal space for relaxing and entertaining. Early viewing is highly recommended.Sitting Room - Sash window to front. Brick feature fireplace with slate hearth. Solid wood flooring. Radiator. Seamlessly opening to the kitchen.Kitchen - Stylish kitchen with a range of soft close wall and base cupboard and drawer units with ample natural wood worktops over. Inset sink and drainer with flexi hose. In
£ 270,000
3 bedroom end of terrace house for sale
View photo
House · for sale
£ 300,000
3 bedroom end of terrace house for sale
West Suffolk Hospital
· 3 Bedrooms · 2 Baths · House
West Suffolk Hospital · 3 Bedrooms · 2 Baths · House
Guide Price £300,000-£310,000. Located in the charming town of Bury St Edmunds, this end of terrace house on Waits Close offers a practical living space for those seeking a new home. With three bedrooms and two bathrooms, it provides ample room for families or individuals looking for extra space. The property's freehold tenure adds an additional layer of appeal, giving you peace of mind with ownership.Bury St Edmunds is known for its rich history and vibrant community atmosphere. The town offers a variety of amenities, including shopping options, restaurants, and leisure activities. With good transport links, you'll find easy access to nearby cities and attractions, making it an ideal location for commuters or those who enjoy exploring the region.This property represents a great opportunity for buyers looking to enter the housing market or expand their property portfolio. With its affordable price point and convenient location, it's a chance not to be missed. Take action today to make
£ 300,000
5 bedroom detached house for sale
View photo
House · for sale
£ 670,000
5 bedroom detached house for sale
West Suffolk Hospital
· 5 Bedrooms · 3 Baths · House
· Garden · Equipped kitchen
West Suffolk Hospital · 5 Bedrooms · 3 Baths · House · Garden · Equipped kitchen
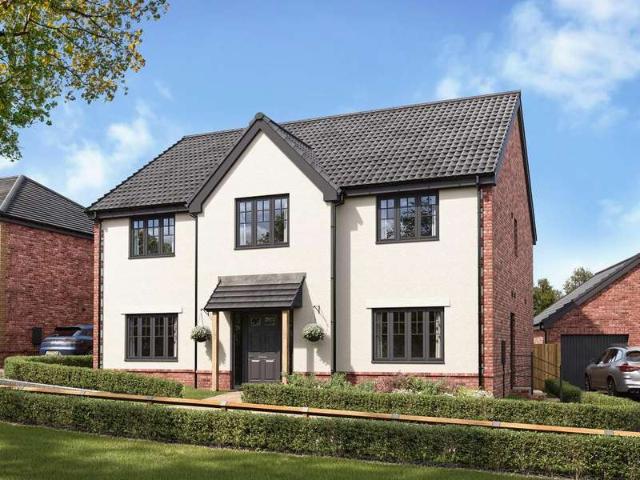
The Barmouth is a beautiful five-bedroom detached family home, forming part of the sought-after Abbots Vale development by Charles Church on the edge of Bury St Edmunds. Designed with modern family life in mind, the property offers spacious, energy-efficient and versatile accommodation, ideal for growing families or those needing room to work, relax and entertain. The heart of the home is the open-plan kitchen/dining/family room, with bi-fold doors opening to the garden, creating a superb indoor-outdoor living space. There are also separate living and dining rooms, providing excellent flexibility for family use, guests, a playroom or home office. With five bedrooms and three bathrooms, this impressive home offers generous accommodation in a well-planned development with green space, a play area and easy access to the town centre, schools and amenities
£ 670,000
5 Bedroom Detached House
View photo
Villa · for sale
£ 750,000
Updated
5 Bedroom Detached House
West Suffolk Hospital
· 5 Bedrooms · Villa
· Garden · Equipped kitchen · Powder room · Concierge
West Suffolk Hospital · 5 Bedrooms · Villa · Garden · Equipped kitchen · Powder room · Concierge
Occupying an enviable position within the prestigious Abbots Vale development by Charles Church, this exceptional five-bedroom detached family home combines elegant design, generous proportions and contemporary living, all within easy reach of the historic market town of Bury St Edmunds. The Torrisdale has been thoughtfully designed with modern family life in mind, offering an impressive balance of open-plan entertaining space alongside more formal reception areas. At the heart of the home is a superb kitchen/dining/snug area extending to over 35ft in length, featuring a central island and bi-fold doors opening onto the rear garden, creating a bright and sociable environment ideal for both day-to-day living and entertaining. Complementing this space is a separate living room, providing a more relaxed setting, together with a dedicated study ideal for home working, a practical utility room and cloakroom.The first floor continues to impress, with five well-proportioned bedrooms arranged
£ 750,000
2 bedroom terraced house for sale
View photo
House · for sale
£ 104,000
2 bedroom terraced house for sale
West Suffolk Hospital
· 2 Bedrooms · 1 Bath · House
· Garden · Equipped kitchen · Parking · Powder room · Concierge · Heating
West Suffolk Hospital · 2 Bedrooms · 1 Bath · House · Garden · Equipped kitchen · Parking · Powder room · Concierge · Heating
SHARED OWNERSHIP (Advertised price represents 40% share. Full market value £260,000). This recently-built and smartly-presented property forms part of a four-house terrace and has a good-sized reception room leading through to a full-width kitchen/dining room. There is an under-stairs cloakroom/WC and a door which opens onto the south-east-facing rear garden. The garden can also be accessed via a private foot-path. On the first floor of the house is a spacious main bedroom plus an approximately sixteen-foot second bedroom and a naturally-lit bathroom. Well insulated walls, roof and floor, high performance glazing and a modern gas central heating system all contribute towards a very good energy-efficiency rating. Ofsted list several highly-rated schools in the local area. Bury St Edmunds Railway Station is only a brief bike ride away and the shops and other amenities of the attractive town centre can be easily reached via bus. The house comes with parking for two cars.INTERESTED PARTIES
£ 104,000
2 bedroom end of terrace house for sale
View photo
House · for sale
£ 230,000
2 bedroom end of terrace house for sale
West Suffolk Hospital
· 2 Bedrooms · 1 Bath · House
· Garden · Parking · Concierge
West Suffolk Hospital · 2 Bedrooms · 1 Bath · House · Garden · Parking · Concierge
INVESTMENT BUYERS OPPORTUNITYA well-positioned freehold investment opportunity in Bury St Edmunds: this two-bedroom end-of-terrace house is offered for sale with a tenant in situ and is available to investment purchasers only.This property provides one reception room, two bedrooms and a bathroom, complemented by a garden, single garage and driveway parking for three vehicles in total. With an existing rent of £950 pcm (£11,400 per annum), and market value of £1,215 the asking price represents an approximate gross yield of 5.0%, with the potential to increase this to 6.33% before management, finance, maintenance, insurance, void periods and other ownership costs.The property is professionally managed, and the seller confirms that current landlord compliance requirements are in place. Purchasers should satisfy themselves as to the tenancy agreement, compliance documentation, management arrangements and all associated costs as part of their due diligence.Emsworth Close is positioned withi
£ 230,000
2 bedroom terraced house for sale
View photo
House · for sale
£ 325,000
Updated
2 bedroom terraced house for sale
West Suffolk Hospital
· 2 Bedrooms · 1 Bath · House
· Garden · Fireplace · Equipped kitchen · Concierge
West Suffolk Hospital · 2 Bedrooms · 1 Bath · House · Garden · Fireplace · Equipped kitchen · Concierge
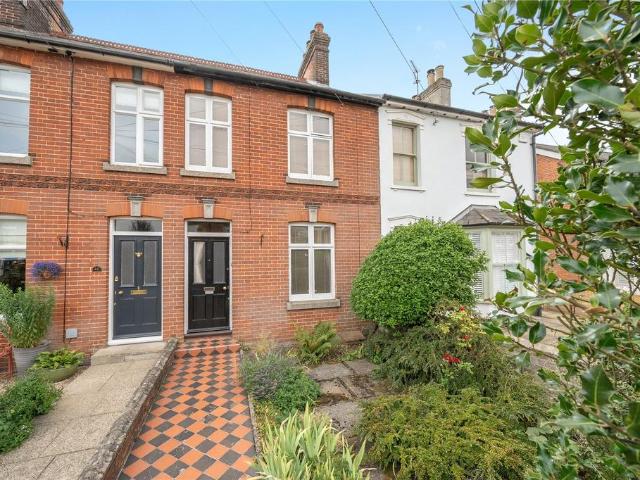
An attractive terraced Victorian town house in a highly regarded location to the west of the town centre in Bury St Edmunds. We would urge you to view soon, so as not to be disappointed! Hall | Dining Room | Sitting Room | Kitchen | Utility/WC | 2 Bedrooms | Family Bathroom | Mature Gardens42 Queens RoadAn attractive traditional Victorian terraced townhouse with period features and a lovely long rear garden in a much requested location in town. The property offers an enclosed front garden with chequerboard quarry tiled pathway leading to the traditional timber front door. The entrance hall with stairs to the first floor enjoys stripped pine floorboards and leads into the two reception rooms. The front reception dining room offers a traditional fireplace as a focal point, timber casement window to the front and cupboard housing the electricity and gas supply meters. The sitting room offers a casement window to the rear, large understairs cupboard and a further attractive stripped pine f
£ 325,000
2 bedroom house for sale
View photo
House · for sale
£ 235,000
2 bedroom house for sale
West Suffolk Hospital
· 2 Bedrooms · 1 Bath · House
· Garden · Equipped kitchen
West Suffolk Hospital · 2 Bedrooms · 1 Bath · House · Garden · Equipped kitchen
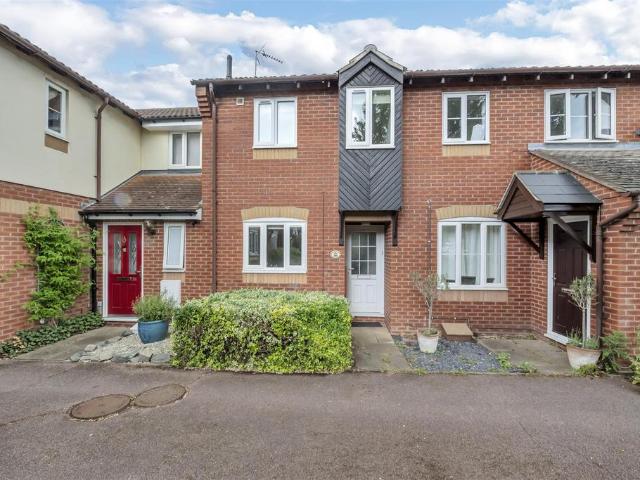
Situated in the highly sought-after The Bartons area of Moreton Hall, this attractive two-bedroom mid-terrace house is offered with the benefit of no onward chain. Constructed of traditional brick beneath tiled roof, the property occupies a popular residential location and has been immaculately maintained throughout, featuring neutral décor, upgraded electric heating and UPVC double glazing.The front of the property is approached via a shared driveway, with a pathway leading to the entrance door and a front garden planted with mature shrubs, creating an attractive first impression. The welcoming entrance hall leads through to a bright and airy sitting room, which enjoys access to the rear garden via a glazed door and stairs rising to the first floor. Positioned at the front of the property, the well-appointed kitchen is fitted with a range of storage units with preparation work surfaces and incorporates an integrated oven, hob and extractor above. There is also space for a washing mach
£ 235,000
2 bedroom end of terrace house for sale
View photo
House · for sale
£ 290,000
2 bedroom end of terrace house for sale
West Suffolk Hospital
· 2 Bedrooms · 2 Baths · House
· Garden · Fireplace · Equipped kitchen · Parking · Patio · Cellar
West Suffolk Hospital · 2 Bedrooms · 2 Baths · House · Garden · Fireplace · Equipped kitchen · Parking · Patio · Cellar
A well-presented, end of terrace property located on the north side of Bury St Edmunds and benefitting from parking and a garage to the rear. The ground floor accommodation comprises an entrance porch, sitting room with feature fireplace, a dining room which opens onto the modern kitchen/breakfast room. The room offers a light and bright space and boasts an attractive range of wall and base level units, a butler sink and skylights. The ground floor also offers a bathroom and access to the cellar. On the first floor, there are two bedrooms, the principal features a delightful ensuite shower room located off. Externally, the property offers a rear garden mainly laid to lawn with a paved patio area and planted border hosting a variety of flowers and shrubs. At the rear of the property, there is parking via a garage.Additional InformationTenure: FreeholdMobile Coverage: EE, O2, Three & Vodafone are available in this area. (Source Ofcom)Broadband: Standard, Superfast & Ultrafast are availab
£ 290,000
2 bedroom end of terrace house for sale
View photo
House · for sale
£ 280,000
2 bedroom end of terrace house for sale
West Suffolk Hospital
· 2 Bedrooms · 1 Bath · House
· Garden · Fireplace · Equipped kitchen · Parking · Patio · Cellar
West Suffolk Hospital · 2 Bedrooms · 1 Bath · House · Garden · Fireplace · Equipped kitchen · Parking · Patio · Cellar
A charming Victorian home offering well-proportioned and versatile accommodation, with a lovely mix of character features and practical living space. The property is located within minutes of the town centre and includes high ceilings, original floorboards, a bay-fronted sitting room with fireplace, separate dining room, galley-style kitchen and useful utility room opening to the garden. A converted cellar provides excellent additional space, ideal as a home office, snug, cinema room or hobby room. Upstairs are two bedrooms, including a generous main bedroom with fitted storage, together with a family bathroom. Outside, the private rear garden is arranged with a sizeable patio, lawn, mature planting and shed. Side access is available, with the usual neighbouring right of way typical of homes of this age and style, while permit parking is available to the front.EPC Rating: E
£ 280,000
2 bedroom terraced house for sale
View photo
House · for sale
£ 240,000
2 bedroom terraced house for sale
West Suffolk Hospital
· 2 Bedrooms · 1 Bath · House
· Garden · Equipped kitchen · Parking
West Suffolk Hospital · 2 Bedrooms · 1 Bath · House · Garden · Equipped kitchen · Parking
SUMMARYThis charming terraced home, just a short walk from the town center, is ideal for first-time buyers and investors. With no onward chain, it features a cozy lounge, a modern kitchen with a patio door to the rear garden, two double bedrooms, a bathroom, a courtyard garden, and permit parking.DESCRIPTIONPlease note that an AML fee is chargeable to the buyer once an offer is accepted to cover the cost of carrying out the required identity and anti-money laundering checks. Once these checks have been completed, the fee cannot be refunded, even if the property purchase does not go ahead.Short Brackland This delightful terraced home, located within easy walking distance to the town centre, is a perfect opportunity for first-time buyers and investors alike. With no onward chain, the property offers a seamless transition into your new home.The inviting lounge area provides a cozy space for relaxation and entertainment, featuring ample room for comfortable seating and personal touches. Th
£ 240,000
3 bedroom terraced house for sale
View photo
House · for sale
£ 280,000
3 bedroom terraced house for sale
West Suffolk Hospital
· 3 Bedrooms · 2 Baths · House
· Garden · Balcony · Equipped kitchen · Parking · Powder room
West Suffolk Hospital · 3 Bedrooms · 2 Baths · House · Garden · Balcony · Equipped kitchen · Parking · Powder room
This three / four bedroom terraced family home is located within walking distance of the train station and Bury St Edmunds town centre and offers flexible accommodation with rear garden, parking and garage. Entrance hallway, cloakroom/wc, sitting / dining room, additional first floor sitting room (or bedroom), three further double bedrooms,ensuite to master, family bathroom, rear garden and garage. No Chain!Entrance door into entrance hallway with door to kitchen and stairs to first floor. Cloakroom / wc is fitted with white suite of wc and wash hand basin, window to front. The kitchen is fitted with a range of wall and base units, integrated dishwasher and washing machine, double oven, gas hob and extractor over. Space for fridge freezer. The sitting / dining room has a large storage cupboard and patio doors leading to the rear garden.On the first floor there is a sitting room which could also be used as a fourth bedroom if needed, with juliette balcony overlooking the rear. Cupboard
£ 280,000
3 bedroom end of terrace house for sale
View photo
House · for sale
£ 450,000
3 bedroom end of terrace house for sale
West Suffolk Hospital
· 3 Bedrooms · 2 Baths · House
· Garden · Fireplace · Equipped kitchen · Cellar
West Suffolk Hospital · 3 Bedrooms · 2 Baths · House · Garden · Fireplace · Equipped kitchen · Cellar
Renovated Period End-of-Terrace Home Within Walking Distance of the Town Centre.This period end-of-terrace home has recently undergone an extensive programme of renovation and now offers well-presented accommodation arranged over two floors.The property is entered via a welcoming entrance hall, leading to a front sitting room with fireplace. To the rear is an open-plan kitchen/dining room, fitted with a range of contemporary units and incorporating a central island. French doors open onto the rear garden, allowing plenty of natural light into the room. A utility room and ground floor shower room complete the accommodation, while a cellar provides useful storage.On the first floor are three bedrooms, together with a family bathroom fitted with both a bath and a separate shower.Outside, the enclosed rear garden is predominantly laid to lawn with a paved seating area, providing an attractive outdoor space.This renovated period home combines character features with modern finishes and enjo
£ 450,000
4 bedroom detached house for sale
View photo
House · for sale
£ 495,000
4 bedroom detached house for sale
West Suffolk Hospital
· 4 Bedrooms · House
· Equipped kitchen
West Suffolk Hospital · 4 Bedrooms · House · Equipped kitchen
Plot 68 (The Bowyer) - priced at £495,000 Ready to celebrate in style? Save up to £40,000 to spend however you choose – upgrades, deposit, Stamp Duty, the choice is entirely yours. *Available on selected plots only. Terms and conditions apply. For full T&Cs visit bellway.co.uk About the Home An aesthetically delightful, double-fronted 4-bedroom home, The Bowyer provides growing families and second-steppers with substantial and flexible space to meet ever-evolving lifestyles. Several dual-aspect rooms, and a spectacular bay window in the dining area add character, while practical features such as three double-sized bedrooms and a utility room make this home ready for contemporary living. The front door opens into the welcoming, centrally-located hallway, from which the ground floor radiates out. To one side of the home is the living room, which enjoys a dual aspect and provides dedicated space for relaxing and entertaining, and for children to play; the open-plan kitchen, dining and fam
£ 495,000
3 bedroom semi detached house for sale
View photo
House · for sale
£ 250,000
3 bedroom semi detached house for sale
West Suffolk Hospital
· 3 Bedrooms · 1 Bath · House
· Garden · Equipped kitchen · Parking
West Suffolk Hospital · 3 Bedrooms · 1 Bath · House · Garden · Equipped kitchen · Parking
Location lovers, take note. A semi detached home offering three bedrooms and the rare bonus of off-road parking, tucked just a short stroll from the town centre and the iconic Abbey Gardens. Packed with potential and sharply priced to sell. Early viewing is essential! THE ACCOMMODATION COMPRISES: ENTRANCE HALL: Ceramic tiled flooring, stairs to first floor. LIVING ROOM: 14' 00 x 14' 05 (4.27m x 4.39m) Window to front, radiator, TV point, wall mounted gas fire with back boiler for central heating and hot water, under stairs storage cupboard. KITCHEN: 12' 06 x 8' 08 (3.81m x 2.64m) Window to rear, stainless steel double inset drainer with mixer tap over, cupboard under, work surfaces with units under, tiled splash backs, radiator, pantry. UTILITY: 7' 03 x 5' 00 (2.21m x 1.52m) Part glazed door to garden, radiator, plumbing for automatic washing machine, storage cupboard. FIRST FLOOR LANDING: Loft access, part boarded. BEDROOM ONE: 12' 05 x 11' 09 max, 10' 03 min (3.78m x 3.58m/3.12m) Win
£ 250,000
2 bedroom end of terrace house for sale
View photo
House · for sale
£ 325,000
2 bedroom end of terrace house for sale
West Suffolk Hospital
· 2 Bedrooms · House
· Garden · Equipped kitchen
West Suffolk Hospital · 2 Bedrooms · House · Garden · Equipped kitchen
The Tunstall offers the perfect balance of open plan living, with a spacious kitchen/dining room at the front of the home and a light-filled living room with doors leading into the garden. Upstairs, you’ll find two generously-sized bedrooms, one with an en-suite, a contemporary family bathroom, and a storage cupboard.SchemesThis plot offers the following schemes:Home ChangeSchemes are available on selected plots only, subject to status, terms and conditions apply. Contact the development for the latest information.Additional InformationTenure: FreeholdCouncil tax band: Not made available by local authority until post-occupation
£ 325,000
5 bedroom detached house for sale
View photo
House · for sale
£ 670,000
5 bedroom detached house for sale
West Suffolk Hospital
· 5 Bedrooms · House
· Garden · Equipped kitchen
West Suffolk Hospital · 5 Bedrooms · House · Garden · Equipped kitchen
The Barmouth offers an exceptional amount of living space, beginning with a light-filled kitchen/dining/family room that opens out to the garden through stylish bi-fold doors. Separate living and dining rooms provide flexible options for entertaining, relaxing or working from home. Upstairs, five bedrooms and three bathrooms ensure there’s room for everyone, with the option to create a guest suite, home office or playroom.Additional InformationTenure: FreeholdAnnual service charge amount (£): 128Council tax band: Not made available by local authority until post-occupation
£ 670,000
3 Bedroom Semi Detached House
View photo
Villa · for sale
£ 290,000
Updated
3 Bedroom Semi Detached House
West Suffolk Hospital
· 3 Bedrooms · Villa
· Garden · Equipped kitchen · Parking
West Suffolk Hospital · 3 Bedrooms · Villa · Garden · Equipped kitchen · Parking
Situated on the favoured Western outskirts of the town, this well-presented, three-bedroom, semi-detached home is located within a quiet residential location, a short walk from the open countryside, perfect for keen amblers and dog walkers! With routine bus links and a parade of shops within striking distance, it's clear to see the popularity of the location. Upon arrival you are greeted by a mostly laid to lawn front garden, with driveway parking leading to the single garage. This wonderful home is ideal for a range of buyers, and in detail comprises: Ground Floor:Entrance hallway with access to the staircase, lounge and kitchen. The lounge is well proportioned and overlooks the front of the property, with a connecting door joining the open-plan kitchen-diner. Running the width of the property, this great space offers a perfect heart to the home and is ideal for families and entertaining. The kitchen is well-appointed and supports a fitted oven, gas hob and extractor fan, with underco
£ 290,000
1 Bedroom End Of Terrace House
View photo
Terraced House · for sale
£ 205,000
1 Bedroom End Of Terrace House
West Suffolk Hospital
· 1 Bedroom · Terraced House
West Suffolk Hospital · 1 Bedroom · Terraced House
Occupying a pleasant position within the highly sought-after Moreton Hall, this incredibly well presented end-of-terrace home offers an excellent opportunity for first-time buyers, those looking to downsize, or investors seeking a strong addition to their rental portfolio as a residential letting or AirBnb. Moreton Hall is one of Bury St Edmunds' most established and desirable residential developments, renowned for its excellent range of amenities. Residents benefit from a choice of well-regarded schools, a sports centre, church, public house, caf?s, doctors' surgery, community centre, post office and Tesco Express, all within easy reach. The historic town centre is easily accessible on foot, by bicycle or by car, while the nearby A14 provides convenient links to Ipswich, Cambridge and London via the M11. The property has been refurbished throughout, and is presented in excellent decorative order, creating a bright and welcoming home ready to move straight into. Further benefits includ
£ 205,000

Get email alerts

Don't miss out: be the first to know about new properties

The alert was correctly created

On subscribing you accept the conditions of use and the privacy policy
Alert
Receive new ads in your inbox
Save this search
Receive alerts for new listings

We'll send you an email when we have new properties for: "Houses for sale in West Suffolk Hospital"

The alert was correctly created

Christchurch Park Hospital
Derby Road Railway Station
Get email alerts and be the first to see new listings
Required field
On subscribing I accept the terms of the privacy policy
Perfect! You'll soon start receiving new listings via email
Alert
Receive an email when we have new ads for Houses for sale in West Suffolk Hospital
Save this search
Filters

Bedrooms

Size (sq.ft)

sq.ft
sq.ft

Price

£
£

Property type

Bathrooms

Clear all filters
Receive notifications when new entries are published.