1,447 houses for sale in West Way OX2 Oxford

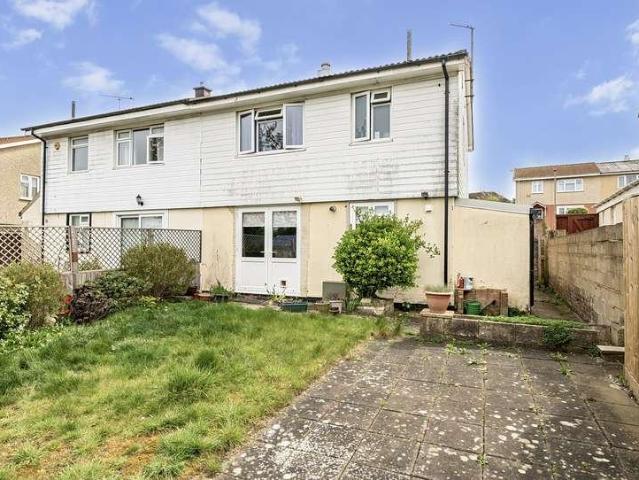
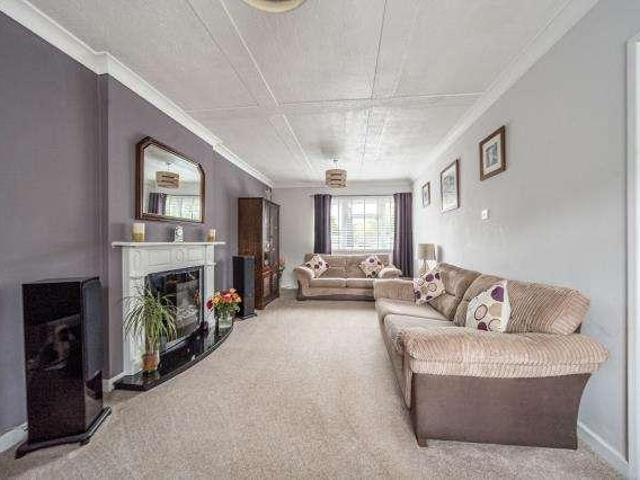
2 bed house for sale
2 pictures
House · for sale
£ 800,000
2 bed house for sale
West Way OX2 Oxford
· 2 Bedrooms · House
· Garden · Equipped kitchen · Parking · Powder room
West Way OX2 Oxford · 2 Bedrooms · House · Garden · Equipped kitchen · Parking · Powder room
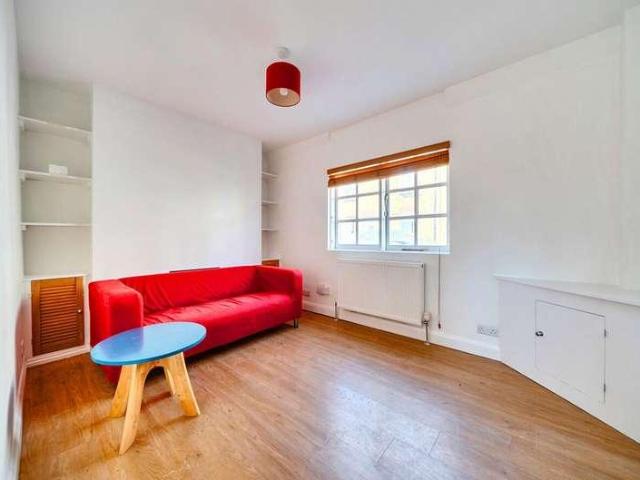
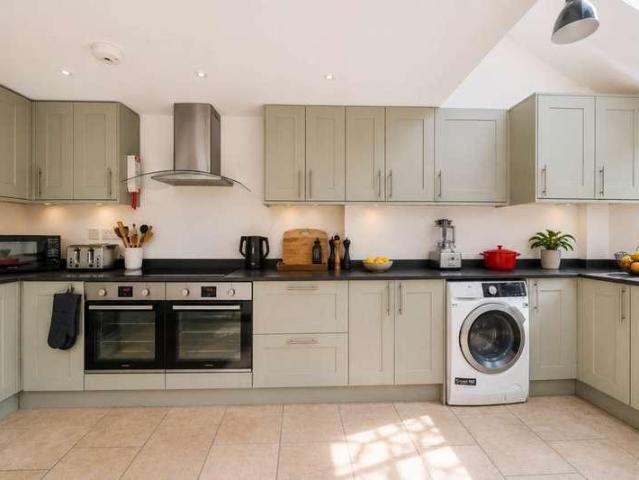
The property has a sensational open-plan sitting/ dining room with stylish wooden flooring and enjoys a double aspect. There is also a cloakroom and to the rear is a well fitted kitchen/breakfast room with double door onto a delightful west facing enclosed garden with pedestrian side gate to the street. On the first floor landing there are two double bedrooms with en suites. Jericho operates a residents parking zone. The property is well situated in a favoured side road in fashionable and centrally located Jericho within walking overlooking a school playing field and park within level walking distance of the beautiful Port Meadow and offers easy access to day to day shopping facilities including restaurants, bars, pubs, supermarkets and The Phoenix Cinema along with the Radcliffe Quarter, Blavatnik School of Government, The Schwarzman Centre and Oxford University Press. The more comprehensive facilities of the city centre are within level walking/cycling distance, including the impress
£ 800,000
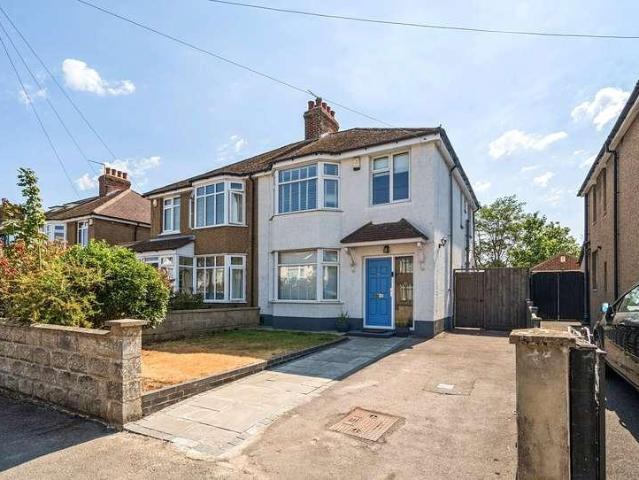
3 bed house for sale
2 pictures
House · for sale
£ 525,000
3 bed house for sale
West Way OX2 Oxford
· 3 Bedrooms · House
· Garden · Equipped kitchen
West Way OX2 Oxford · 3 Bedrooms · House · Garden · Equipped kitchen
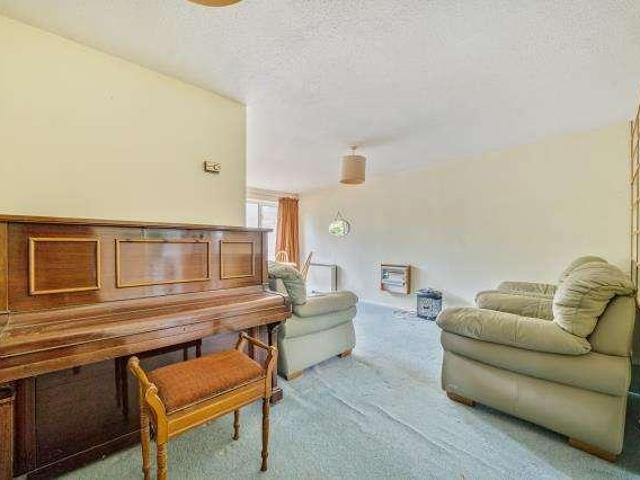
This well-presented three-bedroom semi-detached home is offered to the market with no onward chain and is ready for immediate occupation. Having been comprehensively refurbished and rewired approximately five years ago, the property has been well maintained throughout and offers a practical layout, generous storage and excellent future potential. The property is entered via a hallway which provides access to the principal ground floor accommodation. Positioned to the left is the living room, featuring a bay window to the front aspect, while the dining room enjoys views over the rear garden and direct access via sliding doors. Located at the end of the hallway, the fully fitted kitchen offers ample storage and workspace and also benefits from access to the garden, creating a practical flow for everyday living and entertaining. On the first floor are three bedrooms, a family bathroom and a separate W/C. One of the bedrooms benefits from fitted wardrobes, providing useful built-in storage
£ 525,000
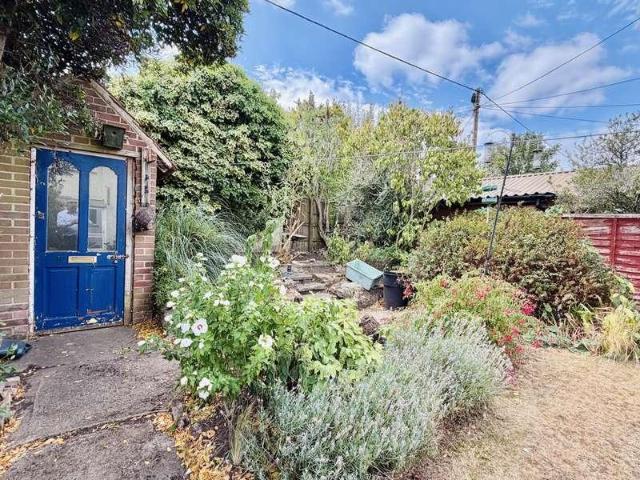
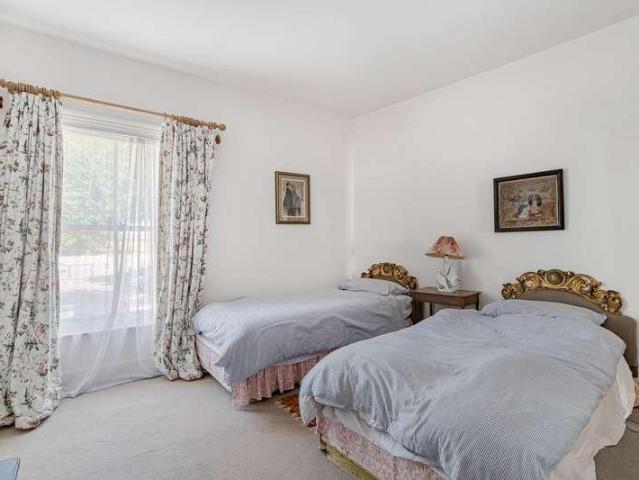
2 bed house for sale
2 pictures
House · for sale
£ 385,000
2 bed house for sale
West Way OX2 Oxford
· 2 Bedrooms · House
· Garden · Fireplace · Equipped kitchen · Patio · Heating
West Way OX2 Oxford · 2 Bedrooms · House · Garden · Fireplace · Equipped kitchen · Patio · Heating
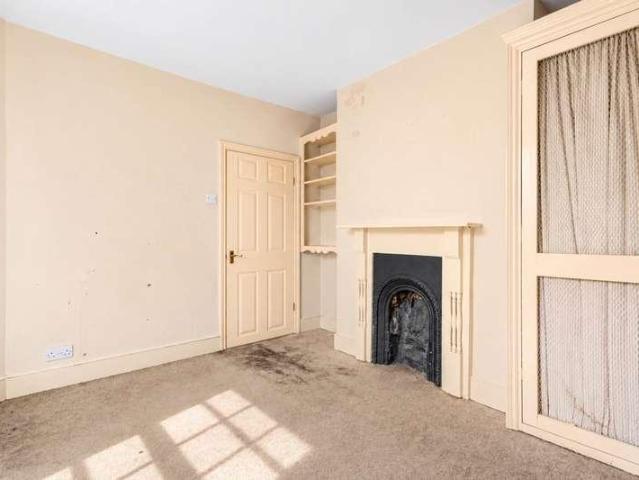
Period house with south facing garden in prime central Headington location. Accommodation comprises sitting room with feature fireplace with fitted shelving shelving and cupboards into the chimney recess, kitchen/breakfast room with modern fitted units and built-in electric oven and hob, inner lobby and a white/chrome family bathroom. There are two double bedrooms on the first floor each with fitted shelving and cupboards. The property has double glazing and gas central heating to radiators. There is a shared covered passageway with the neighbouring house leading into the south facing rear garden which has a small patio and an area laid to lawn. This sought after side road is exceptionally well placed to take advantage of the central Headington amenities. The four main Headington hospitals (The John Radcliffe, Churchill, Nuffield Orthopaedic Centre and Manor Hospital) and Brookes University (Gipsy Lane Campus) are all within 0.8 miles and the London/Airport bus stop and the open green
£ 385,000
3 bed house for sale
2 pictures
House · for sale
£ 625,000
3 bed house for sale
West Way OX2 Oxford
· 3 Bedrooms · House
· Equipped kitchen · Concierge
West Way OX2 Oxford · 3 Bedrooms · House · Equipped kitchen · Concierge
This wonderfully individual period home has been thoughtfully extended to provide an excellent balance of traditional character and contemporary living space. The ground floor is arranged around a separate sitting room and an impressive extended kitchen and dining room to the rear. The sitting room provides a warm and characterful reception space, with a wood-burning stove creating a natural focal point. This separate reception is a particularly useful addition to the house, providing somewhere quieter away from the main kitchen and dining space. The rear extension is undoubtedly one of the highlights of the property. Multiple rooflights bring excellent levels of natural light into the room, while the generous proportions provide plenty of space for both cooking and dining. The kitchen itself offers extensive cabinetry and worktop space, with underfloor heating providing an additional practical touch. The dining area sits alongside the kitchen, creating a sociable and flexible space wh
£ 625,000
3 bed house for sale
2 pictures
House · for sale
£ 850,000
3 bed house for sale
West Way OX2 Oxford
· 3 Bedrooms · House
· Fireplace · Equipped kitchen
West Way OX2 Oxford · 3 Bedrooms · House · Fireplace · Equipped kitchen
Great Clarendon Street is a characterful three-bedroom period house situated in a superb position in the heart of Jericho. The property offers approximately 1,126 sq ft (105 sq m) of accommodation arranged over three floors and, whilst now requiring some updating, provides an exciting opportunity for a purchaser to create a lovely central Oxford home. The ground floor comprises a sitting room, separate dining room and kitchen, with access to the enclosed rear courtyard. There are a number of period features throughout, including fireplaces and attractive sash-style windows. On the first floor are two bedrooms and the bathroom, together with useful storage. The principal bedroom occupies the second floor and is a particularly interesting space with characterful roof lines and attractive elevated views towards the neighbouring historic tower. The house would benefit from a programme of refurbishment, but the proportions, period character and location provide an excellent starting point.
£ 850,000
3 bed house for sale
2 pictures
House · for sale
£ 625,000
3 bed house for sale
West Way OX2 Oxford
· 3 Bedrooms · House
· Garden
West Way OX2 Oxford · 3 Bedrooms · House · Garden
Attractive 1920's detached family home of much character, well-situated within this exclusive and highly sought after village location, complemented by large, attractive quarter acre gardens offering high degrees of privacy and excellent potential to substantially extend the existing accommodation, sold with no chainDetailed planning permission has been granted to substantially extend the property into a much larger four bedroom family home (full details available on Vale Planning website Ref: P17/V3142/HH)Tubney is a desirable hamlet which converges with Frilford Heath and lies adjacent to the prestigious Frilford Heath Golf Course. There is easy pedestrian access to two gastropubs including the multiple award winning White Hart and recently renovated Dog House. There is quick and easy access onto the nearby A420 and A34 connecting north bound to Oxford and the M40 and M4 motorways. Useful distances include Millets Farm and garden centre (circa. 2.3 miles), Oxford city (circa. 8 miles
£ 625,000
3 bed house for sale
2 pictures
House · for sale
£ 395,000
3 bed house for sale
West Way OX2 Oxford
· 3 Bedrooms · House
· Garden · Parking
West Way OX2 Oxford · 3 Bedrooms · House · Garden · Parking
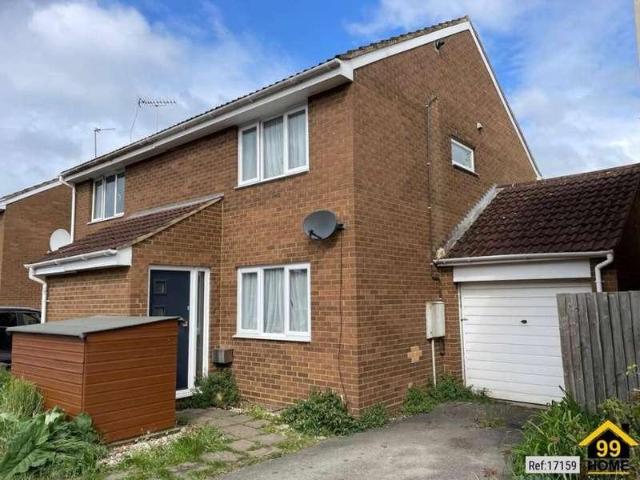
Property Ref: 17159 A fantastic opportunity to acquire a well-presented 3-bedroom family home, perfectly positioned in a highly sought-after residential area of historic Abingdon-on-Thames. The Property: Spanning a versatile layout, the home offers balanced and comfortable living space throughout. A standout feature is the impressive, large conservatory that seamlessly connects the main house directly to the garage. Bathed in natural light, this adaptable space acts as a brilliant extension of the ground floorideal for an airy dining area, home office, or sunlit garden room. Upstairs, the home comprises three well-proportioned bedrooms served by a family bathroom, offering plenty of comfort for family life or remote working. Outside: The property features a private rear garden accessible directly through the conservatory, perfect for alfresco dining and relaxing. To the front, off-street parking leads directly to the attached garage. Location: Situated in a quiet, family-friendly neigh
£ 395,000
5 bed house for sale
2 pictures
House · for sale
£ 1,250,000
5 bed house for sale
West Way OX2 Oxford
· 5 Bedrooms · House
· Garden · Parking · Powder room
West Way OX2 Oxford · 5 Bedrooms · House · Garden · Parking · Powder room
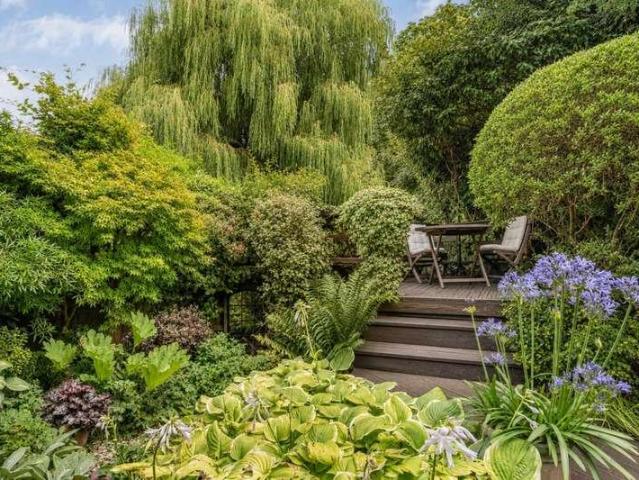
The house has an open plan front garden enclosed by railings with attractive porch and front door leading to an inviting entrance hall with cloakroom and study. To the rear is a magnificent conservatory with french doors opening onto the rear garden. On the first floor the sitting room enjoys an outlook over the garden and Oxford Canal and to the front the master bedroom with en suite shower room enjoys views over Port Meadow and the Wytham Hills. On the second floor there are three further bedrooms and a family bathroom. The loft has been converted to provide a fifth bedroom with adjacent shower room. Outside the front garden has a gated pedestrian sideway to the rear garden which is impressively stocked with a delightful range of mature plants and a raised decked area overlooking the canal. There is an adjacent private parking space. The property is well situated on the highly regarded Oxford Waterside residential development in Walton Manor on the very edge of the fashionable and vi
£ 1,250,000
3 bed house for sale
2 pictures
House · for sale
£ 350,000
3 bed house for sale
West Way OX2 Oxford
· 3 Bedrooms · House
· Garden · Equipped kitchen
West Way OX2 Oxford · 3 Bedrooms · House · Garden · Equipped kitchen
A well proportioned three bedroom home in a cul de sac location. the property comprises of an entrance hallway leading onto an open plan lounge diner giving access to both the rear garden and kitchen. the first floor has three generous bedrooms and the family bathroom
£ 350,000
2 bed house for sale
2 pictures
House · for sale
£ 160,000
2 bed house for sale
West Way OX2 Oxford
· 2 Bedrooms · House
West Way OX2 Oxford · 2 Bedrooms · House
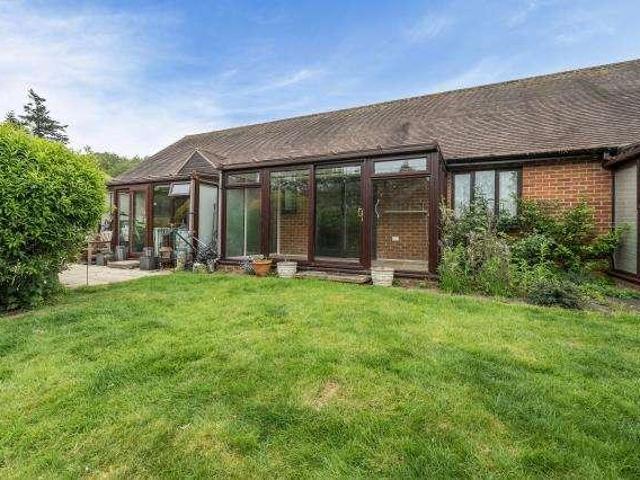
Situated within the tranquil and picturesque Oaken Holt Estate, this two-bedroom mid terraced bungalow offers a perfect setting for retirement living. Located near Botley and the scenic Farmoor Reservoir, this property provides the ideal balance of countryside charm and community living
£ 160,000
4 bed house for sale
2 pictures
House · for sale
£ 800,000
4 bed house for sale
West Way OX2 Oxford
· 4 Bedrooms · House
· Garden · Fireplace · Equipped kitchen · Concierge
West Way OX2 Oxford · 4 Bedrooms · House · Garden · Fireplace · Equipped kitchen · Concierge
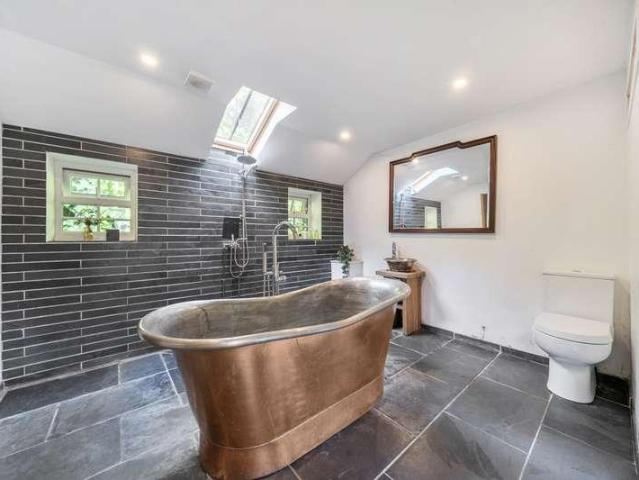
Dating back to the 1700's is this charming double fronted detached period family home steeped in history and character with original features and exposed timber beam ceilings. The property has been sympathetically extended and re-configured by the current owners to offer approximately 1,650 sq. ft of contemporary styled accommodation over two floors. The ground floor accommodation consists of a spacious bay fronted reception room incorporating distinct living and dining areas with a feature fireplace with a fitted log burner and a feature vaulted ceiling with a fitted library. A staircase provides access to the first floor landing. An inner hall with a storage cupboard provides access to an extended kitchen/dining room with a feature vaulted ceiling with double glazed b-fold doors leading to the rear garden, a double bedroom and a three piece family bathroom with a feature freestanding bateau bath and a storage cupboard. The first floor accommodation consists of a landing, a principal
£ 800,000
6 bed house for sale
2 pictures
House · for sale
£ 1,500,000
6 bed house for sale
West Way OX2 Oxford
· 6 Bedrooms · House
· Garden · Equipped kitchen · Concierge
West Way OX2 Oxford · 6 Bedrooms · House · Garden · Equipped kitchen · Concierge
Victoria House is a substantial six-bedroom detached house located in Pullens Lane, a private road inside the wooded section of the Headington Hill Conservation Area. The property sits within mature, well-established gardens and benefits from a remarkable degree of privacy rarely found this close to the city. Pullens Lane is a quiet, sought-after setting, well placed for Oxford city centre and within easy reach of the city's hospitals, universities, and best schools.The house extends to over 2,400 sq ft of internal living space across two floors and offers a versatile and generous layout throughout. On the ground floor, a large open-plan living and dining room provides a comfortable main reception space with direct access to the garden, alongside a well-fitted kitchen, a separate utility room, and an additional family room. Upstairs, six bedrooms are arranged across two connected wings, served by three bathrooms. Several rooms benefit from views directly into the surrounding tree canop
£ 1,500,000
3 bed house for sale
2 pictures
House · for sale
£ 425,000
3 bed house for sale
West Way OX2 Oxford
· 3 Bedrooms · House
· Parking
West Way OX2 Oxford · 3 Bedrooms · House · Parking
Situated on the sought-after Elms Rise in Botley, this three-bedroom semi-detached home offers well-balanced accommodation extending to approximately 823 sq ft, together with a detached garage, making it an excellent opportunity for families, first-time buyers and those seeking easy access to Oxford city centre. Botley remains one of Oxford's most popular residential locations, offering a range of local amenities including supermarkets, shops, schools and leisure facilities. Excellent transport links provide easy access to Oxford city centre, Oxford railway station, the A34 and the wider road network
£ 425,000
3 bed house for sale
2 pictures
House · for sale
£ 525,000
3 bed house for sale
West Way OX2 Oxford
· 3 Bedrooms · House
· Garden · Equipped kitchen · Parking · Concierge
West Way OX2 Oxford · 3 Bedrooms · House · Garden · Equipped kitchen · Parking · Concierge
We are delighted to bring this No Onward Chain spacious and versatile three-bedroom family bungalow offering excellent living accommodation and a good-sized garden to the market. The property features a generous reception room, separate dining room, fitted kitchen and an impressive conservatory providing valuable additional living space. There are three well-proportioned bedrooms, bathroom. Together with an integral garage. Externally, the property benefits from a private rear garden, making this an ideal home for families and those seeking flexible living space. The property also offers considerable scope for modernisation and personalisation to suit individual tastes and requirements STPP. A well-proportioned three-bedroom family home offering versatile and spacious accommodation, including a generous conservatory, two reception areas, garage and a private rear garden. The property provides a practical layout ideal for family living and entertaining. The accommodation comprises an en
£ 525,000
3 bed house for sale
2 pictures
House · for sale
£ 450,000
3 bed house for sale
West Way OX2 Oxford
· 3 Bedrooms · House
· Garden · Fireplace · Equipped kitchen
West Way OX2 Oxford · 3 Bedrooms · House · Garden · Fireplace · Equipped kitchen
A well-presented three-bedroom semi-detached house on Headley Way, set in the popular area of Marston, Oxford. The house is well placed for everyday amenities, with local shops and schools nearby, and good bus and cycle links into Oxford city centre. It is also within easy walking distance of the John Radcliffe Hospital.The house has been well maintained and offers a straightforward layout across two floors. On the ground floor there is a generously sized living and dining room with a gas fireplace, and a well-fitted kitchen with direct access to the rear garden. Upstairs, three bedrooms are served by a family bathroom, with the primary bedroom benefiting from a bay window and built-in wardrobes. The interior throughout is clean and neutral, ready for its next owners to move into.Outside, the rear garden is a generous size, largely laid to lawn with fencing to the boundaries and a timber shed to the rear. The garden backs onto mature trees, providing a good degree of privacy. To the fr
£ 450,000
3 bed house for sale
2 pictures
House · for sale
£ 400,000
3 bed house for sale
West Way OX2 Oxford
· 3 Bedrooms · House
· Garden · Parking
West Way OX2 Oxford · 3 Bedrooms · House · Garden · Parking
Offered with no onward chain is this three bedroom home, well-positioned at the end of a popular, quiet cul-de-sac, overlooking university fields. The property benefits from driveway parking, a private rear garden and detached single garage
£ 400,000
4 bed house for sale
2 pictures
House · for sale
£ 775,000
4 bed house for sale
West Way OX2 Oxford
· 4 Bedrooms · House
· Garden · Equipped kitchen · Concierge
West Way OX2 Oxford · 4 Bedrooms · House · Garden · Equipped kitchen · Concierge
An exceptionally spacious three-bedroom home with a substantial loft room, offering approximately 1,419 sq ft of accommodation across three floors and a superb rear garden approaching 70 ft in length. Positioned on one of East Oxfords most desirable tree-lined avenues, beside South Park and within easy reach of Cowley Road, St Clements and Oxford city centre. The sheer amount of space immediately sets this property apart. The ground floor provides an impressive reception room with the warmth and character of a wood-burning stove, flowing into a generous dining room and onward to a bright conservatory overlooking the garden. A separate kitchen and useful utility room complete what is an incredibly versatile layout, perfectly suited to busy family life, entertaining and working from home. Upstairs are three bedrooms and the family bathroom, while the second floor provides a fantastic 16'5 x 14'5 loft room with its own shower and WC. This outstanding additional space could be used as a pr
£ 775,000
3 bed house for sale
2 pictures
House · for sale
£ 450,000
3 bed house for sale
West Way OX2 Oxford
· 3 Bedrooms · House
· Garden · Equipped kitchen · Parking
West Way OX2 Oxford · 3 Bedrooms · House · Garden · Equipped kitchen · Parking
A charming and characterful three bedroom property forming part of an converted Victorian School, nestled in an elevated position in Temple Cowley, with allocated parking and private garden. This substantial Victorian school was converted approximately 20 years ago into individual homes retaining many original features including high vaulted ceilings and attractive stone mullion windows. The accommodation is arranged over two floors and comprises an entrance hall with WC, impressive open plan sitting/dining room with large windows to the front and double doors onto the garden, and a well fitted kitchen with large larder store. stairs to the first floor, offering two bedrooms, both with double height ceilings into the eaves, and a contemporary bathroom. Loft storage. Outside, there is a private walled sitting garden, with a cleverly built storage shed along the left hand side. This is a unique property with authentic charm with a contemporary twist and viewing is highly recommended
£ 450,000
3 bed house for sale
2 pictures
House · for sale
£ 475,000
3 bed house for sale
West Way OX2 Oxford
· 3 Bedrooms · House
· Garden · Parking · Equipped kitchen · Powder room · Concierge
West Way OX2 Oxford · 3 Bedrooms · House · Garden · Parking · Equipped kitchen · Powder room · Concierge
This beautifully refurbished three bedroom period semi detached home occupies a generous double width plot and presents an excellent opportunity for buyers seeking a property with immediate appeal and exceptional future potential. Offering scope to extend to the side, rear and into the loft (subject to the necessary planning permissions), the property combines character, practicality and long term versatility. The ground floor offers well balanced accommodation, comprising two spacious reception rooms that provide flexible living and entertaining space. To the rear, a thoughtfully added extension enhances the home with a modern kitchen, separate utility room and a convenient downstairs cloakroom. Upstairs, there are two well proportioned double bedrooms, a third bedroom that is ideal as a nursery, child's bedroom or home office, and a contemporary family bathroom. Externally, the property enjoys off street parking to the front, while the rear is a true highlight. The substantial garden
£ 475,000
4 bed house for sale
2 pictures
House · for sale
£ 600,000
4 bed house for sale
West Way OX2 Oxford
· 4 Bedrooms · House
· Garden · Equipped kitchen · Parking · Powder room
West Way OX2 Oxford · 4 Bedrooms · House · Garden · Equipped kitchen · Parking · Powder room
A traditional, 1950s property. situated in this popular residential road. Currently tenanted and offered for sale with no onward chain, this semi-detached home has the benefit of extensions to provide well balanced, family accommodation with valuable extra living space, and is complemented by a southeast facing rear garden. The accommodation is laid out over three storeys and is composed of four bedrooms and a bathroom to the top two floors, and sitting room, family room, open-plan kitchen/dining room and cloakroom to the ground floor. To the front of the house is a small lawned garden and an off-street parking space. A shared driveway to the side of house leads to the rear garden via a pedestrian gate. Immediately behind the house is a paved terrace which gives way to a lawned garden. At the head of the garden is a further paved terrace and a timber storage shed. In total, the garden extends to an approximate depth of 65ft (c.20m) and has a pleasant southeasterly aspect. St Leonards R
£ 600,000
4 bed house for sale
2 pictures
House · for sale
£ 400,000
4 bed house for sale
West Way OX2 Oxford
· 4 Bedrooms · House
· Garden · Equipped kitchen · Parking · Powder room
West Way OX2 Oxford · 4 Bedrooms · House · Garden · Equipped kitchen · Parking · Powder room
The internal accommodation comprises an entrance hall, downstairs cloakroom, a well appointed kitchen and a light, spacious living room which leads onto the dining room. Upstairs there are four bedrooms and a family bathroom. Externally there is a lovely rear garden, garage and driveway parking. Method of Sale: The property is to be sold by conditional auction. Finance your purchase: Conditional auction allows an extended timescale which accommodates mortgage buyers. If you require advice on how to finance a purchase through conditional auction, please contact us in branch. Fees: A non-refundable reservation fee is payable by the successful bidder to secure the purchase of the property. Although paying a reservation fee may seem daunting it shows your commitment to the seller, and it also secures their commitment to you
£ 400,000
5 bed house for sale
2 pictures
House · for sale
£ 650,000
5 bed house for sale
West Way OX2 Oxford
· 5 Bedrooms · House
· Garden · Equipped kitchen · Parking
West Way OX2 Oxford · 5 Bedrooms · House · Garden · Equipped kitchen · Parking
A heavily extended end-terrace family home, offering spacious accommodation and further potential for development (STPP), offered for sale with no onward chain. The accommodation comprises a welcoming entrance hall, a generously sized living room, a fully integrated kitchen, a separate dining room and a ground-floor bedroom with an en-suite shower room, making it ideal for guests or elderly family members. The kitchen provides two points of access to the rear garden, via both the side and rear. On the first floor, there are three well-proportioned double bedrooms, along with a refurbished family shower room. The second floor provides a further bedroom with built-in eaves storage and a Velux window. This versatile space could be used as a bedroom, study or storeroom, depending on the purchasers requirements. Externally, the property benefits from off-street parking for multiple vehicles. To the rear is a large, low-maintenance garden, providing an excellent outdoor space for entertainin
£ 650,000
3 bed house for sale
2 pictures
House · for sale
£ 300,000
3 bed house for sale
West Way OX2 Oxford
· 3 Bedrooms · House
· Garden · Equipped kitchen · Parking
West Way OX2 Oxford · 3 Bedrooms · House · Garden · Equipped kitchen · Parking
Agents Disclaimer - This property is of non standard construction. The front door opens into an entrance hall. At the front of the house is the sitting room, which connects through to the kitchen and dining space. The kitchen/dining room is positioned to the rear and includes double doors opening directly onto the garden. Off the kitchen/dining room is a separate utility room, with an adjoining ground-floor WC. Upstairs, the first-floor landing provides access to three bedrooms and the family bathroom. Outside, the rear garden is enclosed and includes an outbuilding, offering additional external space. The property is situated on Cranley Road in Headington, within a residential area of Oxford, providing access to local amenities, transport links and the wider city. The property also benefits from driveway parking out the front. Headington offers a range of shops, supermarkets, cafs and services along London Road, with further facilities available in nearby Summertown and Oxford city ce
£ 300,000
3 bed house for sale
2 pictures
House · for sale
£ 325,000
3 bed house for sale
West Way OX2 Oxford
· 3 Bedrooms · House
West Way OX2 Oxford · 3 Bedrooms · House
Chancellors are delighted to present this family home in Rose Hill. Perfect for upsizers or first time buyers. Call today to arrange your viewing
£ 325,000
2 bed house for sale
2 pictures
House · for sale
£ 300,000
2 bed house for sale
West Way OX2 Oxford
· 2 Bedrooms · House
· Garden · Equipped kitchen · Parking · Patio · Powder room · Heating
West Way OX2 Oxford · 2 Bedrooms · House · Garden · Equipped kitchen · Parking · Patio · Powder room · Heating
Offered for sale with no onward chain, this generous two-bedroom semi-detached home occupies a popular residential location in the thriving market town of Abingdon. Requiring a degree of modernisation, the property presents an excellent opportunity for first-time buyers. The accommodation comprises an entrance hall, cloakroom, spacious sitting room, kitchen/breakfast room, rear lobby, lean-to (requiring attention), two well-proportioned double bedrooms and a modern shower room. Outside, the property enjoys a fully enclosed south-facing rear garden, predominantly laid to lawn with a patio area, providing an ideal space for relaxing or entertaining. To the front is a further garden together with a driveway providing off-road parking for two vehicles. The property is freehold and connected to mains water, electricity, gas and drainage. Gas central heating is provided via a boiler which has been serviced annually. Abingdon is a historic market town offering an excellent range of amenities,
£ 300,000

Get email alerts

Don't miss out: be the first to know about new properties

The alert was correctly created

On subscribing you accept the conditions of use and the privacy policy
Alert
Receive new ads in your inbox
Save this search
Receive alerts for new listings

We'll send you an email when we have new properties for: "Houses for sale in West Way OX2 Oxford"

The alert was correctly created

Marlborough Road OX1 Oxford
Abingdon Road OX1 Oxford
Get email alerts and be the first to see new listings
Required field
On subscribing I accept the terms of the privacy policy
Perfect! You'll soon start receiving new listings via email
Alert
Receive an email when we have new ads for Houses for sale in West Way OX2 Oxford
Save this search
Filters

Bedrooms

Size (sq.ft)

sq.ft
sq.ft

Price

£
£

Property type

Bathrooms

Clear all filters
Receive notifications when new entries are published.