2 pictures
Flat
·
for sale
£ 150,000
1 bed flat for sale
West Wick Weston-Super-Mare
· 1 Bedroom · Flat
· Equipped kitchen · Parking · Heating
West Wick Weston-Super-Mare · 1 Bedroom · Flat · Equipped kitchen · Parking · Heating
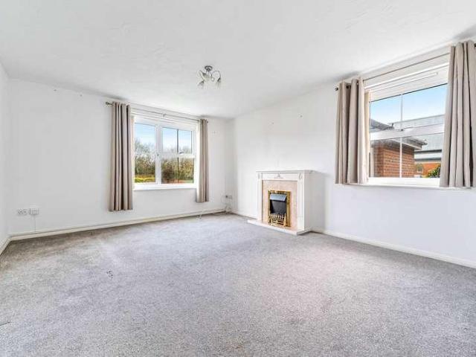
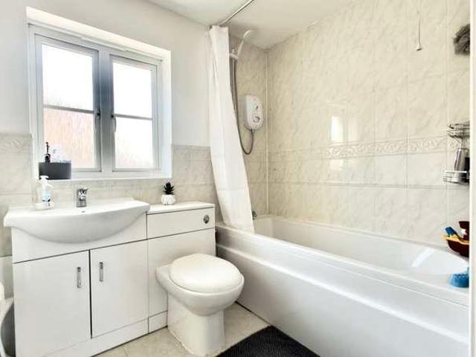
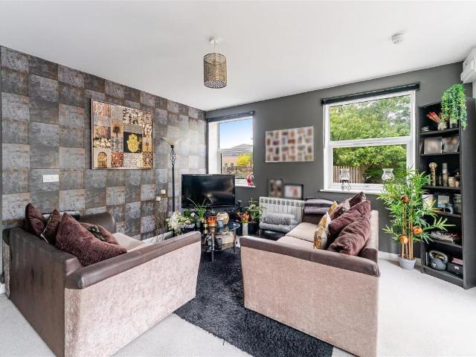
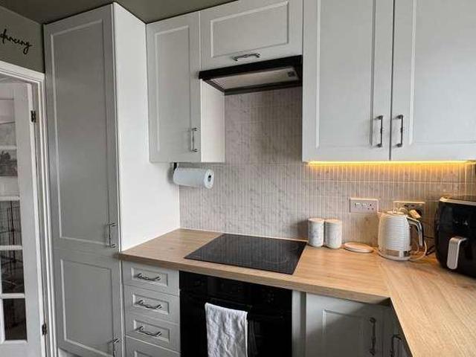
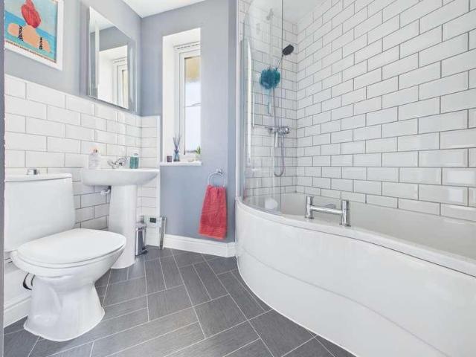
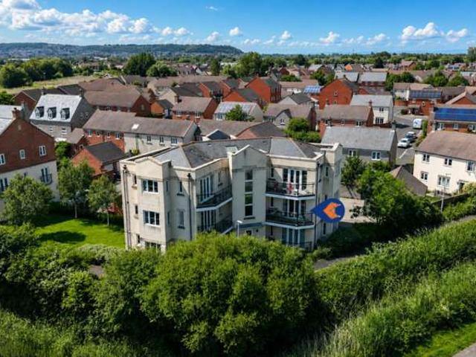
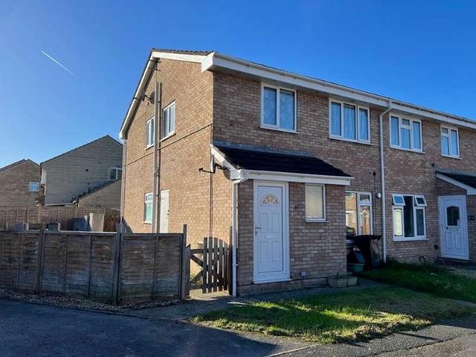
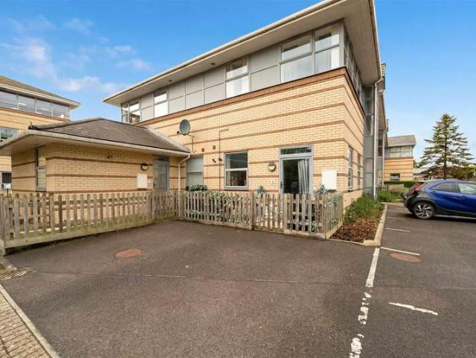
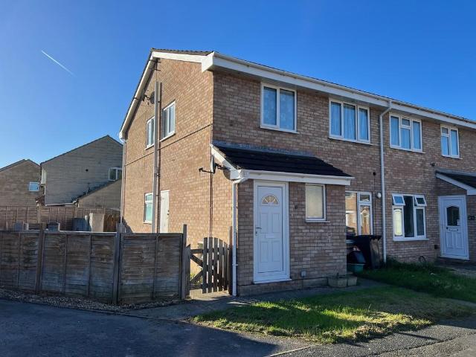
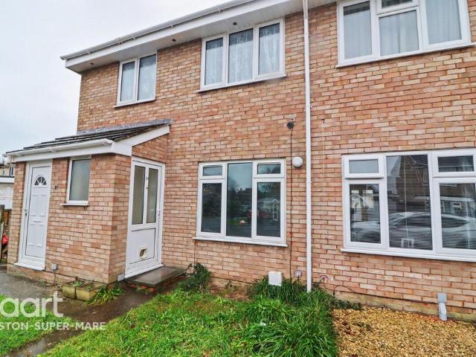
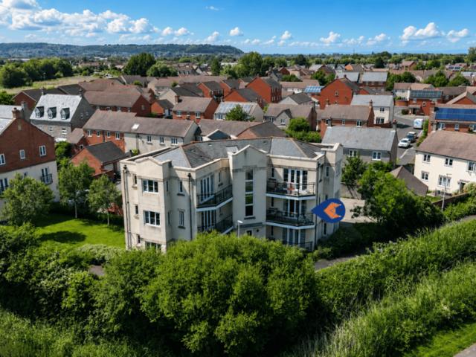
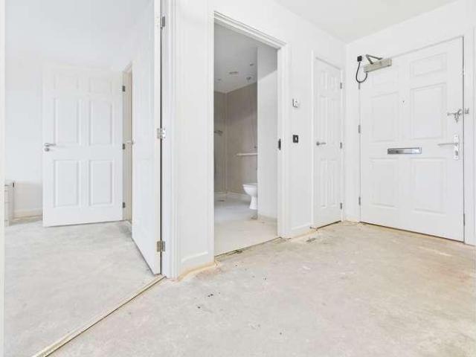
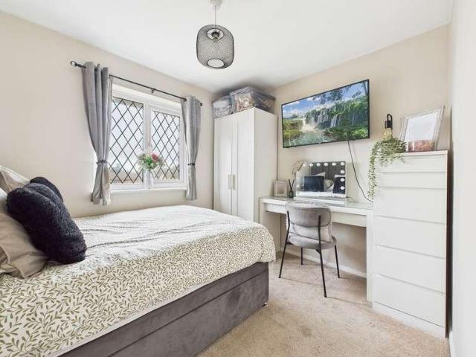
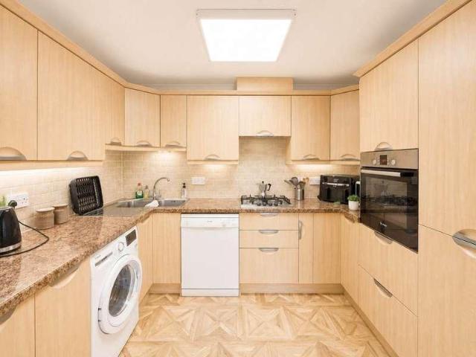
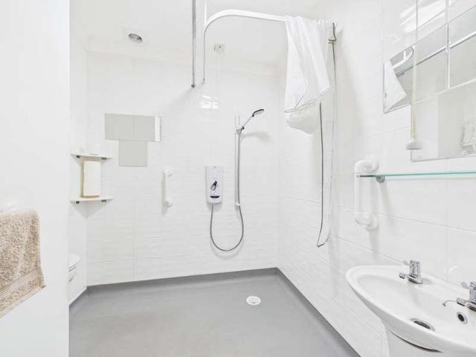
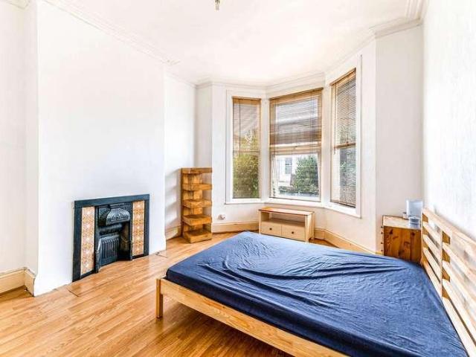
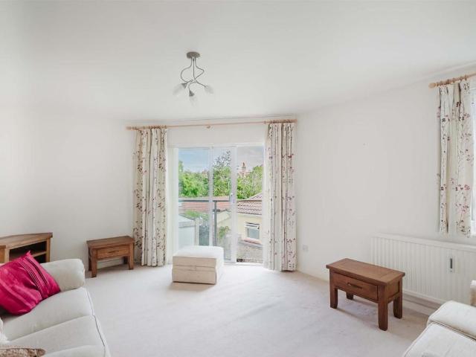
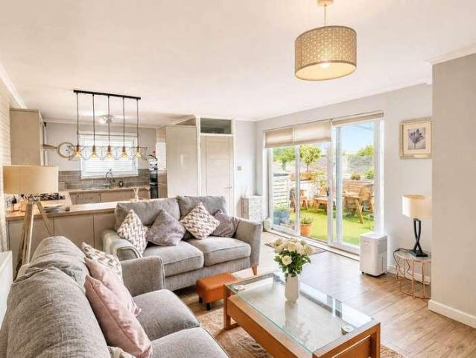
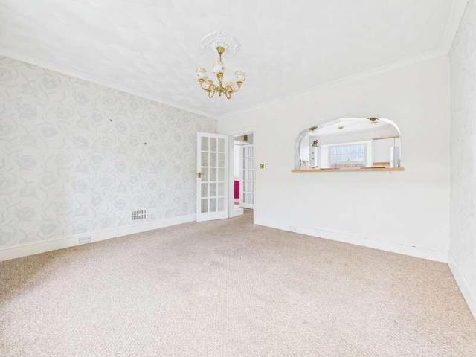
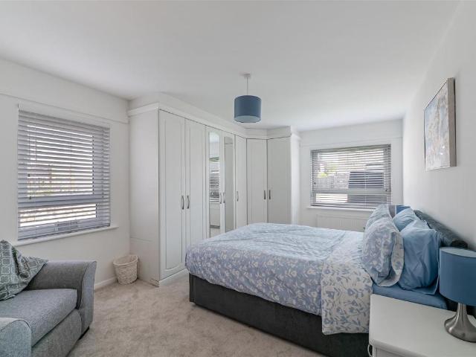
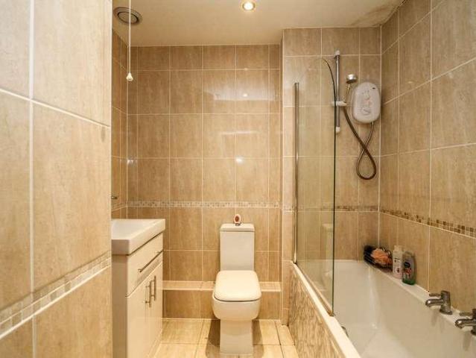
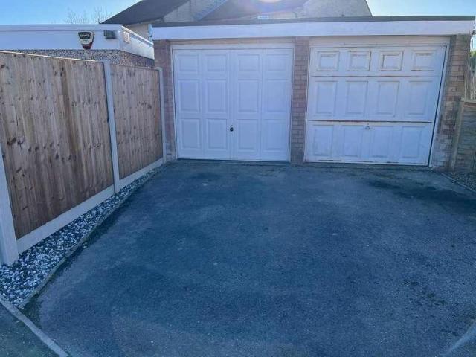
LOCAL AUTHORITY North Somerset Council Tax Band: A Tenure: The property is Leasehold on a 999 year lease from 1st January 1981 (955 years remaining). There is a ground rent of 20.00 per annum. EPC Rating: C We are delighted to be able to offer this purpose built First Floor Flat with accommodation comprising L-shaped Lounge/Diner, Kitchen, Double Bedroom and Bathroom. The property enjoys the benefit of double glazing, gas central heating, garage, parking and drying area. It is ideally situated within excellent access to local shopping facilities at either end of Wansborough Road, great communication links to the M5 motorway interchange at junction 21 and local railway and bus networks. The property is also being offered with No Chain and as a consequence comes highly recommended. ACCOMMODATION Double glazed entrance door into: HALLWAY Radiator, stairs rising to: FIRST FLOOR Double glazed window to side, radiator, access through to: LOUNGE/DINER 17' 7 x 14' 8 narrowing to 8' 2 (5.36m x
LOCAL AUTHORITY North Somerset Council Tax Band: A Tenure: The property is Leasehold on a 999 year lease from 1st January 1981 (955 years remaining). There is a ground rent of 20.00 per annum. EPC Rating: C We are delighted to be able to offer this purpose built First Floor Flat with accommodation comprising L-shaped Lounge/Diner, Kitchen, Double Bedroom and Bathroom. The property enjoys the benefit of double glazing, gas central heating, garage, parking and drying area. It is ideally situated within excellent access to local shopping facilities at either end of Wansborough Road, great communication links to the M5 motorway interchange at junction 21 and local railway and bus networks. The property is also being offered with No Chain and as a consequence comes highly recommended. ACCOMMODATION Double glazed entrance door into: HALLWAY Radiator, stairs rising to: FIRST FLOOR Double glazed window to side, radiator, access through to: LOUNGE/DINER 17' 7 x 14' 8 narrowing to 8' 2 (5.36m x
£ 150,000