View photo
Flat
·
for sale
£ 160,000
1 bedroom flat for sale
Westergate Chichester
· 1 Bedroom · 1 Bath · Flat
· Equipped kitchen · Parking
Westergate Chichester · 1 Bedroom · 1 Bath · Flat · Equipped kitchen · Parking
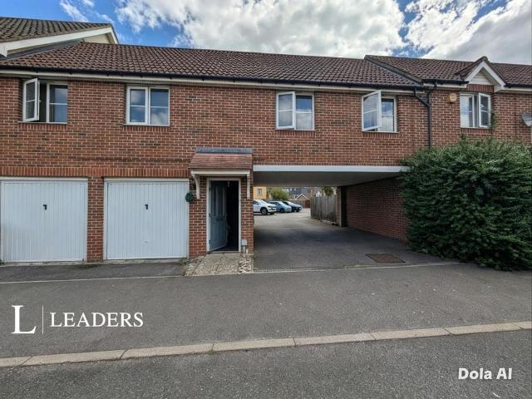
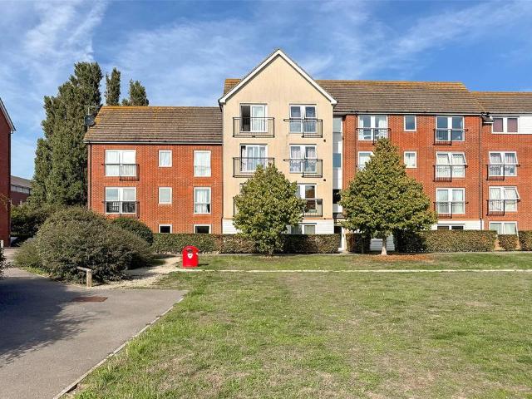
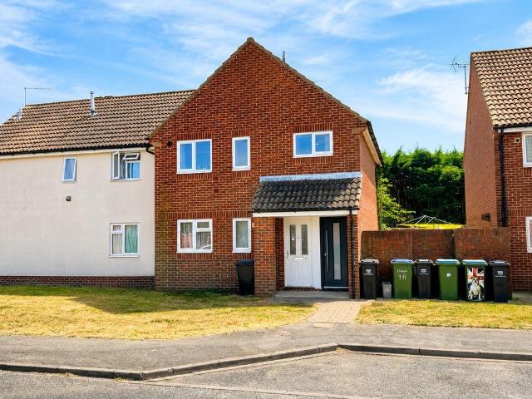
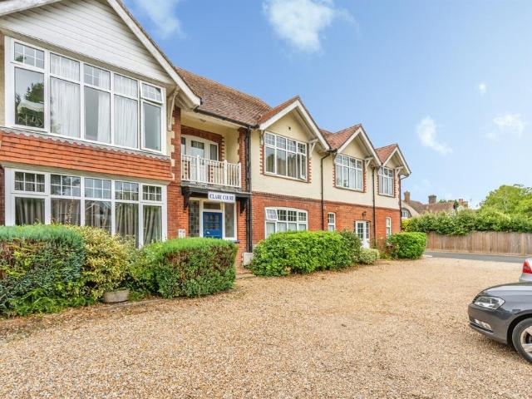
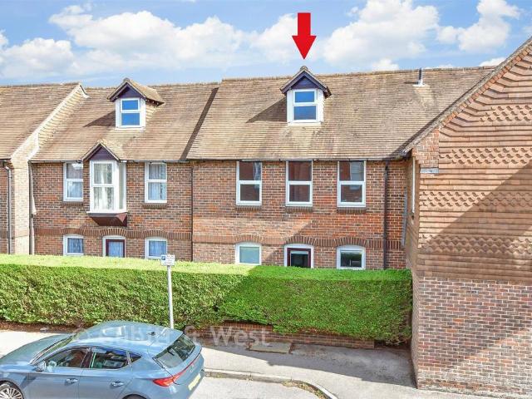
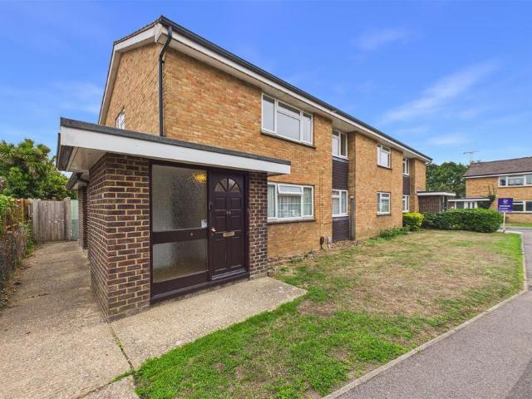
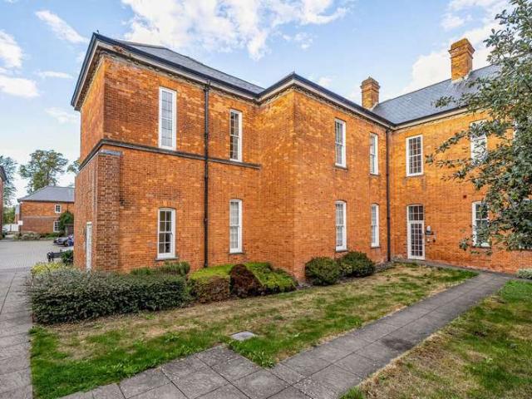
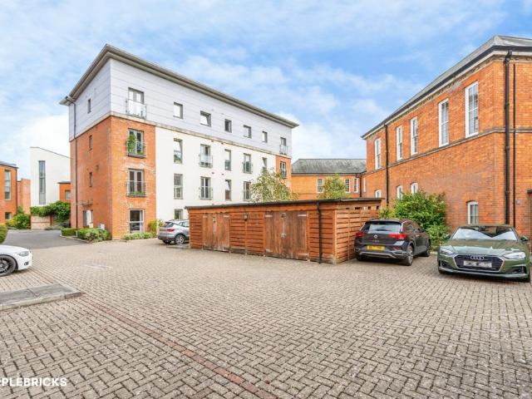
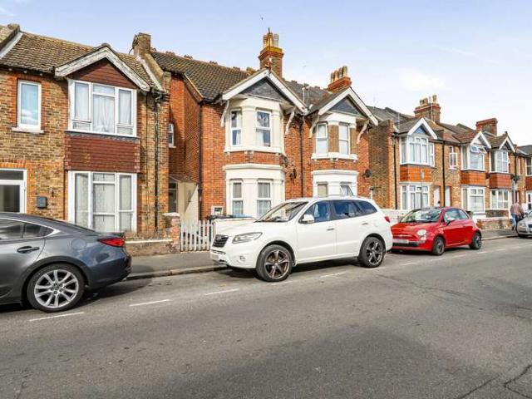
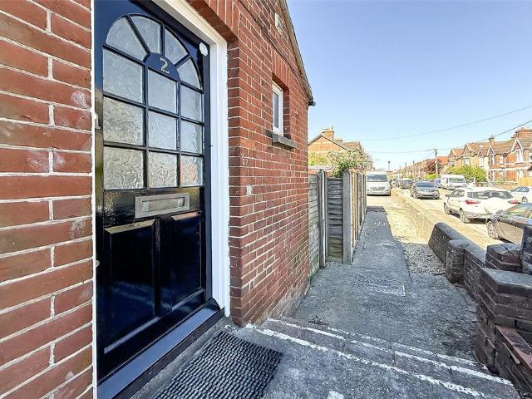
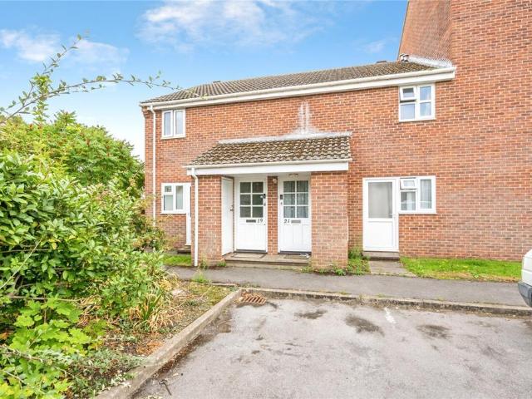
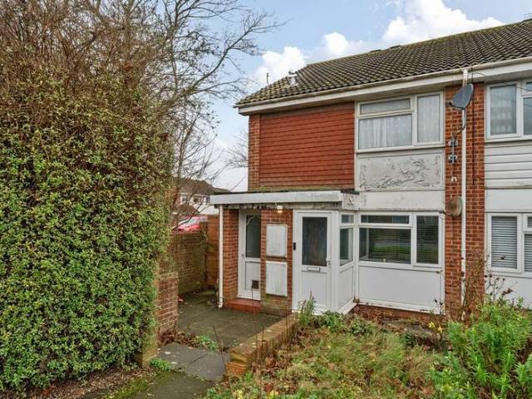
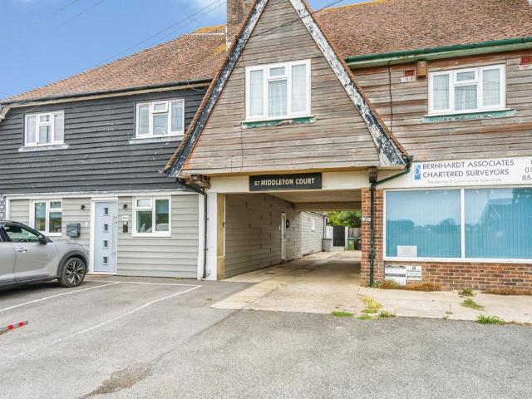
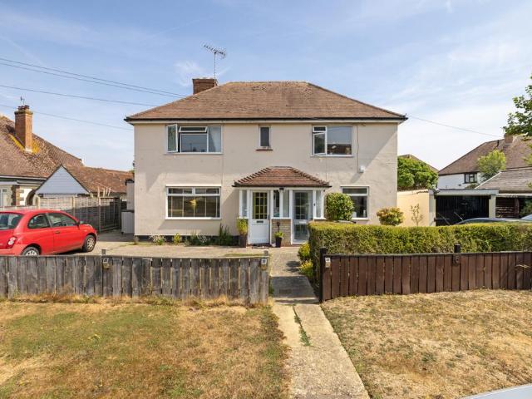
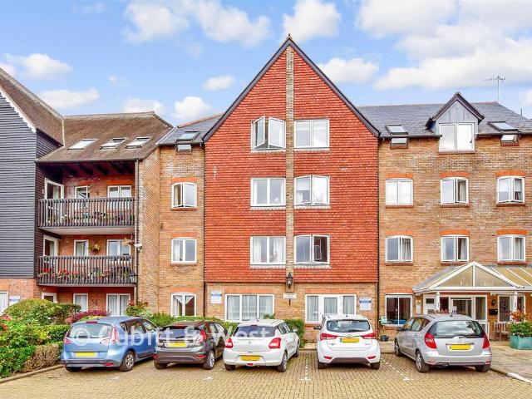
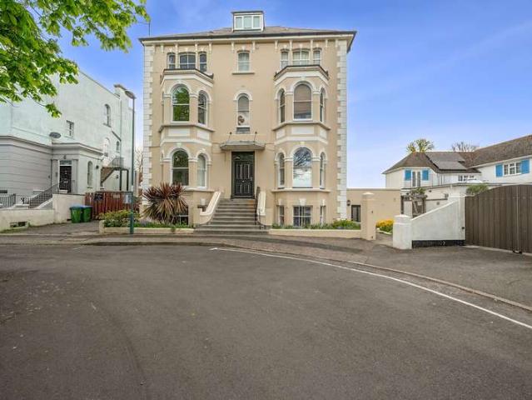
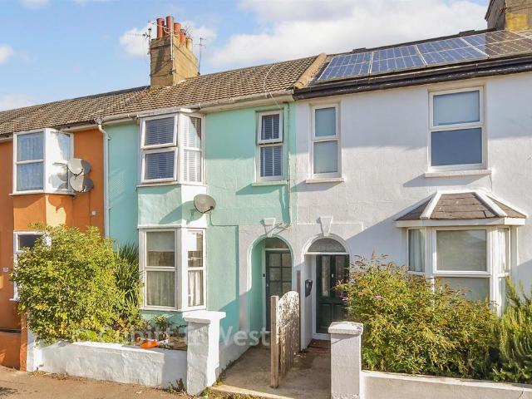
OFFERS OVER £160,000 This fantastic and very central first floor flat offers light and spacious rooms throughout. The shower room is located off of the bedroom, there is a modern fitted kitchen and a superb loft room accessed via a pull down ladder. Allocated parking space to the rear and no ongoing chain!Room sizes:Entrance HallwayLounge: 15'5 x 10'11 (4.70m x 3.33m)Kitchen: 9'6 x 5'0 (2.90m x 1.53m)Bedroom: 11'1 x 9'11 (3.38m x 3.02m)En-suite Shower RoomLoft Room: 14'4 x 10'2 (4.37m x 3.10m)Allocated Parking to Rear The information provided about this property does not constitute or form part of an offer or contract, nor may it be regarded as representations. All interested parties must verify accuracy and your solicitor must verify tenure/lease information, fixtures & fittings and, where the property has been extended/converted, planning/building regulation consents. All dimensions are approximate and quoted for guidance only as are floor plans which are not to scale and their accur
OFFERS OVER £160,000 This fantastic and very central first floor flat offers light and spacious rooms throughout. The shower room is located off of the bedroom, there is a modern fitted kitchen and a superb loft room accessed via a pull down ladder. Allocated parking space to the rear and no ongoing chain!Room sizes:Entrance HallwayLounge: 15'5 x 10'11 (4.70m x 3.33m)Kitchen: 9'6 x 5'0 (2.90m x 1.53m)Bedroom: 11'1 x 9'11 (3.38m x 3.02m)En-suite Shower RoomLoft Room: 14'4 x 10'2 (4.37m x 3.10m)Allocated Parking to Rear The information provided about this property does not constitute or form part of an offer or contract, nor may it be regarded as representations. All interested parties must verify accuracy and your solicitor must verify tenure/lease information, fixtures & fittings and, where the property has been extended/converted, planning/building regulation consents. All dimensions are approximate and quoted for guidance only as are floor plans which are not to scale and their accur
£ 160,000