View photo
House
·
for sale
£ 425,000
3 bedroom detached house for sale
Westergate Chichester
· 3 Bedrooms · 2 Baths · House
· Garden · Equipped kitchen
Westergate Chichester · 3 Bedrooms · 2 Baths · House · Garden · Equipped kitchen
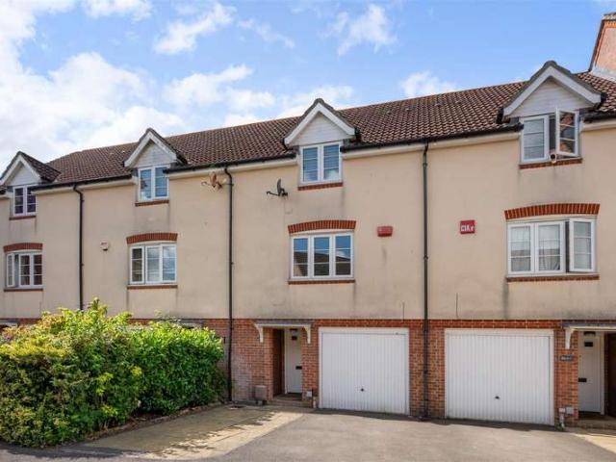
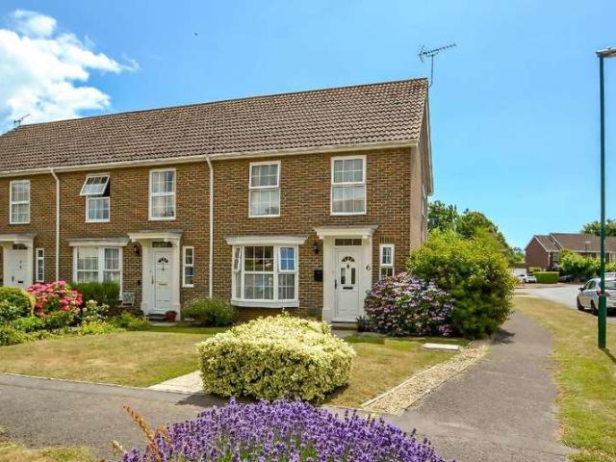
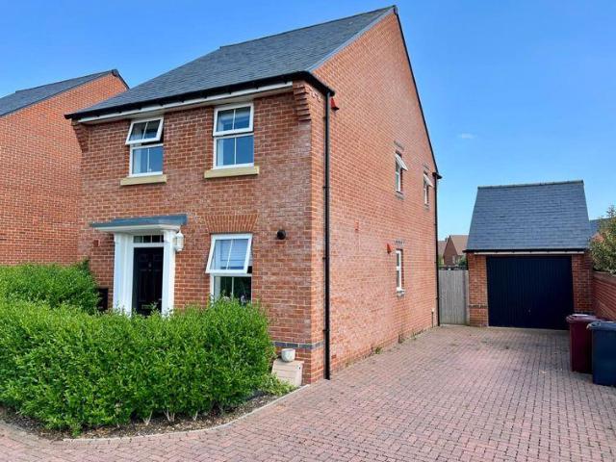
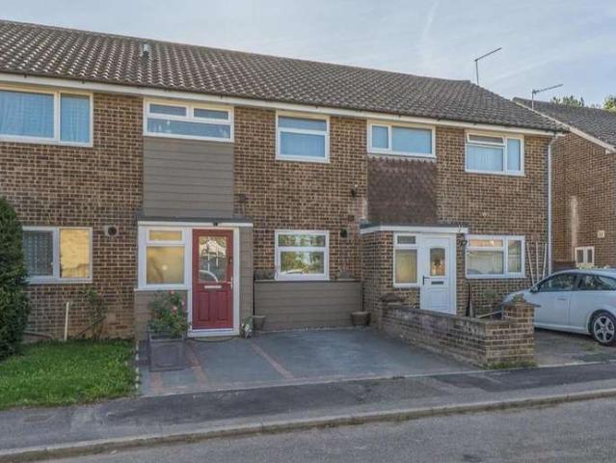
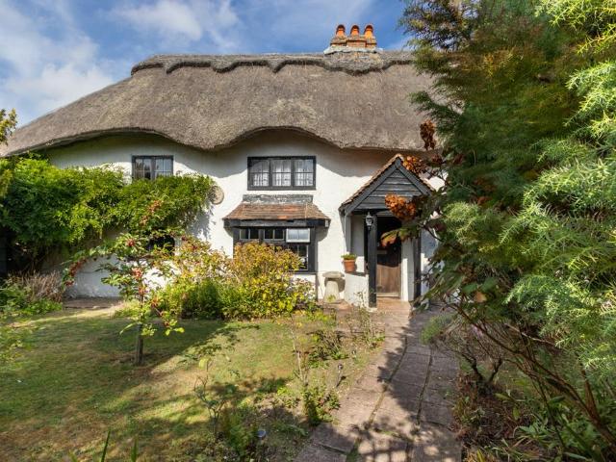
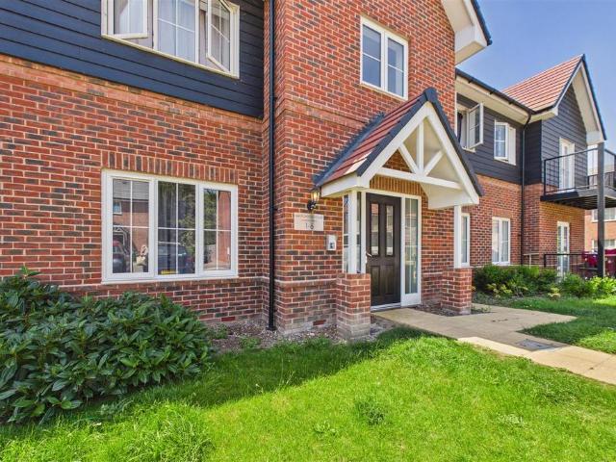
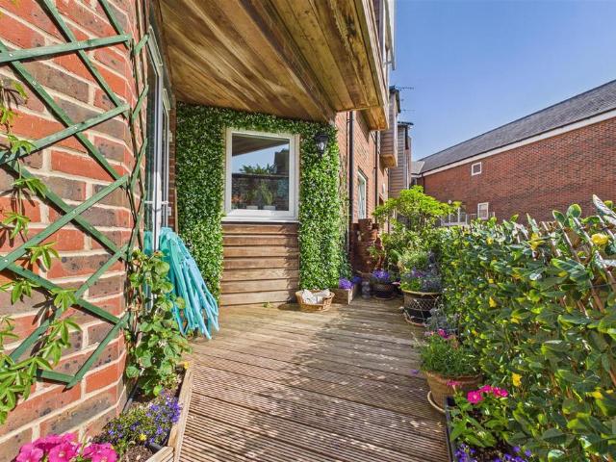
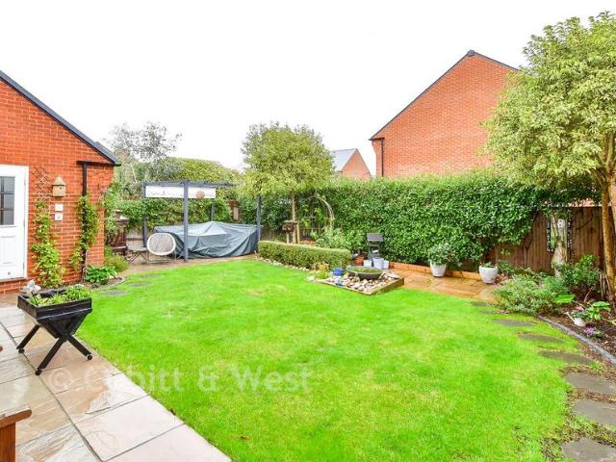
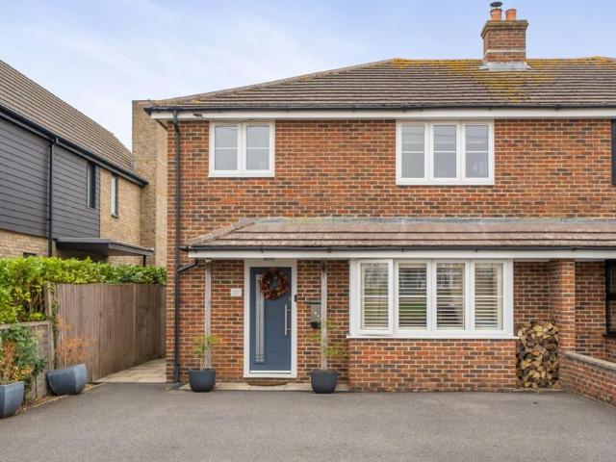
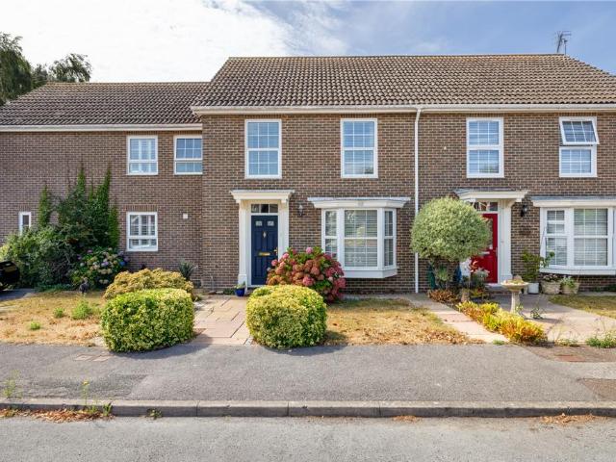
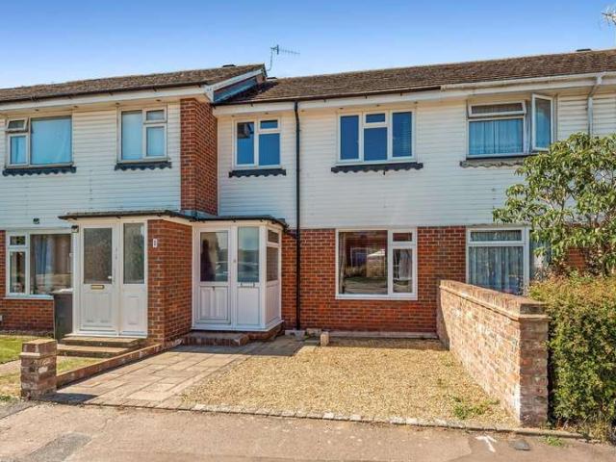
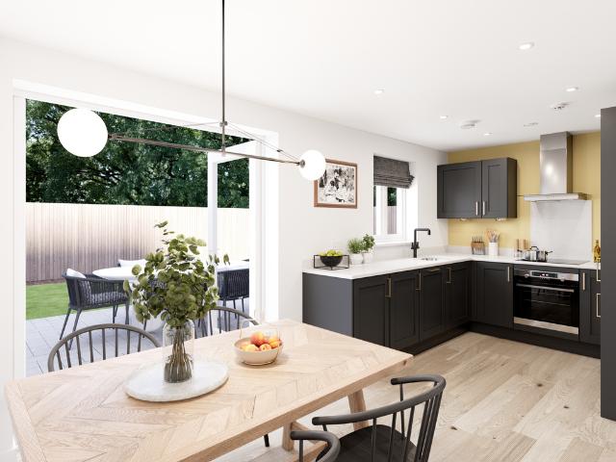
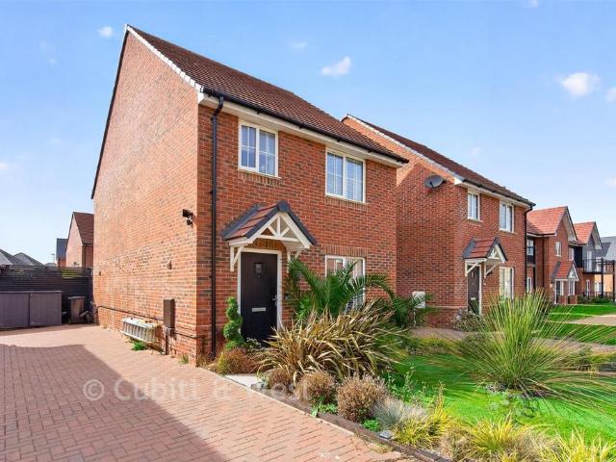
Chain free! Tucked away in a peaceful part of the popular Shopwyke Lakes development, this detached house offers bright and spacious accommodation throughout. With a sunny rear garden and a large driveway, it makes a wonderful place to call home. Please refer to the footnote regarding the services and appliances.Room sizes:Entrance hallCloakroomLiving Room: 13'10 x 12'0 (4.22m x 3.66m)Kitchen/Dining Room: 15'6 x 9'5 (4.73m x 2.87m)LandingBedroom 1: 12'0 x 11'2 (3.66m x 3.41m)En-SuiteBedroom 2: 10'9 x 6'8 (3.28m x 2.03m)Bedroom 3: 10'9 x 8'8 (3.28m x 2.64m)BathroomFront and Back GardenDriveway The information provided about this property does not constitute or form part of an offer or contract, nor may it be regarded as representations. All interested parties must verify accuracy and your solicitor must verify tenure/lease information, fixtures & fittings and, where the property has been extended/converted, planning/building regulation consents. All dimensions are approximate and quoted
Chain free! Tucked away in a peaceful part of the popular Shopwyke Lakes development, this detached house offers bright and spacious accommodation throughout. With a sunny rear garden and a large driveway, it makes a wonderful place to call home. Please refer to the footnote regarding the services and appliances.Room sizes:Entrance hallCloakroomLiving Room: 13'10 x 12'0 (4.22m x 3.66m)Kitchen/Dining Room: 15'6 x 9'5 (4.73m x 2.87m)LandingBedroom 1: 12'0 x 11'2 (3.66m x 3.41m)En-SuiteBedroom 2: 10'9 x 6'8 (3.28m x 2.03m)Bedroom 3: 10'9 x 8'8 (3.28m x 2.64m)BathroomFront and Back GardenDriveway The information provided about this property does not constitute or form part of an offer or contract, nor may it be regarded as representations. All interested parties must verify accuracy and your solicitor must verify tenure/lease information, fixtures & fittings and, where the property has been extended/converted, planning/building regulation consents. All dimensions are approximate and quoted
£ 425,000