View photo
House
·
for sale
£ 459,950
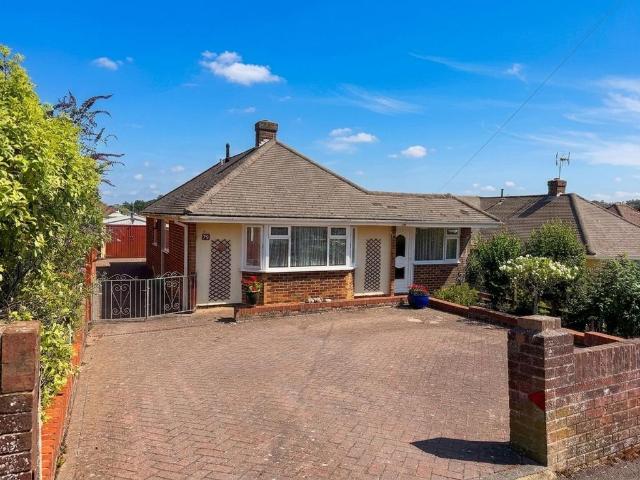
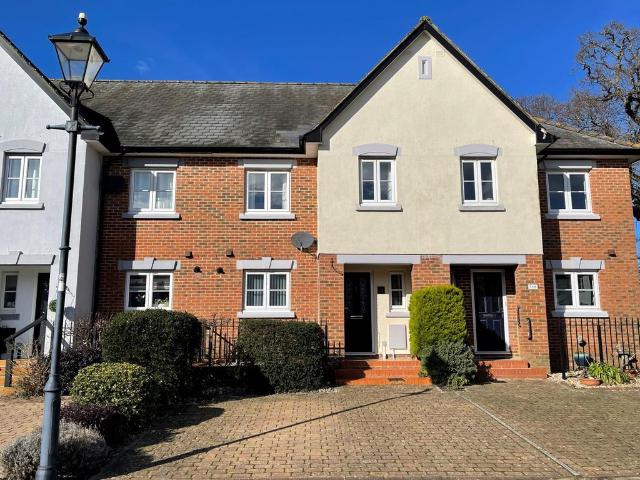
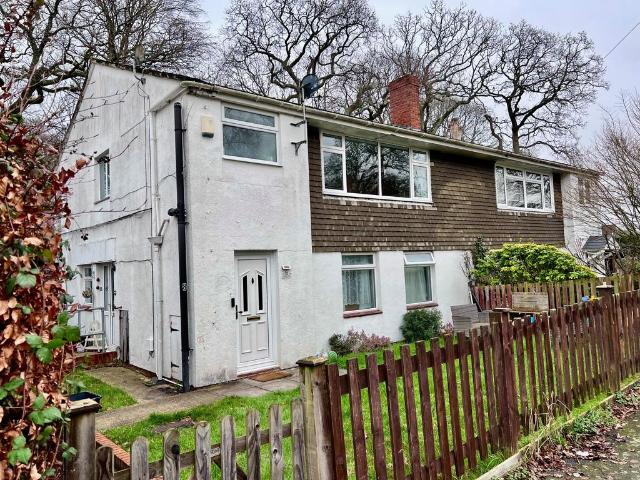
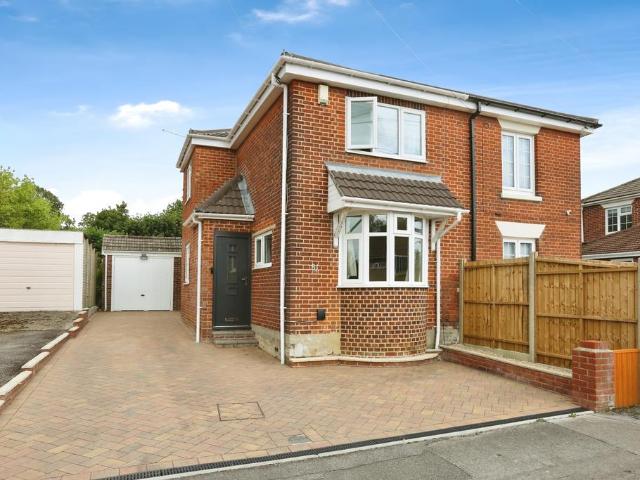
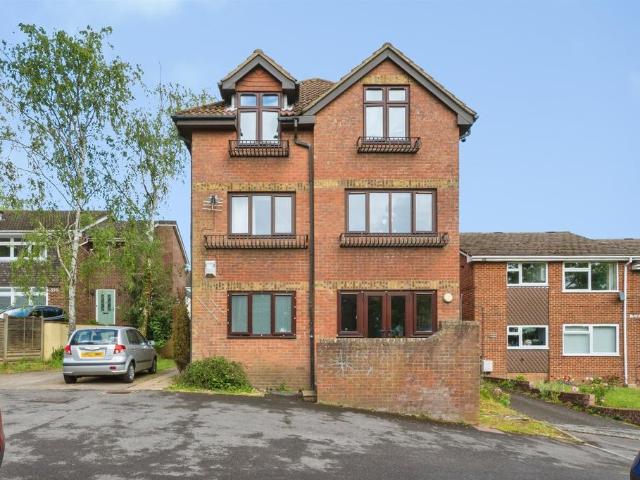
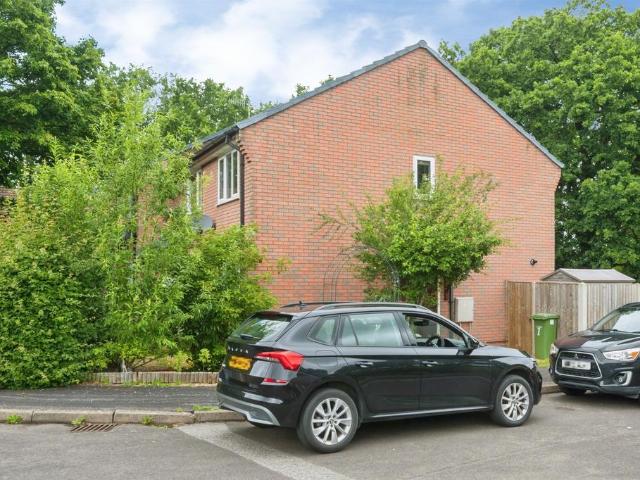
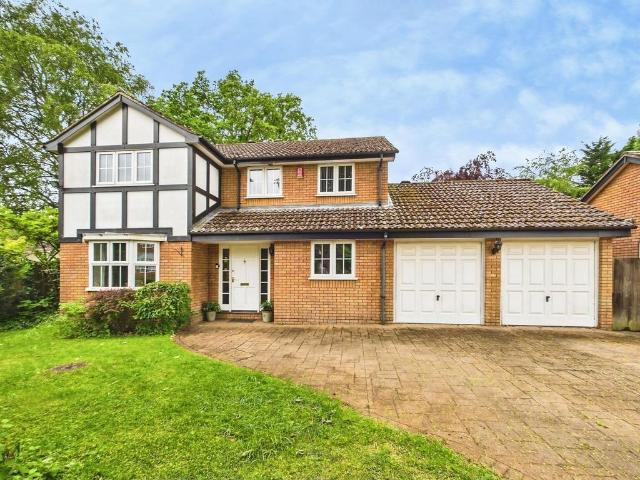
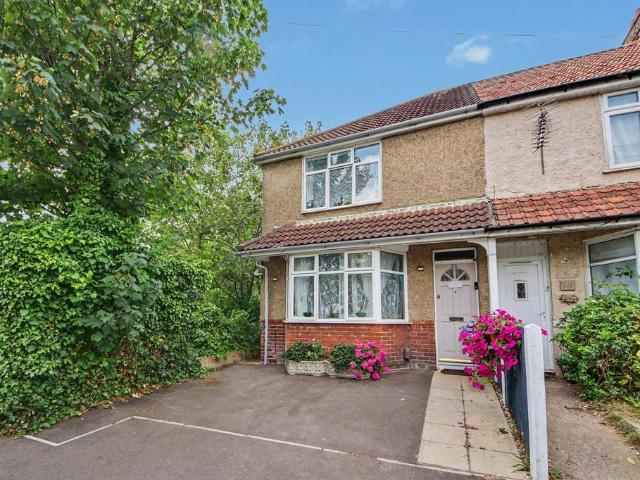
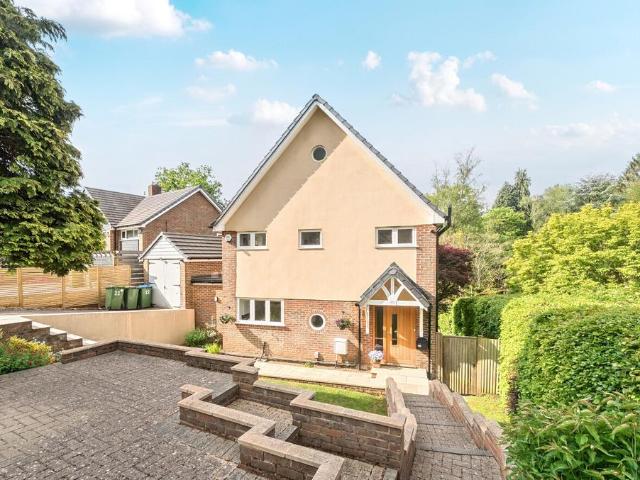
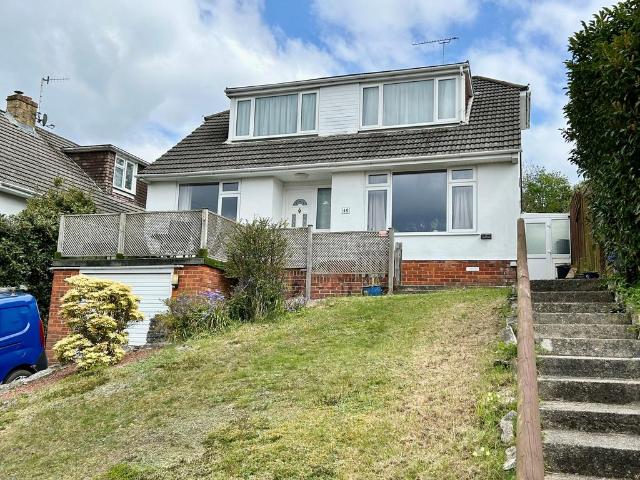
4 bedroom chalet for sale
Western Docks Southampton
· 4 Bedrooms · 1 Bath · House
· Garden · Equipped kitchen
Western Docks Southampton · 4 Bedrooms · 1 Bath · House · Garden · Equipped kitchen
ENTRANCE HALL UPVC part glazed front door with glazed side panel, wood flooring, radiator, telephone point, stairs with cupboard below. LOUNGE c.4.82m x 3.62m (15'10 x 11'10). Front aspect window, wood burner with tiled hearth and wood mantel, radiator, coved ceiling, two side aspect windows. DINING ROOM c.3.48m x 3.01m (11'5 x 9'10). Glazed double doors and glazed side panel to rear garden, radiator, wood laminate flooring. KITCHEN/BREAKFAST ROOM c.5.10m x 3.01m (16'9 x 9'10). Range of units with mid-oak doors, comprising acrylic single drainer sink unit, integrated dishwasher, space & plumbing for automatic washing machine, range of base units with cupboards and drawers with worktops above and tiled splashbacks, cupboard housing 'Viessmann' gas fired combination boiler. Range of wall cupboards, tiled floor, double radiator, space for large fridge/freezer, two rear aspect windows, cooker hood with space for range cooker, part glazed door to: UTILITY c.3.51m x 1.38m (11'6 x 4'6). UPVC
ENTRANCE HALL UPVC part glazed front door with glazed side panel, wood flooring, radiator, telephone point, stairs with cupboard below. LOUNGE c.4.82m x 3.62m (15'10 x 11'10). Front aspect window, wood burner with tiled hearth and wood mantel, radiator, coved ceiling, two side aspect windows. DINING ROOM c.3.48m x 3.01m (11'5 x 9'10). Glazed double doors and glazed side panel to rear garden, radiator, wood laminate flooring. KITCHEN/BREAKFAST ROOM c.5.10m x 3.01m (16'9 x 9'10). Range of units with mid-oak doors, comprising acrylic single drainer sink unit, integrated dishwasher, space & plumbing for automatic washing machine, range of base units with cupboards and drawers with worktops above and tiled splashbacks, cupboard housing 'Viessmann' gas fired combination boiler. Range of wall cupboards, tiled floor, double radiator, space for large fridge/freezer, two rear aspect windows, cooker hood with space for range cooker, part glazed door to: UTILITY c.3.51m x 1.38m (11'6 x 4'6). UPVC
£ 459,950