2 pictures
House
·
for sale
£ 138,000
New
2 bed house for sale
Westfield Lane BD12 Bradford
· 2 Bedrooms · House
· Parking · Concierge
Westfield Lane BD12 Bradford · 2 Bedrooms · House · Parking · Concierge
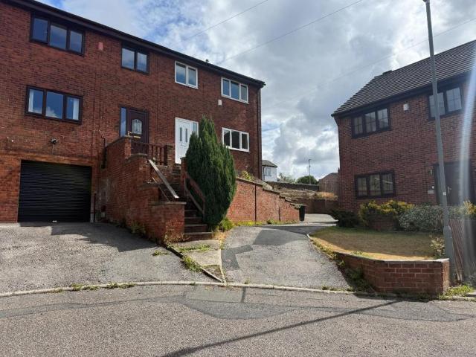
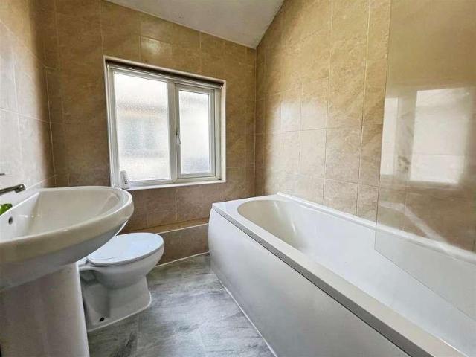
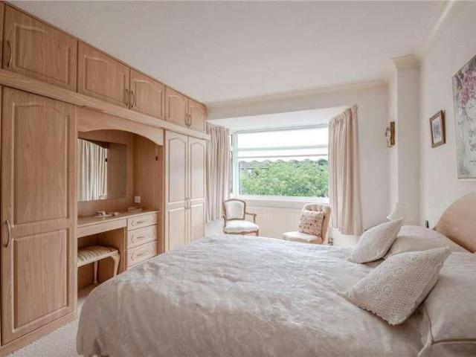
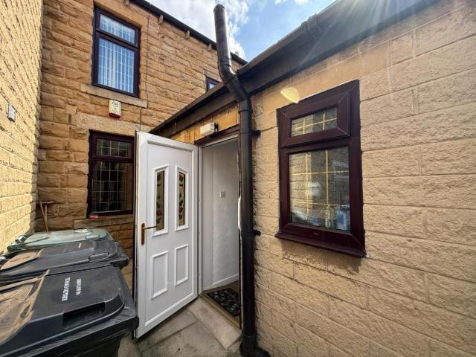
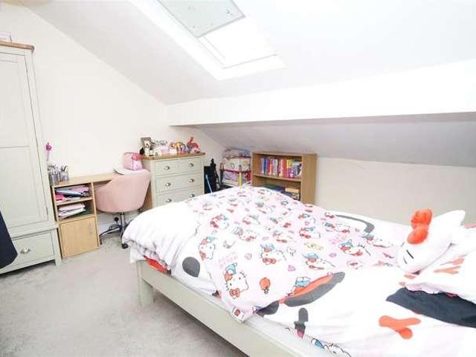
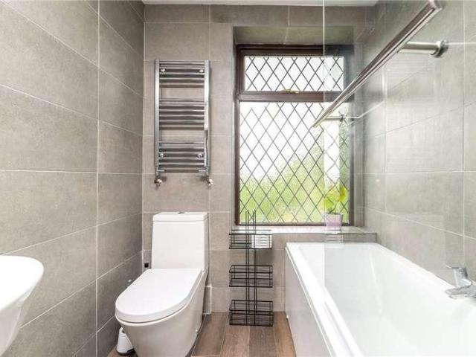
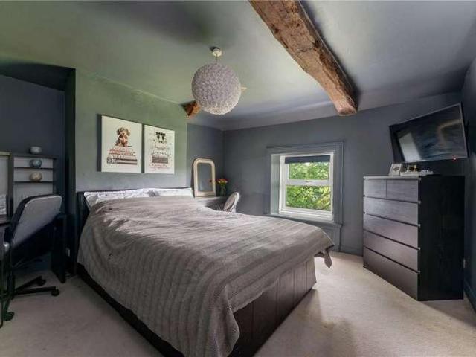
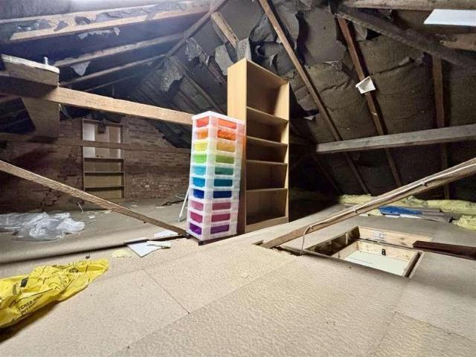
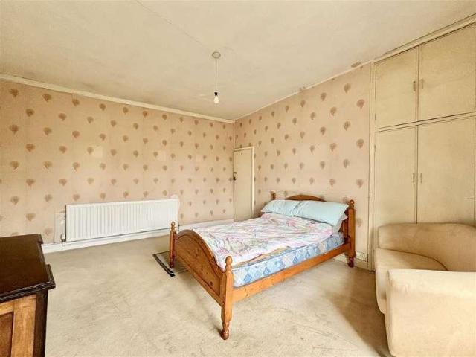
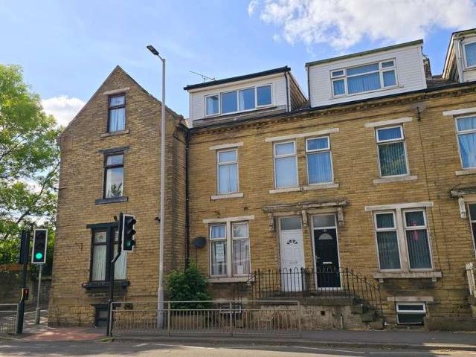
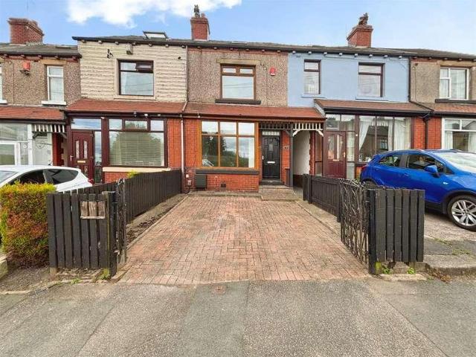
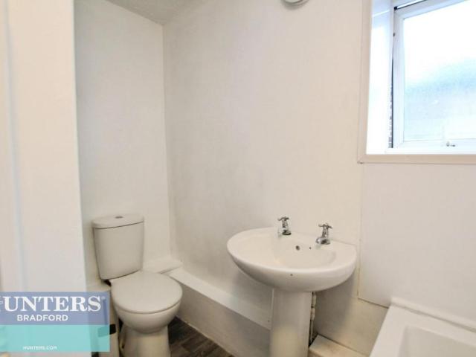
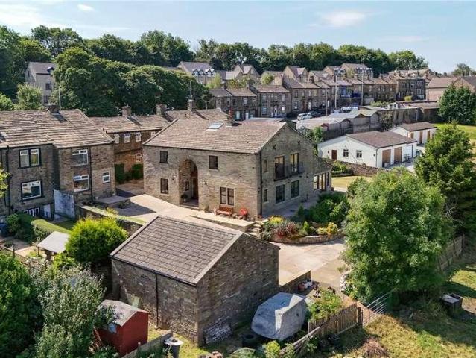
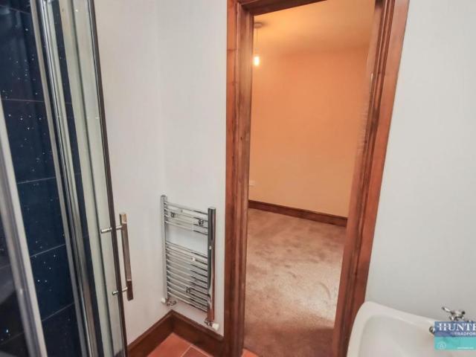
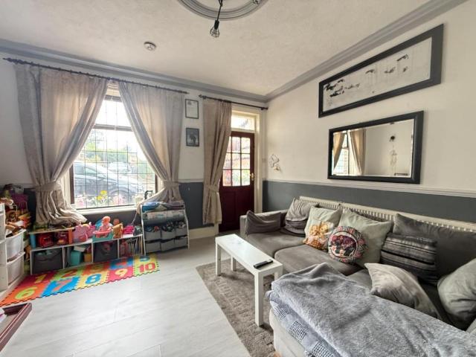
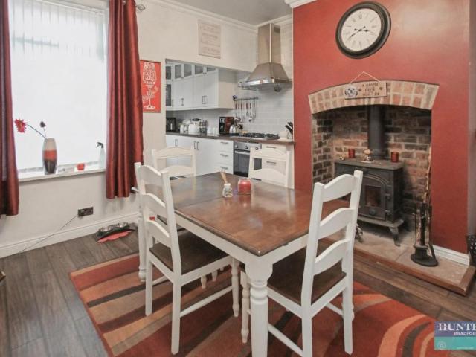
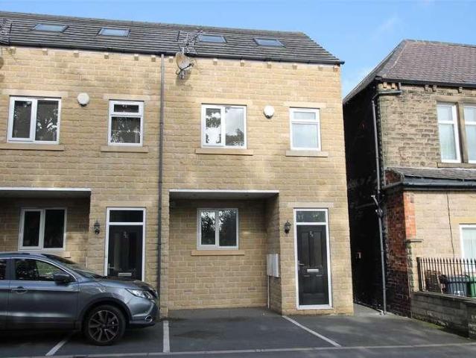
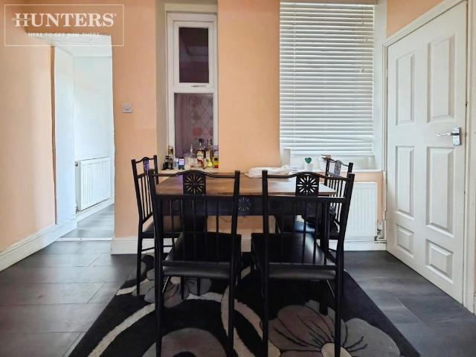
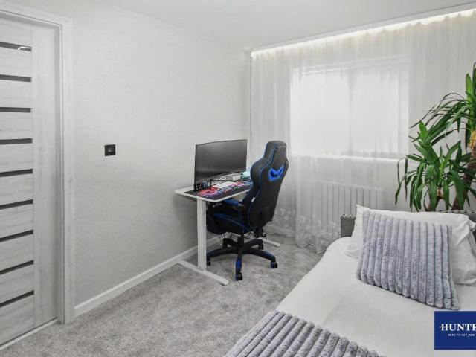
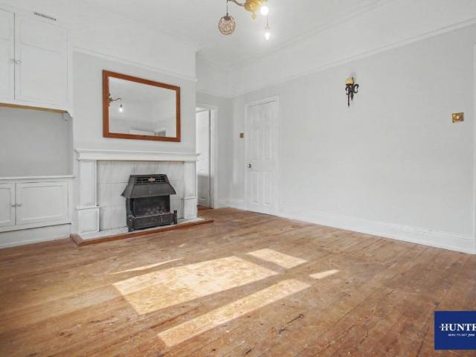
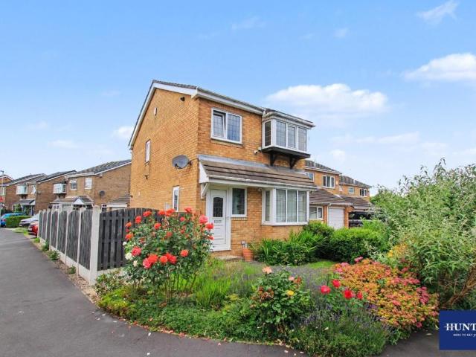
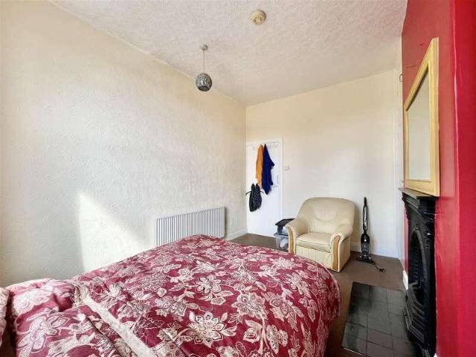
TWO/THREE BEDROOM END TERRACE * SET OVER FOUR FLOORS * DECEPTIVELY SPACIOUS * OFF-ROAD PARKING * This stone-built terrace property in BD8 offers good sized family accommodation set over four levels and briefly comprises of a large living room to the ground floor, dining-kitchen with study area to the lower ground floor, double bedroom and bathroom to the first floor and to the second floor is the second double bedroom plus a large landing area, suitable for use as a home office, study or occasional third bedroom. To the front is a yard/off-road parking. Situated in a good location in BD8 with Crossley Hall Primary School just a minutes walk away and easy access to Bradford city centre and motorway networks.Ground FloorLiving Room4.93m x 4.72m (16'2 x 15'6)A spacious reception room with windows to the front and side elevations and doors off to to lower ground and first floor. Gas fire and a central heating radiator.Lower Ground FloorDining-Kitchen4.93m x 4.50m (16'2 x 14'9)A well propor
TWO/THREE BEDROOM END TERRACE * SET OVER FOUR FLOORS * DECEPTIVELY SPACIOUS * OFF-ROAD PARKING * This stone-built terrace property in BD8 offers good sized family accommodation set over four levels and briefly comprises of a large living room to the ground floor, dining-kitchen with study area to the lower ground floor, double bedroom and bathroom to the first floor and to the second floor is the second double bedroom plus a large landing area, suitable for use as a home office, study or occasional third bedroom. To the front is a yard/off-road parking. Situated in a good location in BD8 with Crossley Hall Primary School just a minutes walk away and easy access to Bradford city centre and motorway networks.Ground FloorLiving Room4.93m x 4.72m (16'2 x 15'6)A spacious reception room with windows to the front and side elevations and doors off to to lower ground and first floor. Gas fire and a central heating radiator.Lower Ground FloorDining-Kitchen4.93m x 4.50m (16'2 x 14'9)A well propor
£ 138,000