View photo
House
·
for sale
£ 100,000
2 bedroom terraced house for sale
Westgate NG34 Sleaford
· 2 Bedrooms · 1 Bath · House
· Equipped kitchen · Heating
Westgate NG34 Sleaford · 2 Bedrooms · 1 Bath · House · Equipped kitchen · Heating
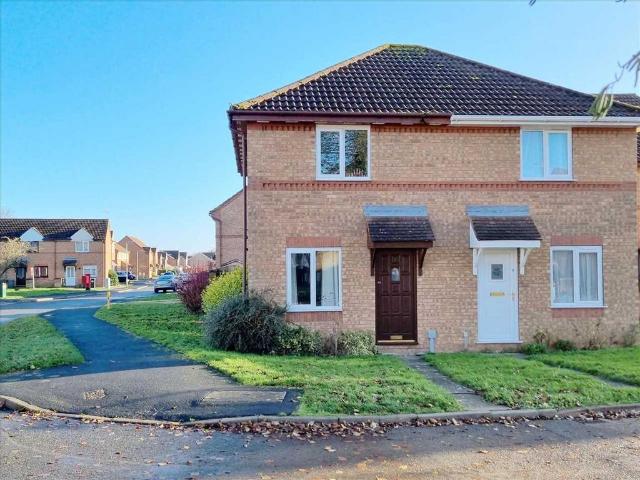
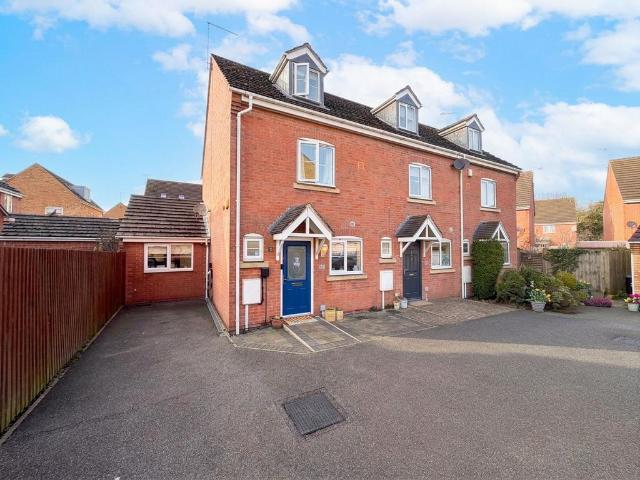
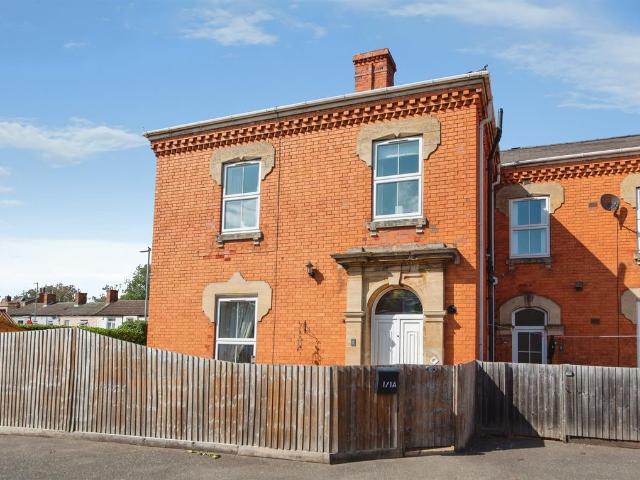
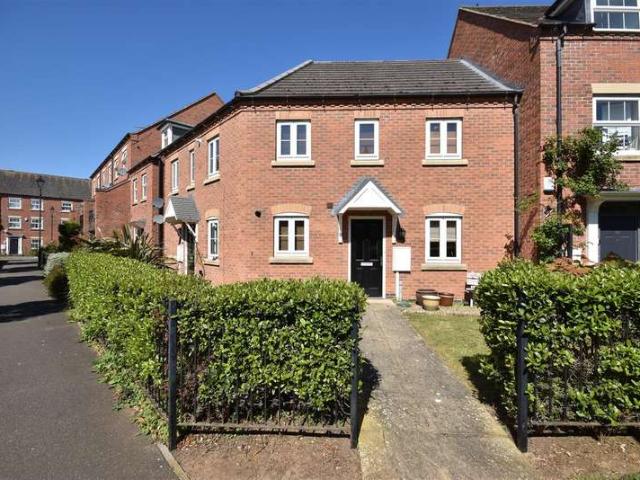
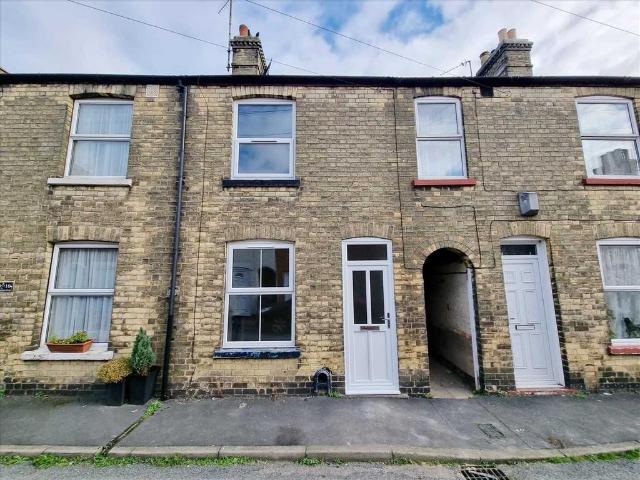
Offered to the market with NO FORWARD CHAIN and within walking distance of the town centre, this Two Bed Terraced House does require some damp proof work however, benefits from Gas Central Heating and Double Glazing. The accommodation comprises Lounge, Dining Room Kitchen, Two Bedrooms and Bathroom, and there is a Yard to the rear.Directions: From our office head South and take the second turing on the right into Watergate which in turn leads into Westgate. Thomas Street is the first turning on the left, after Sainsbury's car park, and the property is on the left hand side as indicated by our 'For Sale' board.Lounge: 3.66m (12'0) x 3.15m (10'4)Inner Lobby:Providing access to the:Dining Room: 3.66m (12'0) x 3.25m (10'8)Lobby Area:Kitchen: 4.37m (14'4) x 2.29m (7'6)narrowing to 1.65m (5'5) Bedroom 1: 3.58m (11'9) x 3.35m (11'0)Bedroom 2: 3.28m (10'9) x 2.16m (7'1)Outside: A shared passageway to the side of the property provides access to the Rear Yard.Council Tax Band A.NB These are draf
Offered to the market with NO FORWARD CHAIN and within walking distance of the town centre, this Two Bed Terraced House does require some damp proof work however, benefits from Gas Central Heating and Double Glazing. The accommodation comprises Lounge, Dining Room Kitchen, Two Bedrooms and Bathroom, and there is a Yard to the rear.Directions: From our office head South and take the second turing on the right into Watergate which in turn leads into Westgate. Thomas Street is the first turning on the left, after Sainsbury's car park, and the property is on the left hand side as indicated by our 'For Sale' board.Lounge: 3.66m (12'0) x 3.15m (10'4)Inner Lobby:Providing access to the:Dining Room: 3.66m (12'0) x 3.25m (10'8)Lobby Area:Kitchen: 4.37m (14'4) x 2.29m (7'6)narrowing to 1.65m (5'5) Bedroom 1: 3.58m (11'9) x 3.35m (11'0)Bedroom 2: 3.28m (10'9) x 2.16m (7'1)Outside: A shared passageway to the side of the property provides access to the Rear Yard.Council Tax Band A.NB These are draf
£ 100,000