2 pictures
House
·
for sale
£ 650,000
Updated
3 bed house for sale
Weston Road BS41 Bristol
· 3 Bedrooms · House
· Garden · Equipped kitchen · Parking · Concierge
Weston Road BS41 Bristol · 3 Bedrooms · House · Garden · Equipped kitchen · Parking · Concierge
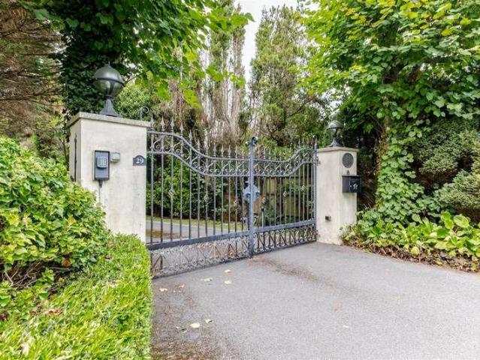
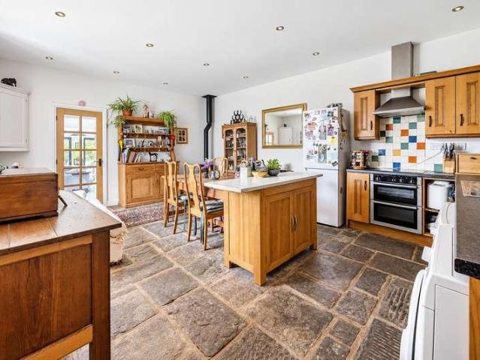
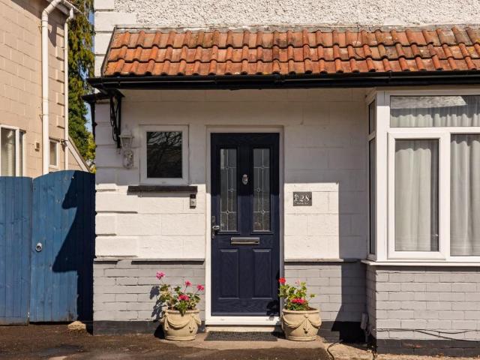
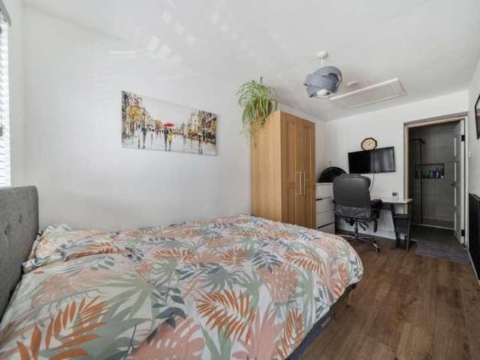
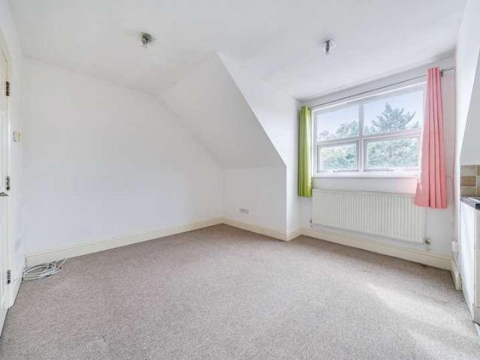
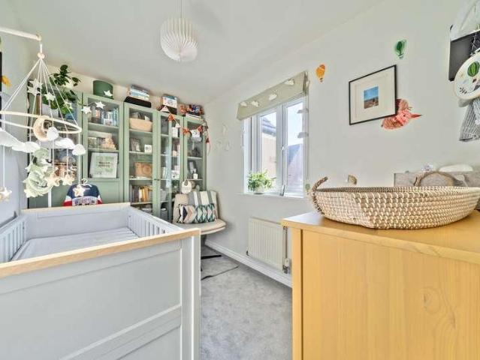
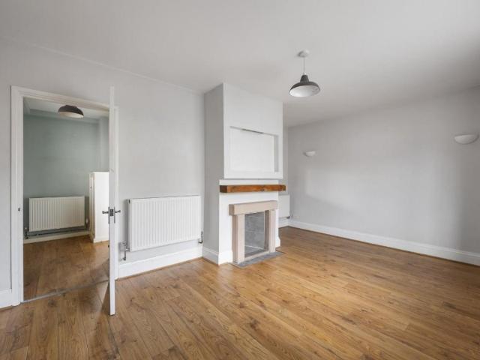
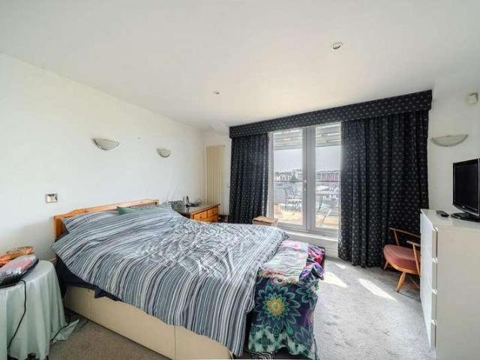
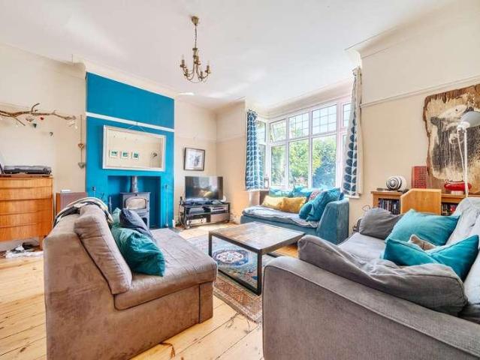
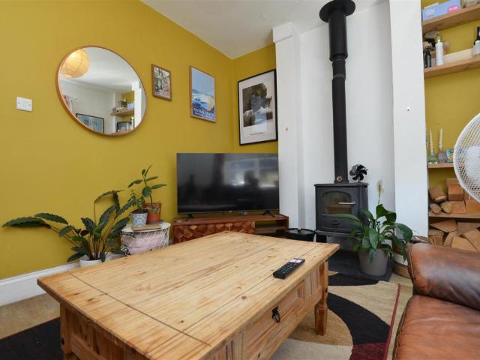
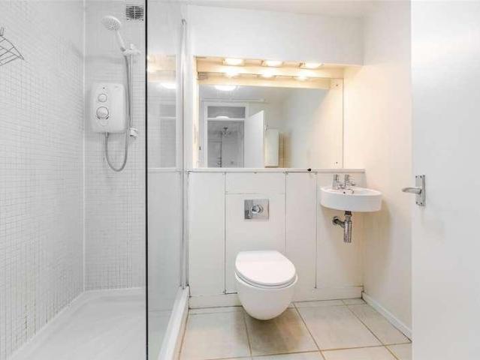
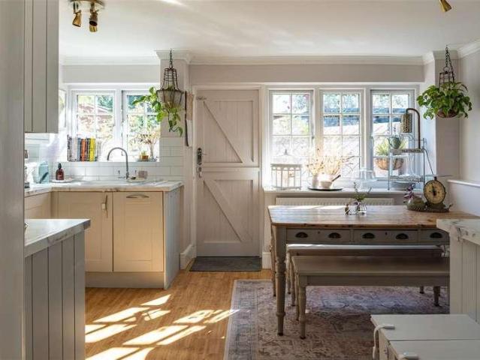
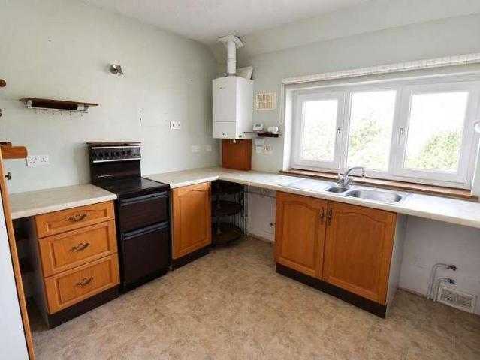
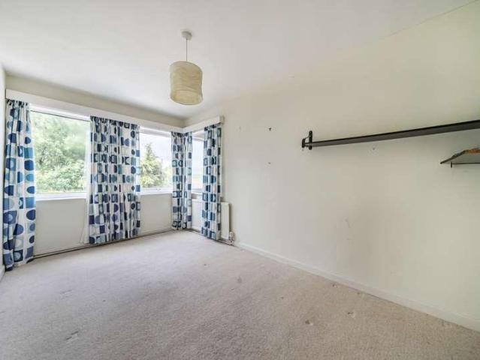
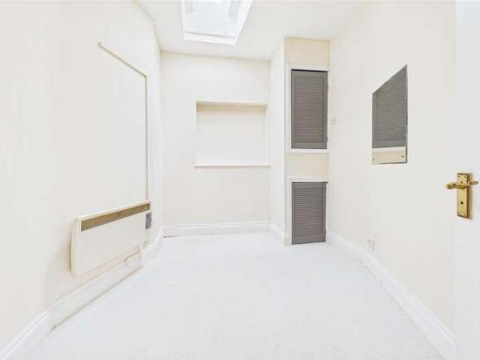
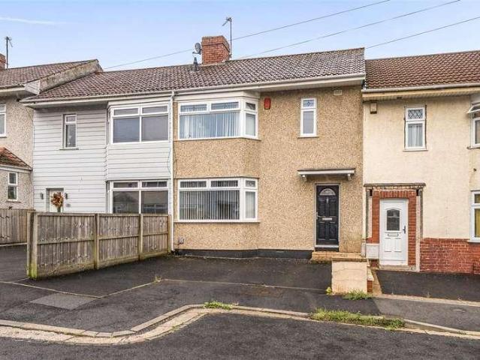
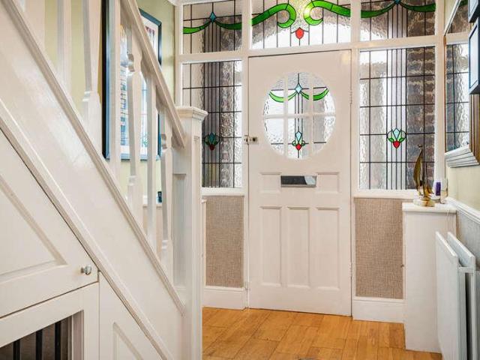
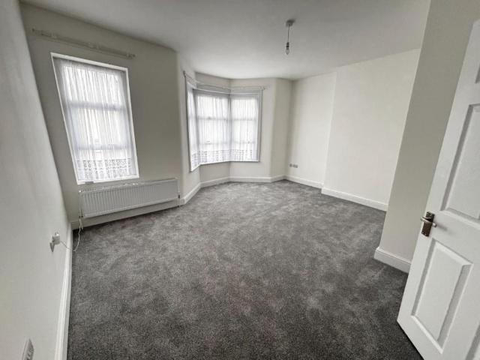
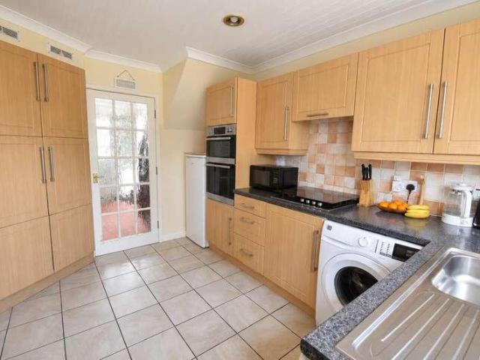
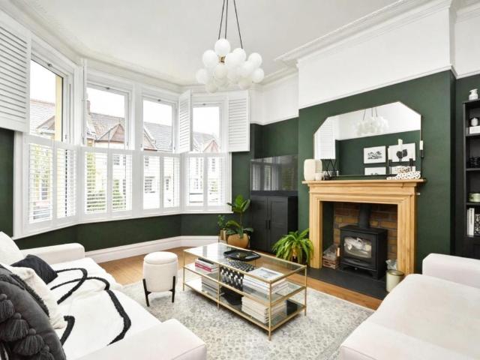
Standout Features Victorian Terraced House Three Bedrooms Two Reception Rooms Kitchen/Breakfast Room Front & Rear Garden Rear Access via Lane On Street Parking 0.1 Miles Walking Distance to Redcatch Park 1.3 Miles Walking Distance to Bristol Temple Meads Close to Local Amenities, Transport Links and Schools Property DescriptionFront Garden Gated front garden, Enclosed via stone walls, Laid to lawn, Pathway leading to entrance door. Entrance Hall Entrance door to front elevation, Stairs to first floor, Doors to rooms, Radiator, Tiled floor. storage under stairs with plumbing for the washing machine Reception Room One Double glazed bay window to front elevation, Chimney breast, Log burner, Picture rail, Radiator, Hardwood flooring. Reception Room Two Double glazed double doors to rear elevation, Chimney breast, Picture rail, Radiator, Carpet. Kitchen/Breakfast Room Double glazed window to side elevation, Bi-fold doors to garden, Wall and base units with work surfaces above, Integrated ov
Standout Features Victorian Terraced House Three Bedrooms Two Reception Rooms Kitchen/Breakfast Room Front & Rear Garden Rear Access via Lane On Street Parking 0.1 Miles Walking Distance to Redcatch Park 1.3 Miles Walking Distance to Bristol Temple Meads Close to Local Amenities, Transport Links and Schools Property DescriptionFront Garden Gated front garden, Enclosed via stone walls, Laid to lawn, Pathway leading to entrance door. Entrance Hall Entrance door to front elevation, Stairs to first floor, Doors to rooms, Radiator, Tiled floor. storage under stairs with plumbing for the washing machine Reception Room One Double glazed bay window to front elevation, Chimney breast, Log burner, Picture rail, Radiator, Hardwood flooring. Reception Room Two Double glazed double doors to rear elevation, Chimney breast, Picture rail, Radiator, Carpet. Kitchen/Breakfast Room Double glazed window to side elevation, Bi-fold doors to garden, Wall and base units with work surfaces above, Integrated ov
£ 650,000