2 pictures
House
·
for sale
£ 335,000
New
4 bed house for sale
Westwood Crescent M30 Manchester
· 4 Bedrooms · House
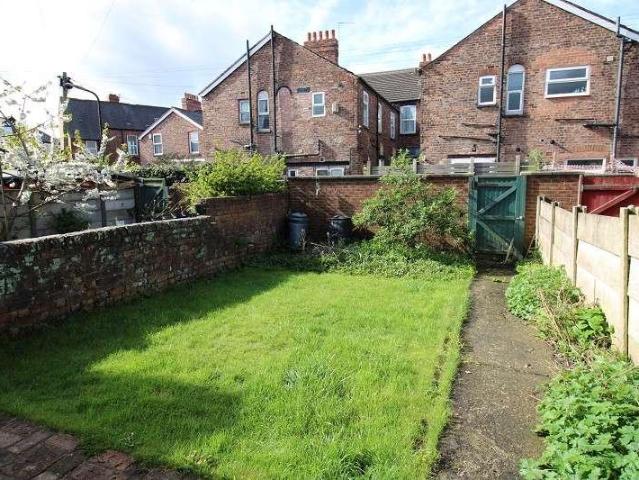
· Garden · Equipped kitchen · Cellar · Concierge
Westwood Crescent M30 Manchester · 4 Bedrooms · House · Garden · Equipped kitchen · Cellar · Concierge
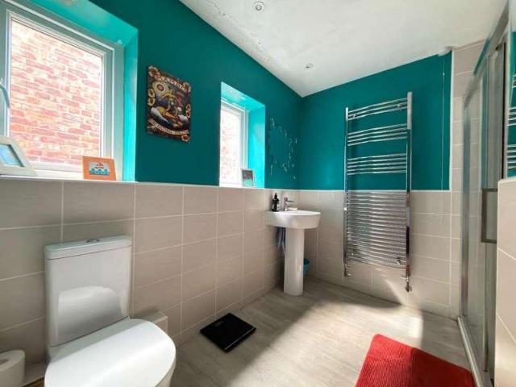
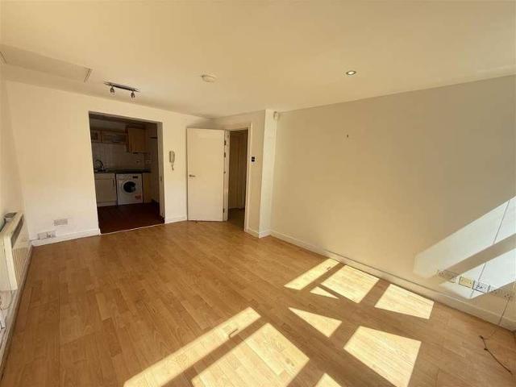
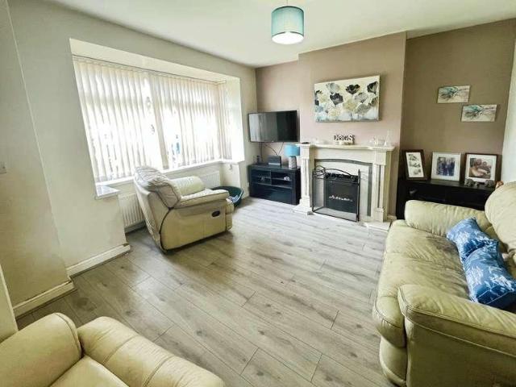
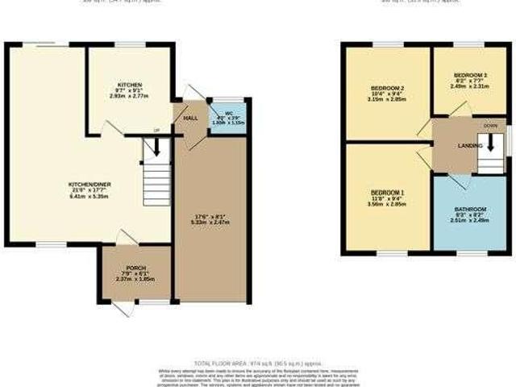
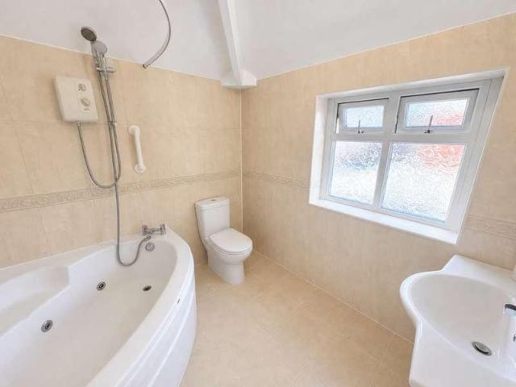
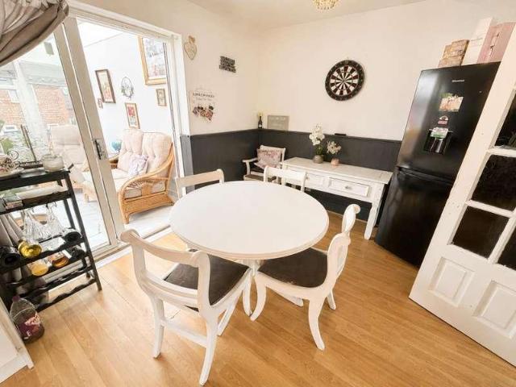
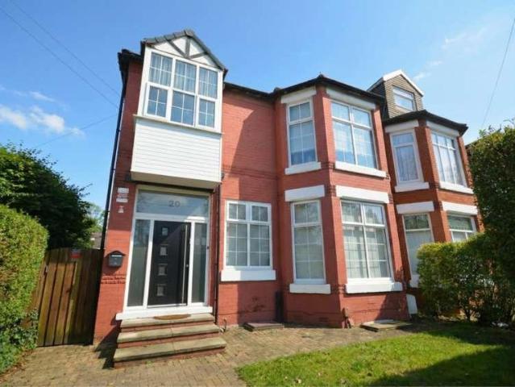
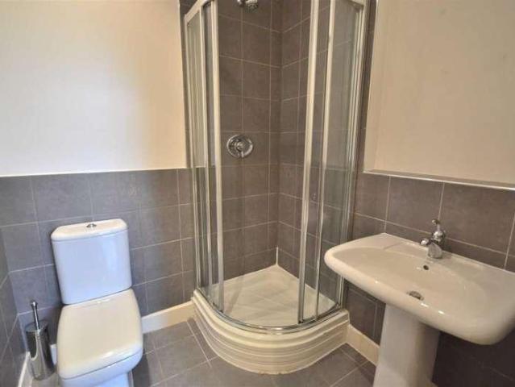
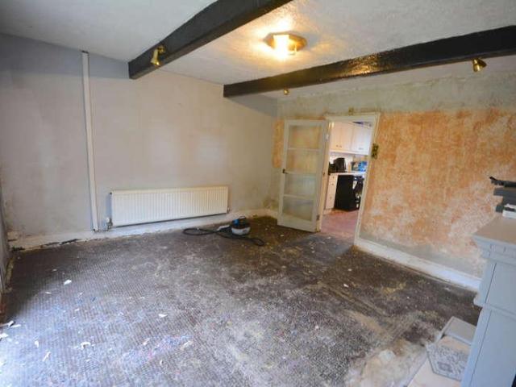
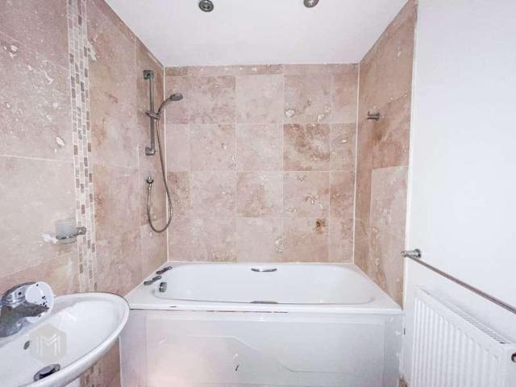
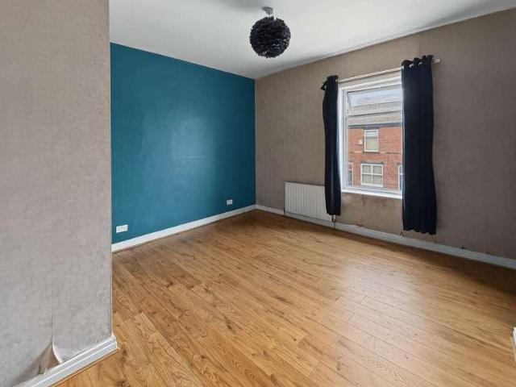
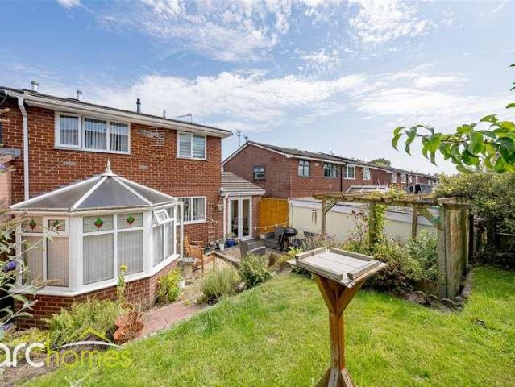
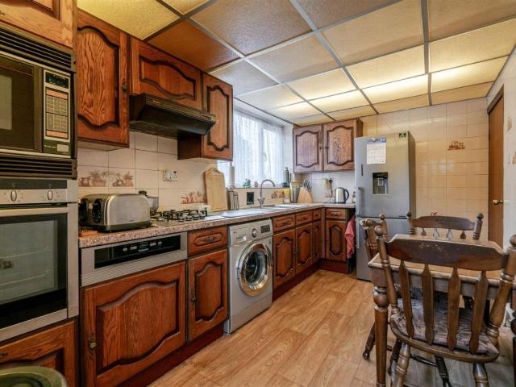
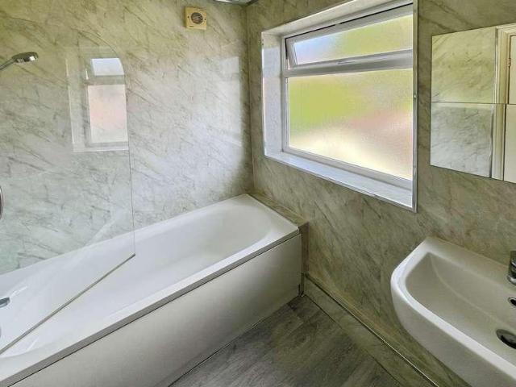
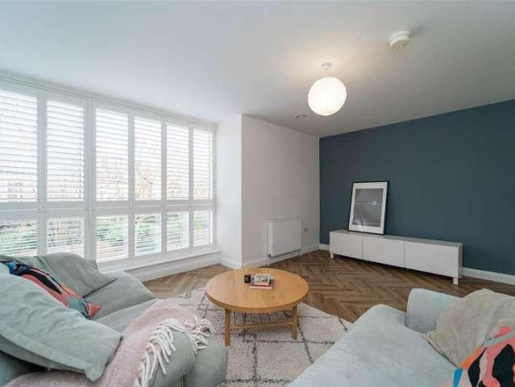
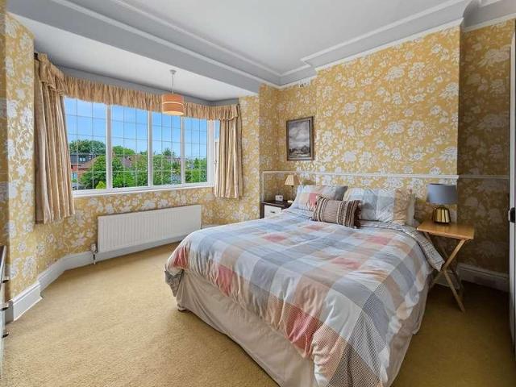
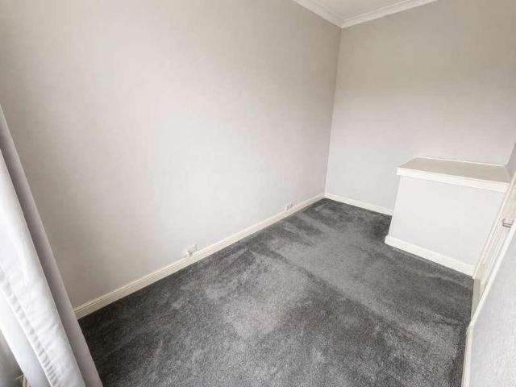
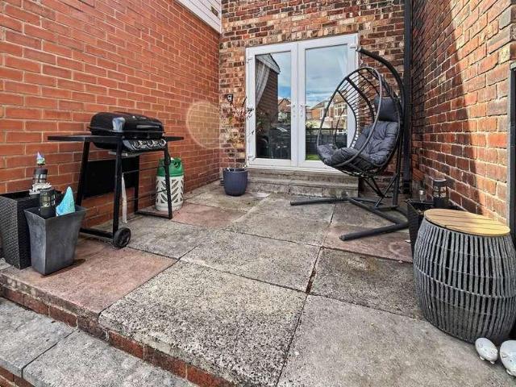
Large, period, 3 storey mid terrace property with cellars. 4 double bedrooms. 2 receptions. Kitchen/diner. Bathroom on 1st floor with the potential for another on the ground floor. Well placed for amenities and easy access to the City centre. This is a great chance for a buyer to invest and make a fantastic family home. Hall Entrance via open porch and hardwood door with upper light, coved ceiling, picture rail, open spindle staircase to the first floor, original storage cupboard, radiator. to the rear, there is a door to the garden. Cellar Offering large storage space. Reception 1 (15' 06 x 12' 03 or 4.72m x 3.73m) PVC double glazed bay window to front elevation, coved ceiling, picture rail, radiator and television point. Reception 2 (12' 0 x 11' 03 or 3.66m x 3.43m) PVC double glazed window to rear elevation, radiator. Uitility Room (9' 01 x 5' 04 or 2.77m x 1.63m) The room has the potential to be a ground floor bathroom. Opaque PVC double glazed window to side elevation. Kitchen/Din
Large, period, 3 storey mid terrace property with cellars. 4 double bedrooms. 2 receptions. Kitchen/diner. Bathroom on 1st floor with the potential for another on the ground floor. Well placed for amenities and easy access to the City centre. This is a great chance for a buyer to invest and make a fantastic family home. Hall Entrance via open porch and hardwood door with upper light, coved ceiling, picture rail, open spindle staircase to the first floor, original storage cupboard, radiator. to the rear, there is a door to the garden. Cellar Offering large storage space. Reception 1 (15' 06 x 12' 03 or 4.72m x 3.73m) PVC double glazed bay window to front elevation, coved ceiling, picture rail, radiator and television point. Reception 2 (12' 0 x 11' 03 or 3.66m x 3.43m) PVC double glazed window to rear elevation, radiator. Uitility Room (9' 01 x 5' 04 or 2.77m x 1.63m) The room has the potential to be a ground floor bathroom. Opaque PVC double glazed window to side elevation. Kitchen/Din
£ 335,000