13,588 houses for sale in WF16

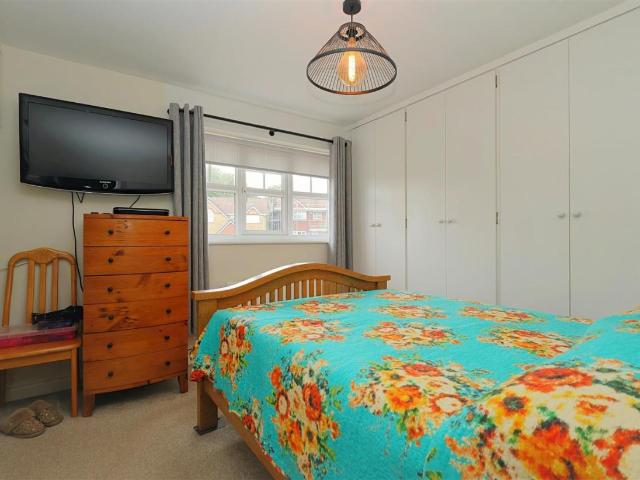
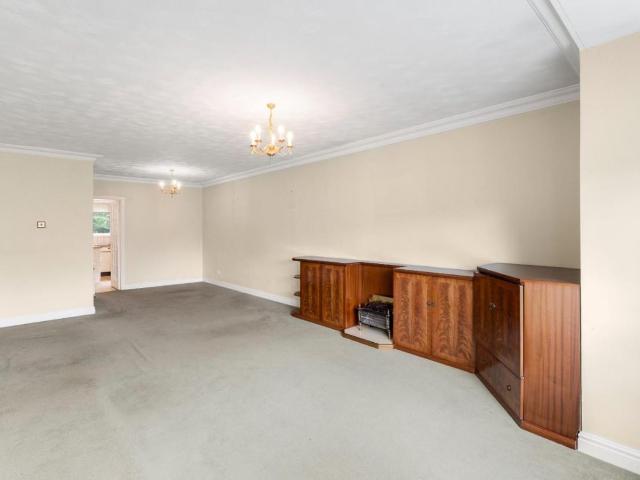
2 bed house for sale
2 pictures
House · for sale
£ 195,000
2 bed house for sale
WF16
· 2 Bedrooms · House
· Equipped kitchen
WF16 · 2 Bedrooms · House · Equipped kitchen
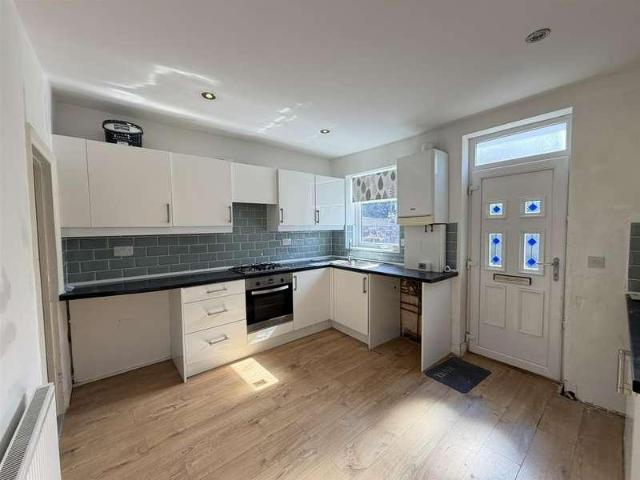
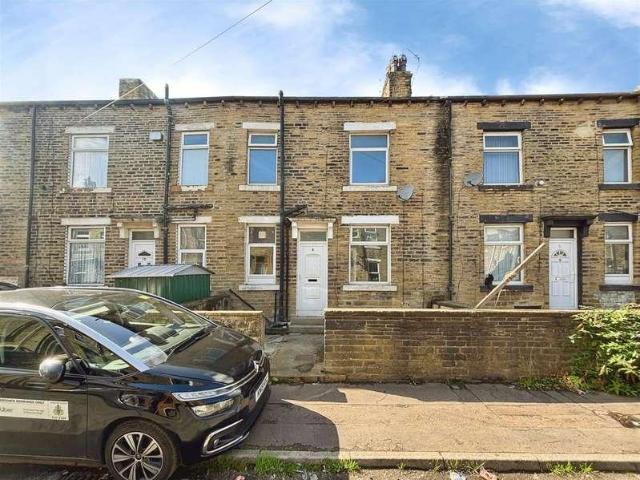
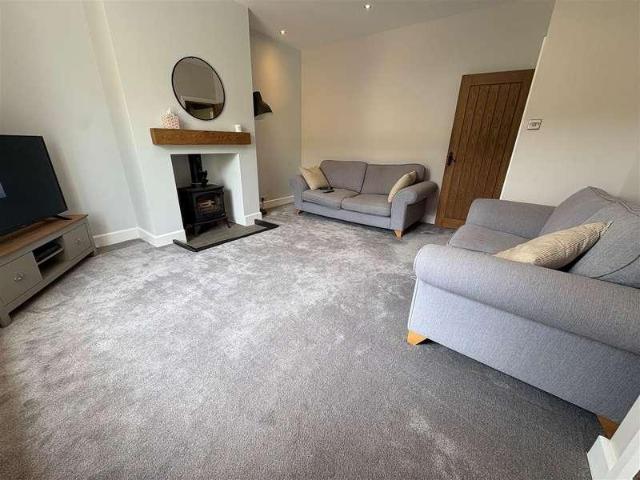
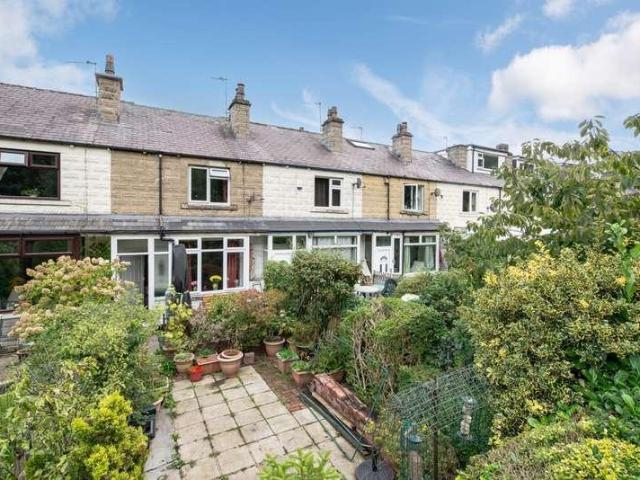
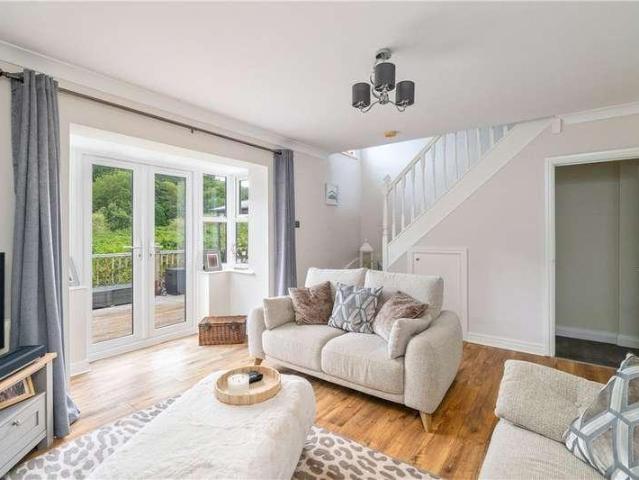
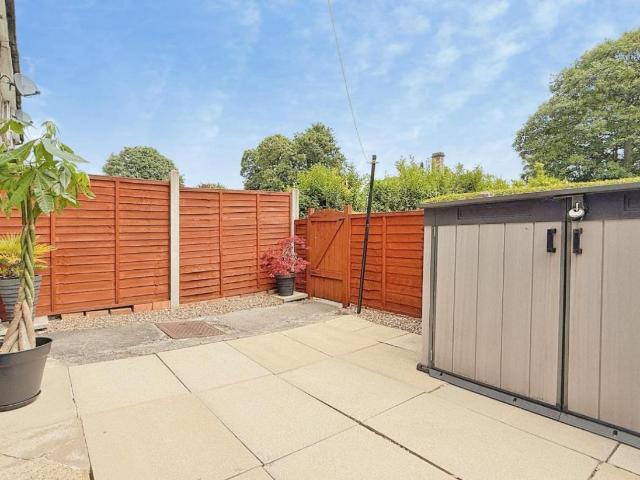
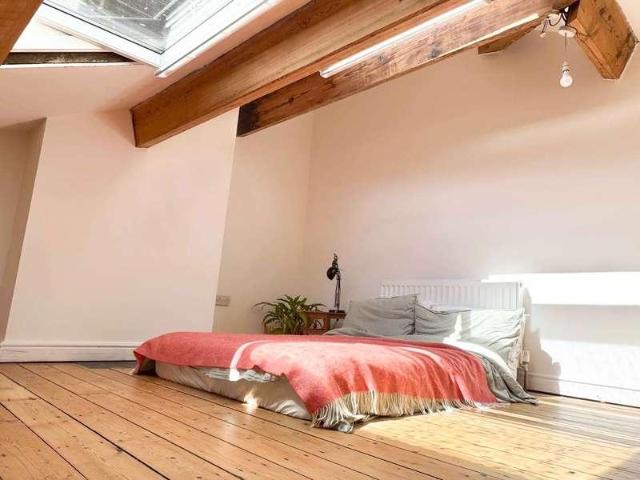
Tucked away on a quiet no-through road in the heart of Hebden Bridge, this beautifully presented two-bedroom end-terrace combines character, warmth and practicality in one of West Yorkshire's most sought-after locations. Built from traditional Yorkshire stone and filled with natural light, the property offers a rare balance of period charm and contemporary living, just moments from the vibrant town centre. The ground floor has been thoughtfully opened up to create a spacious and sociable living environment, ideal for both everyday life and entertaining. High ceilings and south-east facing windows flood the interior with natural light throughout the day, while original architectural details provide texture and character. At the heart of the living space sits a wood-burning stove, creating a cosy focal point during the colder months and adding to the home's welcoming atmosphere. The open-plan layout flows effortlessly between the living, dining and kitchen areas, giving the property a se
£ 195,000
4 bed house for sale
2 pictures
House · for sale
£ 750,000
4 bed house for sale
WF16
· 4 Bedrooms · House
· Garden · Parking · Fireplace · Equipped kitchen
WF16 · 4 Bedrooms · House · Garden · Parking · Fireplace · Equipped kitchen
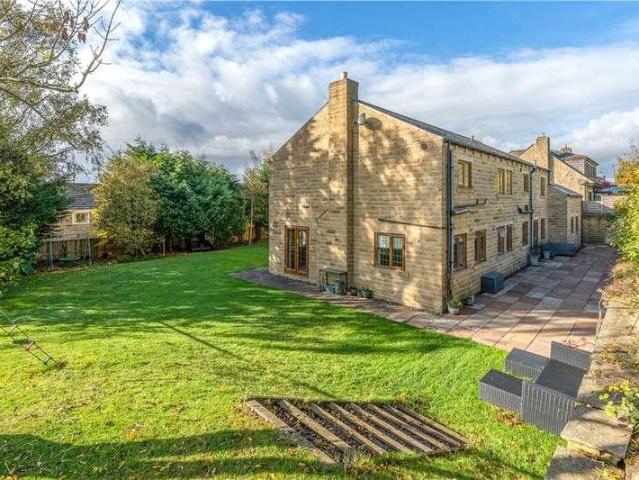
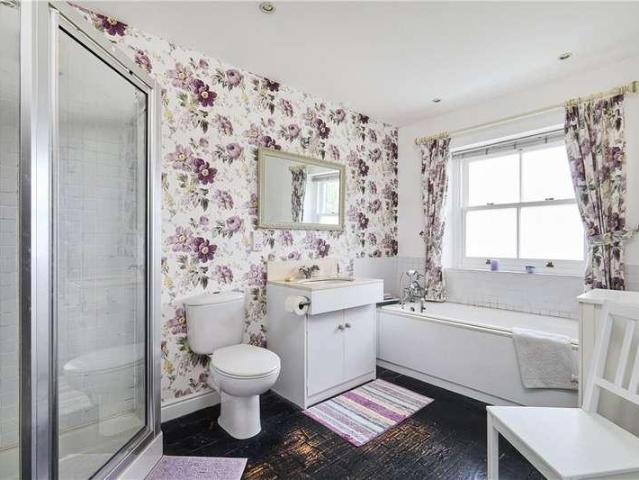
This wonderful character home has a wealth of original features including flag stone flooring, original Victorian floor tiles, ceiling cornices and mullioned windows to describe just a few. The attractive stone built property is at the end of a terrace of three similar properties and is fairly unique having a generous garden to the rear with an open aspect and a double garage. The accommodation comprises on the ground floor, a wide entrance door leading into the spacious entrance hall which has the original tiled floor and staircase to the first floor. A door leads off to the generous lounge which has a bay window to the front elevation and an original ornate fireplace with inset wood burning stove and quarry tiled hearth. Double doors lead into the kitchen. The characterful living dining kitchen is at the rear of the property and has an original flagstone floor, a full range of shaker style wall, base and drawer units with granite working surfaces over. The gas fired Aga is set to ope
£ 750,000
2 bed house for sale
2 pictures
House · for sale
£ 125,000
2 bed house for sale
WF16
· 2 Bedrooms · House
· Garden · Equipped kitchen · Parking · Heating
WF16 · 2 Bedrooms · House · Garden · Equipped kitchen · Parking · Heating
We are pleased to offer to the market this well presented, two bedroom terraced property on the popular Mannville Walk in Keighley. Benefitting from having private parking, a garden to the rear and in a popular location, viewings are advised to appreciate all that this property has to offer. This property briefly comprises of:Kitchen / DinerKitchen with matching wall and base units, integrated cooker and hob with extractor over, uPVC double glazed window to the property front and gas central heating.Living RoomLiving room with gas central heating and uPVC double glazed windows to the property rear.Bedroom OneBedroom with gas central heating and uPVC double glazed windows to the property rear.Bedroom TwoBedroom with gas central heating and uPVC double glazed windows to the property front.BathroomBathroom with three piece suite including bath with shower over, W/C and sink.GardenGarden to the property rear
£ 125,000
3 bed house for sale
2 pictures
House · for sale
£ 200,000
3 bed house for sale
WF16
· 3 Bedrooms · House
· Garden · Equipped kitchen · Parking
WF16 · 3 Bedrooms · House · Garden · Equipped kitchen · Parking
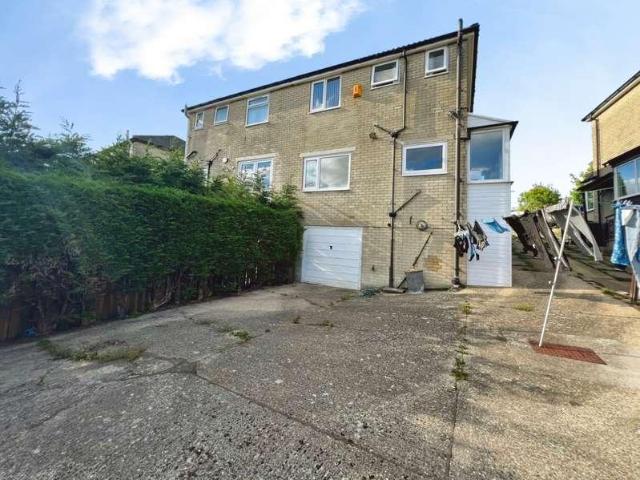
3 BEDROOMS * SEMI-DETACHED FAMILY HOME * IDEAL FIRST TIME BUY * MODERN KITCHEN RECENTLY FITTED * OFF-STREET PARKING & GARAGE * READY TO MOVE IN FEEL * A charming 3 semi-detached house presenting an excellent opportunity for first-time buyers and young families alike, ideally situated close to local schools and amenities. The ground floor briefly comprises an entrance hall with carpeted flooring and neutral decor leading to the lounge, kitchen and stairs to the first floor. A generous lounge, features a delightful bay window that floods the room with natural light, complemented by a gas fire and mantle, perfect for cosy evenings. Adjacent to the lounge is a separate dining room, which overlooks the garden and provides ample space for family gatherings. The modern kitchen, recently refurbished, is equipped with stylish wall and base units, integrated electric oven and gas hob, and space for a fridge freezer, a sink and drainer, porch to side and window to rear. Moving to the first floor,
£ 200,000
2 bed house for sale
2 pictures
House · for sale
£ 95,000
2 bed house for sale
WF16
· 2 Bedrooms · House
· Heating
WF16 · 2 Bedrooms · House · Heating
We are pleased to offer to the market this well presented, two bedroom property on the popular Goulborne Street in Keighley. Benefitting from having a converted attic room, two first floor bedrooms and generous living accommodation, this property must be viewed to be appreciated and is offered to the market chain free. This property briefly comprises of:PorchPorch to the property front.Living RoomLiving room with gas central heating and uPVC double glazed windows to the front elevation.KitchenLiving room with gas central heating and uPVC double glazed windows to the rear elevation.Bedroom OneBedroom with gas central heating and uPVC double glazed windows to the front elevation.Bedroom TwoBedroom with gas central heating and uPVC double glazed windows to the rear elevation.BathroomBathroom with three piece suite including bath with shower over, W/C and sink.AtticConverted attic room.YardYard to the property rear
£ 95,000
3 bed house for sale
2 pictures
House · for sale
£ 310,000
3 bed house for sale
WF16
· 3 Bedrooms · House
· Parking · Equipped kitchen · Concierge · Heating
WF16 · 3 Bedrooms · House · Parking · Equipped kitchen · Concierge · Heating
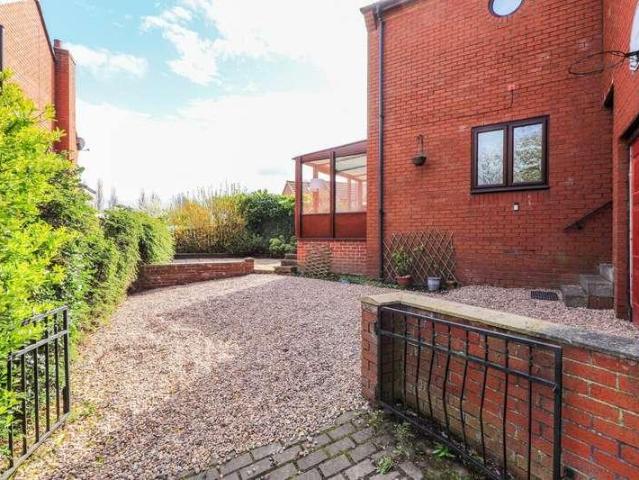
RENOVATED to a HIGH STANDARD throughout is this spacious and extended three double bedroom detached family home, boasting off street parking and an integral garage, conservatory to the rear, two reception rooms, double glazing and gas central heating throughout. EPC rating D66.Renovated to a high standard throughout is this spacious and extended three double bedroom detached family home, boasting off street parking and an integral garage, conservatory to the rear, two reception rooms, double glazing and gas central heating throughout. The property also benefits from a new boiler installed in October 2023, with warranty until October 2028 and annual servicing carried out.The accommodation briefly comprises entrance hall, living room, conservatory, dining room, kitchen/diner and shower room/w.c. The first floor landing leads to three bedrooms and the house bathroom/w.c. Offering potential to extend further, subject to planning permission with permission previously granted in for a rear e
£ 310,000
2 bed house for sale
2 pictures
House · for sale
£ 60,000
2 bed house for sale
WF16
· 2 Bedrooms · House
· Fireplace · Equipped kitchen · Cellar
WF16 · 2 Bedrooms · House · Fireplace · Equipped kitchen · Cellar
FOR SALE BY MODERN METHOD OF AUCTION WITH ADVANCED PROPERTY AUCTION * STARTING BIDS ?60,000 * FEES APPLY * No Onward Chain * In Need Of Modernization * Two Bedrooms * Ideal Buy To Let Investment. Located on Franklin Street in Halifax, this two-bedroom back-to-back house presents a wonderful opportunity for those looking to invest in a property that requires some modernisation. Being sold via auction with no onward chain, this home is perfect for buyers eager to make their mark. Upon entering, you are greeted by a welcoming entrance hall that leads to a kitchen. The kitchen features fitted wall and base units, an oven, a gas hob with an extractor hood, and space for appliances. A door conveniently opens to the cellar, which is equipped with power and light, providing additional storage or potential for further development. The lounge is a delightful space, boasting a feature fireplace that adds character and warmth to the room. Ascending to the first floor, you will find a generous doub
£ 60,000
2 bed house for sale
2 pictures
House · for sale
£ 230,000
2 bed house for sale
WF16
· 2 Bedrooms · House
· Garden · Equipped kitchen · Parking
WF16 · 2 Bedrooms · House · Garden · Equipped kitchen · Parking
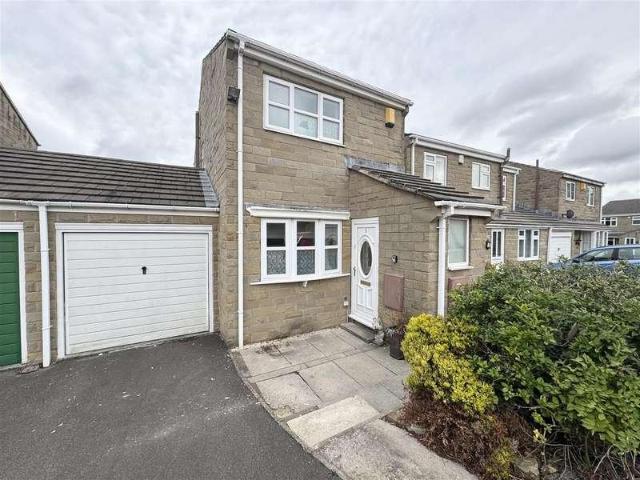
Located on a quiet cul de sac close to the village centre of Skelmanthorpe, this link detached property offers spacious accommodation briefly comprising:- entrance hallway with large coats cupboard, lounge, dining kitchen, two first floor double bedrooms and a house bathroom. Externally the property benefits from an enclosed good sized rear garden and a garage with driveway parking in front. Skelmanthorpe is a sought after village which has a wealth of amenities including a range of shops, eateries, health centre and chemist, sports clubs and well regarded local schools. Countryside walks are just on the doorstep. There are good public transport links to nearby towns and the M1 motorway is close by for those journeys further afield.*NO ONWARD CHAIN* THIS TWO BEDROOM LINK DETACHED PROPERTY IS NEUTRALLY DECORATED THROUGHOUT AND OFFERS GOOD SIZED ACCOMMODATION. IT BOASTS A PRIVATE ENCLOSED REAR GARDEN, GARAGE & DRIVEWAY PARKING.FREEHOLD / COUNCIL TAX BAND B / ENERGY RATING TBCENTRANCE POR
£ 230,000
2 bed house for sale
2 pictures
House · for sale
£ 150,000
2 bed house for sale
WF16
· 2 Bedrooms · House
· Garden · Equipped kitchen · Parking · Patio · Heating
WF16 · 2 Bedrooms · House · Garden · Equipped kitchen · Parking · Patio · Heating
MID TERRACE * TWO BEDROOMS * IDEAL STARTER HOME * POPULAR LOCATION * * AMPLE PARKING * FOUR PIECE BATHROOM * GARDENS * Well-presented two-bedroom mid-terrace property situated in the popular HX2 area of Halifax, offering an ideal opportunity for first-time buyers and buy-to-let investors alike. The accommodation briefly comprises an entrance vestibule, a comfortable lounge featuring a charming wood-burning stove, a fitted kitchen, two well-proportioned bedrooms, and a spacious four-piece family bathroom. Externally, the property benefits from enclosed patio gardens to both the front and rear, providing excellent outdoor space for relaxing and entertaining. Ample on-street parking is available directly to the front of the property. Further benefits include gas central heating and double glazing throughout. Viewing is highly recommended to fully appreciate the accommodation on offer.Entrance VestibuleWith radiator.Lounge4.50m x 4.19m (14'9 x 13'9 )With log burning stove, radiator and dou
£ 150,000
2 bed house for sale
2 pictures
House · for sale
£ 170,000
2 bed house for sale
WF16
· 2 Bedrooms · House
· Garden · Equipped kitchen · Cellar · Concierge
WF16 · 2 Bedrooms · House · Garden · Equipped kitchen · Cellar · Concierge
A SUPERBLY PRESENTED two bedroom MID TERRACED HOME in popular STANLEY, with spacious KITCHEN DINER, useful CELLAR, two well proportioned bedrooms and an attractive ENCLOSED REAR GARDEN. VIRTUAL TOUR AVAILABLE. EPC rating C70.Situated on the well known Bottom Boat Road in Stanley is this superbly presented and tastefully decorated two bedroom mid terraced home. Offering well proportioned accommodation throughout, including two good sized bedrooms, generous reception space and an enclosed rear garden, the property would make an ideal purchase for first time buyers, professional couples or small families. The accommodation briefly comprises a spacious kitchen diner with access down to the cellar, together with a hallway providing access to the first floor staircase and living room. The living room in turn provides access to the rear garden. To the first floor are two well proportioned bedrooms and the house bathroom, fitted with a modern three piece suite. Bedroom two benefits from useful
£ 170,000
2 bed house for sale
2 pictures
House · for sale
£ 199,950
2 bed house for sale
WF16
· 2 Bedrooms · House
· Garden · Equipped kitchen · Parking · Patio
WF16 · 2 Bedrooms · House · Garden · Equipped kitchen · Parking · Patio
A fantastic opportunity to purchase a two bedroom property with additional loft area offering deceptively spacious living accommodation. The property benefits from uPVC double glazing and will almost certainly appeal to a wide variety of potential buyers. The property also benefits from additional loft conversion ( No Building Regulations) together with parking, garage and larger than average private gardens with a pleasant aspect. Indeed an internal inspection is fully recommended to appreciate this superb home. The spacious living accommodation briefly comprises of kitchen, dining room, lounge. First floor two bedrooms and bathroom. second floor loft conversion. Outside the property enjoys generous gardens with paved patio, flower beds, shrubs and mature trees. garden, parking and garage to the front. The property is located within a highly regarded residential area which is within close proximity to Bingley town centre. Bingley offers its residents an array of first class amenities
£ 199,950
2 bed house for sale
2 pictures
House · for sale
£ 250,000
2 bed house for sale
WF16
· 2 Bedrooms · House
· Garden · Equipped kitchen
WF16 · 2 Bedrooms · House · Garden · Equipped kitchen
Occupying a sought-after position within a popular residential area in Baildon, this attractive semi-detached true bungalow offers well-presented and versatile accommodation, complemented by delightful views towards Baildon Bank from the front elevation. A small rear extension has enhanced the dining room, creating a larger bay window which provides the perfect setting for a dining table, whilst also incorporating a useful and welcoming rear porch. Conveniently located close to a range of local amenities, the property will appeal to a variety of purchasers seeking comfortable single storey living in a highly regarded setting. The accommodation briefly comprises an inviting entrance hallway, a spacious living room featuring a bay window that enjoys the pleasant outlook to the front, a separate dining room with direct access to the rear garden, two generously proportioned double bedrooms, a modern shower room, and a fitted kitchen. The property further benefits from uPVC double glazing a
£ 250,000
3 bed house for sale
2 pictures
House · for sale
£ 675,000
3 bed house for sale
WF16
· 3 Bedrooms · House
WF16 · 3 Bedrooms · House
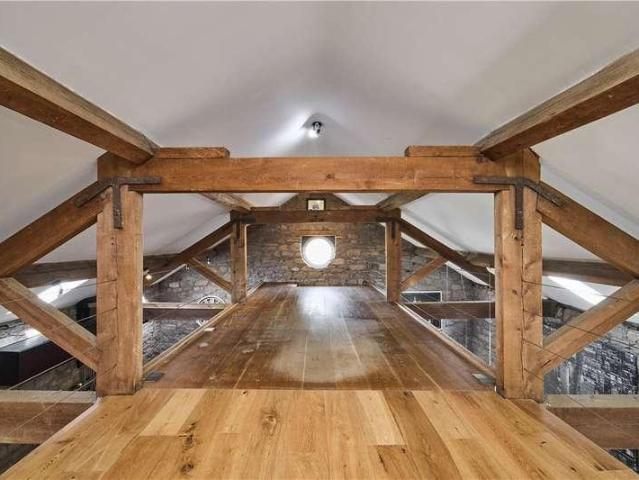
This truly stunning Grade II Listed barn conversion, is beautifully situated in the heart of the picturesque and historic village of Esholt. Thoughtfully and tastefully converted, this exceptional home seamlessly blends rich period character with contemporary design and high-spec finishes, creating a unique and luxurious living environment. The property is arranged with the bedroom accommodation located on the ground floor and the main living spaces positioned on the first floor to take full advantage of the barns impressive proportions and natural light. On entering the home, you are welcomed into a spacious entrance hallway, where a striking central glass and timber staircase acts as a focal point and highlights the quality and style found throughout. The ground floor offers three generous double bedrooms, each with its own luxuriously appointed en suite bathroom and fitted wardrobes, providing privacy and comfort for residents and guests alike. Throughout the property, there is an a
£ 675,000
4 bed house for sale
2 pictures
House · for sale
£ 260,000
4 bed house for sale
WF16
· 4 Bedrooms · House
· Garden · Equipped kitchen
WF16 · 4 Bedrooms · House · Garden · Equipped kitchen
A SUPERBLY PRESENTED four bedroom MID TOWNHOUSE in sought after ALTOFTS, offering versatile accommodation over THREE FLOORS with impressive OPEN PLAN LIVING, contemporary KITCHEN DINER with QUARTZ WORK SURFACES, TWO BATH/SHOWER ROOMS, DOUBLE DRIVEWAY & enclosed REAR GARDEN. VIRTUAL TOUR AVAILABLE. EPC rating B85.Proudly introduced to the market is this superbly presented four bedroom, three storey mid townhouse, situated in the sought after village of Altofts. Offering spacious and versatile accommodation throughout, the property is finished to a high standard and would make an ideal turnkey home for young, growing and larger families alike.The accommodation briefly comprises a welcoming entrance hall with useful storage and staircase to the first floor, together with access to a WC/utility room and an impressive open plan kitchen, dining and living space. The lounge area features laminate flooring and UPVC patio doors to the front elevation, while the contemporary kitchen diner is fit
£ 260,000
4 bed house for sale
2 pictures
House · for sale
£ 325,000
4 bed house for sale
WF16
· 4 Bedrooms · House
· Equipped kitchen · Concierge
WF16 · 4 Bedrooms · House · Equipped kitchen · Concierge
This deceptively spacious and significantly larger than first impressions suggest modern family home occupies a delightful position within a small, exclusive cul-de-sac style development, enjoying an enviable open outlook across the picturesque Baildon Green. Beautifully presented throughout and thoughtfully designed to suit modern family living, the property offers generously proportioned, well-planned accommodation finished to a high standard. The ground floor is centred around a stunning contemporary open-plan dining kitchen, fitted with a stylish range of modern units and providing an excellent space for both everyday family life and entertaining. A spacious living room is bathed in natural light, with patio doors opening onto a generous timber decked seating area, creating a seamless connection between the indoor and outdoor living spaces. A versatile second reception room provides flexibility as a formal dining room, family room, playroom or home office, whilst a practical utilit
£ 325,000
2 bed house for sale
2 pictures
House · for sale
£ 157,500
2 bed house for sale
WF16
· 2 Bedrooms · House
· Garden · Equipped kitchen · Parking · Patio · Heating
WF16 · 2 Bedrooms · House · Garden · Equipped kitchen · Parking · Patio · Heating
A superb opportunity to purchase a well established and two bedroom end townhouse offering its accommodation planned over two floors. The property includes gas heating and UPVC sealed unit double glazing, together with modern kitchen and bathroom fittings. The property will almost certainly appeal to a wide variety of potential purchasers and an internal inspection is fully recommended. The accommodation comprises entrance hall, spacious Lounge and kitchen First floor, two bedrooms and bathroom. Outside the property enjoys private parking to the front and attractive garden to the rear with patio area. The property is located within a popular residential area which is within close proximity to Bingley town centre. Bingley offers its residents an array of first class amenities which include local shops, bars and eateries, excellent primary and secondary schools, and superb commuter links to the immediate local area as well as a train service which commutes daily to the cities of Leeds an
£ 157,500
3 bed house for sale
2 pictures
House · for sale
£ 170,000
3 bed house for sale
WF16
· 3 Bedrooms · House
· Garden · Equipped kitchen · Patio · Heating
WF16 · 3 Bedrooms · House · Garden · Equipped kitchen · Patio · Heating
A SPACIOUS three bedroom mid terrace set back from the road with front and rear GARDENS and TWO GARAGES close by, ideally located in a popular residential location. VIRTUAL TOUR AVAILABLE. EPC rating D68.Deceptive from the front is this spacious three bedroom mid terrace, benefitting from two garages located close by and offering well proportioned accommodation throughout. The property also benefits from UPVC double glazing and gas central heating.The accommodation briefly comprises an entrance hall, lounge diner and fitted kitchen to the ground floor. To the first floor, the landing provides access to three bedrooms and the main house bathroom. Externally, there is a garden to the front with planted shrub borders and a ginnel to the side providing access to the rear garden. The rear garden is mainly laid to lawn and incorporates a stone flagged patio area, ideal for outdoor seating.Situated in a popular part of Crofton, the property is well placed for local amenities including shops a
£ 170,000
3 bed house for sale
2 pictures
House · for sale
£ 350,000
3 bed house for sale
WF16
· 3 Bedrooms · House
· Garden · Equipped kitchen · Concierge
WF16 · 3 Bedrooms · House · Garden · Equipped kitchen · Concierge
EXTENDED DETACHED HOUSE * SOLD WITH NO CHAIN * CLOSE TO LOCAL AMENITIES * Situated in the desirable area of Crossgates, Leeds, this EXTENDED detached house offers a perfect blend of comfort and convenience. With three spacious reception rooms, this property is ideal for both entertaining guests and enjoying family time. The house has been extended and meticulously maintained, presenting a move-in ready opportunity for prospective buyers. The accommodation comprises;- a large entrance hall with storage, a spacious living room with bay window to the front and glass doors which open to the extension. The extended living space is currently used as a snooker room but offers lots of flexibility and has sliding doors giving direct access to the garden. A formal dining is fully panelled and has a built in bar area and bay window with seat to the side elevation. This in turn opens to the modern fitted kitchen, a delightful space for culinary enthusiasts, providing ample room for meal preparatio
£ 350,000
4 bed house for sale
2 pictures
House · for sale
£ 300,000
4 bed house for sale
WF16
· 4 Bedrooms · House
· Garden · Equipped kitchen · Parking · Concierge
WF16 · 4 Bedrooms · House · Garden · Equipped kitchen · Parking · Concierge
NEW PRICE & NO CHAIN* Situated in Castleford is this FOUR bedroom detached family home with a MODERN fitted kitchen/diner, CONTEMPORARY fitted house bathroom, DRIVEWAY providing off road parking and an enclosed rear GARDEN. EPC rating B84.Situated on this sought after modern development in the Whitwood area of Castleford is this superbly presented four bedroom detached family home. Offering spacious and well proportioned accommodation throughout, the property boasts ample reception space, contemporary fitted kitchen and bathroom facilities, and a beautifully maintained enclosed rear garden, making it an ideal home for modern family living.The accommodation briefly comprises an entrance hall with staircase leading to the first floor and doors providing access to the spacious kitchen/diner, living room and downstairs WC. The living room enjoys French doors opening onto the rear garden, creating an excellent space for both relaxing and entertaining. To the first floor, the landing provide
£ 300,000
3 bed house for sale
2 pictures
House · for sale
£ 365,000
3 bed house for sale
WF16
· 3 Bedrooms · House
· Garden · Parking
WF16 · 3 Bedrooms · House · Garden · Parking
Standout Features IDEAL FOR A FIRST TIME BUYER EXCELLENT INVESTMENT OPPORTUNITY SEMI-DETACHED HOUSE THREE BEDROOMS IN NEED OF MODERNISATION SUPERB POTENTIAL TO EXTEND SUBJECT TO PLANNING GARDENS TO THE FRONT AND REAR DETACHED GARAGE WITH SHED TO REAR DRIVEWAY NO CHAIN Property Description IDEAL FOR A FIRST TIME BUYER EXCELLENT INVESTMENT OPPORTUNITY SEMI-DETACHED HOUSE THREE BEDROOMS IN NEED OF MODERNISATION SUPERB POTENTIAL TO EXTEND SUBJECT TO PLANNING GARDENS TO THE FRONT AND REAR DETACHED GARAGE WITH SHED TO REAR DRIVEWAY NO CHAIN A great opportunity for first time buyers, investors and growing families, this three bedroom semi-detached house does require some modernisation but is available with no chain and has enormous potential to extend, subject to the appropriate planning permissions. Located on the border with Moortown and Roundhay, the property is close to good and outstanding primary and secondary schools, shops, cafes, restaurants, bars, parks, pubs and transport links to
£ 365,000
3 bed house for sale
2 pictures
House · for sale
£ 250,000
3 bed house for sale
WF16
· 3 Bedrooms · House
· Parking · Concierge
WF16 · 3 Bedrooms · House · Parking · Concierge
Standout Features Corner plot, cul de sac. Detached garage and driveway. 3 spacious bedrooms. 2 reception rooms. End terrace house. Close to shops and schools. Needs some updating. Quiet, family-friendly area. Easy access to amenities. Viewing recommended! Property Description Nestled in the popular cul de sac of Newlands Rise, Yeadon, this delightful end terrace house presents an excellent opportunity for those seeking a family home in a peaceful cul de sac position. The property boasts two spacious reception rooms, providing ample space for relaxation and entertaining. With three well-proportioned bedrooms, it is ideal for families or those looking to create a comfortable living environment. The house features a single bathroom, which, while functional, offers the potential for personalisation and modernisation to suit your tastes. Set on a corner plot, the property benefits from a generous outdoor space, perfect for children to play or for hosting summer gatherings. Convenience is a
£ 250,000
4 bed house for sale
2 pictures
House · for sale
£ 325,000
4 bed house for sale
WF16
· 4 Bedrooms · House
· Garden · Equipped kitchen · Parking
WF16 · 4 Bedrooms · House · Garden · Equipped kitchen · Parking
Standout Features 4 double bedrooms, 2 en suites Spacious kitchen/diner hub Large walk-in closet Bright, airy lounge Low maintenance rear garden Large driveway for parking Desirable Yeadon location Close to schools and parks Easy access to Leeds, Bradford Viewing highly recommended Property Description Nestled in the desirable residential area of Swincar Avenue, Yeadon, this extended semi-detached house presents an excellent opportunity for families seeking spacious and versatile living. The property boasts four generously sized double bedrooms, two of which feature en suite facilities, ensuring comfort and privacy for all family members. Upon entering, you are greeted by a welcoming entrance hall that leads to a bright and airy lounge, perfect for relaxation and entertaining. The heart of the home is undoubtedly the expansive kitchen/diner, which offers a well-equipped space with ample wall and base units, ideal for culinary enthusiasts. This area provides plenty of room for a dining
£ 325,000
3 bed house for sale
2 pictures
House · for sale
£ 234,995
3 bed house for sale
WF16
· 3 Bedrooms · House
· Garden · Fireplace · Equipped kitchen · Parking
WF16 · 3 Bedrooms · House · Garden · Fireplace · Equipped kitchen · Parking
Standout Features Immaculately presented terraced family home Modern living room with fireplace Bright kitchen with integrated appliances Useful pantry / storage Two double bedrooms plus single Built-in wardrobes to main bedroom Fully tiled bathroom with shower Close to schools and green spaces Excellent rail and bus connections Property Description Immaculately presented three-bedroom terraced house in Pudseys Stanningley area, featuring a modern living room, light contemporary kitchen with integrated appliances, front garden and garage, and offering convenient access to local amenities, good schools, parks and excellent transport links to Leeds and Bradford.This beautifully presented three-bedroom terraced home offers immaculate accommodation throughout and would make a fantastic purchase for a range of buyers, including first-time buyers, young families and those looking for a stylish home ready to move straight into. From the moment you step inside, the property gives a warm and we
£ 234,995
5 bed house for sale
2 pictures
House · for sale
£ 950,000
5 bed house for sale
WF16
· 5 Bedrooms · House
· Equipped kitchen · Concierge
WF16 · 5 Bedrooms · House · Equipped kitchen · Concierge
The Hillings is a truly remarkable modern detached residence, thoughtfully designed and built to exacting standards, offering generous proportions and a wealth of contemporary features throughout. Enjoying an enviable position with far-reaching views across neighbouring farmland, this impressive home provides flexible and versatile living space ideally suited to the needs of todays modern family. A reception hall provides a warm welcome and instantly reflects the standard and scale of accommodation offered throughout the property. The ground floor has been designed with family life and entertaining in mind, featuring a stunning open-plan living kitchen and family area the true heart of the home. This superb space is fitted with an extensive range of stylish units and integrated appliances, with ample room for both dining and relaxation. Both the family area and the formal sitting room feature exposed brick chimney breasts, creating distinctive focal points and adding character to the c
£ 950,000
6 bed house for sale
2 pictures
House · for sale
£ 799,500
6 bed house for sale
WF16
· 6 Bedrooms · House
· Garden · Equipped kitchen · Concierge
WF16 · 6 Bedrooms · House · Garden · Equipped kitchen · Concierge
A beautiful, detached house offering optional six bedrooms, three bathrooms and potential self-contained annex having an established private rear garden with an open kitchen located in a highly popular residential area.Located in a most sought-after residential area, on the level within walking distance to excellent local amenities, the highly regarded primary school and with regular bus services nearby. An excellent opportunity to acquire a detached family house which has been tastefully renovated and the layout re-configured offering the flexibility to accommodate self-dependency needs if required. A covered front entrance opens to the reception hall with a recessed cupboard and a guests cloaks/WC. The lounge with a front facing square bay window has a gas stove and a pine beamed ceiling. The sitting room could provide for a sixth bedroom if required. The living family kitchen diner has modern fitted wall and base units with integrated appliances and granite working surfaces. The spa
£ 799,500
3 bed house for sale
2 pictures
House · for sale
£ 360,000
3 bed house for sale
WF16
· 3 Bedrooms · House
· Garden · Fireplace · Parking · Equipped kitchen
WF16 · 3 Bedrooms · House · Garden · Fireplace · Parking · Equipped kitchen
A traditional semi detached family home that has been reconfigured to the ground floor to create a spacious and well planned family home. The ground floor accommodation now offers a spacious entrance hall with staircase to the first floor. The lounge is at the front of the house and has a deep bay window and ornamental fireplace. At the rear is the open plan dining kitchen - a fabulous space with a range of wall, base and drawer units with granite working surfaces over. Integrated appliances include an electric oven and induction hob with extractor over. From the dining area, double doors lead out to the very pleasant conservatory. To the first floor there are two double bedrooms with fitted wardrobes, a large single bedroom and house bathroom. Outside the front garden is laid to lawn with shrub borders. A long driveway provides parking and gives access to the detached garage. To the rear there is a pleasant and sunny enclosed garden ideal for al fresco dining, being mostly paved for e
£ 360,000
3 bed house for sale
2 pictures
House · for sale
£ 334,950
3 bed house for sale
WF16
· 3 Bedrooms · House
· Garden · Equipped kitchen · Parking
WF16 · 3 Bedrooms · House · Garden · Equipped kitchen · Parking
Standout Features Beautiful three-bedroom detached home Substantial rear sun room extension Contemporary kitchen with integrated appliances Exceptionally private landscaped rear garden Spacious living room with modern fixtures Garage with power and lighting Ready to move straight into and enjoy Three bedrooms with fitted storage Block-paved parking for two vehicles Prime cul-de-sac position nearby Property Description Beautifully presented, extended and ready to move straight into, this superb three-bedroom detached home occupies a prime position within a quiet cul-de-sac. Offering stylish modern interiors, a spacious living room, contemporary kitchen with adjoining dining area and a substantial rear sun room extension, the accommodation is ideal for modern family life. Outside is a real highlight, with an exceptionally private landscaped garden, garage and off-street parking for two vehicles. A fantastic detached home with excellent storage and nothing to do but move in and enjoy!Beau
£ 334,950
2 bed house for sale
2 pictures
House · for sale
£ 250,000
2 bed house for sale
WF16
· 2 Bedrooms · House
· Garden · Parking
WF16 · 2 Bedrooms · House · Garden · Parking
Standout Features EXCELLENT OPPORTUNITY FOR ANYONE LOOKING TO DOWNSIZE DEAL FOR A FIRST TIME BUYER FIRST FLOOR APARTMENT TWO BEDROOMS TWO BATHROOMS INDEPENDENT ACCESS THROUGH PRIVATE ENTRANCE COMMUNAL GARDENS GARAGE ALWOODLEY NO CHAIN Property Description EXCELLENT OPPORTUNITY FOR ANYONE LOOKING TO DOWNSIZE IDEAL FOR A FIRST TIME BUYER- FIRST FLOOR APARTMENT TWO BEDROOMS TWO BATHROOMS INDEPENDENT ACCESS THROUGH PRIVATE ENTRANCE COMMUNAL GARDENS GARAGE ALWOODLEY NO CHAIN A terrific opportunity for anyone looking to downsize, first time buyers or anyone looking for well appointed space, this two bedroom, two bathroom, first floor apartment is available with no chain. Located in the heart of Alwoodley, the property is close to parks, golf courses, shops, bars, restaurants, cafes, pubs and transport links no name just some of the great local amenities close by. There are communal gardens and a garage externally. Internally it briefly comprises; independent entrance hall, on the ground floo
£ 250,000
3 bed house for sale
2 pictures
House · for sale
£ 210,000
3 bed house for sale
WF16
· 3 Bedrooms · House
· Garden · Equipped kitchen · Parking
WF16 · 3 Bedrooms · House · Garden · Equipped kitchen · Parking
Standout Features Distinctive three-bedroom townhouse Exceptional move-in-ready finish Showstopping Shaker-style kitchen diner Elevated outlook across the green Light-filled bay-fronted living room Spa-inspired bathroom with rainfall shower Fitted wardrobes and integrated appliances Private and secure rear garden Separate garage for additional storage Council tax band: B Property Description Quite simply not like the rest, this beautifully finished three-bedroom townhouse enjoys an elevated outlook across the green and has been thoughtfully designed throughout. The accommodation includes a light-filled bay-fronted living room, showstopping Shaker-style kitchen diner, spa-inspired bathroom and three bedrooms with fitted wardrobes. Attractive front and enclosed rear gardens, together with a separately positioned garage, complete this distinctive home, ready for its next owner to move straight in and enjoy.Distinctive, beautifully finished and quite simply not like the rest, this exceptio
£ 210,000
3 bed house for sale
2 pictures
House · for sale
£ 495,000
3 bed house for sale
WF16
· 3 Bedrooms · House
· Balcony · Fireplace · Equipped kitchen
WF16 · 3 Bedrooms · House · Balcony · Fireplace · Equipped kitchen
23 Ashfield Place is a distinctive home full of character and period charm offering well proportioned accommodation arranged over four floors. Throughout this property you will find original wooden floors, exposed stone, decorative period features and fireplaces, it does not disappoint. A welcoming elegant entrance hall sets the scene for this home. The sitting room and dining room have been opened up to create an open plan feel with plenty of natural light and provides a versatile space for relaxation, dining or entertaining having the benefit of a wood burning stove. A special feature of this home is it's one of only two on this row that benefits from a balcony area with wrought iron railings. It can be enjoyed by opening the sash windows in the dining area and has the potential, subject to planning to incorporate direct access. To the lower ground floor stone stairs lead to the family dining kitchen with useful storage and WC. This room is the hub of the home, having an impressive s
£ 495,000

Get email alerts

Don't miss out: be the first to know about new properties

The alert was correctly created

On subscribing you accept the conditions of use and the privacy policy
Alert
Receive new ads in your inbox
Save this search
Receive alerts for new listings

We'll send you an email when we have new properties for: "Houses for sale in WF16"

The alert was correctly created

Firthcliffe Parade WF15 Liversedge
Little Town Liversedge
Get email alerts and be the first to see new listings
Required field
On subscribing I accept the terms of the privacy policy
Perfect! You'll soon start receiving new listings via email
Alert
Receive an email when we have new ads for Houses for sale in WF16
Save this search
Filters

Bedrooms

Size (sq.ft)

sq.ft
sq.ft

Price

£
£

Property type

Bathrooms

Clear all filters
Receive notifications when new entries are published.