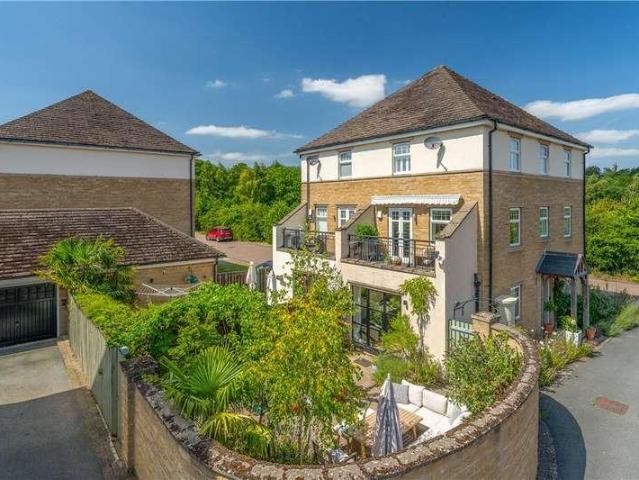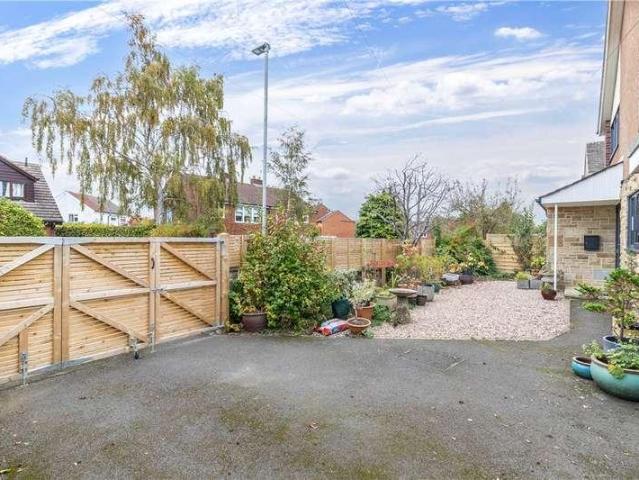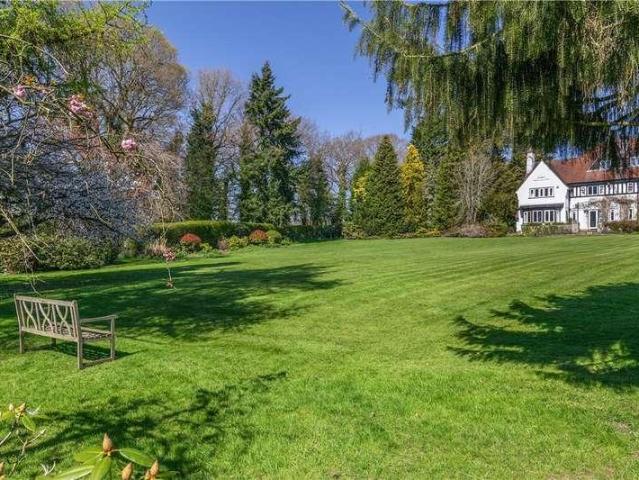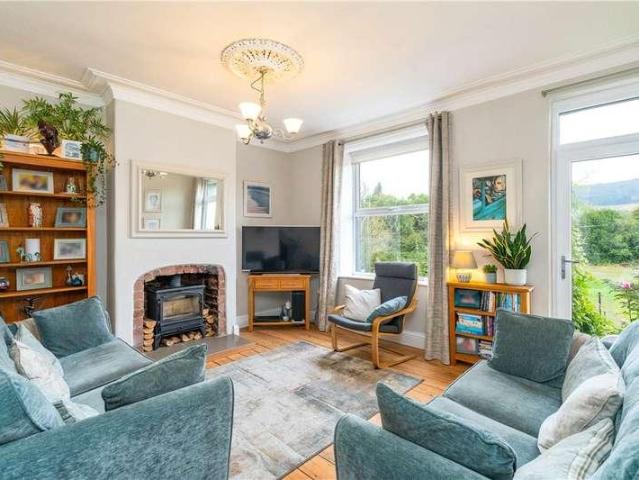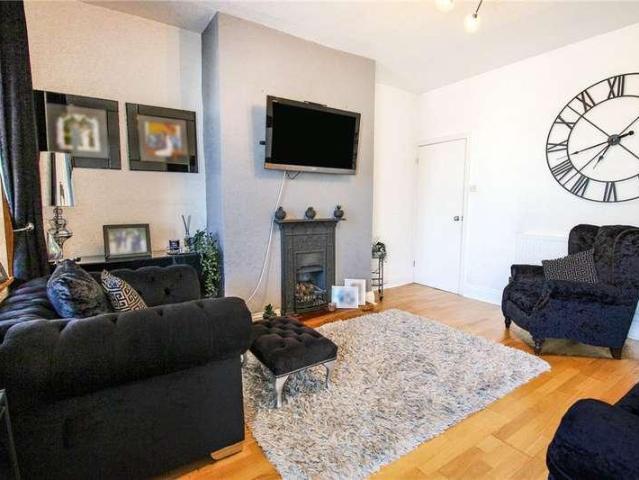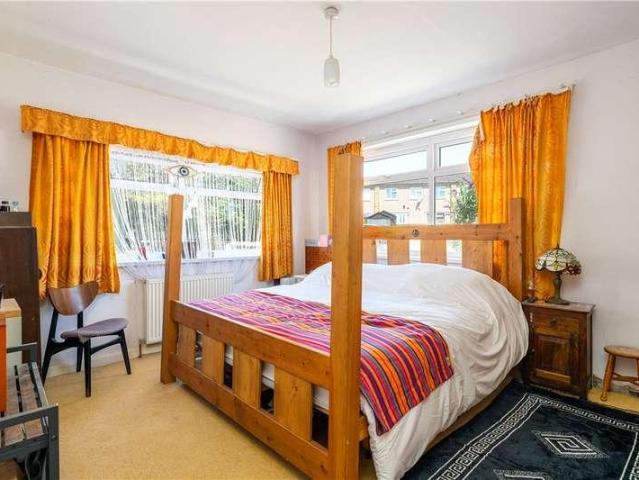
356 houses for sale in Wharfedale Hospital

2 bed house for sale
2 pictures
House · for sale
£ 230,000
New
2 bed house for sale
Wharfedale Hospital
· 2 Bedrooms · House
· Garden · Parking · Equipped kitchen
Wharfedale Hospital · 2 Bedrooms · House · Garden · Parking · Equipped kitchen
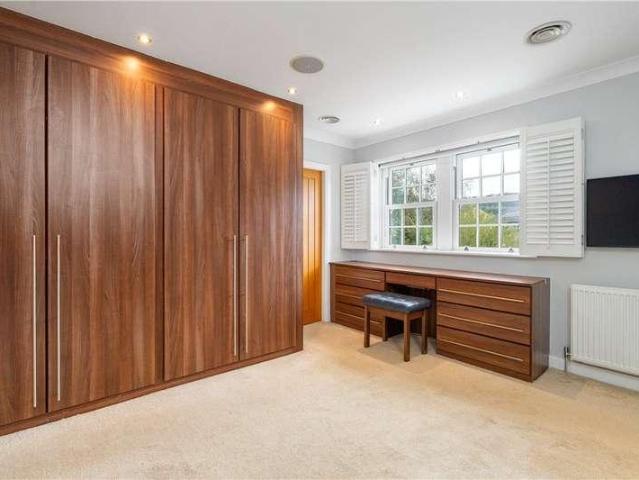
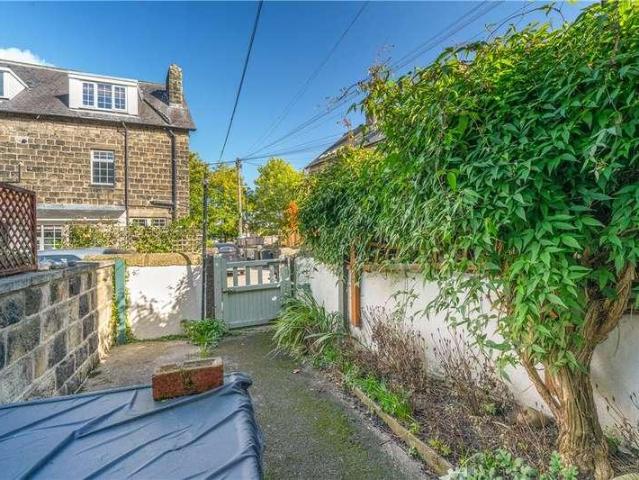
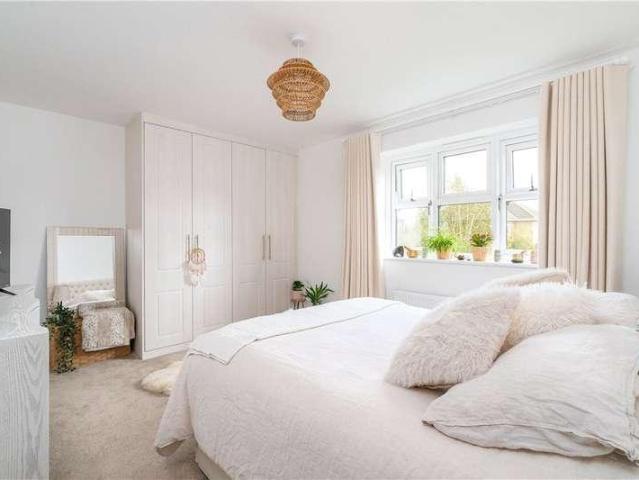
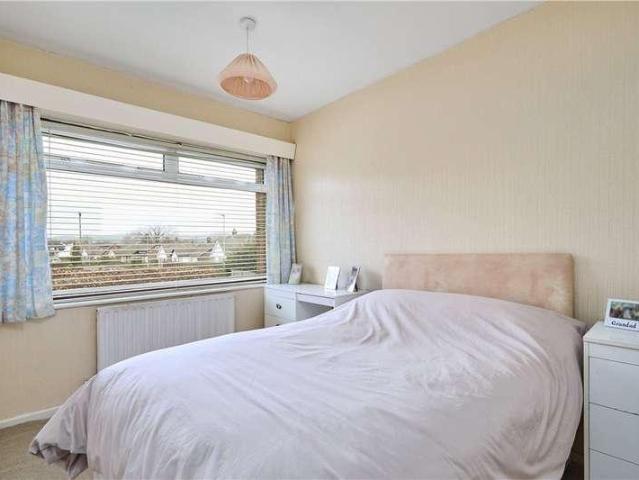
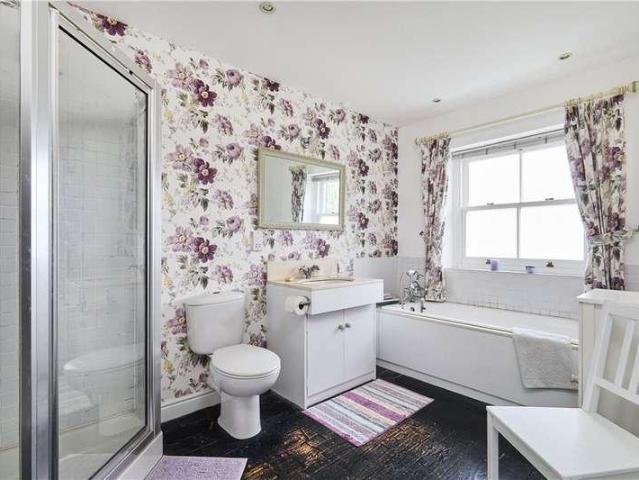
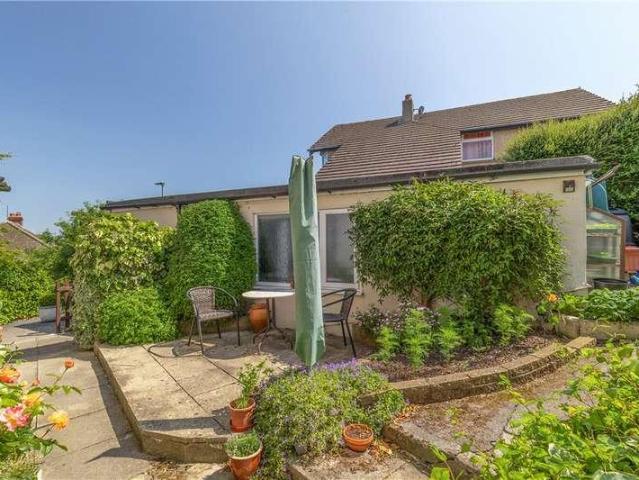
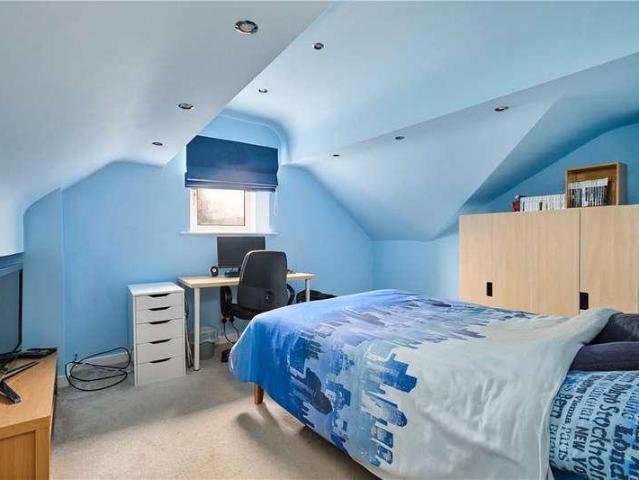
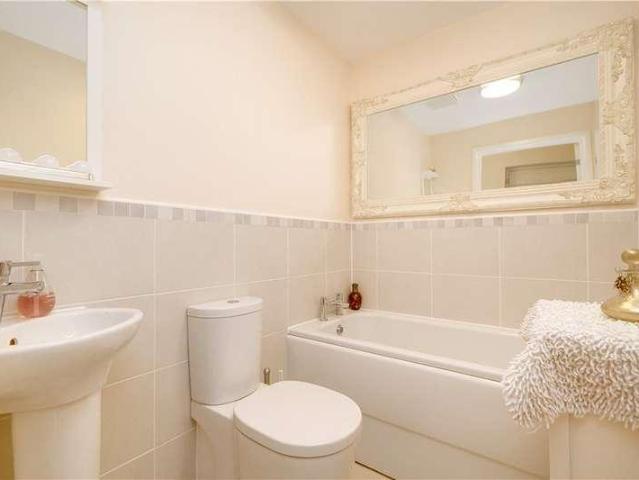
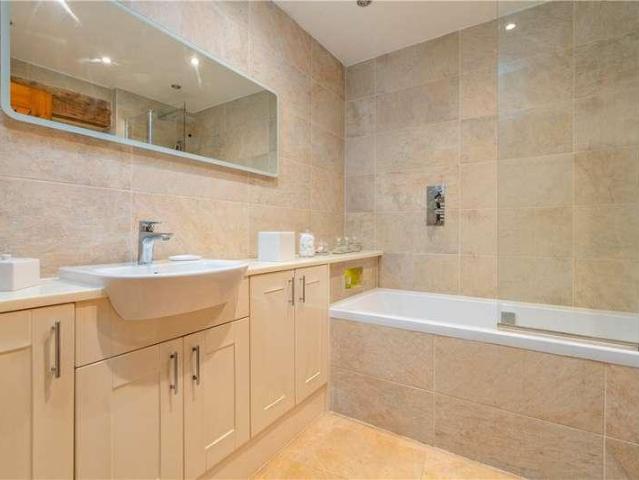
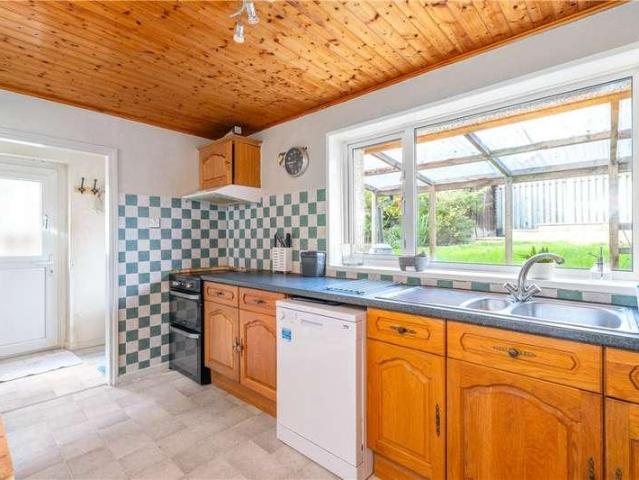
Standout Features EXTENDED TWO BEDROOM SEMI DETACHED POPULAR LOCATION OFF STREET PARKING FOR TWO CARS ENCLOSED GARDEN TO THE REAR CHAIN FREE EPC TO FOLLOW CUL DE SAC LOCATION Property Description A fantastic opportunity to purchase this extended two bedroom semi detached property on the ever popular The Crossways. The home is well proportioned and provides practical living space, in brief the ground floor features an entrance hallway, a good-sized sitting room, and a spacious kitchen diner. Upstairs the property offers two double bedrooms along with a modern fitted bathroom. Externally, the front of the property benefits from off-road parking for two cars, while the rear has an enclosed, low maintenance garden with a useful shed. This property comes to the market CHAIN FREE. Otley is a thriving, historical market town in the Wharfe Valley offering a wide range of amenities, shops, supermarkets and traditional pubs, and also benefits from well-regarded schools for all ages including Pri
£ 230,000
4 bed house for sale
2 pictures
House · for sale
£ 425,000
New
4 bed house for sale
Wharfedale Hospital
· 4 Bedrooms · House
· Garden · Parking · Equipped kitchen
Wharfedale Hospital · 4 Bedrooms · House · Garden · Parking · Equipped kitchen
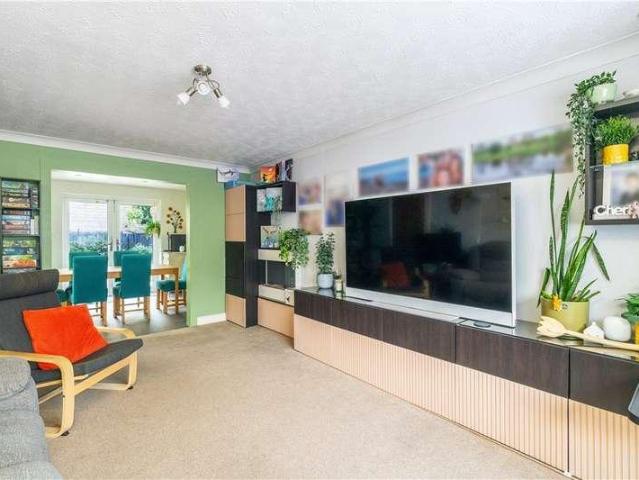
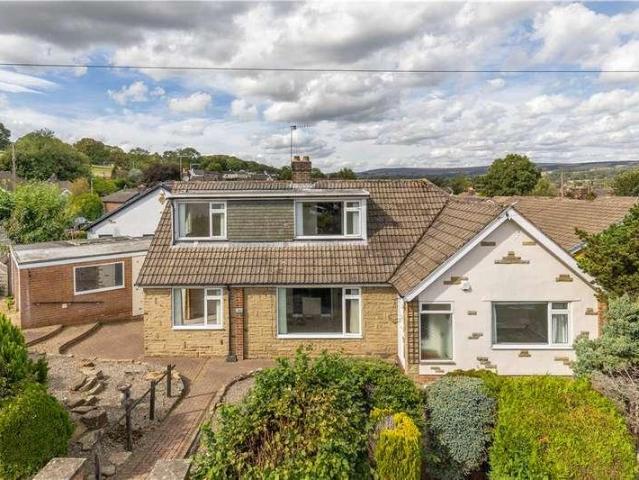
Standout Features FOUR BEDROOM SEMI DETACHED SIDE EXTENSION HOUSE BATHROOM, ENSUITE DOWNSTAIRS WC INTEGRAL GARAGE & DRIVEWAY CONSERVATORY POPULAR VILLAGE LOCATION CLOSE TO AMENITIES & TRAIN STATION EPC RATING D Property Description Located in a quiet cul-de-sac, this extended four bedroom semi detached property makes for an ideal family home. To the ground floor there is an entrance hallway, open plan living room with dining area and a separate fitted kitchen with a useful utility room. In addition there is a lovely conservatory to the rear that looks out on to the private enclosed garden. Upstairs, you have the family bathroom, three well proportioned double bedrooms, one with ensuite shower and WC and a fourth smaller bedroom currently being used as a study. Outside, the property benefits from a driveway providing off street parking, garage and well established gardens to the front and rear of the property. Overall, a fantastic opportunity to purchase a lovely home in a very popular
£ 425,000
2 bed house for sale
2 pictures
House · for sale
£ 240,000
New
2 bed house for sale
Wharfedale Hospital
· 2 Bedrooms · House
· Equipped kitchen
Wharfedale Hospital · 2 Bedrooms · House · Equipped kitchen
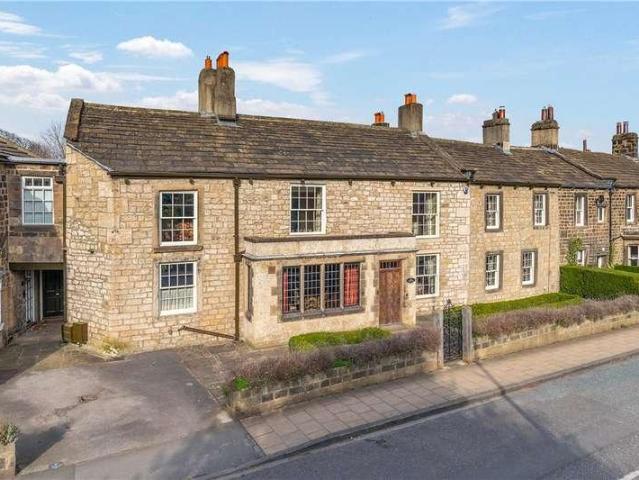
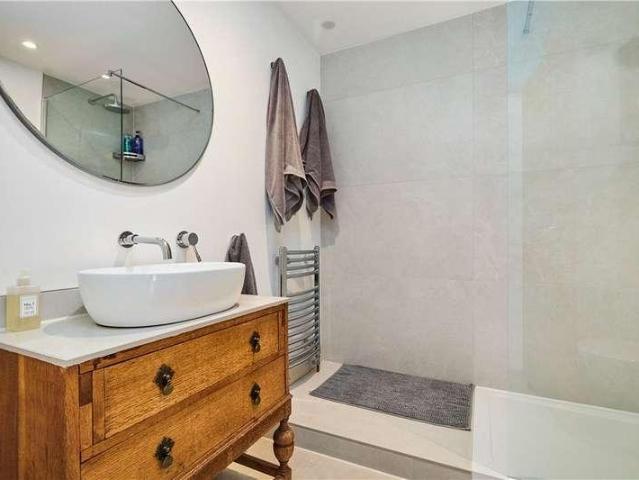
This wonderful home is of particular architectural interest as it stands a full storey higher than its' neighbour and has the prominent three light bay windows which are believed to have been added in the 19th Century. The timber sash frames compliment the age and character of the building and add historic interest to the property. Long before the introduction of street lighting, The Lighthouse was the home and base for the local Lamplighter. The charming accommodation is set over four floors, steeped in character and charm. Original stone flagged steps lead to the entrance door leading into the kitchen dining room. A well proportioned room with a range of base and drawer units with working surfaces over, built in cupboards provide invaluable storage space. A large bay window affords the room a good deal of light, exposed ceiling timbers add to the wonderful character along with the solid wood floor. From the kitchen there is access to the contemporary shower room which has a step in s
£ 240,000
3 bed house for sale
2 pictures
House · for sale
£ 349,000
New
3 bed house for sale
Wharfedale Hospital
· 3 Bedrooms · House
· Garden · Fireplace · Equipped kitchen
Wharfedale Hospital · 3 Bedrooms · House · Garden · Fireplace · Equipped kitchen
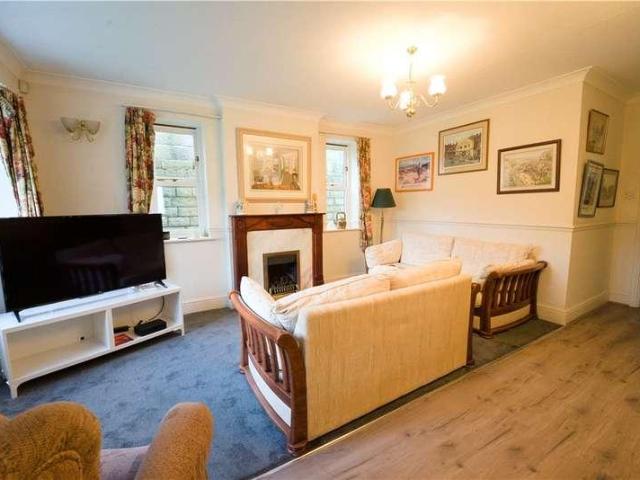
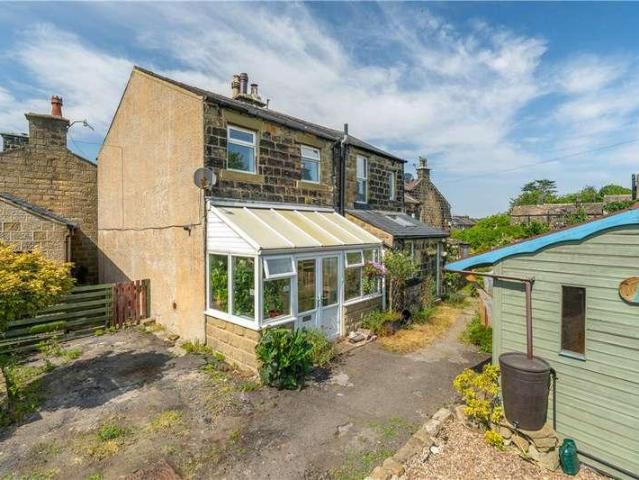
This traditional stone built, three storey terraced home stands within a well established and popular part of the village, a comfortable stroll from central amenities and the railway station. With manageable garden areas to the front and rear, the property successfully combines period character features including ceiling coving and stripped pine doors with more contemporary touches to make a welcoming home. The entrance hall has the staircase to the first floor and leads to the principal ground floor rooms. The lounge is at the front of the property and has a square bay window with feature stained glass. At the rear of the property, the dining room has a contemporary electric fireplace suite, access to a very useful walk in storage cupboard and double doors leading out to the conservatory. The kitchen has a range of wall, base and drawer units with working surfaces over, an inset gas hob with electric oven under and extractor over. Bedrooms one and three are positioned on the first flo
£ 349,000
4 bed house for sale
2 pictures
House · for sale
£ 550,000
4 bed house for sale
Wharfedale Hospital
· 4 Bedrooms · House
· Garden · Gym · Equipped kitchen
Wharfedale Hospital · 4 Bedrooms · House · Garden · Gym · Equipped kitchen
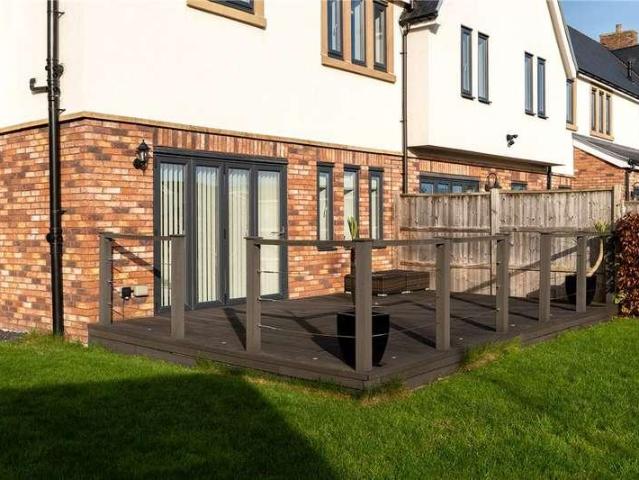
23 Mellor Close is a well presented substantial two storey town house built in 2015 by the respected developers Messrs P J Livesey & Son. The ground floor has a substantial living room which is split into sitting and dining areas with bi-fold doors leading to a decked sitting out area. There is a family kitchen with high quality units, a range of appliances and further bi-fold doors leading to a westerly facing flagged area. A useful downstairs W/C and substantial understairs storage area. The first floor has four double bedrooms, three with quality fitted wardrobes and one with en-suite facilities as well as a house bathroom. Of particular note are the substantial enclosed southerly and westerly facing gardens with sitting out areas, lawns and a timber garden shed. As aforementioned our clients commissioned the construction of a timber framed and fully insulated house office/gym which benefits from light and power. All mains services are installed including modern gas fired central he
£ 550,000
2 bed house for sale
2 pictures
House · for sale
£ 209,500
2 bed house for sale
Wharfedale Hospital
· 2 Bedrooms · House
· Garden · Fireplace · Equipped kitchen
Wharfedale Hospital · 2 Bedrooms · House · Garden · Fireplace · Equipped kitchen
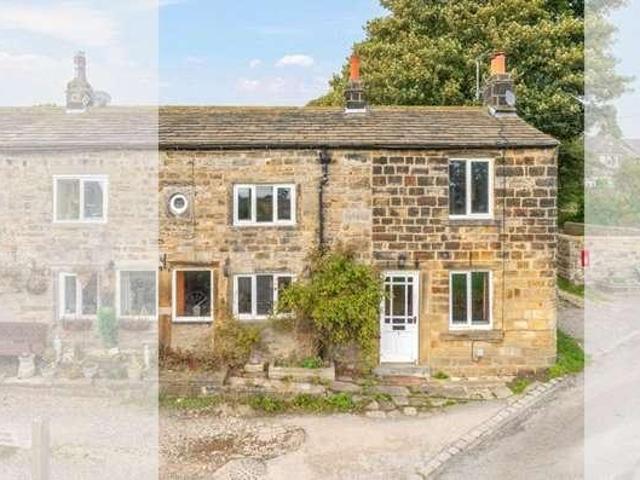
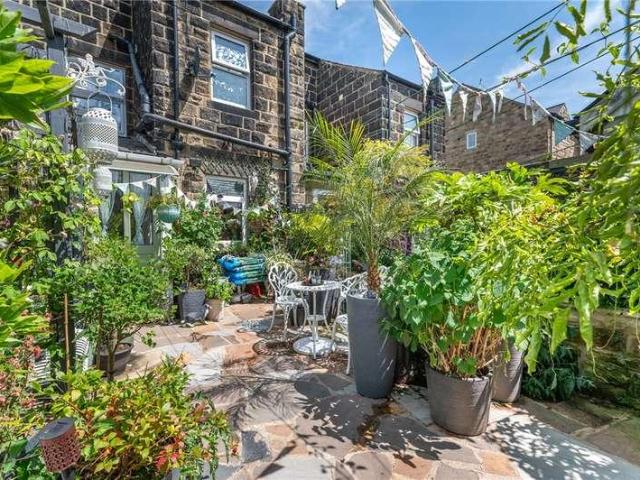
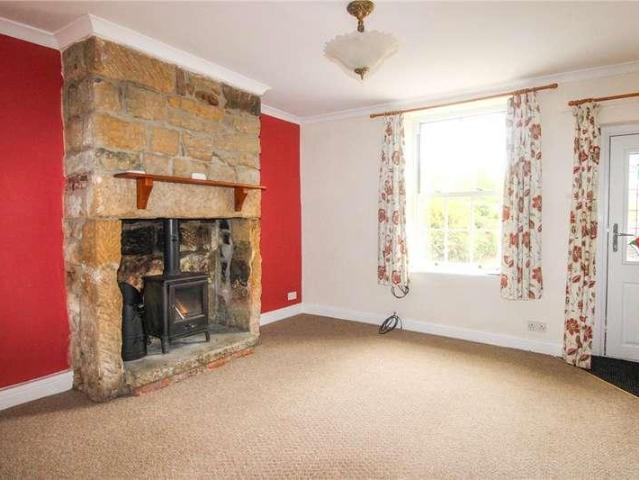
The photographs show that this is an utterly charming period cottage. Characterful features abound, including exposed flagged and timber floors, feature fireplace and picture rails etc. yet the property benefits from all mains services including gas-fired central heating. To the ground floor is a living/dining room with kitchen beyond and a recently fitted shower room. To the upper storey are two double bedrooms fitted with wardrobes. There is a charming cottage garden to the southerly facing front, and a yard area to the rear with a former outhouse now used as a utility with plumbing for an automatic washing machine and electrical supply. The property enjoys a most sought-after location within reasonable walking distance of Waitrose supermarket and into the centre of the town. Otleys historic centre offers extensive shopping and recreational facilities as well as good local schooling nearby. The town is strategically located by road into Yorkshires key commercial centres including Lee
£ 209,500
2 bed house for sale
2 pictures
House · for sale
£ 279,000
New
2 bed house for sale
Wharfedale Hospital
· 2 Bedrooms · House
· Equipped kitchen
Wharfedale Hospital · 2 Bedrooms · House · Equipped kitchen
This stunning home has been comprehensively renovated and significantly improved by the current owners, creating a beautifully presented property that offers true turnkey accommodation. Finished to an exceptional standard throughout, the property combines character features with contemporary styling and is ideally situated within easy reach of a wide range of local amenities, shops, cafes and transport links. Upon entering the property, you are welcomed into an impressive living room that immediately sets the tone for the quality found throughout the home. A striking exposed brick chimney breast incorporating a wood-burning stove creates an attractive focal point, while plantation shutters and stylish herringbone engineered wood flooring add warmth and character. To the rear, the superb dining kitchen provides a bright and airy space, perfect for both everyday living and entertaining. The kitchen is fitted with an attractive range of shaker-style units complemented by quartz worktops a
£ 279,000
2 bed house for sale
2 pictures
House · for sale
£ 240,000
2 bed house for sale
Wharfedale Hospital
· 2 Bedrooms · House
· Garden · Fireplace · Equipped kitchen · Patio
Wharfedale Hospital · 2 Bedrooms · House · Garden · Fireplace · Equipped kitchen · Patio
Tucked away just off Cambridge Drive, Kings Close cul-de-sac sits right on the doorstep of All Saints Primary School. The development was built in the late 1970's and includes a mix of terraced, semi-detached and detached properties. The property welcomes you with an open plan front garden with pathway leading you to the front door which has direct access into the sitting room. This well-proportioned space has a lovely feature bow window which floods the room with natural light and a cosy feature fireplace housing a living flame gas fire. The dining kitchen has a good range of base and wall units with integrated appliances plus convenient direct access to the rear garden. The first floor comprises two bedrooms, a landing, and a house bathroom. The rear of the property opens onto a charming garden with lawn, raised planters, and a sunny patio area ideal for sitting out, complete with a convenient storage shed. As you approach this row of terraces there are some garages, with this proper
£ 240,000
4 bed house for sale
2 pictures
House · for sale
£ 545,000
4 bed house for sale
Wharfedale Hospital
· 4 Bedrooms · House
· Garden · Equipped kitchen · Parking
Wharfedale Hospital · 4 Bedrooms · House · Garden · Equipped kitchen · Parking
An inspection of this magnificent family home is strongly advised to fully appreciate not only the inherent character, improvements and extension work undertaken, but also the spectacular setting in which the property sits. This 1930s semi-detached home has been thoughtfully extended by the present owners and includes a substantial entrance hall, through sitting/living area, dining room, and a quality fitted kitchen with adjoining utility room and shower room. To the first floor are four double bedrooms and a house bathroom. The property has mains water, electricity and drainage installed, with an electrical heating system and sealed unit double glazing. The house is approached via a private paviour driveway providing parking facilities. The majority of the gardens are found to the rear and are landscaped with lawns, mature trees, flower borders etc. The gardens abut open fields, and to the front there are views over the Wharfe Valley stretching up towards the Cow and Calf and beyond -
£ 545,000
2 bed house for sale
2 pictures
House · for sale
£ 205,000
2 bed house for sale
Wharfedale Hospital
· 2 Bedrooms · House
· Fireplace · Equipped kitchen · Cellar
Wharfedale Hospital · 2 Bedrooms · House · Fireplace · Equipped kitchen · Cellar
29 Westgate is a traditional Victorian property built of stone under a slated roof located in the heart of the town and presents a great opportunity for a purchaser or investor alike. The entrance leads directly into the sitting room which has an open staircase to the first floor. There is a separate dining room and the kitchen is a timeless shaker style design with integrated hob and oven and plumbing for a washing machine. To the first floor is a landing area, two bedrooms one with a feature cast iron fireplace and a house bathroom with separate shower cubicle. All mains services are installed including gas-fired central heating via a combi-boiler and sealed unit double glazing. Useful cellar storage area under the kitchen. Outside to the rear there is a small sitting out area. Opposite the property there is a free public car park. The property is conveniently located for Otley town centre which provides a good range of shopping, schooling and recreational facilities and is ideally p
£ 205,000
3 bed house for sale
2 pictures
House · for sale
£ 300,000
3 bed house for sale
Wharfedale Hospital
· 3 Bedrooms · House
· Equipped kitchen
Wharfedale Hospital · 3 Bedrooms · House · Equipped kitchen
This immaculately presented three-storey semi-detached townhouse, enjoys a prime position within easy reach of Guiseley town centre and the railway station. Ideally placed for an excellent range of shops, cafs, restaurants, highly regarded schools and superb commuter links to Leeds, Bradford and Ilkley, the property offers the perfect balance of convenience and contemporary living. Providing spacious, flexible accommodation arranged over three floors, this superb home is ideally suited to first-time buyers, professionals, growing families and investors alike. Thoughtfully designed to maximise both space and natural light, the accommodation briefly comprises a welcoming entrance hallway with a useful guest W.C leading through to a stylish modern fitted kitchen featuring a range of contemporary units and integrated appliances. To the rear is a spacious open-plan living and dining area, creating an ideal environment for both everyday family life and entertaining, with French doors opening
£ 300,000
5 bed house for sale
2 pictures
House · for sale
£ 2,250,000
5 bed house for sale
Wharfedale Hospital
· 5 Bedrooms · House
· Garden · Parking · Lift · Equipped kitchen · Powder room · Concierge
Wharfedale Hospital · 5 Bedrooms · House · Garden · Parking · Lift · Equipped kitchen · Powder room · Concierge
Accommodation Summary Ground Floor: Reception Hall, a welcoming introduction to Lady Close, with a return staircase off to the first floor and access to the three principal south facing reception rooms; Living Room, a lovely dual aspect room with a broad splay Bay window; Family/Sitting Room with garden access; Dining Room with charming Bay window; generous Breakfast Kitchen with gas fired 4 oven Aga; Cloakroom and WC; Laundry with Pantry off; Boot Room with further WC and lift access to the Principal Bedroom. Integral double garage. First Floor: Landing with Bay window offering lovely views to the north; Principal Bedroom Suite generously proportioned and incorporating a discreetly positioned dressing area, further wardrobes and storage and ensuite bathroom off; three further double Bedrooms, the majority with fitted wardrobes and two sharing a Jack and Jill ensuite shower room; Study/Bedroom five; House Bathroom. Second Floor A return staircase leads to a Playroom/Studio with additio
£ 2,250,000
3 bed house for sale
2 pictures
House · for sale
£ 285,000
3 bed house for sale
Wharfedale Hospital
· 3 Bedrooms · House
· Garden · Equipped kitchen
Wharfedale Hospital · 3 Bedrooms · House · Garden · Equipped kitchen
Redlands Cottage is an individual semi-detached property built with part brick and rendered elevation set under a pitched roof. As the photographs show there is a pleasing blend of traditional and contemporary design with up-to-date services modern kitchen, bathroom, fittings and decor. To the ground floor is a hallway and open plan living area with the aforementioned kitchen and a study/playroom, whilst to the upper storey are three bedrooms of varying sizes including one with en-suite facilities and a house bathroom. There is an enclosed and low maintenance courtyard garden. The property sits discreetly off Billams Hill, a short distance from the River Wharfe and Otleys thriving historical centre. The town offers a wide range of amenities, shops, supermarkets and traditional pubs and benefits from some well regarded schools for all ages, including Prince Henry's Grammar School. The town's central bus station has regular bus services to Leeds, Bradford and Harrogate, and in addition t
£ 285,000
2 bed house for sale
2 pictures
House · for sale
£ 225,000
2 bed house for sale
Wharfedale Hospital
· 2 Bedrooms · House
· Garden · Fireplace · Equipped kitchen · Heating
Wharfedale Hospital · 2 Bedrooms · House · Garden · Fireplace · Equipped kitchen · Heating
87 Bradford Road is a delightful two bedroom mid-terrace cottage benefitting from a southerly facing garden area to the front and views towards Otley Chevin. The property sits on a popular row of cottages and is ideally located for Westgate Primary School, Waitrose, Grove Hill Park and short walk down to the River Wharfe where you can enjoy riverside walks. To the ground floor is a pleasant sitting room with stone fireplace and woodburning stove and open staircase to the first floor. The kitchen has a good range of units and integrated appliances and space for a small dining table. There is also a very useful utility room which has plumbing for a washing machine and provides additional storage. To the first floor are two bedrooms, one with fitted wardrobes and a smart house bathroom. All mains services are installed and include gas central heating. The property enjoys a most sought-after location within reasonable walking distance of Waitrose supermarket and into the centre of town. Ot
£ 225,000
2 bed house for sale
2 pictures
House · for sale
£ 220,000
2 bed house for sale
Wharfedale Hospital
· 2 Bedrooms · House
· Equipped kitchen · Parking · Concierge
Wharfedale Hospital · 2 Bedrooms · House · Equipped kitchen · Parking · Concierge
Standout Features 2 bedrooms Modern fitted kitchen Open-plan lounge Stone terrace charm Permit parking available Close to Guiseley centre Near schools and amenities Easy access to transport Ideal for first-time buyers Property Description Nestled on Springfield Road in the charming town of Guiseley, Leeds, this delightful end-terrace house offers a perfect blend of comfort and convenience. With two well-proportioned bedrooms, this property is ideal for small families, couples, or individuals seeking a cosy home. Upon entering, you are welcomed into a spacious reception room that provides a warm and inviting atmosphere, perfect for relaxation or entertaining guests. The layout is practical, ensuring that every inch of space is utilised effectively. The house features a well-appointed bathroom, catering to all your daily needs. One of the standout features of this property is its prime location. Situated within easy walking distance of Guiseley town centre, residents will enjoy quick acc
£ 220,000
4 bed house for sale
2 pictures
House · for sale
£ 675,000
4 bed house for sale
Wharfedale Hospital
· 4 Bedrooms · House
· Fireplace · Equipped kitchen
Wharfedale Hospital · 4 Bedrooms · House · Fireplace · Equipped kitchen
Occupying one of Otleys most sought-after addresses 2 Chevin Terrace is located along Birdcage Walk and benefits from an elevated position with far reaching panoramic views from the upper floors towards Almscliffe Crag and The Wharfe Valley. Impeccably presented and thoughtfully appointed throughout this home has undergone an extensive programme of reconfiguration and modernisation during our client's ownership, seamlessly blending timeless period charm with the comforts of contemporary living creating a warm and inviting atmosphere throughout. The accommodation briefly comprises of a dining kitchen with newly fitted units with useful walk-in pantry, utility room and WC. There is a dining/living room with feature wood burning stove. This room can be opened to the main living room via plantation shutters. The main living room is very impressive, with a feature fireplace, woodburning stove, bay window and high ceilings combined, this room is ideal for relaxing or entertaining. To the fir
£ 675,000
3 bed house for sale
2 pictures
House · for sale
£ 360,000
3 bed house for sale
Wharfedale Hospital
· 3 Bedrooms · House
· Garden · Fireplace · Parking · Equipped kitchen
Wharfedale Hospital · 3 Bedrooms · House · Garden · Fireplace · Parking · Equipped kitchen
A traditional semi detached family home that has been reconfigured to the ground floor to create a spacious and well planned family home. The ground floor accommodation now offers a spacious entrance hall with staircase to the first floor. The lounge is at the front of the house and has a deep bay window and ornamental fireplace. At the rear is the open plan dining kitchen - a fabulous space with a range of wall, base and drawer units with granite working surfaces over. Integrated appliances include an electric oven and induction hob with extractor over. From the dining area, double doors lead out to the very pleasant conservatory. To the first floor there are two double bedrooms with fitted wardrobes, a large single bedroom and house bathroom. Outside the front garden is laid to lawn with shrub borders. A long driveway provides parking and gives access to the detached garage. To the rear there is a pleasant and sunny enclosed garden ideal for al fresco dining, being mostly paved for e
£ 360,000
2 bed house for sale
2 pictures
House · for sale
£ 265,000
2 bed house for sale
Wharfedale Hospital
· 2 Bedrooms · House
· Garden · Fireplace · Equipped kitchen · Parking · Cellar · Heating
Wharfedale Hospital · 2 Bedrooms · House · Garden · Fireplace · Equipped kitchen · Parking · Cellar · Heating
97 Albion Street is a traditional, Victorian stone built terrace property which is impeccably presented throughout retaining many period features. To the ground floor is a sitting room with a fireplace and cast iron multi-fuel stove. There is a living kitchen with a range of fitted units and appliances, together with a rear entrance area. To the first floor are two bedrooms of varying sizes and the smart house bathroom, stairs lead to a converted attic room with Velux windows, perfect for a study/occasional bedroom boasting under eaves storage. The lower ground floor/cellar covers the footprint of the property with three rooms and a separate access leading to a rear parking area/garden. All main services are available including gas central heating and double glazing. Albion Street is a short walk from the centre of Otley where you can access all local amenities. There is a good selection of shops, cafes, restaurants, as well as community groups and other sports clubs. All Saints Primar
£ 265,000
3 bed house for sale
2 pictures
House · for sale
£ 460,000
3 bed house for sale
Wharfedale Hospital
· 3 Bedrooms · House
· Garden · Balcony · Equipped kitchen · Parking
Wharfedale Hospital · 3 Bedrooms · House · Garden · Balcony · Equipped kitchen · Parking
39 Riverside Walk is a modern, three bedroom town house is this very popular development. The living space, arranged over three storeys, is presented to an excellent standard and provides flexible living space for a growing family. There is an upside down layout with an entrance hall leading to two bedrooms, one with en-suite, and a house bathroom to the ground floor, whilst to the middle storey is a sitting room, dining room and breakfast kitchen. To the upper storey is a further bedroom with Jack and Jill shower room and a large balcony with views over the River Wharfe. To the outside are pleasant, easily managed front gardens whilst to the rear are southerly facing, enclosed and level gardens being easily managed with pleasant views and parking for several cars including a car port adjacent. All mains services are installed to the property including gas-fired central heating as well as sealed unit double glazing and a security system. Riverside Walk is situated in a popular resident
£ 460,000
2 bed house for sale
2 pictures
House · for sale
£ 255,000
2 bed house for sale
Wharfedale Hospital
· 2 Bedrooms · House
· Garden · Equipped kitchen · Cellar
Wharfedale Hospital · 2 Bedrooms · House · Garden · Equipped kitchen · Cellar
3 Richmond Terrace is a very smart, two bedroomed semi-detached property with part stone and part-rendered elevations. Under our clients ownership a program of improvement have taken place as the photographs show and the house is delightfully presented throughout and benefits from a useful cellar for storage. To the ground floor is a sitting room and dining area with a kitchen extension, as well as two first floor bedrooms and a smart house bathroom. There are small gardens to the front and a larger enclosed level area to the rear. All mains services are installed including gas-fired central heating as well as sealed unit double glazing and feature wood burning stove. This mature property is conveniently set only a few minutes walk from the towns central amenities as well as giving easy access to the main artery roads for those commuting to the business centres of Leeds, Bradford, Harrogate and surrounding areas. The train station at Menston is a short drive away, as well as Leeds/ Bra
£ 255,000
4 bed house for sale
2 pictures
House · for sale
£ 1,100,000
4 bed house for sale
Wharfedale Hospital
· 4 Bedrooms · House
· Garden · Equipped kitchen
Wharfedale Hospital · 4 Bedrooms · House · Garden · Equipped kitchen
The present owners of Yew Tree Farm should be commended on the quality and extent of the improvement work recently undertaken to this exceptional property which was formerly part of the Farnley Estate This traditional farmhouse has a flexible layout with the majority of living space found to the ground floor and includes a wealth of original features. To the ground floor is a light and airy triple aspect drawing room with french windows to the garden area as well as a dining room, further sitting room and superb breakfast kitchen with an array of quality units and appliances. There is a ground floor bedroom with en-suite facilities, WC and store/utility area plus a useful pantry. To the upper storey are three further bedrooms of varying sizes one with en-suite facilities as well as the house bathroom. As the photographs show both the house and grounds are beautifully maintained, enclosed by attractive dry stone walls which provide a boundary between the property and open fields. Our ve
£ 1,100,000
5 bed house for sale
2 pictures
House · for sale
£ 1,250,000
5 bed house for sale
Wharfedale Hospital
· 5 Bedrooms · House
· Fireplace · Equipped kitchen · Cellar · Concierge
Wharfedale Hospital · 5 Bedrooms · House · Fireplace · Equipped kitchen · Cellar · Concierge
This most versatile and generously proportioned accommodation comprises, on the ground floor an oak entrance door which leads into an entrance porch then into the grand reception hall which has the original parquet floor and fireplace with inset range style fire and Delft tiling as well as a sash window to the front elevation. The inner hallway has an ornate turning staircase to the first floor and a useful storage cupboard which has a secret access to the vaulted cellar below. The dining room is steeped in character, having the original oak panelling to the walls, a grand fireplace with a stone insert, original parquet floor and stone mullion windows to the front elevation with leaded detail. The large dining kitchen is traditional in style with a range of bespoke Shaker style wall, base and drawer units with granite working surfaces over. In pride of place is the five oven Aga which operates all year round and has a Delft style tiled back. There are sash windows to the front and rear
£ 1,250,000
2 bed house for sale
2 pictures
House · for sale
£ 285,000
2 bed house for sale
Wharfedale Hospital
· 2 Bedrooms · House
· Garden · Fireplace · Equipped kitchen
Wharfedale Hospital · 2 Bedrooms · House · Garden · Fireplace · Equipped kitchen
This modern end of terrace town house occupies a very convenient location just a few hundred yards from many of Burleys central amenities. The generously proportioned accommodation is set over three floors and comprises to the ground floor, a spacious entrance hall which has wood flooring, stairs to the first floor and a useful understairs storage cupboard. At the end of the hall is a good sized dining kitchen with a range of wall, base and drawer units with working surfaces over. Integrated appliances include an electric oven, gas hob and extractor over. Double doors open onto the rear garden. On the first floor, the lounge has two windows to the front elevation with distant views, a feature fireplace has marble slips and an inset stove. Also on this floor is the house bathroom which has shower facilities over the bath, and the first of the double bedrooms. On the second floor there is a very useful study area with access to a large eaves storage space. The master bedroom has fitted w
£ 285,000
2 bed house for sale
2 pictures
House · for sale
£ 257,500
2 bed house for sale
Wharfedale Hospital
· 2 Bedrooms · House
· Garden · Equipped kitchen · Cellar
Wharfedale Hospital · 2 Bedrooms · House · Garden · Equipped kitchen · Cellar
A traditional stone built terraced cottage set in the heart of this sought after village that provides spacious and versatile two bedroom accommodation set over three floors, offered with no upward chain. On the ground floor an entrance door leads into a good sized living room with a wood burning stove set into the chimney breast and a window to the front elevation. The separate dining kitchen is at the rear of the property and has a range of wall, base and drawer units with working surfaces over, space for a free standing cooker. A rear door leads out to the garden. From the kitchen there are steps down to a pair of basement rooms providing very useful storage. On the first floor there are two generously proportioned bedrooms, the master having built in wardrobes, along with a house bathroom. The property enjoys a most convenient location and has the added benefit of a good size rear garden The village centre provides a useful range of local shops, inns, restaurants, doctors' surgery
£ 257,500
3 bed house for sale
2 pictures
House · for sale
£ 275,000
3 bed house for sale
Wharfedale Hospital
· 3 Bedrooms · House
· Equipped kitchen
Wharfedale Hospital · 3 Bedrooms · House · Equipped kitchen
As the photographs show this beautifully presented stone built mid terrace offers seamlessly blended period charm and stylish modern living. The living space is arranged over four storeys with a superb ground floor sitting room featuring a multi-fuel stove and a quality fitted family kitchen with numerous appliances which has clearly been designed with both practicality and entertaining in mind, this floor also has a very useful downstairs WC. There is a lower ground floor which is fully tanked and insulated and could be utilised for many things such as a home office, playroom or further living area. To the first floor are two well proportioned bedrooms and the house bathroom, the larger of the two bedrooms also benefits from its own en-suite shower room. The internal layout has been reconfigured to create a staircase to the second floor which has a further large bedroom with Velux windows, we understand the property is fully building and fire regulations compliant. To the rear of the
£ 275,000

Get email alerts

Don't miss out: be the first to know about new properties

The alert was correctly created

On subscribing you accept the conditions of use and the privacy policy
Alert
Receive new ads in your inbox
Save this search
Receive alerts for new listings

We'll send you an email when we have new properties for: "Houses for sale in Wharfedale Hospital"

The alert was correctly created

Bradford West Yorkshire
Shipley
Get email alerts and be the first to see new listings
Required field
On subscribing I accept the terms of the privacy policy
Perfect! You'll soon start receiving new listings via email
Alert
Receive an email when we have new ads for Houses for sale in Wharfedale Hospital
Save this search
Filters

Bedrooms

Size (sq.ft)

sq.ft
sq.ft

Price

£
£

Property type

Bathrooms

Clear all filters
Receive notifications when new entries are published.