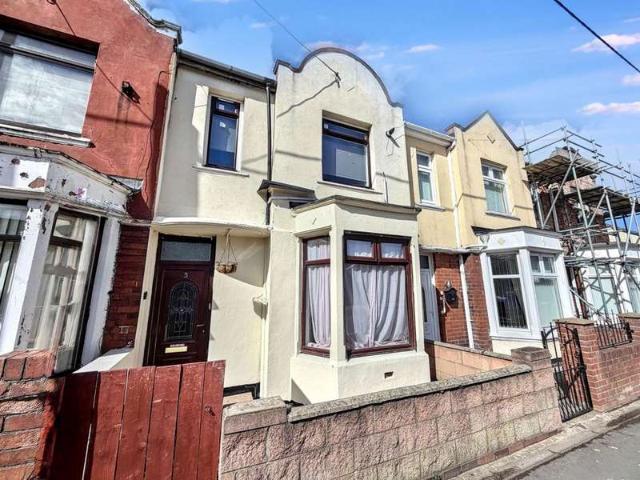
Wheatley Hill Durham
· 1,066 sq.ft · 4 Bedrooms · 2 Baths · House
· Garden · Fireplace · Equipped kitchen · Parking · Concierge
Wheatley Hill Durham · 1,066 sq.ft · 4 Bedrooms · 2 Baths · House · Garden · Fireplace · Equipped kitchen · Parking · Concierge
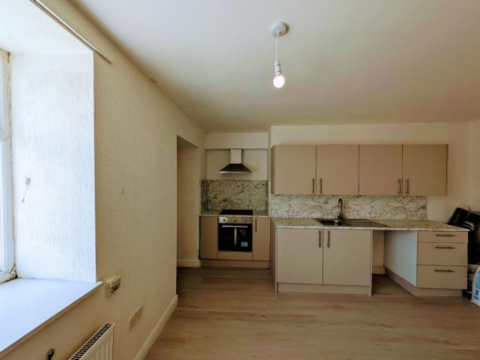
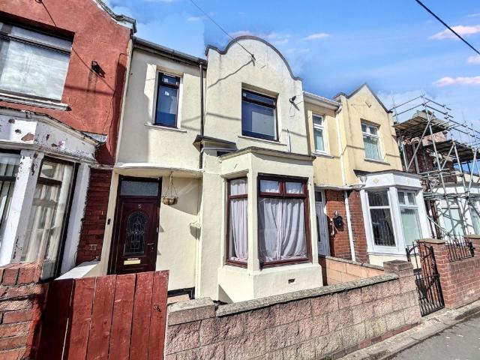
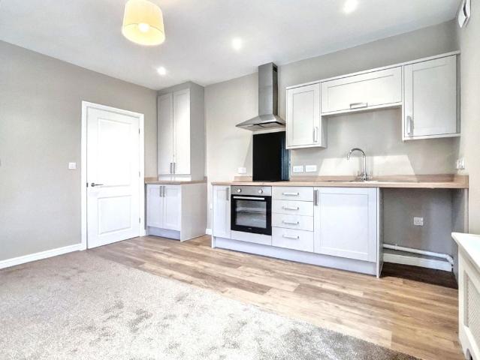
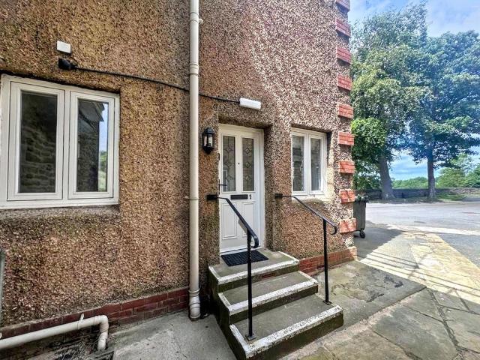
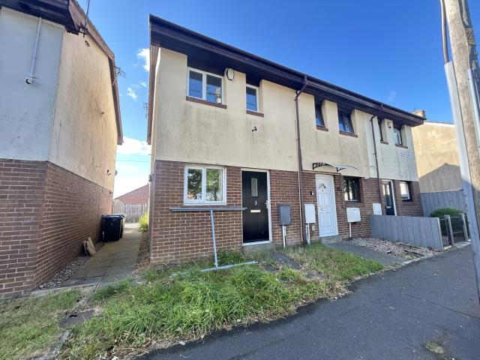
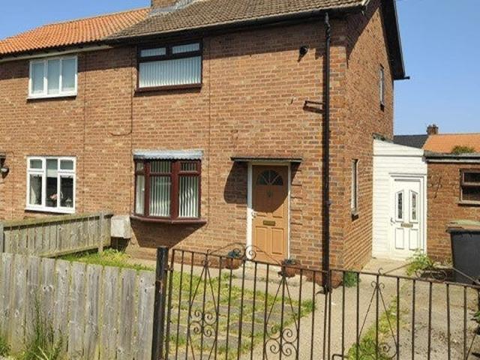
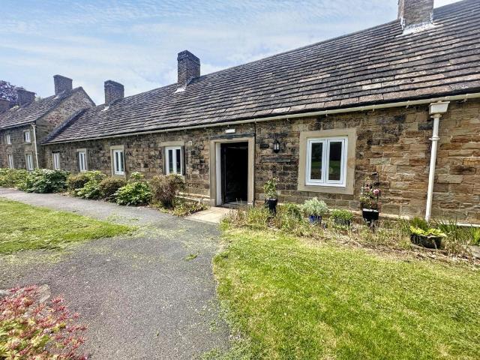
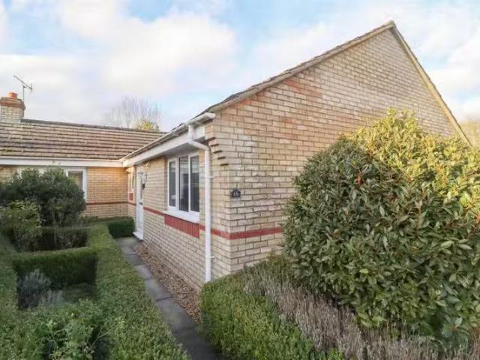
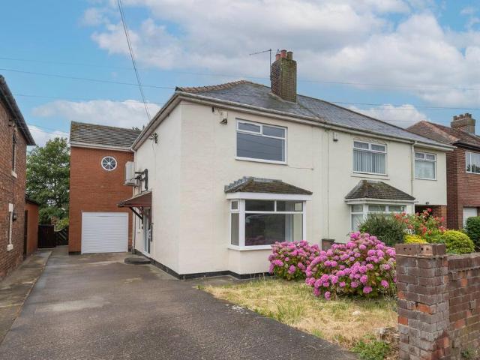
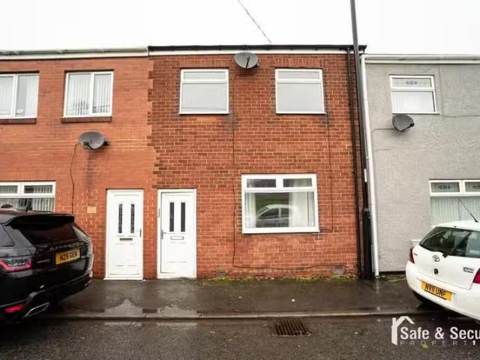
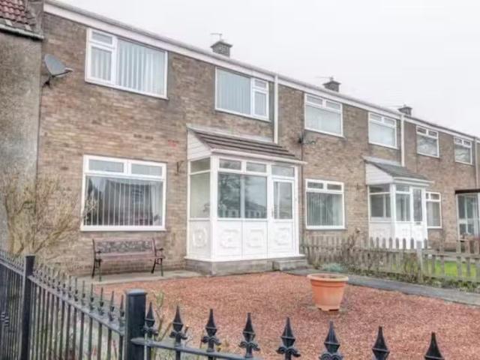
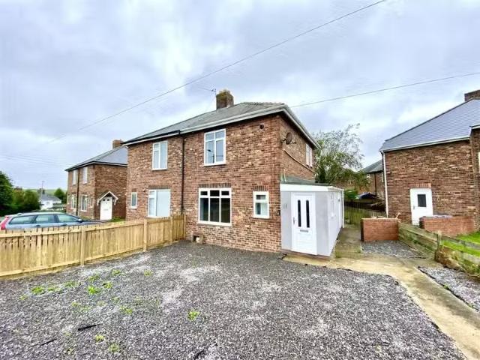
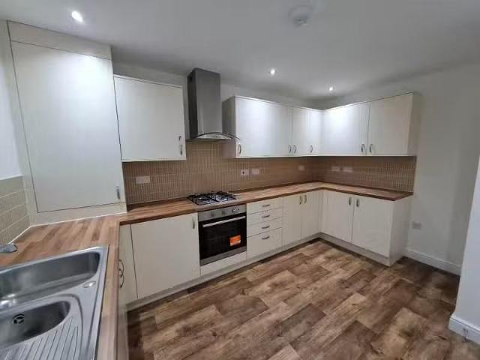
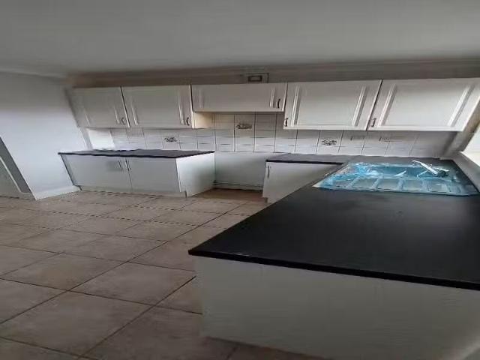
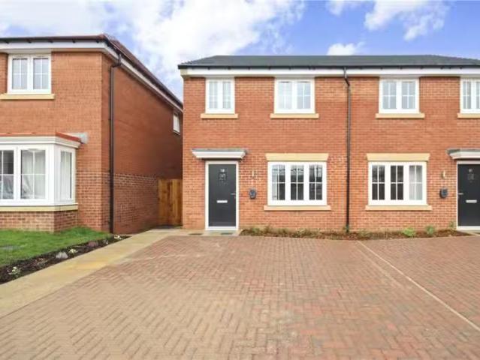
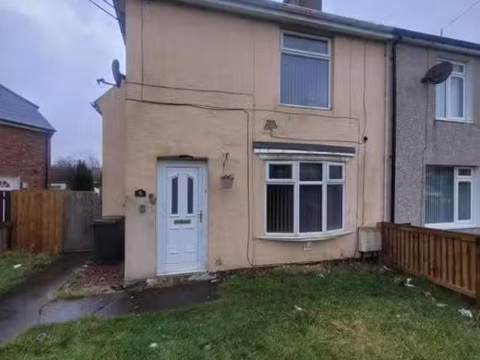
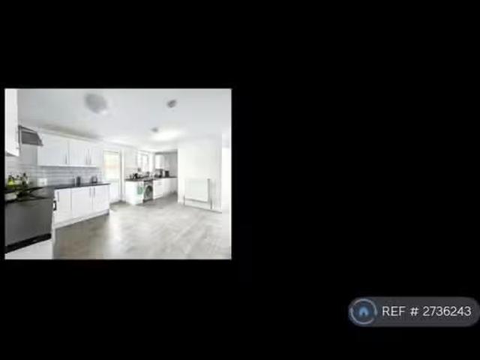
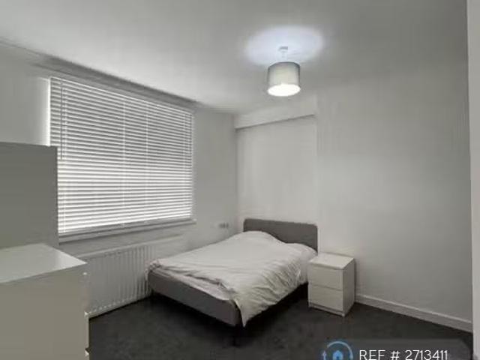
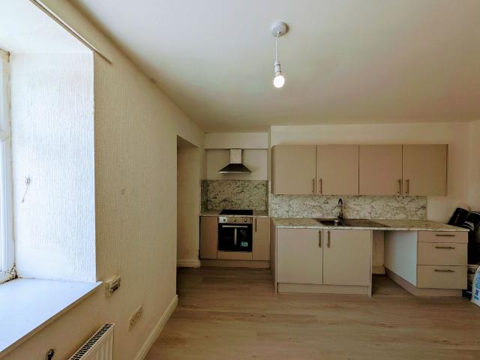
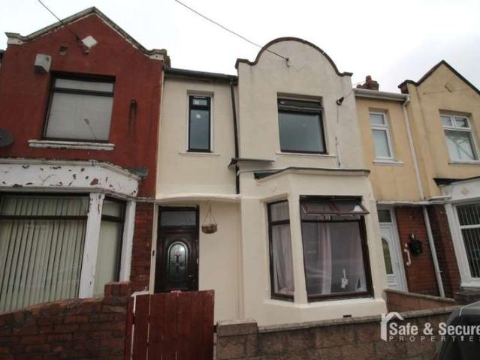
A four bedroom bungalow situated in a popular residential development and close to local amenities. The property comprises a spacious kitchen, 1 reception rooms, 4 bedrooms (one ensuite), uPVC double glazing and oil fired central heating. Further benefits include a driveway with parking for several vehicles and a detached single garage. EPC; D, Council Tax Band: D.Entrance Hall - Sitting Room - 4.42 x 3.85 (146 x 127) - with window to front aspect, fireplace, patio doors to garden.Kitchen - 4.22 x 4.19 (1310 x 138) - with integrated oven with extractor over, 4-ring hob, tiled flooring, space and plumbing for washing machine and fridge freezer, tiled floor, part tiled walls, window to rear, door to side.Bedroom 1 - 3.55 x 3.20 (117 x 105) - with built-in wardrobes, windows to front and rear.Ensuite - with shower cubicle, WC, handbasin, tiled floor, part tiled walls.Bedroom 2 - 4.12 x 3.22 (136 x 106) - with built in wardrobes, window to front.Bedroom 3 - 3.25 x 3.22 (107 x 106) - with w
A four bedroom bungalow situated in a popular residential development and close to local amenities. The property comprises a spacious kitchen, 1 reception rooms, 4 bedrooms (one ensuite), uPVC double glazing and oil fired central heating. Further benefits include a driveway with parking for several vehicles and a detached single garage. EPC; D, Council Tax Band: D.Entrance Hall - Sitting Room - 4.42 x 3.85 (146 x 127) - with window to front aspect, fireplace, patio doors to garden.Kitchen - 4.22 x 4.19 (1310 x 138) - with integrated oven with extractor over, 4-ring hob, tiled flooring, space and plumbing for washing machine and fridge freezer, tiled floor, part tiled walls, window to rear, door to side.Bedroom 1 - 3.55 x 3.20 (117 x 105) - with built-in wardrobes, windows to front and rear.Ensuite - with shower cubicle, WC, handbasin, tiled floor, part tiled walls.Bedroom 2 - 4.12 x 3.22 (136 x 106) - with built in wardrobes, window to front.Bedroom 3 - 3.25 x 3.22 (107 x 106) - with w