2 pictures
House
·
for sale
£ 187,000
3 bed house for sale
Wheatsheaf Road B69 Oldbury
· 3 Bedrooms · House
· Garden · Fireplace · Equipped kitchen · Parking
Wheatsheaf Road B69 Oldbury · 3 Bedrooms · House · Garden · Fireplace · Equipped kitchen · Parking
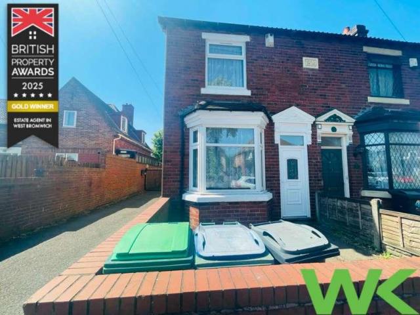
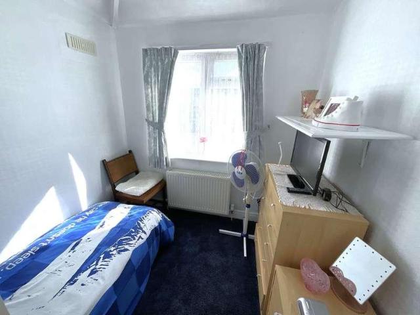
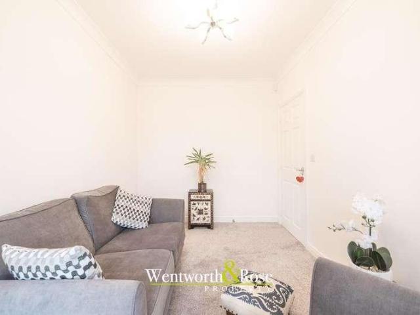
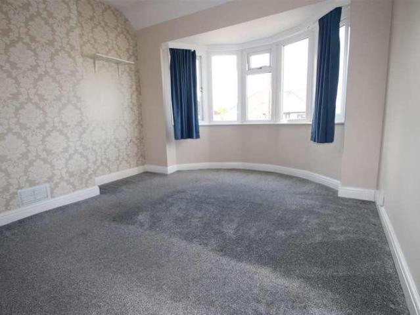
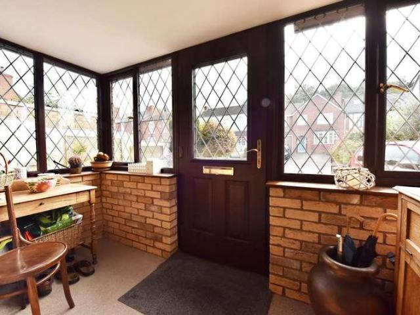
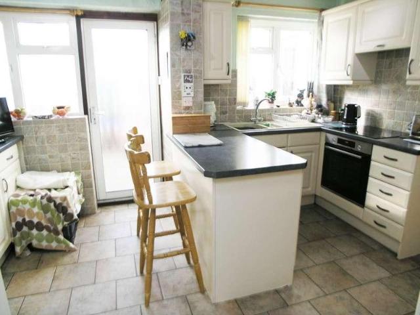
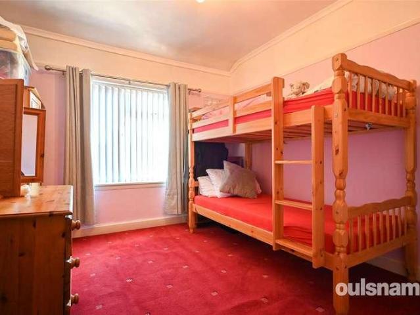
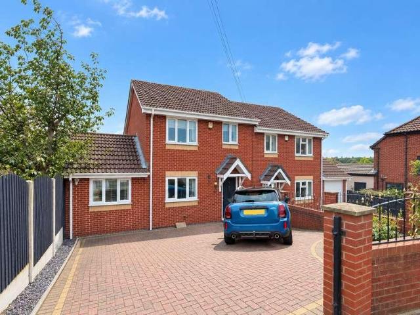
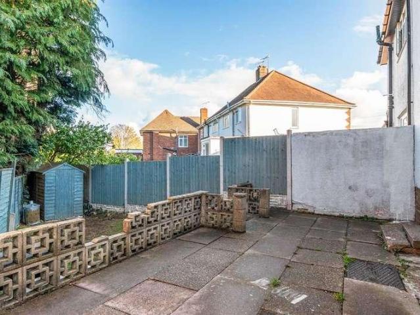
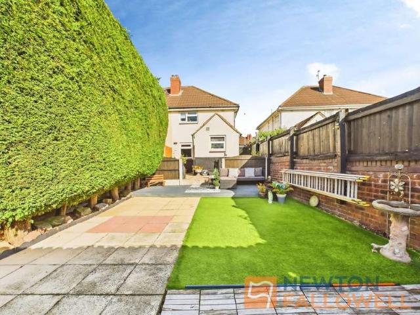
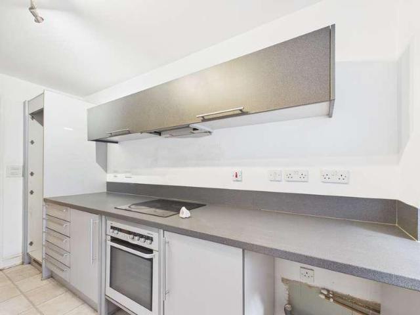
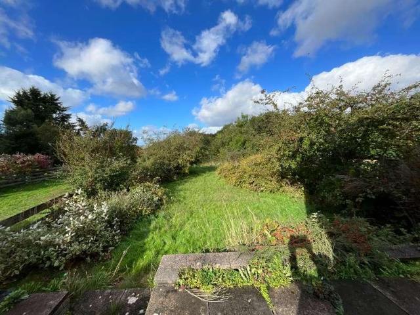
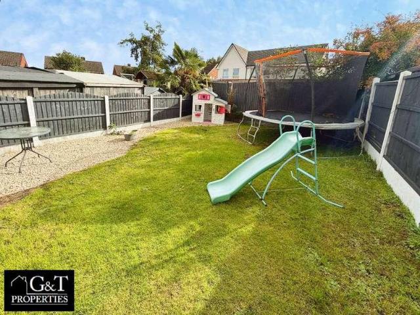
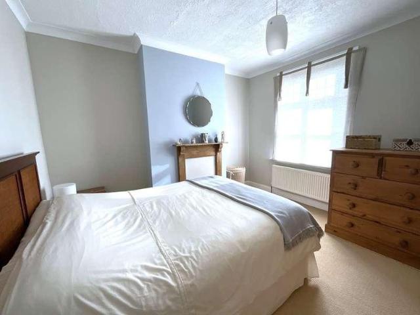
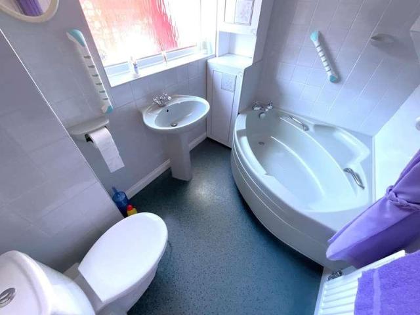
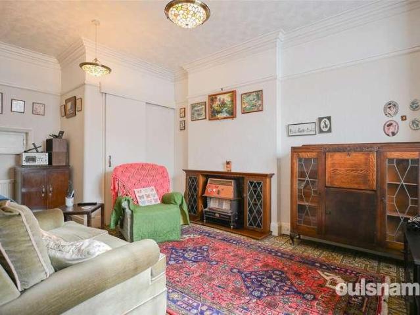
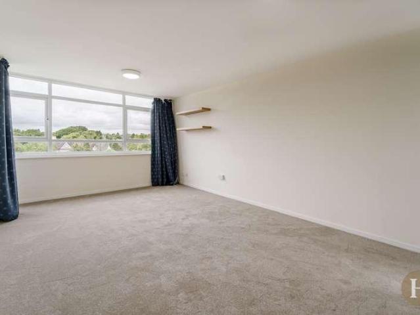
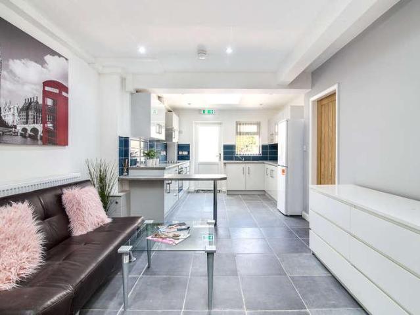
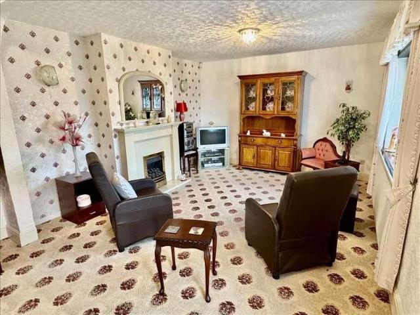
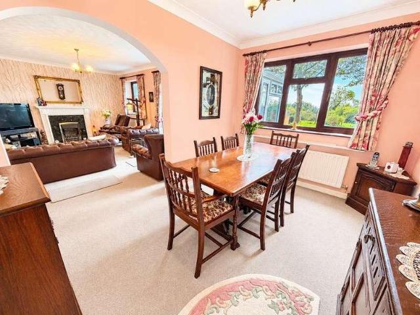
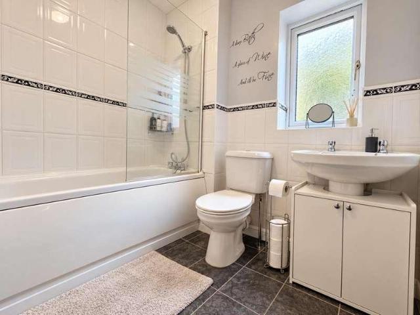
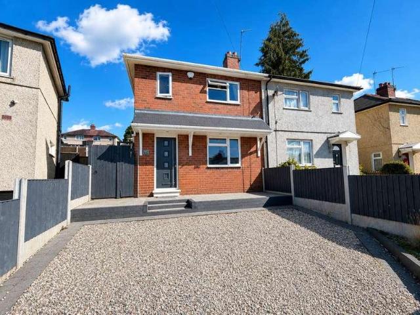
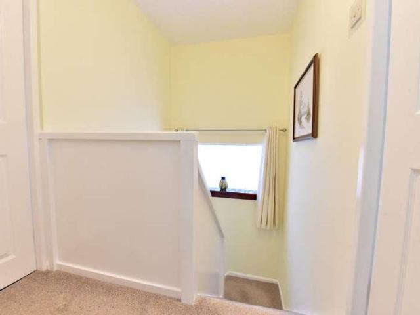
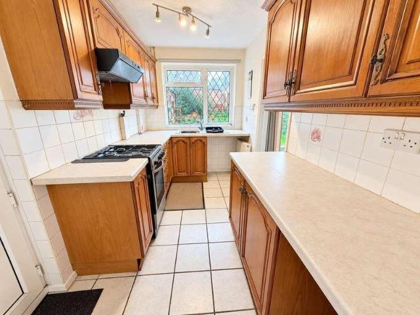
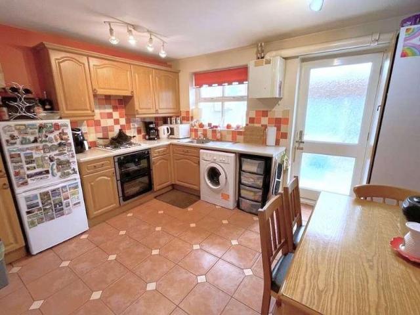
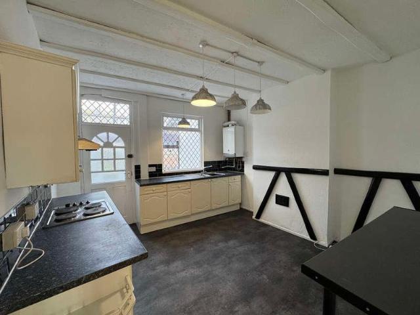
A three-bed mid-terraced family home with double glazing and central heating, gated off-road parking to rear. Internally, the front door opens into the lounge, with a fitted kitchen/dining room with stairs to the first floor, and utility room to rear with access to the garden. Upstairs there are three good-sized bedrooms (2 doubles and a single) and a bath/WC with shower over the bath. There's a terraced garden to rear with access to parking and shared side alley to the front of the property. No upward chain. EPC D, Council tax band A. See 'Buyers info' link for further info. Lounge 12'5 x 10'11 Front door leads in, feature fire place, door to Inner lobby Door to under stairs storage, arch to Kitchen/Diner 12'6 x 10'10 With a range of matching wall and base units, space and connection for white goods, door to stairs and door to utility room Utility room 8'5 x 4'4 With door to outside First floor landing With doors to Bed 1 12'5 x 8'4 Bed 21 12'7 x 8'3 Bed 3 9'2 x 5'3 Bath/WC 12'5 x 5'5
A three-bed mid-terraced family home with double glazing and central heating, gated off-road parking to rear. Internally, the front door opens into the lounge, with a fitted kitchen/dining room with stairs to the first floor, and utility room to rear with access to the garden. Upstairs there are three good-sized bedrooms (2 doubles and a single) and a bath/WC with shower over the bath. There's a terraced garden to rear with access to parking and shared side alley to the front of the property. No upward chain. EPC D, Council tax band A. See 'Buyers info' link for further info. Lounge 12'5 x 10'11 Front door leads in, feature fire place, door to Inner lobby Door to under stairs storage, arch to Kitchen/Diner 12'6 x 10'10 With a range of matching wall and base units, space and connection for white goods, door to stairs and door to utility room Utility room 8'5 x 4'4 With door to outside First floor landing With doors to Bed 1 12'5 x 8'4 Bed 21 12'7 x 8'3 Bed 3 9'2 x 5'3 Bath/WC 12'5 x 5'5
£ 187,000