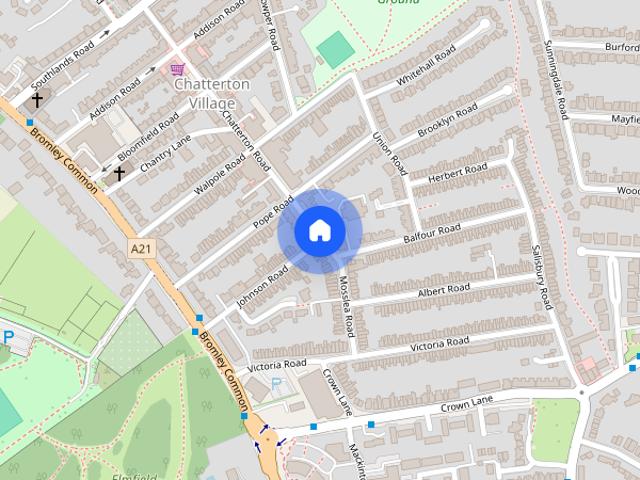
Whetstone Road SE3 London
· 807 sq.ft · 5 Bedrooms · 2 Baths · House
· Equipped kitchen · Parking · Concierge
Whetstone Road SE3 London · 807 sq.ft · 5 Bedrooms · 2 Baths · House · Equipped kitchen · Parking · Concierge
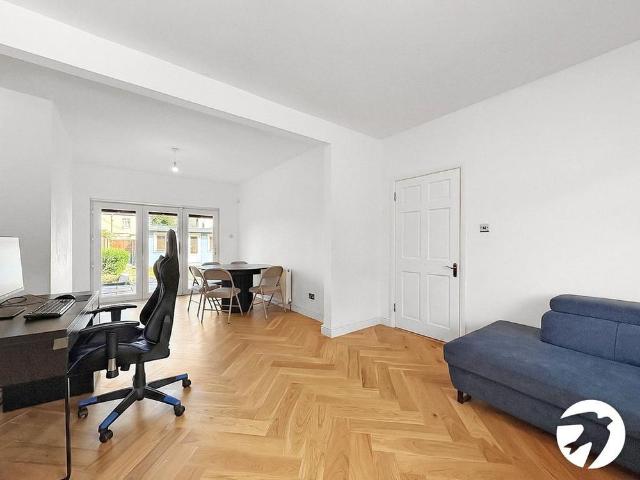
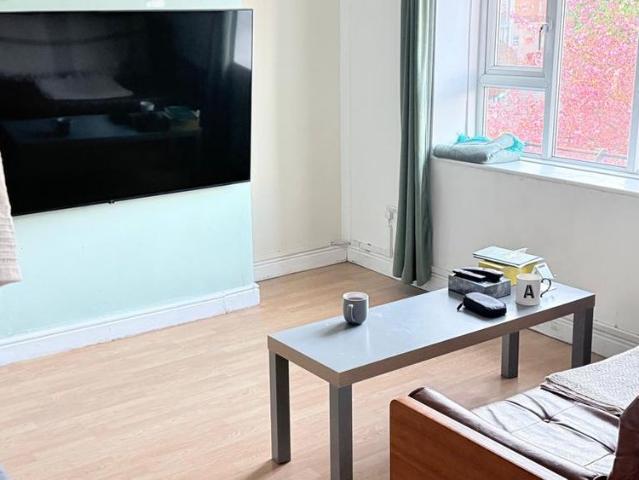
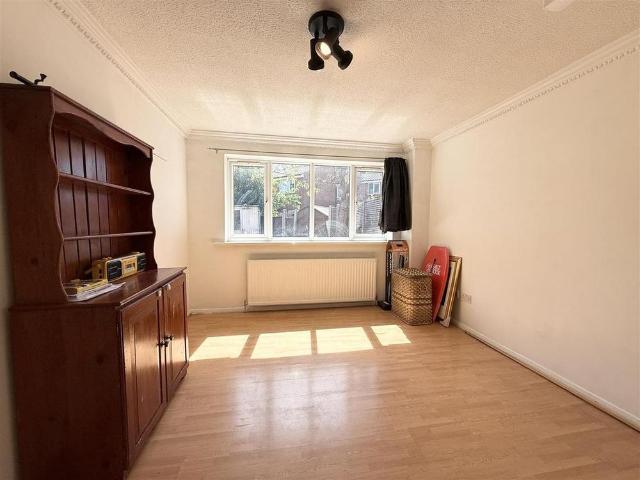
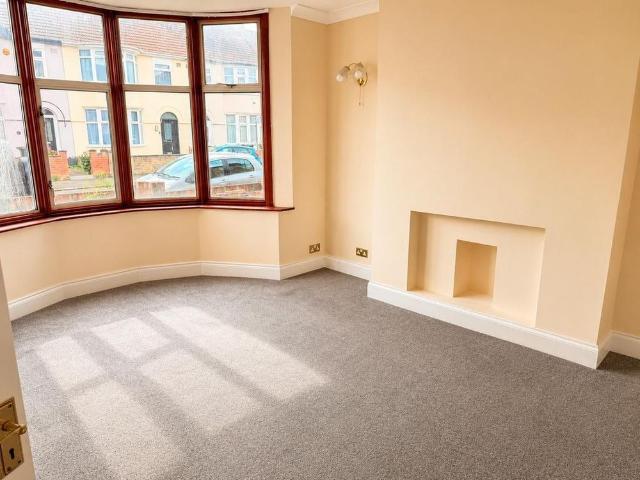
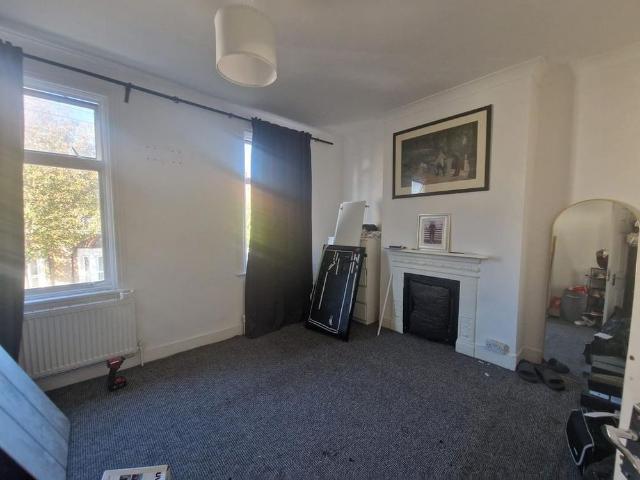
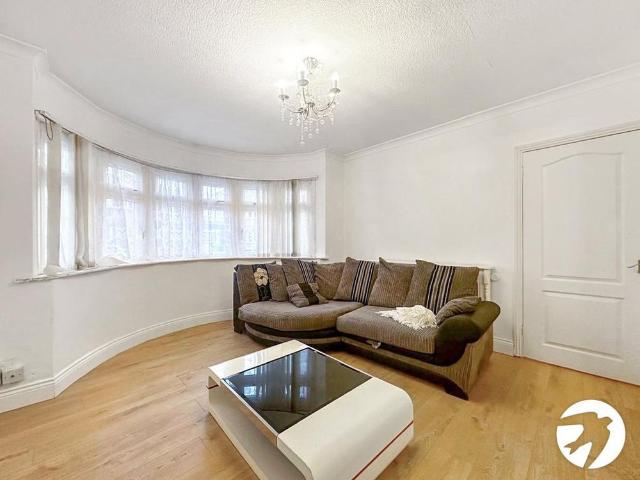
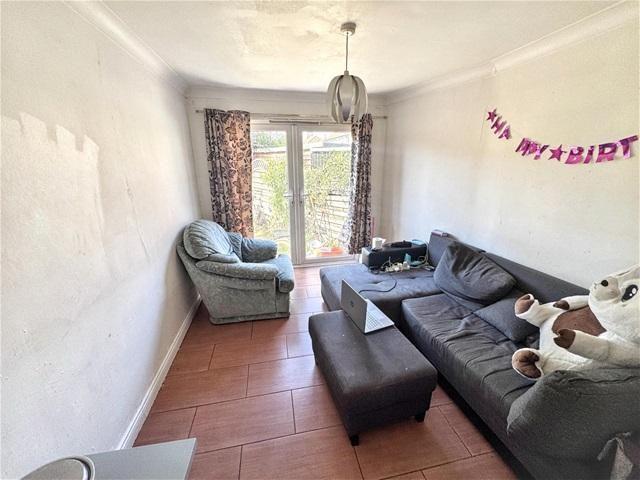
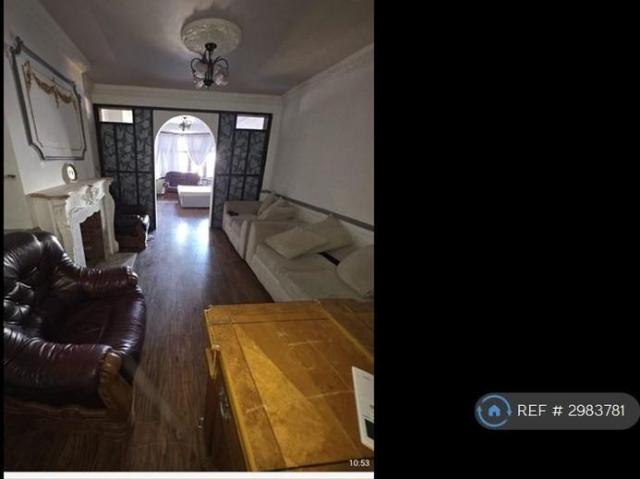
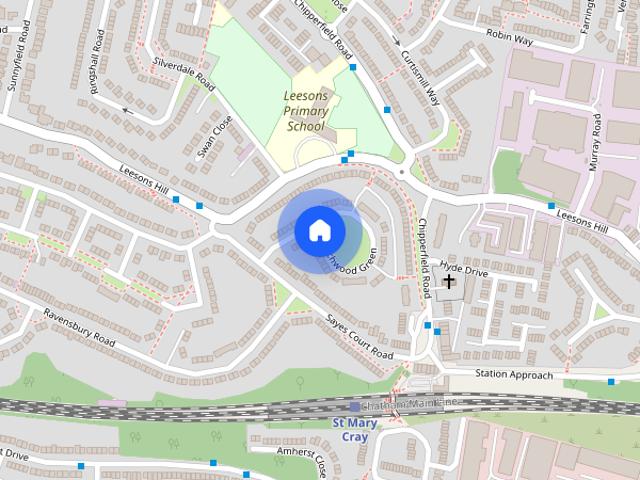
Council tax band: D This extended four/five bedroom, three/two reception family home is offered for immediate occupancy. This larger than average family home boasts two/three reception rooms, ground floor WC and shower, fully fitted kitchen with additional utility, three double bedrooms, master with en-suite and one single bedroom upstairs with family bathroom and ample off-street parking for up to 4 cars. Situated just 0.2 miles from St. Mary Cray station, commuters can also access London quickly on the direct service to Victoria/Blackfriars. ENTRANCE HALL Hallway with coved ceiling, centre light x 2, understairs storage, carpet, radiator. Stairs to first floor: KITCHEN 14' 6' x 8' 0' (4.42m x 2.46m) Double glazed window to rear, fitted wall and base units, fitted oven and hob, fitted dishwasher, single sink unit, breakfast bar, phone point, power points, spotlights, part tiles walls, tiled floor, radiator. Door to: UTILITY ROOM 8' 2' x 5' 8' (2.49m x 1.73m) Double glazed window to si
Council tax band: D This extended four/five bedroom, three/two reception family home is offered for immediate occupancy. This larger than average family home boasts two/three reception rooms, ground floor WC and shower, fully fitted kitchen with additional utility, three double bedrooms, master with en-suite and one single bedroom upstairs with family bathroom and ample off-street parking for up to 4 cars. Situated just 0.2 miles from St. Mary Cray station, commuters can also access London quickly on the direct service to Victoria/Blackfriars. ENTRANCE HALL Hallway with coved ceiling, centre light x 2, understairs storage, carpet, radiator. Stairs to first floor: KITCHEN 14' 6' x 8' 0' (4.42m x 2.46m) Double glazed window to rear, fitted wall and base units, fitted oven and hob, fitted dishwasher, single sink unit, breakfast bar, phone point, power points, spotlights, part tiles walls, tiled floor, radiator. Door to: UTILITY ROOM 8' 2' x 5' 8' (2.49m x 1.73m) Double glazed window to si