View photo
Flat
·
for sale
£ 240,000
1 Bedroom Flat
Whetstone
· 1 Bedroom · Flat
· Garden · Equipped kitchen · Concierge · Heating
Whetstone · 1 Bedroom · Flat · Garden · Equipped kitchen · Concierge · Heating
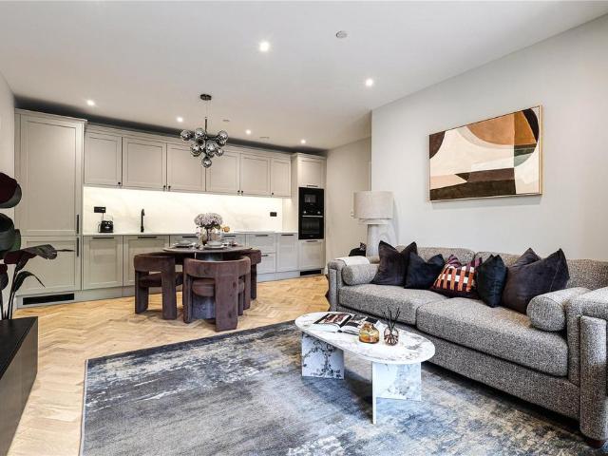
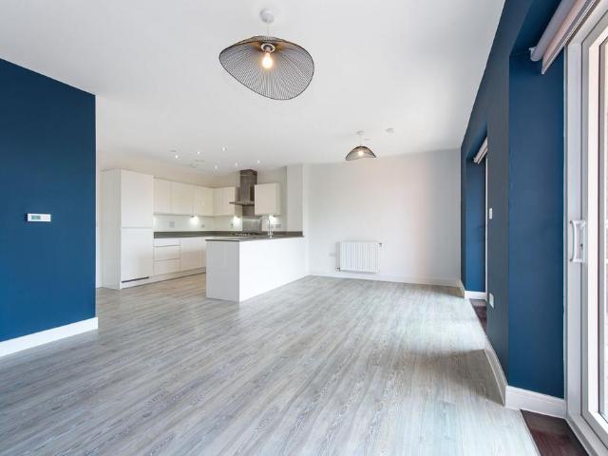
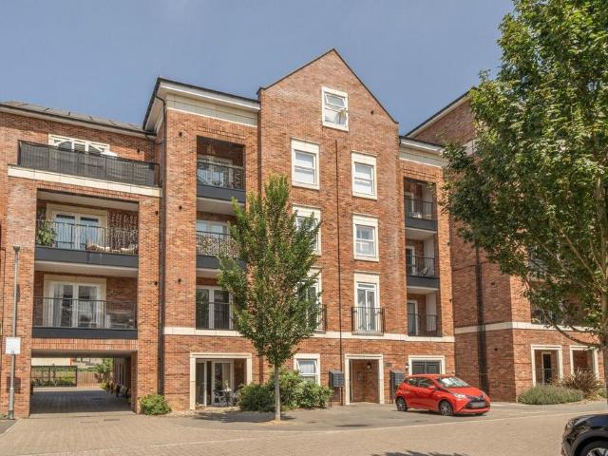
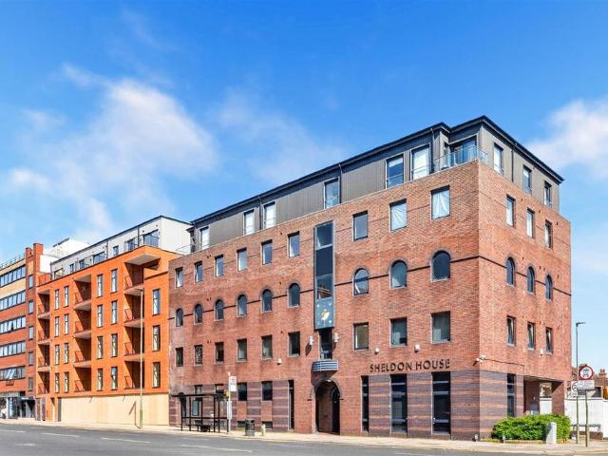
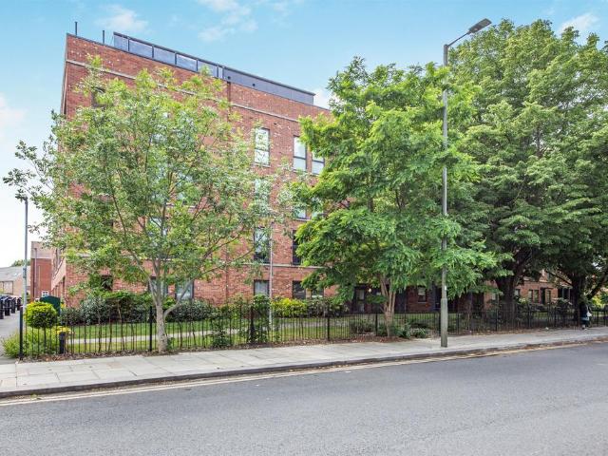
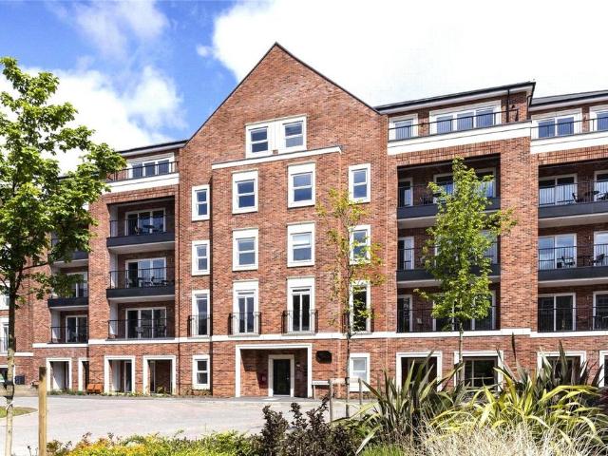
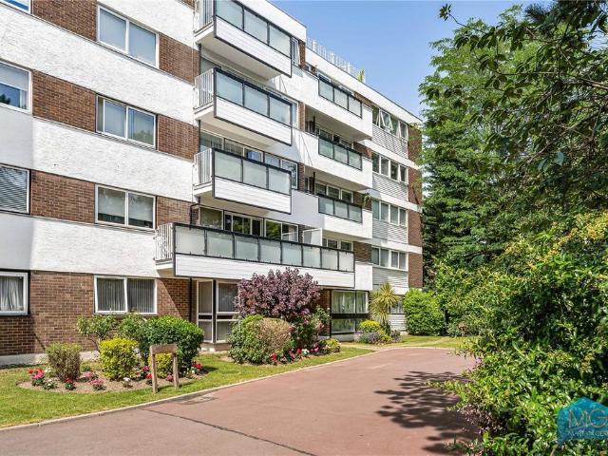
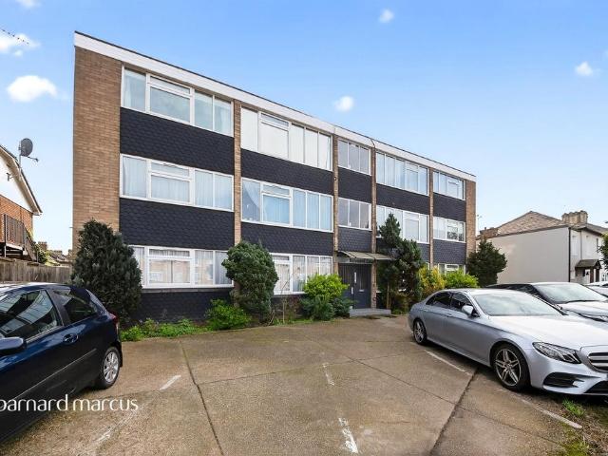
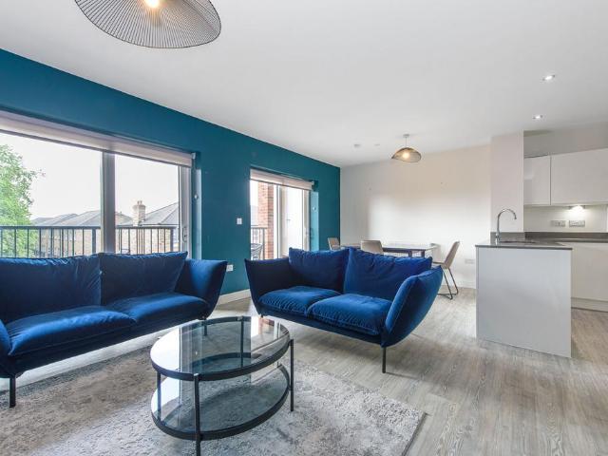
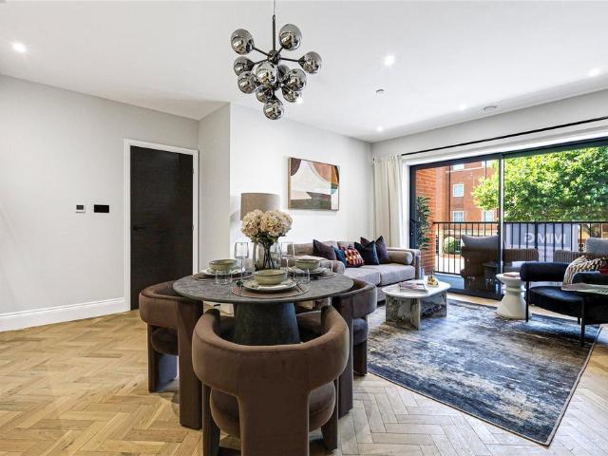
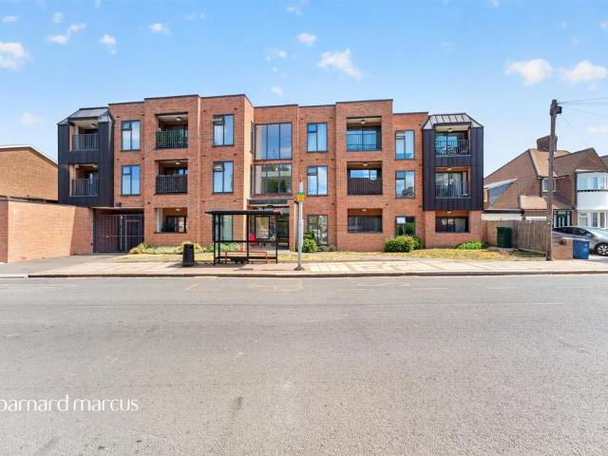
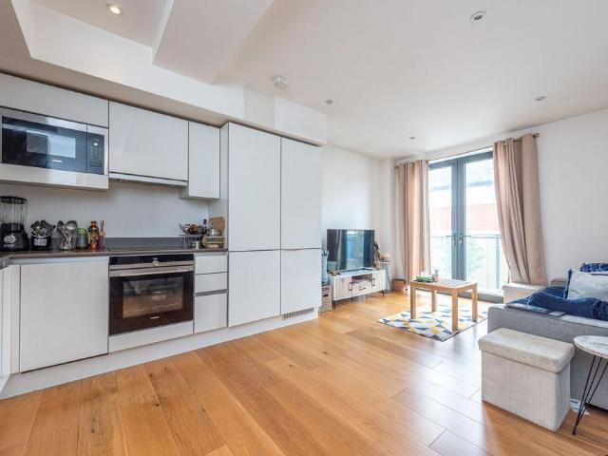
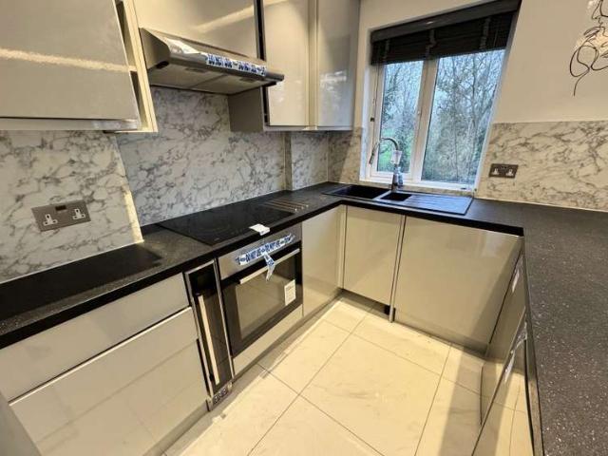
PUBLIC NOTICE - 22 Park Close, London, N12 9JR.We are acting in the sale of the above property and have received an offer of ?225,000 on the above property. Any interested parties must submit any higher offers in writing to the selling agent before exchange of contracts takes placeBennett & Hall, 2 Long Lane, N3 2PT ( 02083462208 / )Quietly located one bedroom second (top) floor purpose built flat at the rear of the block, overlooking communal gardens and adjacent golf course.Shops & buses are nearby on the High Road. Woodside Park underground station is within a mile.* ONE BEDROOM* MODERN SHOWER ROOM / WC* RECEPTION OPEN PLAN TO FITTED KITCHEN* DOUBLE GLAZED* COMMUNAL GARDENS* GAS CENTRAL HEATING ? NOT TESTED* LONG LEASE * SHARE OF FREE HOLD* CHAIN FREE* SOLD AS SEENACCOMMODATION COMPRISES:Communal entrance. Stairs to 2nd floor. Front door to:ENTRANCE HALLOPEN PLAN LIVING ROOM & KITCHEN 17'1 x 12'11 (5.21m x 3.93m) max. KITCHEN AREA Fitted base & wall units. Worktops with breakfast ba
PUBLIC NOTICE - 22 Park Close, London, N12 9JR.We are acting in the sale of the above property and have received an offer of ?225,000 on the above property. Any interested parties must submit any higher offers in writing to the selling agent before exchange of contracts takes placeBennett & Hall, 2 Long Lane, N3 2PT ( 02083462208 / )Quietly located one bedroom second (top) floor purpose built flat at the rear of the block, overlooking communal gardens and adjacent golf course.Shops & buses are nearby on the High Road. Woodside Park underground station is within a mile.* ONE BEDROOM* MODERN SHOWER ROOM / WC* RECEPTION OPEN PLAN TO FITTED KITCHEN* DOUBLE GLAZED* COMMUNAL GARDENS* GAS CENTRAL HEATING ? NOT TESTED* LONG LEASE * SHARE OF FREE HOLD* CHAIN FREE* SOLD AS SEENACCOMMODATION COMPRISES:Communal entrance. Stairs to 2nd floor. Front door to:ENTRANCE HALLOPEN PLAN LIVING ROOM & KITCHEN 17'1 x 12'11 (5.21m x 3.93m) max. KITCHEN AREA Fitted base & wall units. Worktops with breakfast ba
£ 240,000