59,741 houses for sale in Whetstone

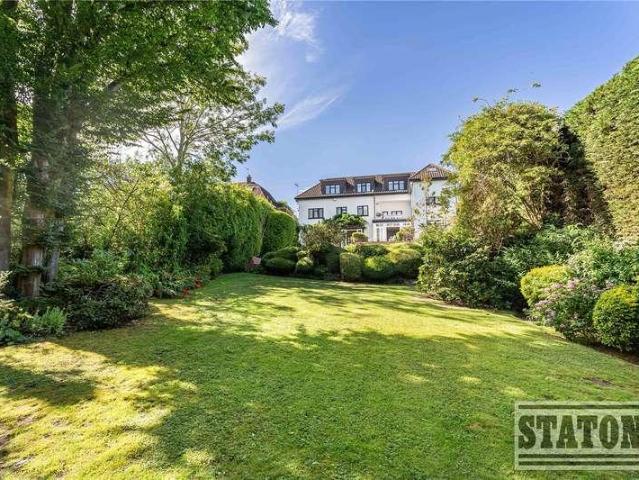
5 bed house for sale
2 pictures
House · for sale
£ 950,000
5 bed house for sale
Whetstone
· 5 Bedrooms · House
Whetstone · 5 Bedrooms · House
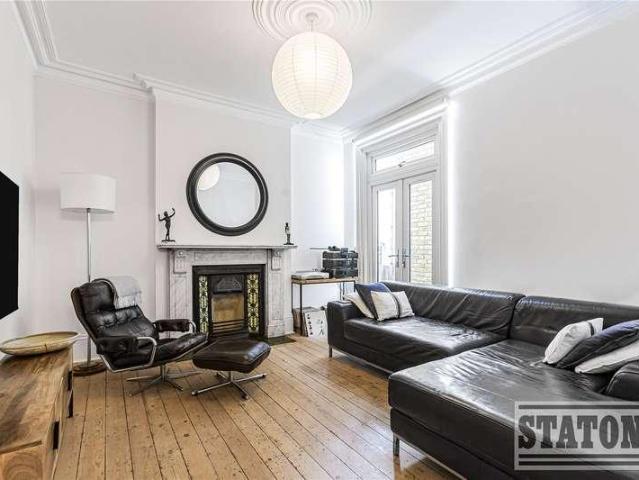
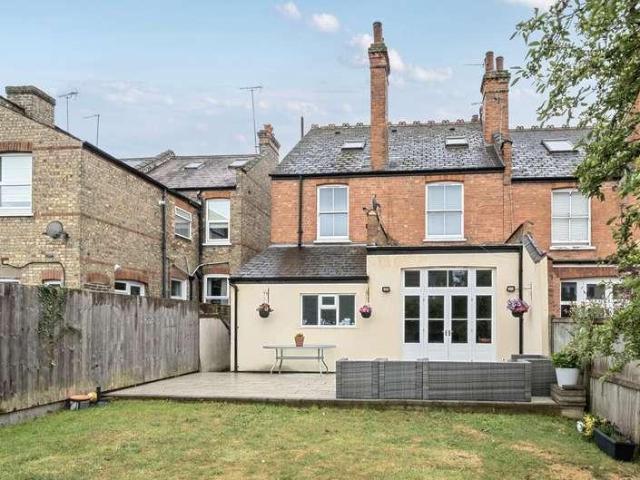
NEW TO THE MARKET- This spacious 5-bedroom, 2-bathroom Victorian semi-detached home offers a rare chance to transform over 2,500 sq. ft. of character-filled space into a stunning family residence. Retaining beautiful period features, the property is full of charm, with excellent scope to extend to the rear (STPP). Set in the heart of Friern Barnet, it s ideally located close to New Southgate Station and Arnos Grove Underground, with local shops, cafes, and green spaces nearby. Families will appreciate the proximity to top local schools such as St. John s CE Primary and Friern Barnet School, making this a fantastic opportunity to create a dream home in a well-connected North London neighbourhood. Please contact our Totteridge office for further information or to arrange a viewing. Sole Agent
£ 950,000
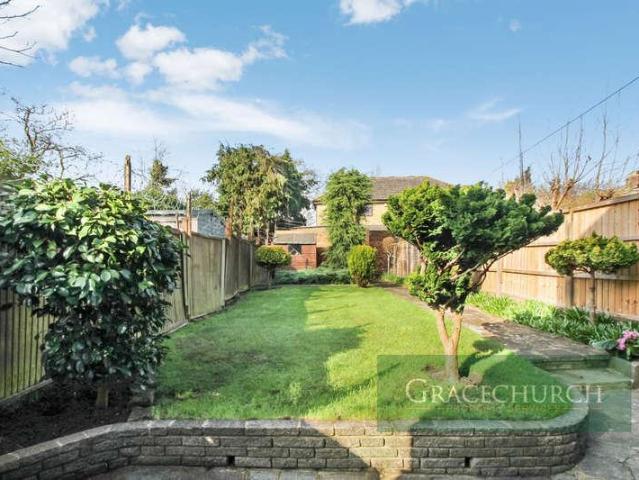
3 bed house for sale
2 pictures
House · for sale
£ 625,000
3 bed house for sale
Whetstone
· 3 Bedrooms · House
· Garden · Equipped kitchen · Concierge
Whetstone · 3 Bedrooms · House · Garden · Equipped kitchen · Concierge
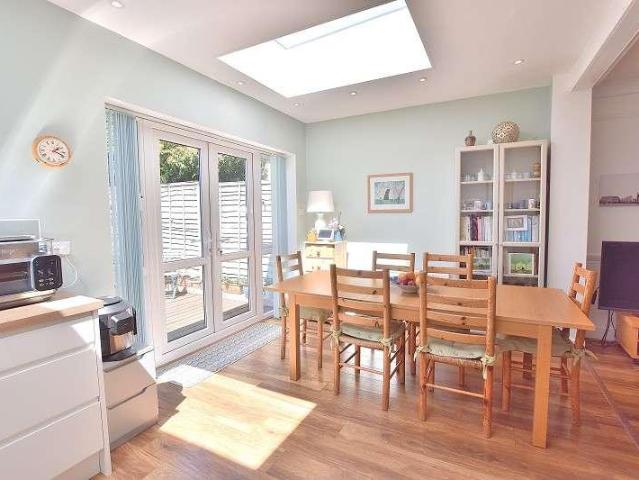
Council tax band: E. Positioned along the ever-popular Lightcliffe Road in the heart of Palmers Green, this three-bedroom family home offers generous proportions, classic character features and exciting scope for further enhancement (STPP). Extending to approximately 1,028 sqft, the house enjoys a bright and spacious feel throughout, with a layout perfectly suited to modern family living. The property opens into a welcoming hallway with original-style detailing and a sense of width rarely found in similar homes. To the front, the principal reception room is bathed in natural light from a large double-glazed bay window, creating an elegant yet comfortable living space. To the rear, a second reception room provides excellent versatility, ideal as a formal dining room, family room or entertaining space, with views across the garden. The kitchen is fitted with a range of wall and base units and enjoys a pleasant outlook over the rear garden, with a door leading directly outside, offering c
£ 625,000
4 bed house for sale
2 pictures
House · for sale
£ 2,375,000
4 bed house for sale
Whetstone
· 4 Bedrooms · House
· Garden · Fireplace · Equipped kitchen · Parking · Powder room · Concierge
Whetstone · 4 Bedrooms · House · Garden · Fireplace · Equipped kitchen · Parking · Powder room · Concierge
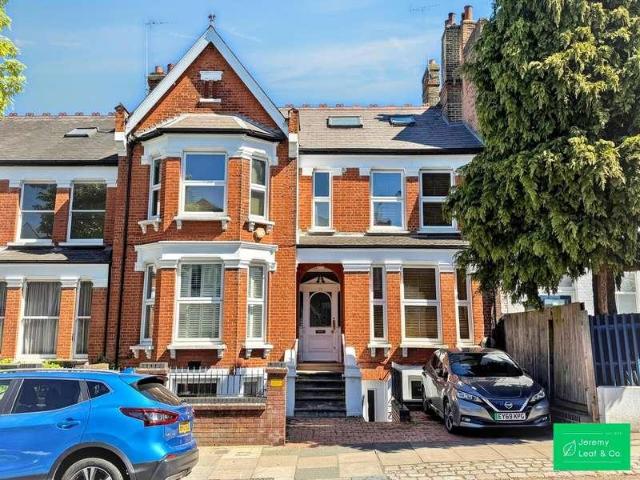
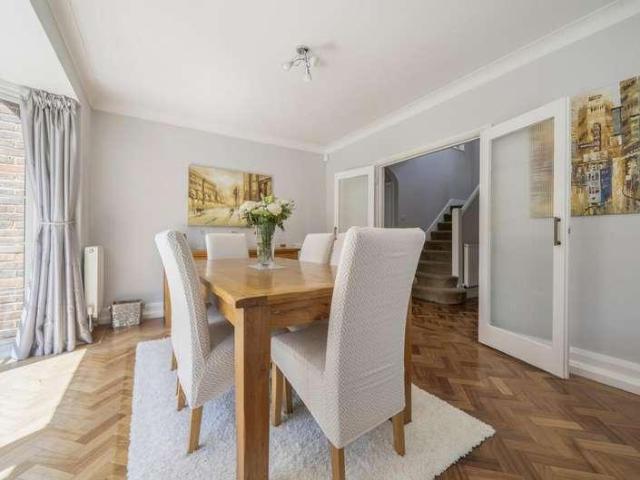
Jeremy Leaf & Co are proud to offer this double-fronted Edwardian residence, featuring a secluded 77ft rear garden and rare off-street parking for two cars in the heart of Muswell Hill. Offered with no onward chain, this magnificent family home spans four floors of exceptionally spacious accommodation, perfectly blending majestic period features with modern luxury. The raised ground floor welcomes you with a grand entrance hall opening into a spectacular double reception room with original period fireplaces and high ornate ceilings. A further versatile reception room sits opposite, serving perfectly as a formal dining room or a dedicated executive home office. Designed seamlessly for entertaining, the lower garden level features a bespoke oak kitchen with high-end appliances flowing into open-plan living areas and a conservatory with underfloor heating, leading out to the expansive rear garden. This level also benefits from separate street access, a laundry room, and a guest cloakroom.
£ 2,375,000
7 bed house for sale
2 pictures
House · for sale
£ 3,950,000
7 bed house for sale
Whetstone
· 7 Bedrooms · House
· Fireplace
Whetstone · 7 Bedrooms · House · Fireplace
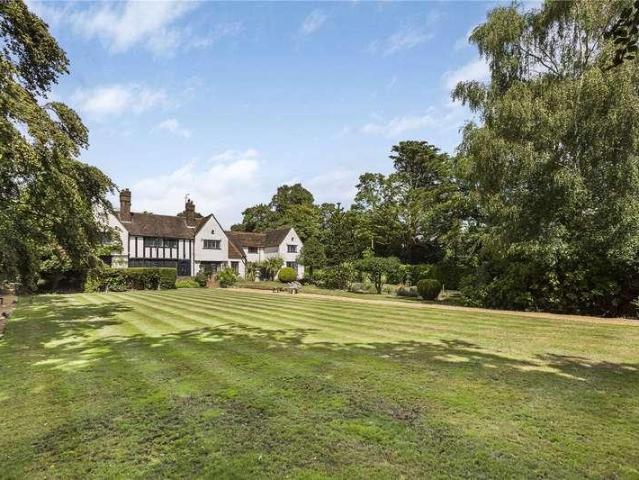
This magnificent detached period residence is approaching 6366 sq. ft. The home has many period features including genuine Elizabethan 16th Century and Jacobean 17th Century panelling. This home is one of Hadley Common's best kept secrets with its manicured grounds. This fabulous, detached family residence has been occupied by the current custodians for approx. 50 years and is situated within a ground of approximately 1.06 acres with a road frontage of approximately 140ft in width. The property has a number of key architectural features from the Jacobean and Tudor periods that were reclaimed from a country mansion house and installed at its inception in the early 1900's. As you enter the property the hallway grasps you with a its original Jacobean checkerboard stone floor and Elizabethan panelled hallway. The period influences continue through to the living room and also the snooker / games room occasionally using perpendicular vaulting forms. Along with an authentic Tudor fireplace. T
£ 3,950,000
3 bed house for sale
2 pictures
House · for sale
£ 685,000
Updated
3 bed house for sale
Whetstone
· 3 Bedrooms · House
· Garden · Fireplace · Equipped kitchen · Parking · Concierge
Whetstone · 3 Bedrooms · House · Garden · Fireplace · Equipped kitchen · Parking · Concierge
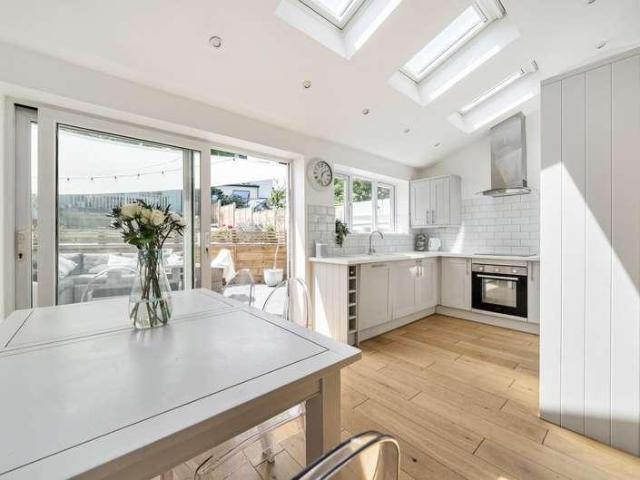
Offering versatile and well-proportioned accommodation, the property, built in 1898, features three double bedrooms, two bathrooms (one newly renovated shower en-suite), spacious kitchen/family room with underfloor heating throughout and access onto a south-facing garden, day room (with log burner) and a separate bay-fronted reception (open fireplace). Conveniently located for commuters, this semi-detached family home sits midway between New Barnet mainline and High Barnet Underground station, in a sought-after residential area within easy reach of popular and well-regarded schools. With many local amenities, shopping facilities, cafes and restaurants just a short distance, the attractive residence benefits further from off-street parking, a garden outbuilding with power (ideal for home office) and convenient for transport links. EPC: D BARNET COUNCIL TAX BAND: E TENURE: FreeholdGROUND FLOOREntrance PorchLounge Reception3.89m x 3.73m (12'9 x 12'3)Day Room3.78m x 3.15m (12'5 x 10'4)Kitc
£ 685,000
4 bed house for sale
2 pictures
House · for sale
£ 2,500,000
4 bed house for sale
Whetstone
· 4 Bedrooms · House
· Garden · Equipped kitchen · Parking · Concierge
Whetstone · 4 Bedrooms · House · Garden · Equipped kitchen · Parking · Concierge
A detached freehold property situated on a prestigious highly sought-after road on the borders of East Finchley and Muswell Hill. The accommodation is over two floors and comprises of: Spacious porch entrance hall. Large main entrance hall. 2 sizeable reception rooms: a living room/lounge and a dining room Guest WC. Fully fitted kitchen/breakfast room with granite work surfaces. A staircase leading to the First-floor landing with a hatch to the loft 3 double bedrooms and one good-sized single Family bathroom with separate WC En-suite shower room /WC Rear mature east-facing gardens extending to about 100ft and front-west-facing gardens. Side garage with boiler room at the back. Driveway/off-street parking for 2 cars In need of refurbishment/modernisation. Amazing potential for side and rear extensions and a loft conversion subject to planning permission. Tree-lined street with Coldfall Woods a minute away. 10 minutes walk to Cherry Tree Wood and Highgate Wood is only 1 mile away. Within
£ 2,500,000
4 bed house for sale
2 pictures
House · for sale
£ 899,995
4 bed house for sale
Whetstone
· 4 Bedrooms · House
· Equipped kitchen · Powder room · Concierge
Whetstone · 4 Bedrooms · House · Equipped kitchen · Powder room · Concierge
Real Estates are delighted to present this beautifully appointed four-bedroom semi-detached home, extending to just under 1,500 sq. ft offering an exceptional combination of contemporary design, generous living space, and effortless family comfort. Ideally located in a highly desirable neighborhood, the property is within easy walking distance of Oakleigh Park mainline station and the green open spaces of Oakhill Park. The thoughtfully arranged accommodation comprises four well-proportioned bedrooms and two stylish bathrooms, including a modern en-suite serving the light-filled principal bedroom. A guest cloakroom is also situated on the ground floor. At the heart of the home is an impressive contemporary kitchen, finished to a high standard. The spacious open-plan living and dining area is bathed in natural light, creating a welcoming setting for everyday family life, while the separate front reception room provides a peaceful retreat, perfect as a formal lounge, snug, or home office.
£ 899,995
5 bed house for sale
2 pictures
House · for sale
£ 1,300,000
5 bed house for sale
Whetstone
· 5 Bedrooms · House
· Garden · Equipped kitchen · Cellar · Powder room · Concierge
Whetstone · 5 Bedrooms · House · Garden · Equipped kitchen · Cellar · Powder room · Concierge
This substanial five bedroom semi-detached period home offers spacious and versatile accommodation arranged over three floors, with a well-balanced mix of living, entertaining, and bedroom spaces. On the lower ground floor, youll find a generous kitchen/dining room with direct access to the garden, creating a perfect hub for family life and entertaining. This level also benefits from a utility area, guest cloakroom, and two basement rooms that offer excellent storage or potential for further use. The ground floor features a welcoming hallway that leads to two bright and airy reception rooms, ideal for both formal and informal living. Upstairs, the first floor provides five bedrooms, including a principal bedroom with en-suite shower room. A further family bathroom and an additional en-suite serve the remaining bedrooms, making it a practical layout for a growing household. Externally, the property enjoys a private rear garden, ideal for outdoor relaxation and entertaining. and off stre
£ 1,300,000
8 bed house for sale
2 pictures
House · for sale
£ 3,500,000
8 bed house for sale
Whetstone
· 8 Bedrooms · House
· Garden · Equipped kitchen · Concierge
Whetstone · 8 Bedrooms · House · Garden · Equipped kitchen · Concierge
In this sought after location in the heart of Totteridge, is this immaculately presented and in excess of, 6600 sq ft family home arranged over three floors. The property is beautifully presented throughout with well proportioned accommodation throughout including a stunning rear garden. You enter into a bright and spacious entrance hall with marble flooring, this leads through to five reception rooms including a large formal living room, family room, dining room and two further reception rooms. There is a good-size and fully integrated kitchen/breakfast room with double doors leading out to the beautiful rear garden, the kitchen also provides access to a utility room and staff quarters. The first floor benefits from two substantial master suites both with dressing rooms and en-suite bathrooms, there are two further double bedrooms with a jack and jill bathroom as well as a study. The second floor comprises of three further rooms, currently arranged as two extremely large bedrooms with
£ 3,500,000
4 bed house for sale
2 pictures
House · for sale
£ 1,250,000
4 bed house for sale
Whetstone
· 4 Bedrooms · House
· Garden · Parking · Gym · Equipped kitchen · Powder room · Concierge
Whetstone · 4 Bedrooms · House · Garden · Parking · Gym · Equipped kitchen · Powder room · Concierge
A beautifully presented contemporary family home, offering stylish and versatile accommodation arranged over three floors, perfectly suited to modern family living. The heart of the home is a stunning open-plan kitchen and dining room, thoughtfully designed for both everyday living and entertaining, with doors opening directly onto a wonderful south-facing rear garden. A separate reception room provides an elegant retreat, while a utility room and guest cloakroom complete the ground floor. The upper floors offer four well-proportioned bedrooms, including a principal suite with en-suite shower room, together with a contemporary family bathroom, providing flexible accommodation for growing families. Externally, the property enjoys a generous south-facing garden, ideal for outdoor entertaining and family enjoyment, together with off-street parking, a detached garage and useful outbuildings offering excellent storage or potential for a home office or gym (subject to any necessary consents)
£ 1,250,000
4 bed house for sale
2 pictures
House · for sale
£ 1,175,000
4 bed house for sale
Whetstone
· 4 Bedrooms · House
· Garden · Equipped kitchen · Concierge
Whetstone · 4 Bedrooms · House · Garden · Equipped kitchen · Concierge
Martyn Gerrard is delighted to present this stunning family home, fully refurbished in 2021 to a high spec, it is ideally situated on a generous corner plot within easy walking distance of Winchmore Hill Green. The ground floor offers a beautifully designed open-plan kitchen and dining area, a spacious grand reception room bathed in natural light, a separate living room/office, WC, and a practical utility room. Upstairs, there are four generously sized bedrooms, two modern bathrooms, and ample storage throughout. Externally, the property benefits from a private, landscaped rear garden perfect for outdoor entertaining or relaxing in privacy. This exceptional home is a must-see; early viewing is strongly recommended. The Owners Love We adore the light-filled, airy feel of the house and the seamless flow between the living area and the garden Its an incredible space for hosting friends and family Theres a wonderful welcoming sense of warmth here We've Noticed This property is being offere
£ 1,175,000
8 bed house for sale
2 pictures
House · for sale
£ 6,500,000
8 bed house for sale
Whetstone
· 8 Bedrooms · House
· Balcony · Sauna · Swimming pool · Equipped kitchen · Parking · Powder room · Concierge
Whetstone · 8 Bedrooms · House · Balcony · Sauna · Swimming pool · Equipped kitchen · Parking · Powder room · Concierge
An impressive detached family home together with a separate, 2 bedroom apartment/annexe in a highly sought after address in the heart of Totteridge Common standing in grounds of just over an acre of the south side of Totteridge Common. This mid-20th century architecturally designed family home comprises of many good sized reception rooms, a large kitchen/breakfast room, an office, a plant room, bedroom six, downstairs guest cloakroom and to complete the ground floor there are leisure facilities that include a sauna, two changing rooms and a full size indoor swimming pool. To the first floor there is the principal suite with a balcony, an ensuite bathroom and built in wardrobes, there are three further double bedrooms with bedroom four having access to a dressing room/ bedroom five. To complete this floor there is a family bathroom and a shower room along with a separate wc. There is a detached quadruple garage with an annexe which includes two bedrooms, a living room, kitchen and a fam
£ 6,500,000
4 bed house for sale
2 pictures
House · for sale
£ 675,000
4 bed house for sale
Whetstone
· 4 Bedrooms · House
· Garden · Balcony · Fireplace · Equipped kitchen · Parking · Patio · Concierge
Whetstone · 4 Bedrooms · House · Garden · Balcony · Fireplace · Equipped kitchen · Parking · Patio · Concierge
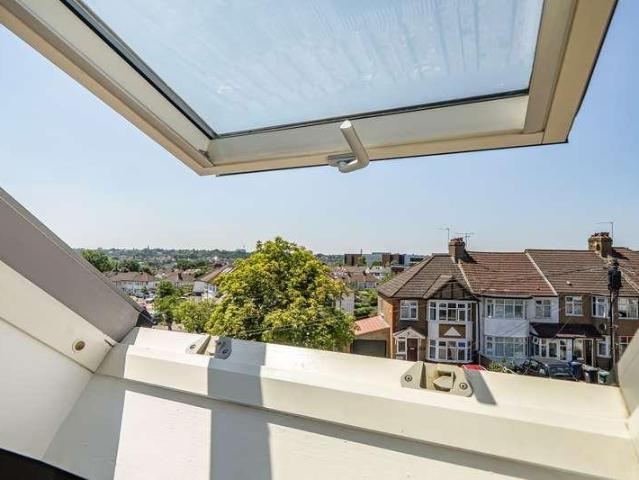
Step into this inviting four-bedroom terraced house and discover a wonderful blend of character and modern touches. The entrance hall greets you with stripped flooring and handy understairs storage, leading to a spacious reception room with a bay window, open fireplace and classic coving. The heart of the home is the open-plan kitchen and dining area, featuring a stylish island, stainless steel range cooker, and space for all your appliances. A bright conservatory dining space opens out to the garden, perfect for family meals or entertaining. Upstairs, you will find three bedrooms and a family bathroom, while the top floor boasts a generous bedroom with Juliette balcony, Velux windows with views of East Barnet, and its own ensuite shower room. Double glazing and thoughtful details are found throughout, creating a warm and practical living space.Outside, there is off-street parking for two vehicles at the front. The rear garden starts with a patio area, ideal for summer barbeques, follo
£ 675,000
4 bed house for sale
2 pictures
House · for sale
£ 2,295,000
4 bed house for sale
Whetstone
· 4 Bedrooms · House
· Garden · Equipped kitchen · Powder room · Concierge
Whetstone · 4 Bedrooms · House · Garden · Equipped kitchen · Powder room · Concierge
Real Estates are delighted to offer for sale this attractive four-bedroom detached family home, situated on one of the most sought-after roads in Totteridge. Located in the heart of this prestigious area, the property provides spacious and versatile accommodation, ideal for modern family living. Upon entering, a generous entrance hall creates an impressive first impression and leads through to a bright dual-aspect reception room overlooking the mature rear garden. The ground floor also benefits from a separate television room and dining room, both enjoying pleasant garden views. The well-appointed kitchen is fitted with quality appliances, granite worktops, and offers ample space for informal dining. Additional accommodation on this level includes a utility room, a study, and a guest cloakroom. The first floor comprises four well-proportioned bedrooms and two bathrooms. The principal bedroom is particularly spacious and features a contemporary en-suite bathroom fitted with porcelain ti
£ 2,295,000
7 bed house for sale
2 pictures
House · for sale
£ 2,750,000
7 bed house for sale
Whetstone
· 7 Bedrooms · House
· Garden · Equipped kitchen · Concierge
Whetstone · 7 Bedrooms · House · Garden · Equipped kitchen · Concierge
Set behind a private gated entrance with a carriage driveway, this beautifully presented detached family residence occupies a prime position on the south side of Hadley Wood's premier road. This exceptional home has been meticulously maintained and offers beautifully proportioned accommodation ideally suited to modern family living. A welcoming entrance hall leads through to a magnificent dual-aspect L-shaped reception room, a superb kitchen/breakfast room fitted with an extensive range of bespoke units complemented by Granite and Quartz worktops, a formal dining room overlooking the rear garden, and a separate family/media room. The entrance hall and principal reception rooms feature attractive antique oak-style flooring throughout. On the first floor, the impressive principal bedroom suite enjoys a dual-aspect outlook and benefits from a walk-in dressing room and luxurious Italian en-suite bathroom with underfloor heating. There is also a well-appointed family bathroom and an additio
£ 2,750,000
4 bed house for sale
2 pictures
House · for sale
£ 800,000
4 bed house for sale
Whetstone
· 4 Bedrooms · House
· Garden · Fireplace · Equipped kitchen · Concierge
Whetstone · 4 Bedrooms · House · Garden · Fireplace · Equipped kitchen · Concierge
FRONT GARDEN: Mature garden with shrubs, pathway leading to front entrance. ENTRANCE: Via original door with inset stained glass, laminate flooring, dado rail and picture rails, ceiling rose, staircase to first floor, doors to all rooms, radiator, under stairs storage. RECEPTION: Laminate flooring, feature fireplace with timber surround with tiles insert and hearth, timber sash bay window to front aspect, original panelled ceiling and picture rail, radiator. KITCHEN: Laminate flooring, partly tiled walls, fitted wall and base units with integrated double oven at eye level and plumbing for washing machine and dishwasher, integrated gas hob, wall mounted combi boiler, 2 x spotlights, UPVC double glazed window and french doors to rear aspect, walk through to dining area. DINING ROOM: Laminate flooring, Picture rail and ceiling rose, feature timber fireplace with case iron fire (Gas untested) granite hearth, dado rail, radiator. LANDING: Timber tread staircase to first floor, laminate floo
£ 800,000
4 bed house for sale
2 pictures
House · for sale
£ 800,000
4 bed house for sale
Whetstone
· 4 Bedrooms · House
· Garden · Parking · Equipped kitchen · Powder room · Concierge
Whetstone · 4 Bedrooms · House · Garden · Parking · Equipped kitchen · Powder room · Concierge
Nestled in the charming area of Oakwood, N14, this delightful semi-detached house offers four bedrooms and three receptions. Built in the 1930s, this property has been thoughtfully extended to provide ample living space, boasting an impressive 1,420 square feet. Upon entering the hallway with parquet wood floor, you are greeted by three inviting reception rooms, each offering a unique space for relaxation, entertainment, or family gatherings. A modern kitchen, utility and guest cloakroom complete the ground floor. The first floor offers three double bedrooms, one single bedroom and a modern bathroom and separate wc. Externally there is a good size rear garden, side entrance and off street parking for several cars. One of the standout features of this home is its prime location. Situated within a few moments walk to the underground station, commuting to central London is a breeze, making it an excellent choice for professionals. Additionally, Trent Park and a range of local shops are ju
£ 800,000
4 bed house for sale
2 pictures
House · for sale
£ 2,895,000
4 bed house for sale
Whetstone
· 4 Bedrooms · House
· Equipped kitchen · Powder room · Concierge
Whetstone · 4 Bedrooms · House · Equipped kitchen · Powder room · Concierge
Real Estates are delighted to offer for sale this beautifully presented four-bedroom detached family home, situated on a premier road within the highly sought-after area of Totteridge Village. The property offers spacious and versatile accommodation throughout, with well-proportioned rooms ideally suited to modern family living. There is also potential for further development, subject to the necessary planning consents, with planning permission having previously been granted for the construction of a new-build property. A welcoming reception hall leads through to a generous open-plan family and dining area, creating an excellent space for both everyday living and entertaining. The modern fitted kitchen enjoys attractive views over the surrounding greenery and flows through to an additional reception room. A guest cloakroom completes the ground-floor accommodation. On the first floor, there are four double bedrooms, including an impressive principal suite featuring a separate dressing a
£ 2,895,000
3 bed house for sale
2 pictures
House · for sale
£ 759,500
3 bed house for sale
Whetstone
· 3 Bedrooms · House
· Garden · Parking · Equipped kitchen · Concierge
Whetstone · 3 Bedrooms · House · Garden · Parking · Equipped kitchen · Concierge
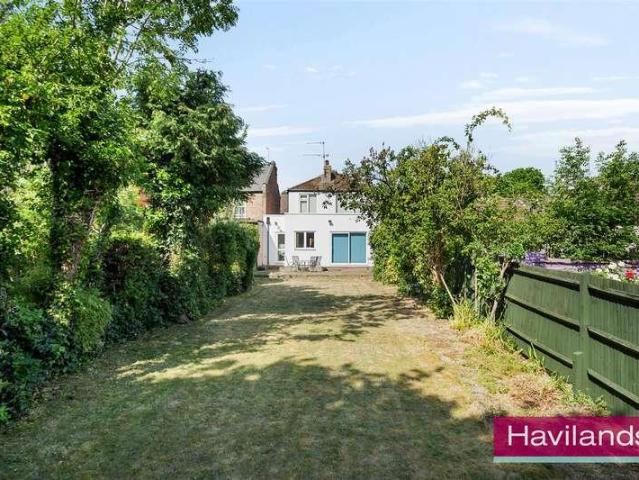
Havilands are pleased to offer for sale this ATTRACTIVE, THREE BEDROOM, DETACHED PROPERTY on Crescent Road, EN4. Offering 1,351 sq ft the property benefits from off street parking, an impressive 166ft garden and offers huge potential to modernise and extend (STPP). The property itself is comprised of two reception rooms, kitchen, downstairs w/c and integrated garage/storage room. Up on the first floor there are three bedrooms and family bathroom. Outside the garden extends to an impressive 166ft. Ideally located on the ever popular Crescent Road the property is close to sought after East Barnet Village and Cockfosters High Street and it's abundance of independent cafes, shops and amenities. Plus green spaces including Trent Park and Oak Hill Park are within easy reach. The property also offers excellent transport links with New Barnet National Rail (Moorgate approx. 31 mins) and Cockfosters Underground (Piccadilly Line) both close by. For families the property is in catchment of sought
£ 759,500
4 bed house for sale
2 pictures
House · for sale
£ 765,000
4 bed house for sale
Whetstone
· 4 Bedrooms · House
· Garden · Equipped kitchen · Parking · Powder room · Concierge
Whetstone · 4 Bedrooms · House · Garden · Equipped kitchen · Parking · Powder room · Concierge
Situated in a highly sought-after location, this attractive four-bedroom property offers generous living space, superb potential to extend (subject to the necessary planning permissions), and excellent access to transport links and local shopping facilities. In a prime residential setting within easy reach of both High Barnet and Totteridge & Whetstone underground stations and New Barnet mainline, this semi detached family home has been well maintained by the current owners. Internally, the property comprises an extensive living reception room and galley kitchen both leading to the garden, contemporary guest cloakroom, four bedrooms and a modern family bathroom. Set back from the road with an appealing approach, the home benefits from ample off-street parking and a secure storage garage. Side access leads to a well-proportioned paved garden with a feature lawn. The property offers an excellent family home with well-regarded schools serving the local community. EPC: D BARNET COUNCIL TAX
£ 765,000
2 bed house for sale
2 pictures
House · for sale
£ 410,000
2 bed house for sale
Whetstone
· 2 Bedrooms · House
· Parking · Equipped kitchen
Whetstone · 2 Bedrooms · House · Parking · Equipped kitchen
Reed and co are proud to offer this superb two double bedrooms two bathroom mews within minutes walk to north finchley high road, the benefit of the the property comes with modern open plan lounge and kitchen with all appliances, utility room, downstairs w/c, modern shower suite, en -suite bathroom upstairs in master bedroom, hardwood flooring, double glazed, off street parking, close to all shops and restaurants, great transport links
£ 410,000
6 bed house for sale
2 pictures
House · for sale
£ 3,000,000
6 bed house for sale
Whetstone
· 6 Bedrooms · House
· Garden · Parking · Equipped kitchen · Concierge
Whetstone · 6 Bedrooms · House · Garden · Parking · Equipped kitchen · Concierge
Scottwood House is a luxurious and expansive home, spanning nearly 6,700 square feet, set behind a secure, gated entrance. Built around 22 years ago by Oliver and Saunders, this property is beautifully maintained and is offered for sale without a chain. Upon entering, you are welcomed by a grand reception hall with a striking central staircase. The ground floor features a TV/cinema room, a study, and a spacious formal lounge/dining room. Additionally, there is an open-plan kitchen and diner that leads to an orangery. Off the kitchen is a utility room, which connects to a lobby providing access to the double garage and an annexe above the garage. The first floor boasts a grand galleried landing leading to five double bedrooms, all with built-in wardrobes and en-suite bathrooms. The primary suite overlooks the rear garden and includes two large dressing rooms and a luxurious five-piece en-suite. On the second floor, there is a guest bedroom with an en-suite shower room, as well as a larg
£ 3,000,000
4 bed house for sale
2 pictures
House · for sale
£ 2,995,000
4 bed house for sale
Whetstone
· 4 Bedrooms · House
· Garden · Swimming pool · Equipped kitchen · Parking · Powder room · Concierge
Whetstone · 4 Bedrooms · House · Garden · Swimming pool · Equipped kitchen · Parking · Powder room · Concierge
A unique and beautifully presented Andalusian style villa offering versatile living accommodation. comprising over 4200 sq. Ft, to inc an annexe which can also be used as space for guests, and a heated pool. Nestled in a very private, secluded location in the heart of Totteridge Village. Local amenities, schooling, transport links and eateries are within close proximity as are green spaces which welcome the public. A vestibule with door to the garage, leads into a reception hallway with guest cloakroom. The house flows beautifully through the kitchen and adjoining utility room, to the dining room, tv room with sliding doors to the main sitting room featuring 3 sets of doors opening onto the terrace, and a study. In addition, there is a self-contained wing of living room, bedroom, shower and kitchen with its own doors into the garden. Upstairs, there is a stunning master suite with 3 sets of doors opening onto a terrace, plus two dressing rooms adjoining your bathroom. There are 2 furth
£ 2,995,000
5 bed house for sale
2 pictures
House · for sale
£ 1,150,000
5 bed house for sale
Whetstone
· 5 Bedrooms · House
· Garden · Fireplace · Equipped kitchen · Parking · Powder room · Concierge · Heating
Whetstone · 5 Bedrooms · House · Garden · Fireplace · Equipped kitchen · Parking · Powder room · Concierge · Heating
Very well presented, extended, FIVE BEDROOM & TWO BATHROOM family house located close to Wren Academy and Compton schools, shops, buses and Friary Park. Woodside Park underground station is within 1.3 miles; New Southgate mainline station is nearer. The property extends to almost 2,500sq ft, includes garden room / office (with shower/wc), off street car parking, westerly facing rear garden and is chain free. * FIVE BEDROOMS * TWO BATHROOMS * TWO RECEPTION ROOMS * COMPRENSIVELY FITTED & EQUIPPED KITCHEN / DINER * DOWNSTAIRS WC * GARDEN ROOM / OFFICE WITH SHOWER / WC * GAS CENTRAL HEATING * NEUTRAL DECORATIONS AND FLOORING (Mostly wood & tiled floors) * OFF STREET CAR PARKING WITH CHARGING POINT * DOUBLE GLAZING * WESTERLY FACING REAR GARDEN, APPROX. 50' (15m) * CHAIN FREE ENTRANCE HALL Under stairs cupboard. Black and white tiled floor. CLOAKROOM Low level wc. Wash basin. FRONT RECEPTION 16?6 x 15?5 (5.04m x 4.71m). Square bay window to front. Fireplace surround & hearth. Ceiling cornic
£ 1,150,000
3 bed house for sale
2 pictures
House · for sale
£ 650,000
3 bed house for sale
Whetstone
· 3 Bedrooms · House
Whetstone · 3 Bedrooms · House
A charming three-bedroom period home situated in a highly sought-after cul-de-sac. The property features a downstairs bathroom and offers excellent scope for extension (STPP). Ideally positioned just 0.4 miles from Woodside Park tube station, it is also conveniently located for North Finchley s wide range of shopping and transport amenities. Council Tax Band E
£ 650,000

Get email alerts

Don't miss out: be the first to know about new properties

The alert was correctly created

On subscribing you accept the conditions of use and the privacy policy
Alert
Receive new ads in your inbox
Save this search
Receive alerts for new listings

We'll send you an email when we have new properties for: "Houses for sale in Whetstone"

The alert was correctly created

Church End
North Finchley
Get email alerts and be the first to see new listings
Required field
On subscribing I accept the terms of the privacy policy
Perfect! You'll soon start receiving new listings via email
Alert
Receive an email when we have new ads for Houses for sale in Whetstone
Save this search
Filters

Bedrooms

Size (sq.ft)

sq.ft
sq.ft

Price

£
£

Property type

Bathrooms

Clear all filters
Receive notifications when new entries are published.