View photo
House
·
for sale
£ 300,000
3 bedroom semi detached house for sale
Whiston Northampton
· 3 Bedrooms · 1 Bath · House
· Garden · Parking · Equipped kitchen · Patio
Whiston Northampton · 3 Bedrooms · 1 Bath · House · Garden · Parking · Equipped kitchen · Patio
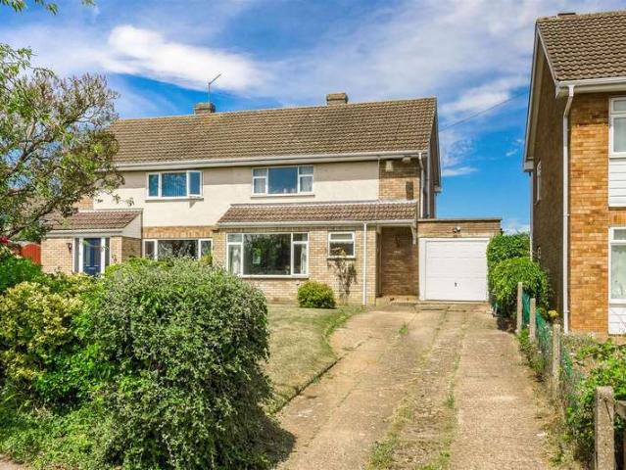
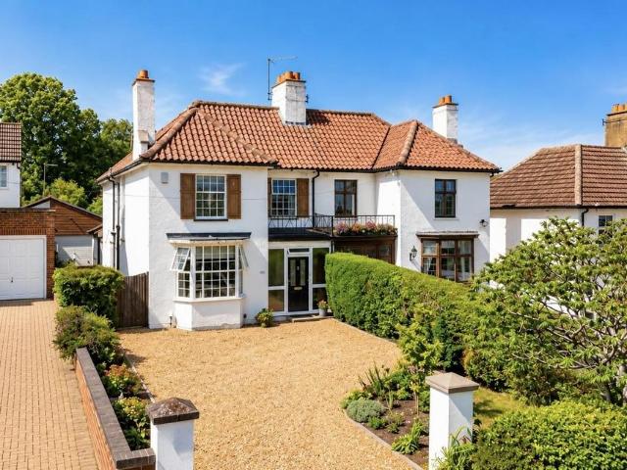
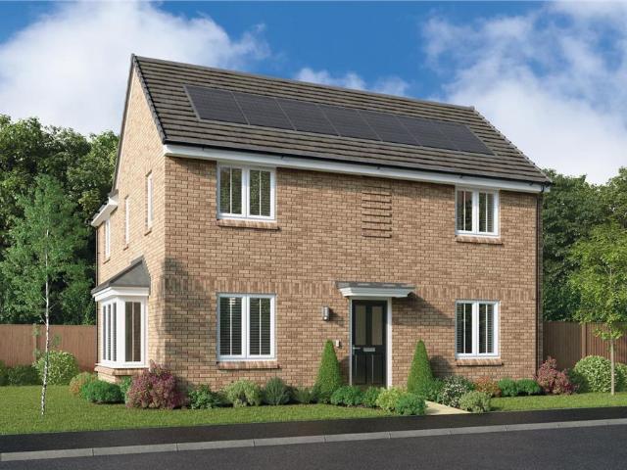
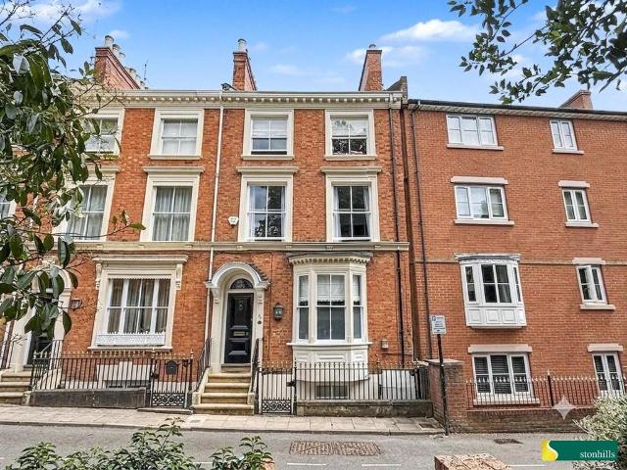
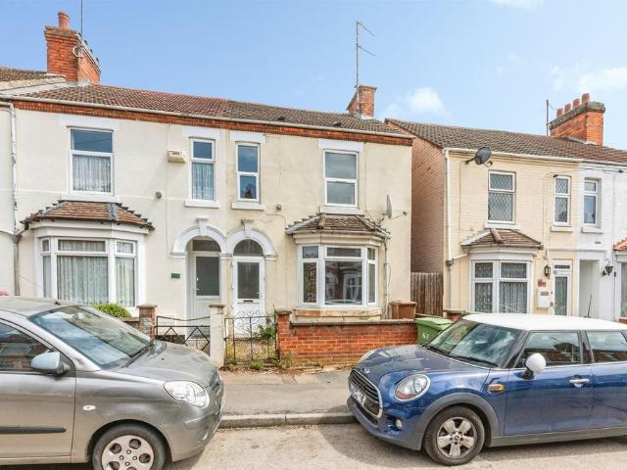
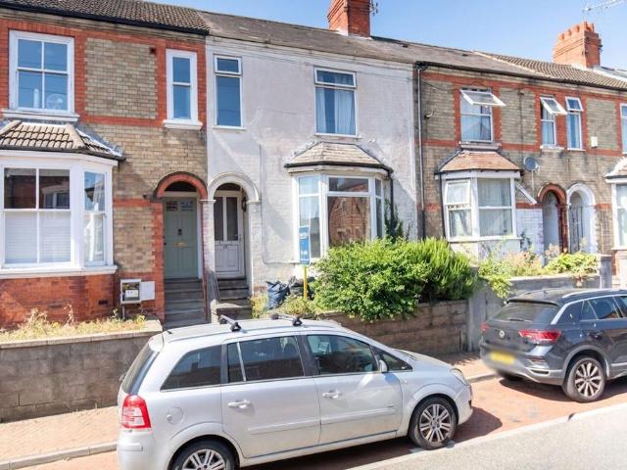
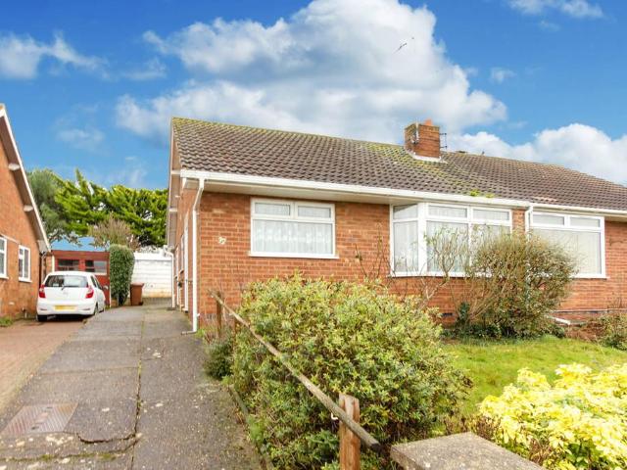
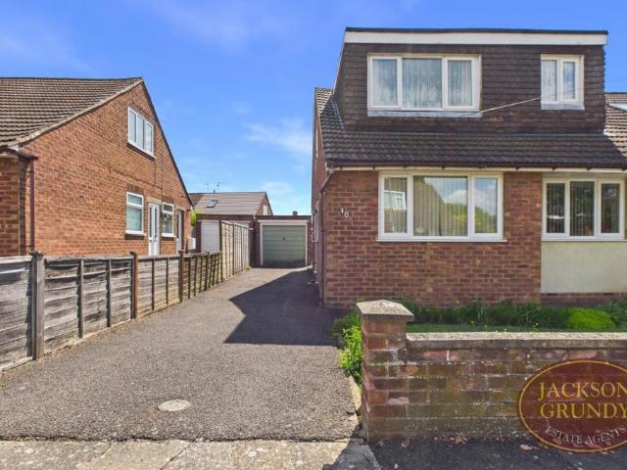
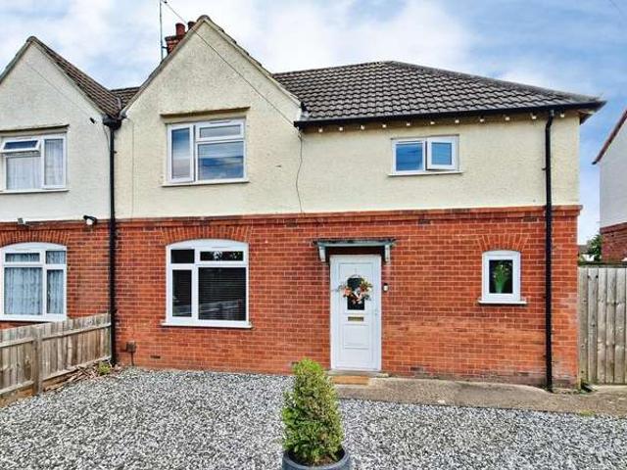
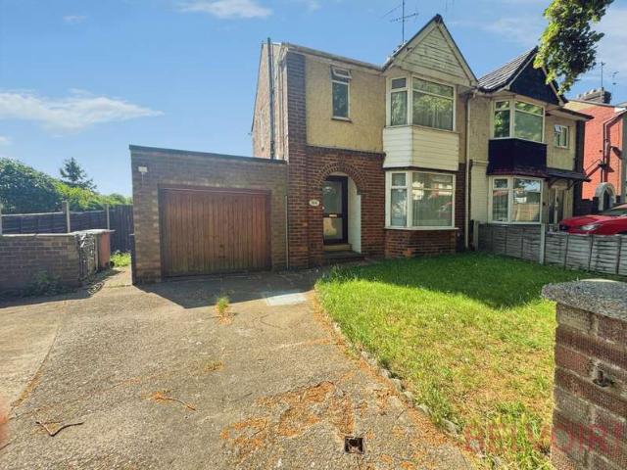
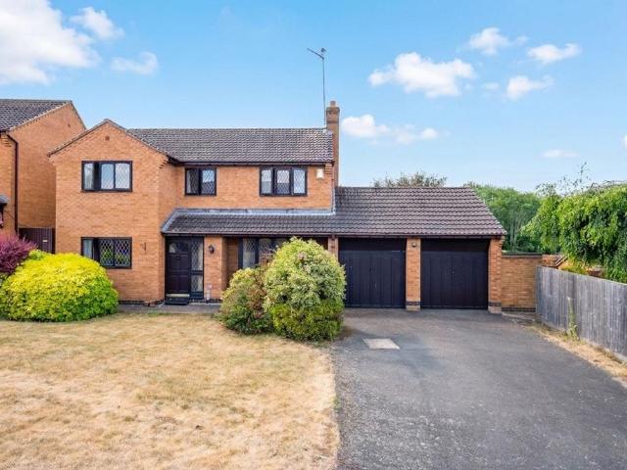
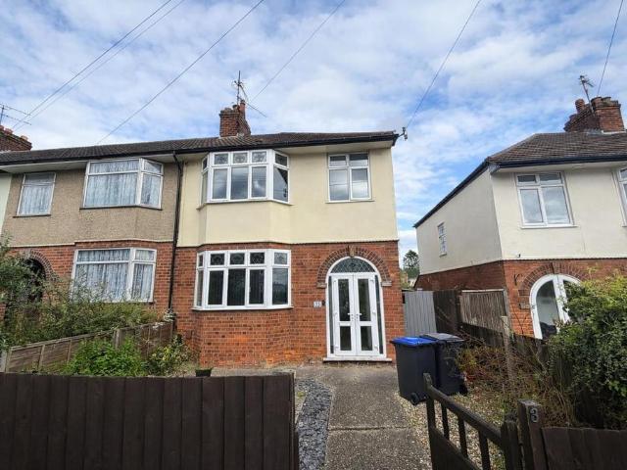
O'Riordan Bond is delighted to bring to the market this extended three bedroom property offered with no onward chain. This home is located within close proximity to shops, schools and a range of amenities. The accommodation comprises porch, entrance hall, sitting room with feature bay window, dining room, kitchen and a family/playroom with French doors opening to the rear garden. To the first floor there are three bedrooms and a refitted four-piece family bathroom. Outside is a low maintenance front garden. The rear garden is mainly laid to lawn with paved patio and a double garage with access via a rear service road. Further benefits include uPVC double glazing and gas radiator heating. (B/1030/M)* TENURE - Freehold* COUNCIL TAX BAND - CPorch - Entrance Hall - Sitting Room - 4.04m x 3.56m (13'3 x 11'8) - Dining Room - 3.71m x 3.56m (12'2 x 11'8) - Kitchen - 5.11m x 1.93m (16'9 x 6'4) - Family Room - 3.25m x 3.25m (10'8 x 10'8) - Bedroom 1 - 4.04m x 3.56m (13'3 x 11'8) - Bedroom 2 - 3.
O'Riordan Bond is delighted to bring to the market this extended three bedroom property offered with no onward chain. This home is located within close proximity to shops, schools and a range of amenities. The accommodation comprises porch, entrance hall, sitting room with feature bay window, dining room, kitchen and a family/playroom with French doors opening to the rear garden. To the first floor there are three bedrooms and a refitted four-piece family bathroom. Outside is a low maintenance front garden. The rear garden is mainly laid to lawn with paved patio and a double garage with access via a rear service road. Further benefits include uPVC double glazing and gas radiator heating. (B/1030/M)* TENURE - Freehold* COUNCIL TAX BAND - CPorch - Entrance Hall - Sitting Room - 4.04m x 3.56m (13'3 x 11'8) - Dining Room - 3.71m x 3.56m (12'2 x 11'8) - Kitchen - 5.11m x 1.93m (16'9 x 6'4) - Family Room - 3.25m x 3.25m (10'8 x 10'8) - Bedroom 1 - 4.04m x 3.56m (13'3 x 11'8) - Bedroom 2 - 3.
£ 300,000