2 pictures
Flat
·
for sale
£ 65,000
New
3 bed flat for sale
Whitefield Crescent DH4 Houghton Le Spring
· 3 Bedrooms · Flat
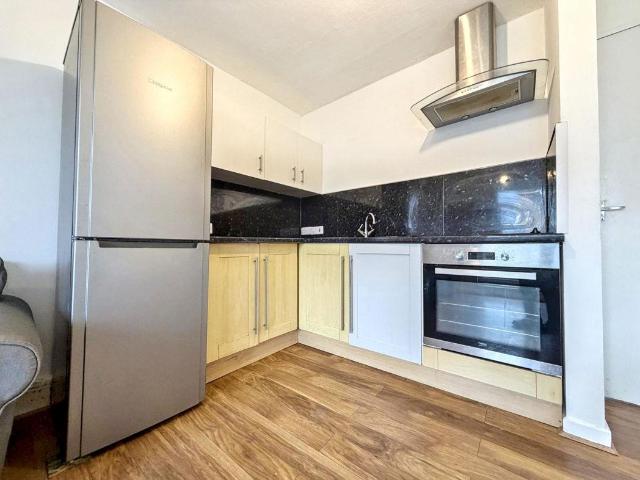
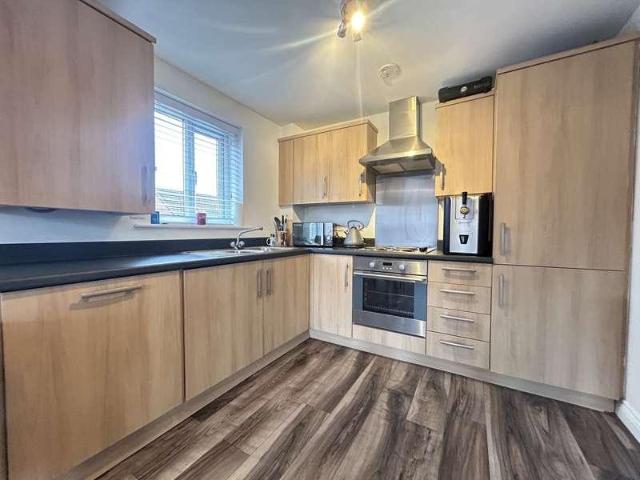
· Fireplace · Equipped kitchen
Whitefield Crescent DH4 Houghton Le Spring · 3 Bedrooms · Flat · Fireplace · Equipped kitchen
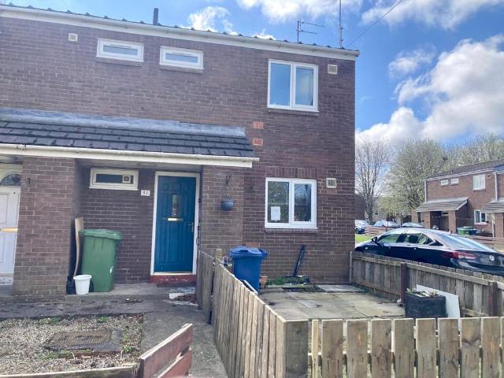
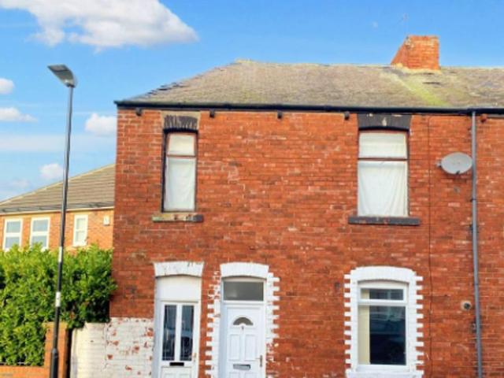
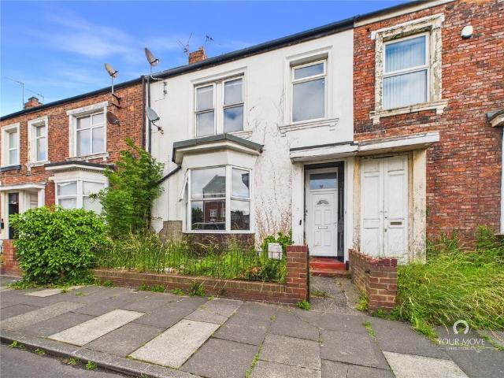
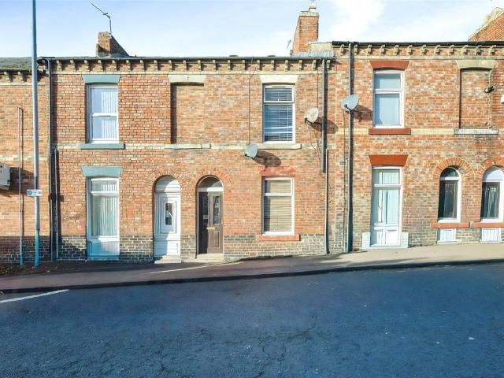
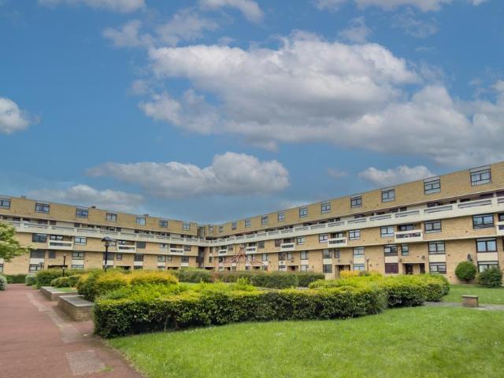
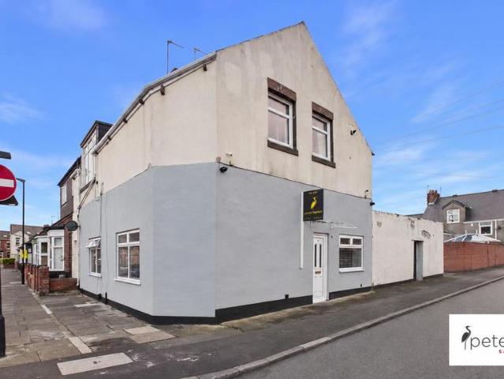
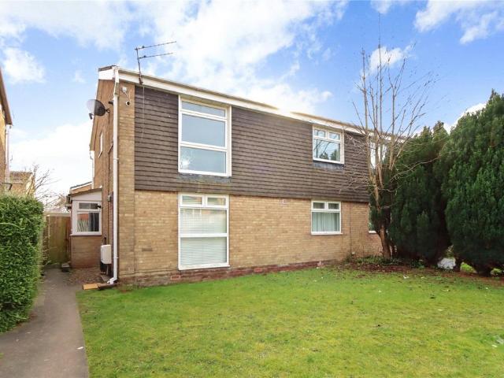
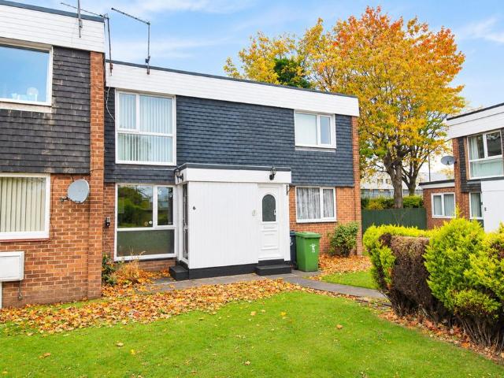
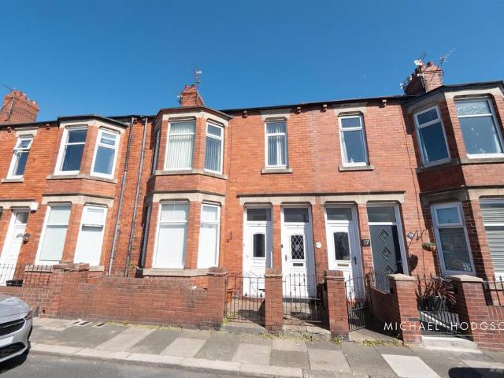
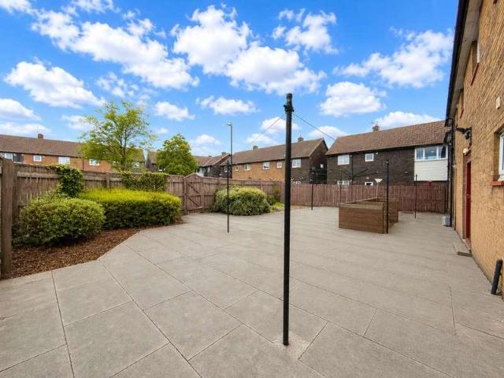
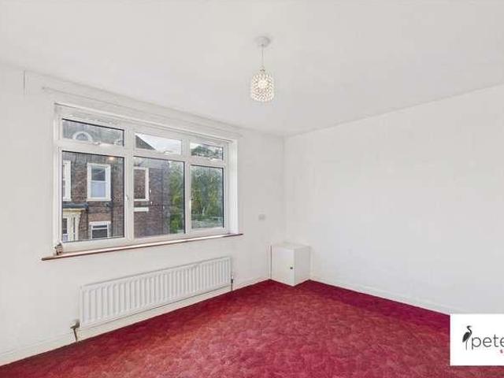
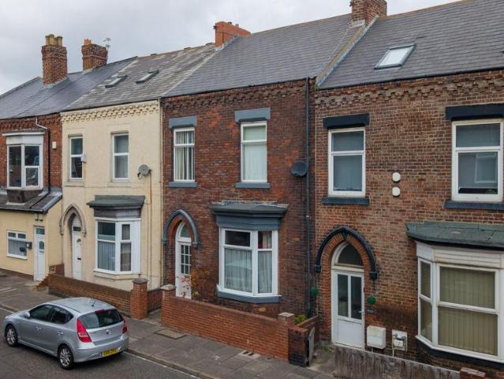
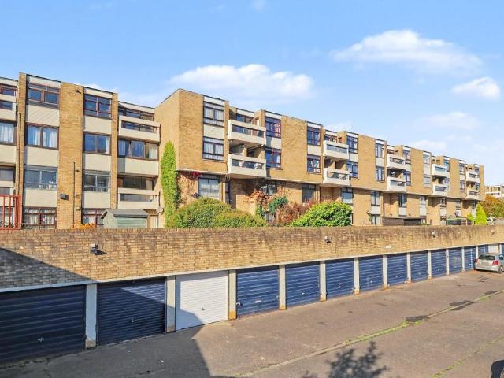
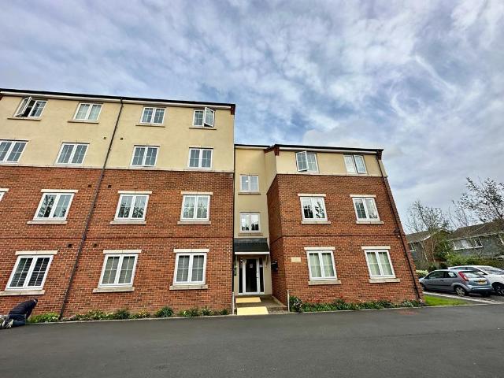
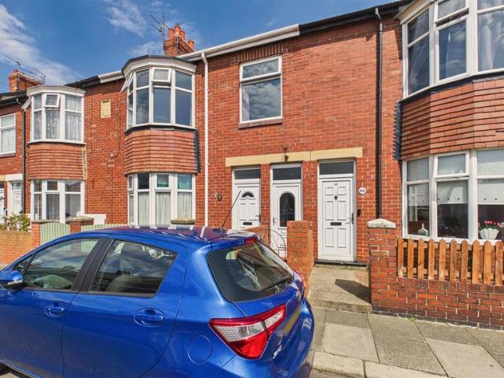
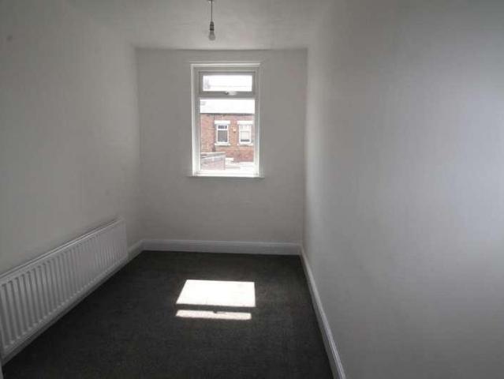
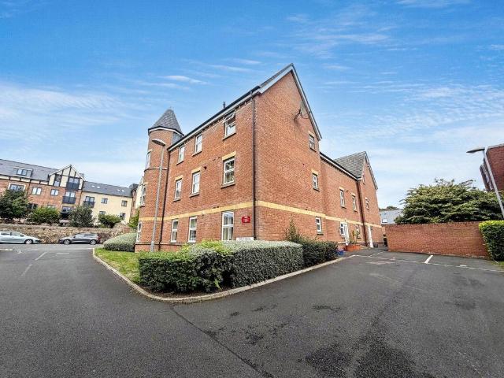
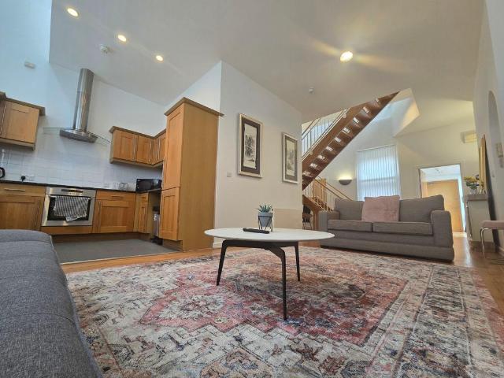
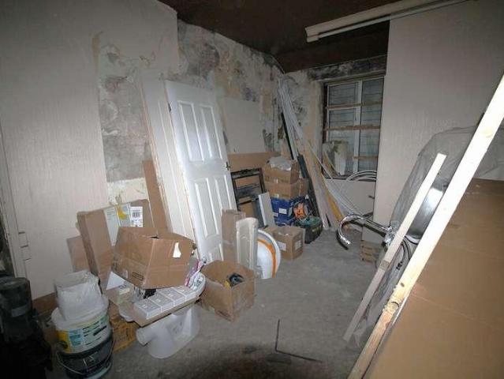
Safe and Secure welcome to the market this Three Bedroom End Terraced Maisonette in the popular area of Westboune Terrace, Shiney Row. This SPACIOUS, VERSATISLE, property would be a great purchase for property developers and investors. The property requires a complete refurbishment throughout and is full of potential with planning permission for an 8 Bed HMO (details available) Internal viewing is essential to appreciate the size and possibilities for development! ENTRANCE PORCH Entrance door leading to entrance hall ENTRANCE HALL Entrance door, understairs cupboard, staircase to first floor and spindle banister. LOUNGE 13' 1 x 17' 5 (3.99m x 5.32m) Windows to front and side, tiled fireplace, inset and hearth, coving to ceiling. SITTING ROOM 15' 6 x 11' 1 (4.73m x 3.40m) Window to rear and plumbing for toilet. KITCHEN 18' 1 x 17' 4 (5.53m x 5.29m) Large kitchen, window to side. ROOM 11' 7 x 9' 2 (3.54m x 2.80m) Window to rear PANTRY 5' 10 x 9' 1 (1.78m x 2.79m) FIRST FLOOR LANDING SECO
Safe and Secure welcome to the market this Three Bedroom End Terraced Maisonette in the popular area of Westboune Terrace, Shiney Row. This SPACIOUS, VERSATISLE, property would be a great purchase for property developers and investors. The property requires a complete refurbishment throughout and is full of potential with planning permission for an 8 Bed HMO (details available) Internal viewing is essential to appreciate the size and possibilities for development! ENTRANCE PORCH Entrance door leading to entrance hall ENTRANCE HALL Entrance door, understairs cupboard, staircase to first floor and spindle banister. LOUNGE 13' 1 x 17' 5 (3.99m x 5.32m) Windows to front and side, tiled fireplace, inset and hearth, coving to ceiling. SITTING ROOM 15' 6 x 11' 1 (4.73m x 3.40m) Window to rear and plumbing for toilet. KITCHEN 18' 1 x 17' 4 (5.53m x 5.29m) Large kitchen, window to side. ROOM 11' 7 x 9' 2 (3.54m x 2.80m) Window to rear PANTRY 5' 10 x 9' 1 (1.78m x 2.79m) FIRST FLOOR LANDING SECO
£ 65,000