1,355 houses for sale in Whitepost Lane DA13 Gravesend

2 bed house for sale
2 pictures
House · for sale
£ 595,000
2 bed house for sale
Whitepost Lane DA13 Gravesend
· 2 Bedrooms · House
· Garden · Equipped kitchen · Concierge
Whitepost Lane DA13 Gravesend · 2 Bedrooms · House · Garden · Equipped kitchen · Concierge
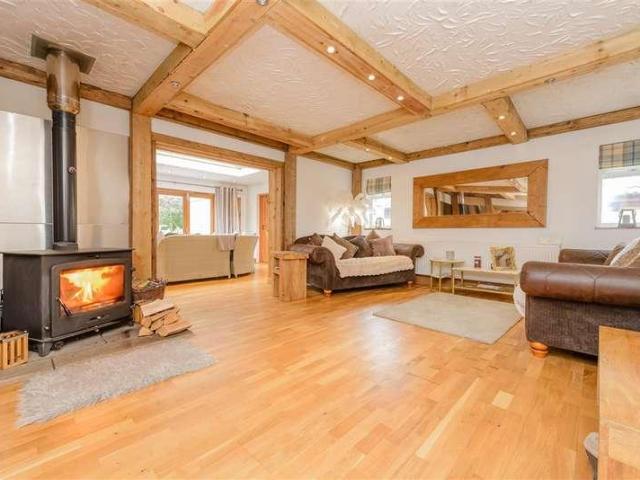
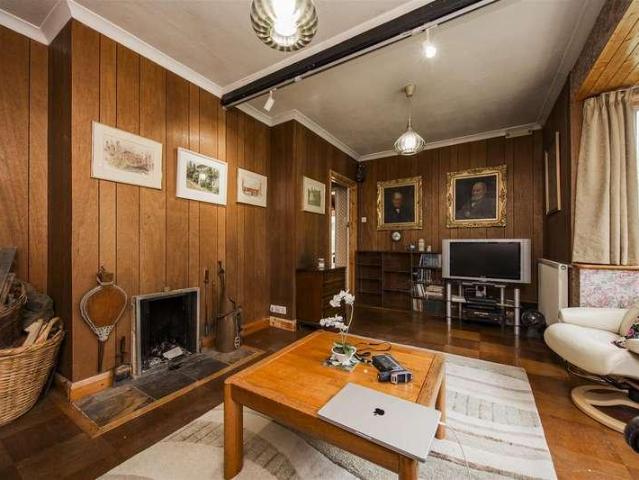
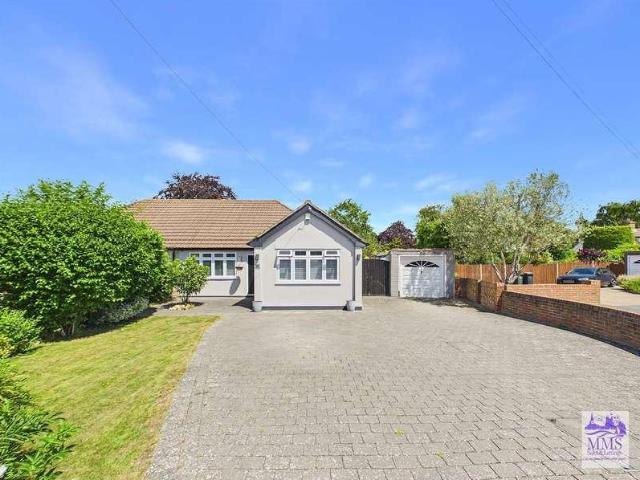
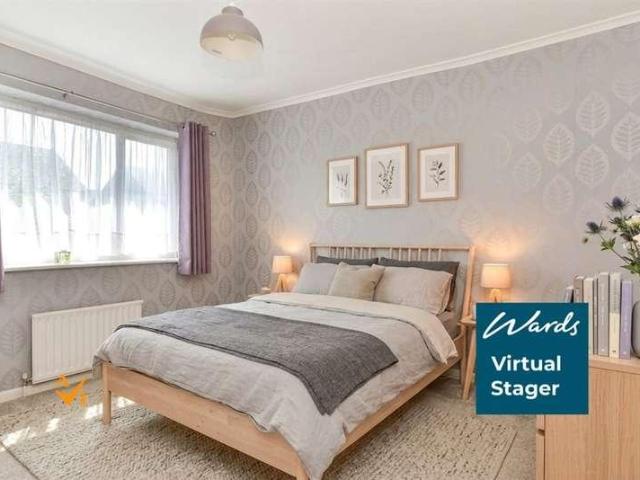
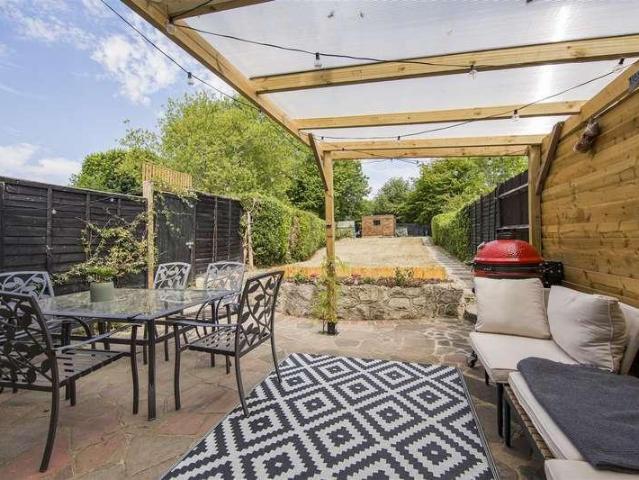
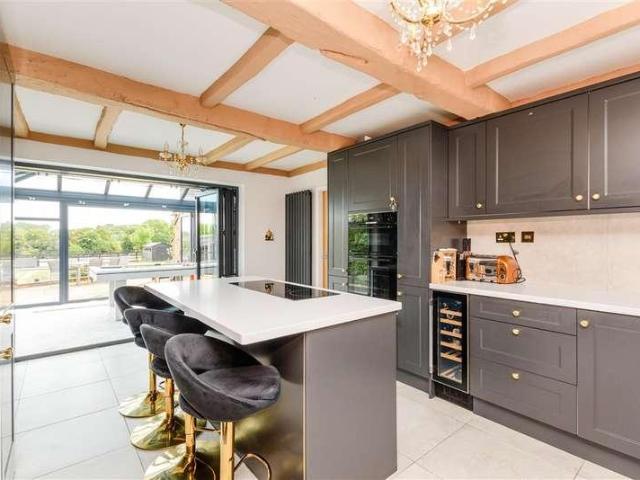
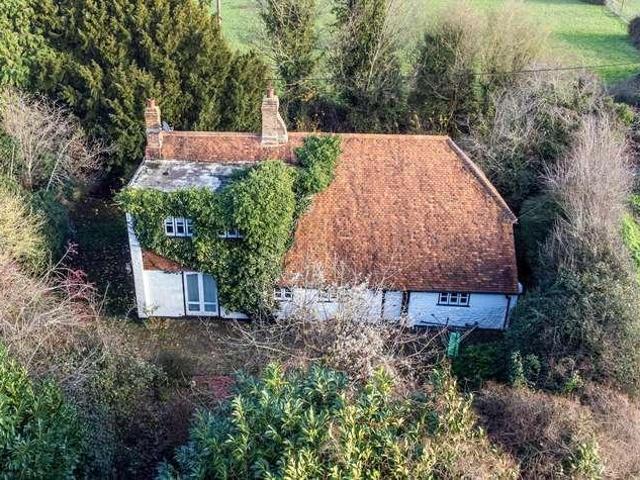
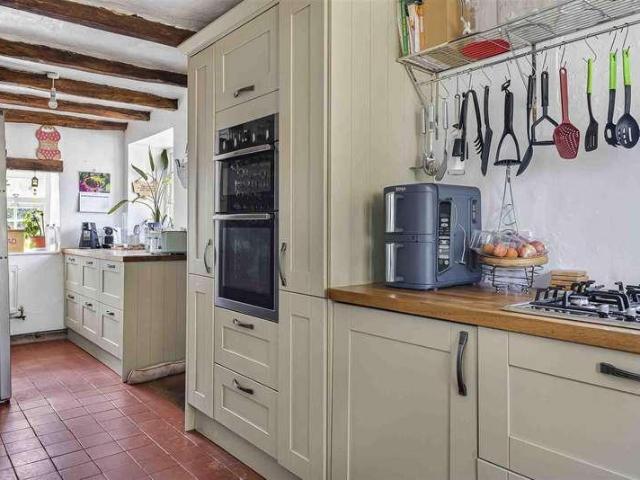
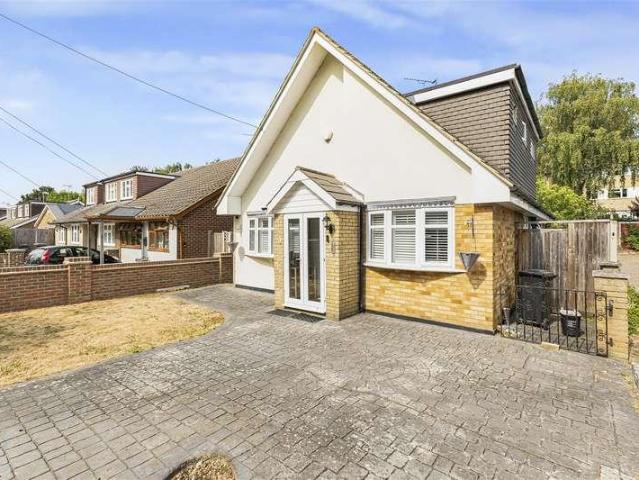
Brought to the market for the first time since the 1980's is this wonderful detached bungalow. Set in the popular Hodsoll Street in a semi rural position but very well connected to local amenities, it truly gives the best of both worlds in our opinion.Property DescriptionSet amongst other individually built detached properties, Meadow View is approached by a good sized driveway serving multiple vehicles. The covered entrance area leads into a central welcoming hallway. To make the very best of the South facing aspect, the main living areas are overlooking the beautiful garden. Extended to the rear, the bungalow has two designated reception spaces to offer a formal reception space with wood burning stove and garden room, both enjoying views of the vendors stunning and well maintained garden. To the front is the well laid out fitted kitchen with plenty of storage cupboards and a feature ceiling with beams. To the right of the property are the two double bedrooms. Looking out onto the rea
£ 595,000
4 bed house for sale
2 pictures
House · for sale
£ 425,000
4 bed house for sale
Whitepost Lane DA13 Gravesend
· 4 Bedrooms · House
· Garden · Equipped kitchen · Parking
Whitepost Lane DA13 Gravesend · 4 Bedrooms · House · Garden · Equipped kitchen · Parking
Superb location within this sought after development - entering Leybourne Chase from the West Malling end you have a pleasant drive along a tree lined road that is studded with footpaths to local rural walks. This property is one of the first homes you reach, formally the show home for the development and therefore enjoys one of the best plots with an outlook to mature woods and boasts an abundance of walks and parks all on your door step. This detached house is offered with the benefit of no onward chain. A particularly attractive feature of the home is the open plan kitchen/diner/conservatory to offer that sociable heart of a home. The rear garden, whilst modest, has been fully landscaped, an extension has been put on the rear of the garage to create a home bar/games room enhancing the social nature of the garden space. There is a large, secure play park in Beadsman Crescent just 2 minutes walk from your door. The property boasts off road parking for 4 cars and the remaining part of
£ 425,000
3 bed house for sale
2 pictures
House · for sale
£ 375,000
3 bed house for sale
Whitepost Lane DA13 Gravesend
· 3 Bedrooms · House
· Garden · Equipped kitchen · Parking
Whitepost Lane DA13 Gravesend · 3 Bedrooms · House · Garden · Equipped kitchen · Parking
This immaculate semi-detached house is set on the popular Bird's development. The kitchen/dining area is a great space to entertain and for bringing the family together. Have peace of mind that the ten windows of the property were replaced in February 2025. Relax in the bright part glazed sitting area (previously a conservatory), the owners added a solid roof to make this a lovely cosy space that can be used all year round. There is a private and secluded rear garden, ideal for children to play in. Parking is a breeze with your own driveway and garage.Room sizes:Entrance HallKitchen/Dining Area: 17'4 x 13'2 (5.29m x 4.02m)Lounge: 17'4 x 10'11 (5.29m x 3.33m)Part Glazed Sitting Area: 10'10 x 9'11 (3.30m x 3.02m)LandingBedroom 1: 11'3 into fitted wardrobes x 10'0 up to door well (3.43m x 3.05m)Bedroom 2 (used as an office): 11'4 up to recess x 11'0 into fitted wardrobes (3.46m x 3.36m)Bedroom 3: 7'11 up to recess x 7'10 (2.41m x 2.39m)BathroomDriveway & GarageFront & Rear Gardens The inf
£ 375,000
4 bed house for sale
2 pictures
House · for sale
£ 675,000
4 bed house for sale
Whitepost Lane DA13 Gravesend
· 4 Bedrooms · House
· Garden · Equipped kitchen
Whitepost Lane DA13 Gravesend · 4 Bedrooms · House · Garden · Equipped kitchen
Set along a peaceful and sought after road, this detached bungalow offers the perfect blend of convenience and rural charm. Ideally positioned for swift access to the M25 and M20, as well as nearby rail links offering fast services into London.Room sizes:Entrance HallLounge: 18'1 x 15'1 (5.52m x 4.60m)Kitchen: 12'4 x 12'4 (3.76m x 3.76m)Dining Area: 13'8 x 11'9 (4.17m x 3.58m)Bedroom 1: 11'9 x 10'6 (3.58m x 3.20m)En-Suite: 8'4 x 7'4 (2.54m x 2.24m)Bedroom 2: 11'8 x 8'4 (3.56m x 2.54m)Bedroom 3: 13'7 x 11'8 (4.14m x 3.56m)Bedroom 4: 11'3 x 9'3 (3.43m x 2.82m)Shower Room: 10'1 (3.08m) x 8'6 (2.59m) narrowing to 5'9 (1.75m)GarageRear Garden The information provided about this property does not constitute or form part of an offer or contract, nor may it be regarded as representations. All interested parties must verify accuracy and your solicitor must verify tenure/lease information, fixtures & fittings and, where the property has been extended/converted, planning/building regulation conse
£ 675,000
4 bed house for sale
2 pictures
House · for sale
£ 500,000
4 bed house for sale
Whitepost Lane DA13 Gravesend
· 4 Bedrooms · House
· Garden · Parking · Equipped kitchen
Whitepost Lane DA13 Gravesend · 4 Bedrooms · House · Garden · Parking · Equipped kitchen
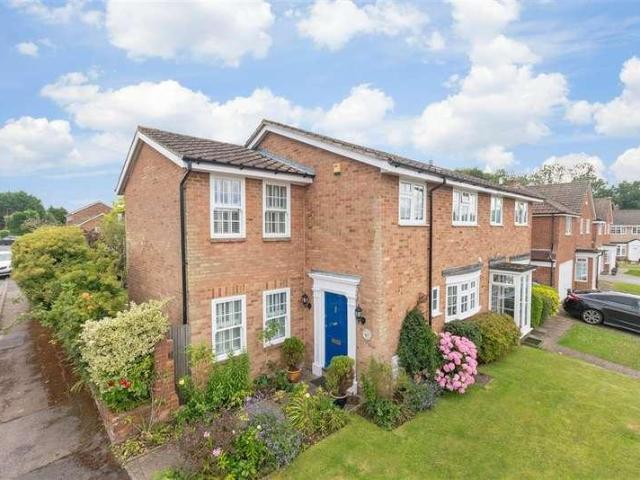
Situated in a quiet village location on a corner plot is this extended semi detached house with detached garage, driveway and rear garden. The property is well maintained and has fantastic routes in and out of London including A20, M20 and M25 motorway linksRoom sizes:HallwayCloakroom: 6'3 x 2'7 (1.91m x 0.79m)Lounge: 17'2 x 12'0 (5.24m x 3.66m)Dining Room: 16'1 x 9'4 (4.91m x 2.85m)Kitchen: 12'0 x 10'10 (3.66m x 3.30m)LandingBedroom 1: 16'3 x 9'3 (4.96m x 2.82m)Bedroom 3: 11'2 x 10'1 (3.41m x 3.08m)Bedroom 2: 13'11 x 10'6 (4.24m x 3.20m)Bedroom 4: 7'7 x 7'1 (2.31m x 2.16m)Bathroom: 7'8 x 7'6 (2.34m x 2.29m)Rear GardenPatio Area: 30'0 x 10'0 (9.15m x 3.05m)DrivewayWrap Around Front Garden The information provided about this property does not constitute or form part of an offer or contract, nor may it be regarded as representations. All interested parties must verify accuracy and your solicitor must verify tenure/lease information, fixtures & fittings and, where the property has been ex
£ 500,000
3 bed house for sale
2 pictures
House · for sale
£ 325,000
3 bed house for sale
Whitepost Lane DA13 Gravesend
· 3 Bedrooms · House
· Garden · Equipped kitchen
Whitepost Lane DA13 Gravesend · 3 Bedrooms · House · Garden · Equipped kitchen
NO CHAIN! OVER FLOW CAR PARKS ALONG THE ROAD Situated in the village of Eccles, Kent, this delightful three-bedroom semi-detached house on Alma Road presents an excellent opportunity for both first-time buyers and families alike. Spanning an impressive amount of square feet, the property boasts a modern entrance hall that leads into a generous kitchen breakfast room, perfect for family gatherings and entertaining guests. Here you can also enjoy the luxury of underfloor heating The inviting lounge overlooks the rear garden, providing a serene space to relax and unwind. The first floor features three well-proportioned bedrooms, complemented by a family bathroom, ensuring ample space for comfortable living. Externally, the property is designed for ease of maintenance, with a fully paved rear garden that offers convenient access and a side gate for effortless bin removal. The front of the house includes a driveway, accommodating one vehicle, and over flow car parks along the road with no r
£ 325,000
3 bed house for sale
2 pictures
House · for sale
£ 725,000
3 bed house for sale
Whitepost Lane DA13 Gravesend
· 3 Bedrooms · House
· Parking · Concierge
Whitepost Lane DA13 Gravesend · 3 Bedrooms · House · Parking · Concierge
Tucked away in the charming area of Rectory Lane South, Leybourne, West Malling, this impressive detached house offers a wonderful opportunity for those seeking a spacious family home with great potential for modernisation. Spanning an expansive 1,955 square feet, the property boasts three reception rooms, perfect for entertaining guests or enjoying family time. The residence features three comfortable bedrooms, providing ample space for relaxation and privacy. With two bathrooms, morning routines will be a breeze, ensuring convenience for all members of the household. The property is set on two separate plots, which not only enhances its appeal but also opens up exciting possibilities for future development or landscaping. Parking will never be an issue here, as the property accommodates up to six vehicles, making it ideal for families with multiple cars or for hosting visitors. The presence of outbuildings and a detached garage adds to the versatility of the space, allowing for vario
£ 725,000
2 bed house for sale
2 pictures
House · for sale
£ 620,000
2 bed house for sale
Whitepost Lane DA13 Gravesend
· 2 Bedrooms · House
· Garden · Equipped kitchen
Whitepost Lane DA13 Gravesend · 2 Bedrooms · House · Garden · Equipped kitchen
Offered with no forward chain in the charming village of New Barn, Longfield, this beautifully presented semi-detached bungalow on Dene Drive offers a delightful blend of comfort and modern living. Spanning an impressive amount of square feet, the property features two spacious double bedrooms, including a master suite with a convenient walk-in wardrobe. The heart of the home is the open-plan lounge, kitchen, and dining area, which is bathed in natural light thanks to the fantastic bifold doors that seamlessly connect the indoor space to the generous rear garden. This inviting area is perfect for both relaxation and entertaining. The bathroom is equally impressive, boasting a generous layout with both a bath and a cubicle shower, catering to all your needs. For those looking to expand their living space, the loft presents an excellent opportunity for conversion into an additional bedroom, subject to planning permission. Outside, the rear garden is a true highlight, featuring a large la
£ 620,000
3 bed house for sale
2 pictures
House · for sale
£ 280,000
3 bed house for sale
Whitepost Lane DA13 Gravesend
· 3 Bedrooms · House
· Garden · Parking
Whitepost Lane DA13 Gravesend · 3 Bedrooms · House · Garden · Parking
This semi-detached house is a real find. Perfectly positioned in a quiet cul-de-sac on a desirable road You can move in and do the work inside as you go to create you dream home. The garage and driveway make parking super easy. This property is for sale by the Modern Method of Auction. Should you view, offer or bid on the property, your information will be shared with the Auctioneer, iamsold. Please refer to the footnote regarding the services and appliances.Room sizes:Entrance HallKitchen: 11'0 x 7'0 (3.36m x 2.14m)Dining Area: 11'0 x 9'1 (3.36m x 2.77m)Lounge Area: 12'0 x 10'0 (3.66m x 3.05m)LandingBedroom 1: 12'0 x 9'0 (3.66m x 2.75m)Bedroom 2: 11'0 x 11'0 (3.36m x 3.36m)Bedroom 3: 7'1 x 7'0 (2.16m x 2.14m)Shower Room: 7'0 x 5'0 (2.14m x 1.53m)GarageDrivewayFront & Rear Gardens AUCTIONEER'S COMMENTSThis property is for sale by the Modern Method of Auction. Should you view, offer or bid on the property, your information will be shared with the Auctioneer, iamsold.This method of aucti
£ 280,000
3 bed house for sale
2 pictures
House · for sale
£ 500,000
3 bed house for sale
Whitepost Lane DA13 Gravesend
· 3 Bedrooms · House
· Equipped kitchen
Whitepost Lane DA13 Gravesend · 3 Bedrooms · House · Equipped kitchen
Situated along the desirable Butchers Lane in the picturesque village of Mereworth, this is this lovely detached bungalow. Set on a generous private plot, this home is ideal for those seeking comfortable single storey living. Inside the layout is perfectly flexible with bedroom space that can be adapted for guests, hobbies or a home office. Being offered chain free, this is a straightforward move for those ready for their next chapter. Great potential to put your own stamp on the space. 'The property is for sale by the Modern Method of Auction. Should you view, offer or bid on the property, your information will be shared with the Auctioneer, IamSold'. Please refer to the footnote regarding the services and appliances.Room sizes:Entrance HallLounge: 27'5 x 13'2 (8.36m x 4.02m)Kitchen: 13'1 x 12'3 (3.99m x 3.74m)Dining Room: 13'7 x 13'5 (4.14m x 4.09m)Bedroom 1: 13'1 x 12'3 (3.99m x 3.74m)Bedroom 2: 10'4 x 10'1 (3.15m x 3.08m)Bedroom 3: 10'4 x 9'3 (3.15m x 2.82m)Shower RoomFront GardenP
£ 500,000
2 bed house for sale
2 pictures
House · for sale
£ 440,000
2 bed house for sale
Whitepost Lane DA13 Gravesend
· 2 Bedrooms · House
· Garden · Fireplace · Equipped kitchen · Parking · Patio
Whitepost Lane DA13 Gravesend · 2 Bedrooms · House · Garden · Fireplace · Equipped kitchen · Parking · Patio
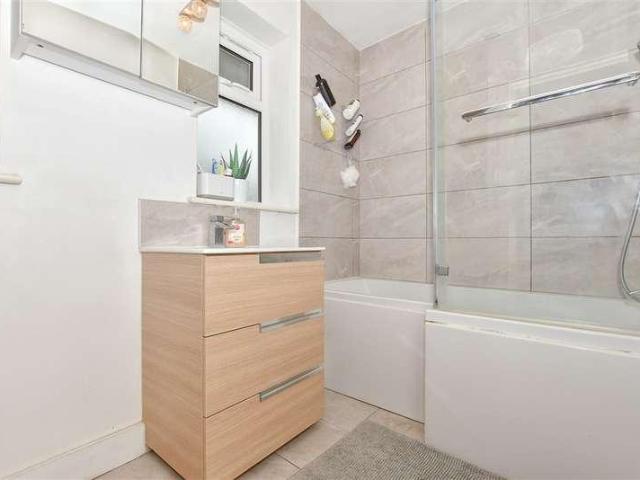
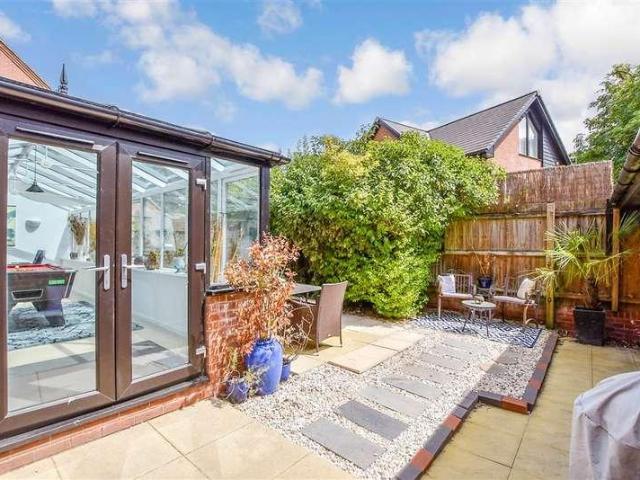
A SUPER 2 BEDROOM PROPERTY WHICH HAS BEEN RENOVATED THROUGHOUT. OFF ROAD PARKING FOR 2 VEHICLES - NO ONWARD CHAIN ?440,000DESCRIPTIONThis super 2 Bedroom property comes onto the market after being renovated throughout by the present owner with much thought and attention to detail throughout. The Open Plan Sitting/Dining Room/Kitchen flows nicely on the ground floor. A comfortable Sitting Room benefits from a feature fireplace with log burning stove inset. The Kitchen has a comprehensive range of modern shaker style wall and base units with integral appliances. Both Bedrooms and Bath/Shower Room are on the first floor. In our opinion the rear garden is a true feature of the property with a good sized patio providing a perfect setting for outdoor entertaining. The frontage has been carefully designed to provide off road parking for two vehicles on a block paved driveway with steps leading up to a front terrace with attractive Sandstone tiles and log store with slate canopy. Contemporary
£ 440,000
2 bed house for sale
2 pictures
House · for sale
£ 375,000
2 bed house for sale
Whitepost Lane DA13 Gravesend
· 2 Bedrooms · House
· Fireplace · Equipped kitchen · Powder room · Concierge · Heating
Whitepost Lane DA13 Gravesend · 2 Bedrooms · House · Fireplace · Equipped kitchen · Powder room · Concierge · Heating
A well presented charming end-of-terrace Victorian cottage conveniently located close to the heart of the village of Borough Green.Property DescriptionIf you are searching for a home full of character, finished to a high standard and conveniently located, this two-bedroom Victorian terrace is sure to impress! From the moment you step inside, the property s excellent condition is immediately evident. Ideal for those who prefer a ready to move-in home without the need for DIY or additional expense, this house offers a hassle-free transition. Further benefits include double glazing, generous ceiling heights and gas central heating throughout. The property features a well-proportioned double reception room, complete with two feature fireplaces with one having a wood burning stove. The kitchen itself is fitted with a comprehensive range of units and ample worktop space, providing both functionality and convenience. To the rear of the ground floor you will find the utility room and cloakroom
£ 375,000
3 bed house for sale
2 pictures
House · for sale
£ 400,000
3 bed house for sale
Whitepost Lane DA13 Gravesend
· 3 Bedrooms · House
· Garden · Gym · Equipped kitchen · Parking
Whitepost Lane DA13 Gravesend · 3 Bedrooms · House · Garden · Gym · Equipped kitchen · Parking
This semi-detached house is set in the sought after Greenacres development with a good size driveway providing plenty of parking and the potential for a garage (subject to consents). Generous rear garden with a useful outbuilding offering you the flexibility to use for additional storage, gym or to work from home, the choice is yours to suit you. A fantastic home for a growing family with good schools and amenities within walking distance.Room sizes:Entrance HallCloakroomLounge/Diner: 22'0 x 10'1 (6.71m x 3.08m)Kitchen: 10'0 x 8'0 (3.05m x 2.44m)Conservatory: 14'1 x 7'0 (4.30m x 2.14m)LandingBedroom 1: 11'1 x 10'1 (3.38m x 3.08m)Bedroom 2: 10'1 x 8'0 (3.08m x 2.44m)Bedroom 3: 8'1 x 6'1 (2.47m x 1.86m)Shower RoomStorage: 22'0 x 9'0 (6.71m x 2.75m)DrivewayFront & Rear GardensShed The information provided about this property does not constitute or form part of an offer or contract, nor may it be regarded as representations. All interested parties must verify accuracy and your solicitor mu
£ 400,000
5 bed house for sale
2 pictures
House · for sale
£ 1,300,000
5 bed house for sale
Whitepost Lane DA13 Gravesend
· 5 Bedrooms · House
· Parking · Equipped kitchen
Whitepost Lane DA13 Gravesend · 5 Bedrooms · House · Parking · Equipped kitchen
Do you have a creative mindset? Have you always wanted the chance to utilise multiple outbuildings into a once in a lifetime opportunity? This stunning detached house, situated on 5.1 acres, has plenty of entertaining space and with some innovative ideas the outbuildings would supply the ideal place to run a home business, offices or even something further afield (subject to consents). There is an electric gated driveway with double garage and parking for multiple cars, and also a separate paddock and sand school, perfect for horses to live on site. The detached house is spacious, modern and great for growing families.Room sizes:HallwayCloakroomLounge: 29'3 x 15'11 (8.92m x 4.85m)Dining Area: 16'9 x 13'6 (5.11m x 4.12m)Conservatory: 14'7 x 11'4 (4.45m x 3.46m)Kitchen: 16'6 x 13'5 (5.03m x 4.09m)Bedroom 3: 13'7 x 12'2 (4.14m x 3.71m)Bedroom 4: 11'8 x 10'8 (3.56m x 3.25m)Bedroom 5: 11'7 x 10'5 (3.53m x 3.18m)Bathroom: 11'7 x 10'9 (3.53m x 3.28m)LandingBedroom 1: 16'5 x 13'11 (5.01m x 4.2
£ 1,300,000
3 bed house for sale
2 pictures
House · for sale
£ 700,000
3 bed house for sale
Whitepost Lane DA13 Gravesend
· 3 Bedrooms · House
· Garden · Fireplace · Parking · Patio · Concierge
Whitepost Lane DA13 Gravesend · 3 Bedrooms · House · Garden · Fireplace · Parking · Patio · Concierge
The Homes Group are proud to present to the market this fine example of a Grade II listed 'Kentish Cottage' dating from the 17th Century. Set in an acre of grounds this three bedroom, three bathroom, three reception room family home is situated between the villages of Harvel and Meopham. The Detached house boasts many features including an impressive Inglenook fireplace, beamed walls and ceilings, period wooden floors and a stand alone roll top bath in the en-suite bathroom to name a few. The property sits in the South Western corner of the grounds and is accessed via a gated driveway that leads to a parking area for several vehicles to the side of the property. There is also a gate in the hedgerow to the front of the property that leads into the front gardens. The rear gardens are full of mature trees and shrubs, fruit trees and an area of lawn beyond the rustic block paved patio area to the rear of the property. Services: Mains electricity and mains water supply. Oil fuelled heating
£ 700,000
3 bed house for sale
2 pictures
House · for sale
£ 675,000
3 bed house for sale
Whitepost Lane DA13 Gravesend
· 3 Bedrooms · House
· Garden · Parking · Fireplace · Sauna · Equipped kitchen
Whitepost Lane DA13 Gravesend · 3 Bedrooms · House · Garden · Parking · Fireplace · Sauna · Equipped kitchen
A wonderfully unique 16th century grade II listed cottage with a mix of modernised and traditional features. Originally two cottages, the property boasts 1,357 sq ft of accommodation and offers ample open plan space to the ground floor comprising sitting area with a stunning inglenook fireplace, dining area and shaker range galley kitchen. The split first floor arrangement comprises landing, two bedrooms and family bathroom to the left side and landing, large master bedroom and shower room with large walk in shower to the right side. Situated on 1/3 of an acre set back from Wrotham Road itself, the external benefits are a large lawn as laid, detached double garage with loft room, a former barn building with expired planning consent for the conversion to a single storey one bedroom annex. A timber built sauna is located in the garden as well as a summer house with built in drinks bar and space for seating. The property is also spoilt for its array of local amenities including Borough Gr
£ 675,000
2 bed house for sale
2 pictures
House · for sale
£ 320,000
2 bed house for sale
Whitepost Lane DA13 Gravesend
· 2 Bedrooms · House
· Gym · Equipped kitchen · Parking · Concierge
Whitepost Lane DA13 Gravesend · 2 Bedrooms · House · Gym · Equipped kitchen · Parking · Concierge
Located in the sought-after development of Holbourough Lakes, this charming end-terrace house on Primrose Close offers a delightful blend of modern living and natural beauty. Built in 2015, this immaculately presented home spans 704 square feet and features two well-proportioned bedrooms, making it ideal for couples or small families. Upon entering, you are welcomed into a bright hallway leading to an airy reception room, perfect for relaxation or entertaining guests. The modern kitchen is equipped with contemporary fittings, ensuring a stylish and functional space for culinary enthusiasts. The bathroom, also recently updated, complements the home's modern aesthetic. One of the standout features of this property is the convenience of off-road parking for two vehicles, providing ease and accessibility. Additionally, the absence of an onward chain allows for a smooth transition into your new home. Residents of Holbourough Lakes enjoy exclusive access to an onsite gym, promoting a healthy
£ 320,000
4 bed house for sale
2 pictures
House · for sale
£ 450,000
4 bed house for sale
Whitepost Lane DA13 Gravesend
· 4 Bedrooms · House
· Parking
Whitepost Lane DA13 Gravesend · 4 Bedrooms · House · Parking
This spacious town house with carport and off-road parking is situated in the picturesque village of Wouldham and is surrounded with beautiful countryside and riverside walks. It has great motorway links for the M20/M2/A2 and is only a short drive to the historic Rochester High Street and high speed station.Room sizes:Entrance HallCloakroomKitchen/Diner: 13'1 x 11'3 (3.99m x 3.43m)Lounge: 19'8 x 15'7 (6.00m x 4.75m)LandingBedroom 1: 15'6 x 10'6 (4.73m x 3.20m)En-Suite Shower Room: 6'11 x 5'5 (2.11m x 1.65m)Bedroom 2: 19'5 at widest point x 9'4 (5.92m x 2.85m)Bathroom: 7'5 x 7'5 (2.26m x 2.26m)LandingBedroom 3: 10'2 x 9'3 (3.10m x 2.82m)Bedroom 4: 18'4 at widest point x 7'0 (5.59m x 2.14m)Jack and Jill Shower RoomFront and Rear GardenCarport and Off-Road Parking The information provided about this property does not constitute or form part of an offer or contract, nor may it be regarded as representations. All interested parties must verify accuracy and your solicitor must verify tenure/
£ 450,000
4 bed house for sale
2 pictures
House · for sale
£ 515,000
4 bed house for sale
Whitepost Lane DA13 Gravesend
· 4 Bedrooms · House
· Garden · Equipped kitchen · Parking · Patio · Concierge
Whitepost Lane DA13 Gravesend · 4 Bedrooms · House · Garden · Equipped kitchen · Parking · Patio · Concierge
A detached chalet bungalow with four bedrooms, two bath/shower rooms, lounge and kitchen-dining room. Benefits include ample off-road parking, wood burning stove and a spacious entrance hall.Property descriptionThe accommodation of this detached family home comprises entrance porch opening on to a generous reception entrance hall with stairs to the first floor landing. The main reception room has a wood burning stove, wood effect flooring and has doors on to the conservatory. The kitchen dining room has ample space for a table and is fitted with wall and base units. There is a ground floor double bedroom and a family bathroom. The first floor accommodation comprises three further bedrooms shower room and loft storage room. There is ample off road parking at the front of the property and also at the rear. The rear garden is low maintenance with artificial lawn, cast concrete patio and paths. There is a single garage at the rear of the property accessed via the adjacent communal access r
£ 515,000
3 bed house for sale
2 pictures
House · for sale
£ 425,000
3 bed house for sale
Whitepost Lane DA13 Gravesend
· 3 Bedrooms · House
· Gym · Equipped kitchen · Parking
Whitepost Lane DA13 Gravesend · 3 Bedrooms · House · Gym · Equipped kitchen · Parking
Come and live in this fantastic semi-detached house with ease of parking and located on the fantastic Holborough Lakes development. The finish is immaculate throughout and the kitchen/diner is perfect for any budding chef. Lake walks, on site gym, countryside close by, are just a few reasons to view this home!Room sizes:Entrance HallCloakroomLounge: 21'10 (6.66m) narrowing to 9'2 (2.80m) x 18'1 (5.52m)Kitchen/Diner: 19'8 x 8'8 (6.00m x 2.64m)LandingBedroom 1: 12'1 x 8'8 (3.69m x 2.64m)En-Suite Shower RoomBedroom 2: 10'8 x 9'2 (3.25m x 2.80m)Bedroom 3: 8'10 x 7'1 (2.69m x 2.16m)Family BathroomFront and Rear GardensCarport and Driveway The information provided about this property does not constitute or form part of an offer or contract, nor may it be regarded as representations. All interested parties must verify accuracy and your solicitor must verify tenure/lease information, fixtures & fittings and, where the property has been extended/converted, planning/building regulation consents.
£ 425,000
2 bed house for sale
2 pictures
House · for sale
£ 240,000
2 bed house for sale
Whitepost Lane DA13 Gravesend
· 2 Bedrooms · House
· Garden · Equipped kitchen · Parking · Powder room
Whitepost Lane DA13 Gravesend · 2 Bedrooms · House · Garden · Equipped kitchen · Parking · Powder room
This conveniently place semi-detached house has it all. Allocated parking space,perfectly situated for travel by road and rail, plus the village amenities are on your doorstep. It is also ready to move straight into with no work to do. The handy downstairs cloakroom plus upstairs bathroom makes it convenient for all buyers. Plus there is a very lovely garden space to enjoy all year round.Room sizes:Entrance PorchCloakroom: 4'1 x 4'1 (1.25m x 1.25m)Lounge/Diner: 14'11 x 11'10 (4.55m x 3.61m)Kitchen: 8'7 x 7'0 (2.62m x 2.14m)LandingBedroom 1: 11'1 x 10'1 (3.38m x 3.08m)Bedroom 2: 8'6 x 7'11 (2.59m x 2.41m)Bathroom: 7'2 x 4'6 (2.19m x 1.37m)Rear GardenAllocated Parking Space The information provided about this property does not constitute or form part of an offer or contract, nor may it be regarded as representations. All interested parties must verify accuracy and your solicitor must verify tenure/lease information, fixtures & fittings and, where the property has been extended/converted,
£ 240,000
3 bed house for sale
2 pictures
House · for sale
£ 370,000
3 bed house for sale
Whitepost Lane DA13 Gravesend
· 3 Bedrooms · House
· Garden · Equipped kitchen · Parking · Concierge
Whitepost Lane DA13 Gravesend · 3 Bedrooms · House · Garden · Equipped kitchen · Parking · Concierge
?370,000-?380,000 This semi detached house presents an excellent opportunity for families and individuals alike. With three well-proportioned bedrooms, this property offers ample space for comfortable living. The inviting reception room serves as a perfect gathering space, ideal for entertaining guests or enjoying quiet evenings at home. The kitchen is fitted and there is a separate utility room. Additionally, the property boasts a garage within the boundary of the rear garden, a valuable asset in today's busy world. Gravesend is known for its rich history and vibrant community, providing a range of local amenities, schools, and parks, making it an ideal location for family life. Call now to arrange your viewing.DESCRIPTION:?370,000-?380,000.This substantial three-bedroom semi detached house situated on a corner plot is now looking for a new family to put their own stamp on and call home. The accommodation comprises a porch extension to the front, hallway, and spacious lounge/diner. Th
£ 370,000
3 bed house for sale
2 pictures
House · for sale
£ 499,999
Updated
3 bed house for sale
Whitepost Lane DA13 Gravesend
· 3 Bedrooms · House
· Equipped kitchen · Parking · Concierge
Whitepost Lane DA13 Gravesend · 3 Bedrooms · House · Equipped kitchen · Parking · Concierge
A detached house located at the end of a quiet cul-de-sac yet within walking distance of Culverstone shops and school. The property has three bedrooms, a lounge diner and ground floor bathroom. There is ample off-road parking via a driveway with carport and single garage. Offered to the market with the benefit of no onward chain.Property descriptionThe accommodation of this detached home comprises an entrance hall, with stairs to the first floor with a cupboard under and a passage leading to a ground floor bedroom. The main lounge-dining room reception room is dual aspect with large windows to front and side. The kitchen is fitted with wall and base units and has space for appliances as well as a built-in hob, oven and microwave. A side door gives access to a lean-to store at the side of the property which runs the full depth and has doors at either end. The ground floor bathroom is mostly tiled with a basin, WC and bath with shower over. The first floor landing has two deep storage cu
£ 499,999
5 bed house for sale
2 pictures
House · for sale
£ 725,000
5 bed house for sale
Whitepost Lane DA13 Gravesend
· 5 Bedrooms · House
· Garden · Equipped kitchen · Patio
Whitepost Lane DA13 Gravesend · 5 Bedrooms · House · Garden · Equipped kitchen · Patio
A SUPER 5 BEDROOM FAMILY HOME PRESENTED TO A HIGH SPECIFICATION WITH BEAUTIFUL REAR GARDEN & SUN TERRACE - ?725,000DESCRIPTIONThis most attractive family home comes onto the market offering versatile accommodation with further scope for extending or converting the spacious loft. The property has been extremely well maintained by the present owner with immense thought and attention to detail with regard to the d?cor and presentation. Two Bedrooms arranged over the first floor, both of which have En suite shower rooms. There is also a Family Bathroom. On the ground floor is a light and airy Open Plan Sitting/Dining Room/Kitchen with double glazed doors leading out to a large terrace and rear garden. A further 3 Bedrooms. In our opinion the rear garden is a true feature of this property with a well appointed paved patio providing a perfect setting for outdoor entertaining. The garden continues and is surrounded by a variety of mature shrubs and trees. Towards the end is a greenhouse and t
£ 725,000
2 bed house for sale
2 pictures
House · for sale
£ 375,000
2 bed house for sale
Whitepost Lane DA13 Gravesend
· 2 Bedrooms · House
· Garden · Parking
Whitepost Lane DA13 Gravesend · 2 Bedrooms · House · Garden · Parking
Stunning Grade II listed third floor duplex apartment with private gated allocated parking for your convenience and peace of mind. Relax in the beautiful communal garden set around the picturesque mill pond. A wonderful location to live with East Malling rail station within walking distance and the M20 is easily accessible making this an ideal home for commuters. The popular market town of West Malling is nearby with independent shops, pubs and restaurants.Room sizes:Lounge/Diner: 18'3 x 14'1 (5.57m x 4.30m)UtilityBathroomKitchen: 14'3 x 12'5 (4.35m x 3.79m)LandingBedroom 1: 17'6 x 10'6 (5.34m x 3.20m)En-Suite Shower RoomBedroom 2: 12'6 x 9'8 (3.81m x 2.95m)Allocated ParkingCommunal Garden The information provided about this property does not constitute or form part of an offer or contract, nor may it be regarded as representations. All interested parties must verify accuracy and your solicitor must verify tenure/lease information, fixtures & fittings and, where the property has been e
£ 375,000

Get email alerts

Don't miss out: be the first to know about new properties

The alert was correctly created

On subscribing you accept the conditions of use and the privacy policy
Alert
Receive new ads in your inbox
Save this search
Receive alerts for new listings

We'll send you an email when we have new properties for: "Houses for sale in Whitepost Lane DA13 Gravesend"

The alert was correctly created

Madden Avenue ME5 Chatham
Vale Drive ME5 Chatham
Get email alerts and be the first to see new listings
Required field
On subscribing I accept the terms of the privacy policy
Perfect! You'll soon start receiving new listings via email
Alert
Receive an email when we have new ads for Houses for sale in Whitepost Lane DA13 Gravesend
Save this search
Filters

Bedrooms

Size (sq.ft)

sq.ft
sq.ft

Price

£
£

Property type

Bathrooms

Clear all filters
Receive notifications when new entries are published.