View photo
House
·
for rent
£ 1,025
New
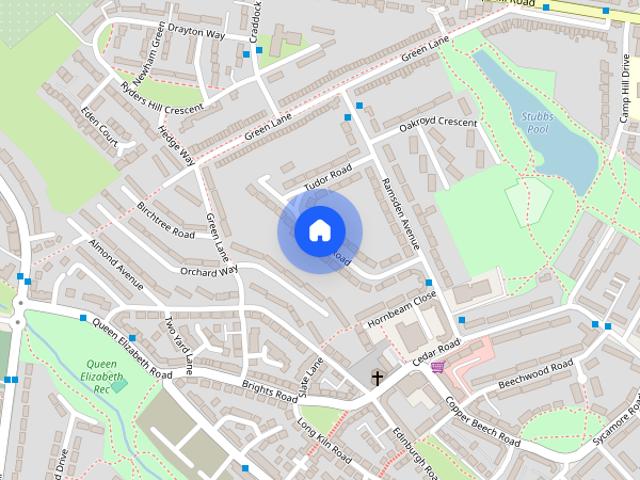
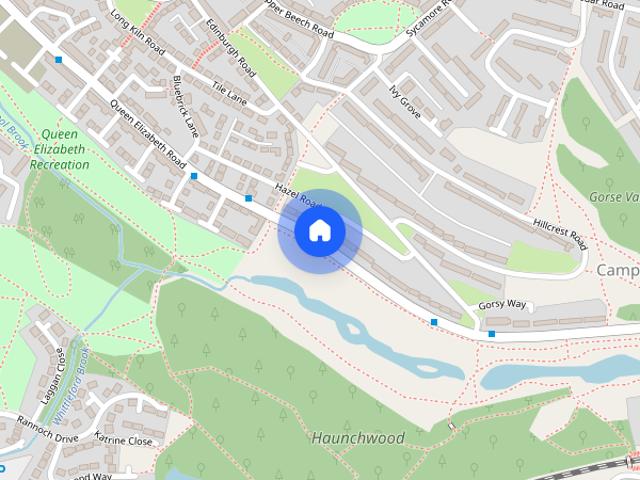
Queen Elizabeth Road, Nuneaton
Whitestone Road CV11 Nuneaton
· 2 Bedrooms · 2 Baths · House
· Garden · Equipped kitchen · Parking · Powder room
Whitestone Road CV11 Nuneaton · 2 Bedrooms · 2 Baths · House · Garden · Equipped kitchen · Parking · Powder room
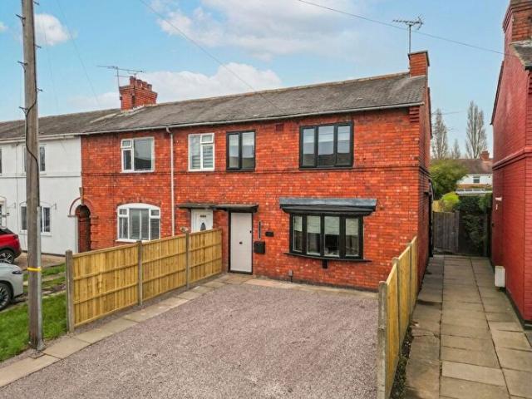
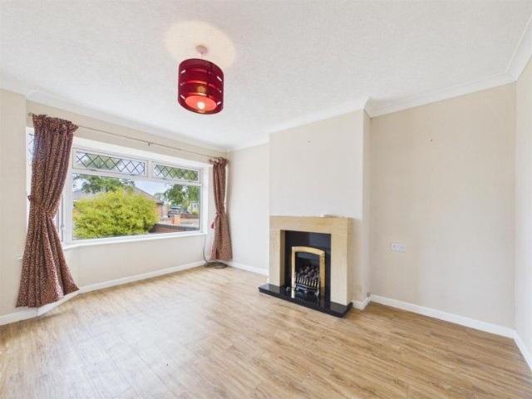
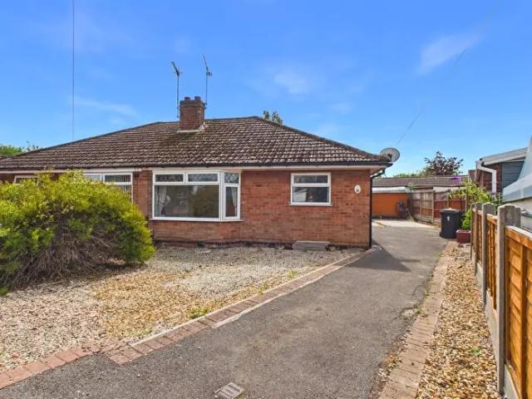
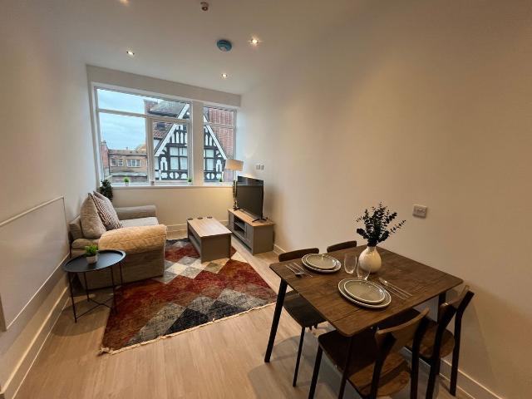
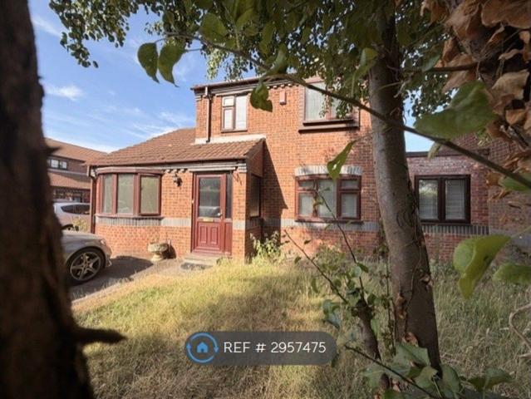
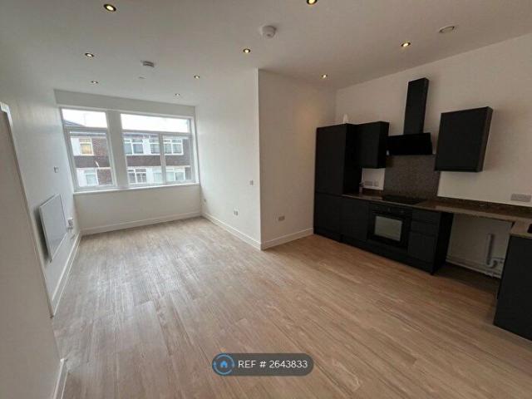
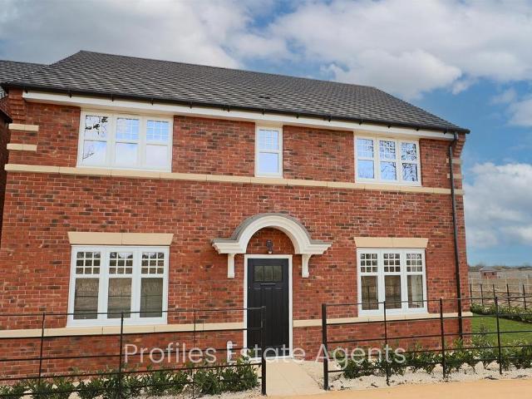
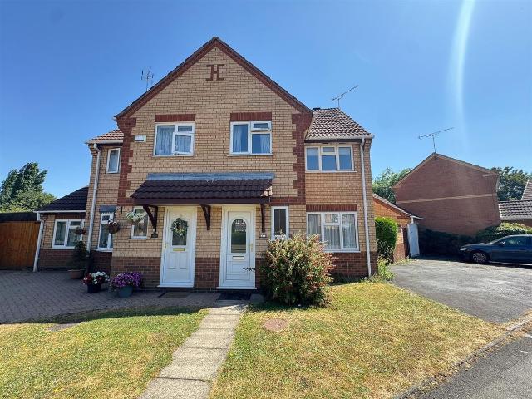
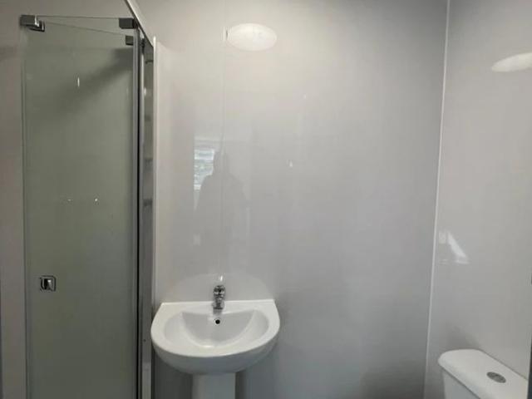
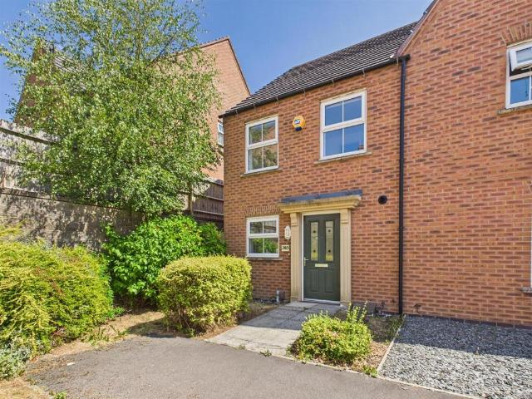
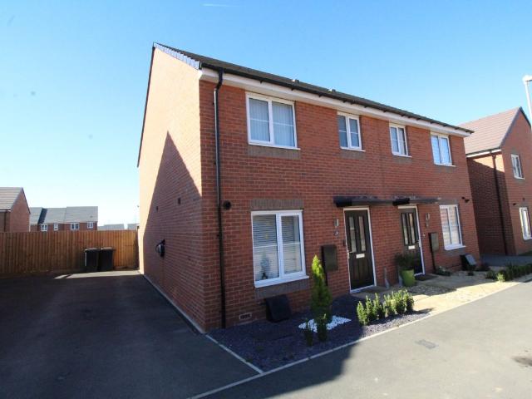
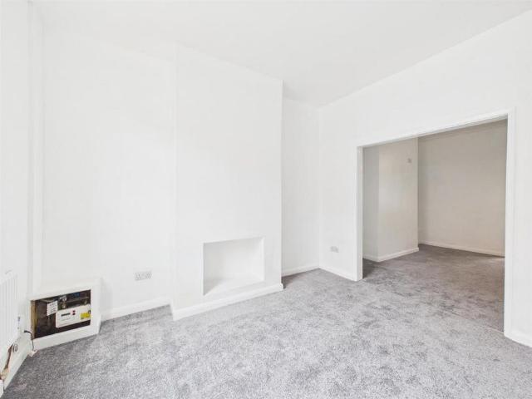
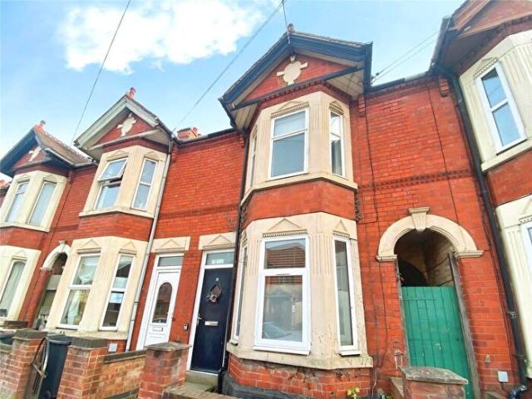
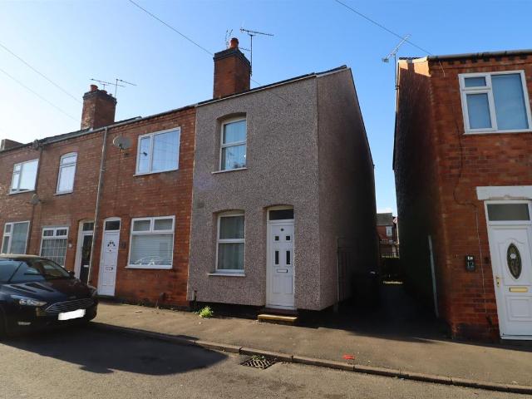
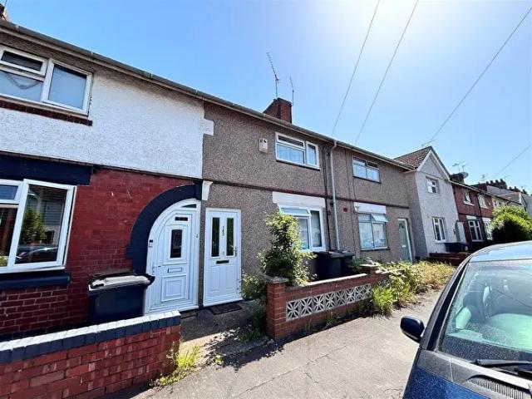
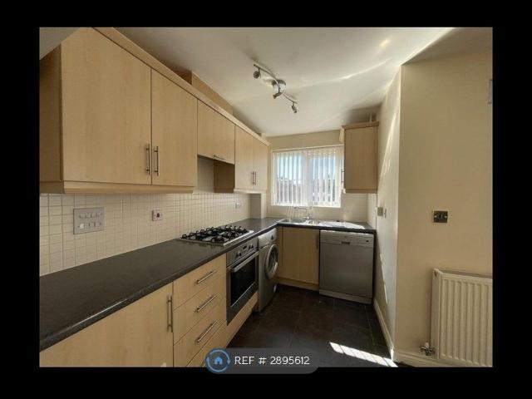
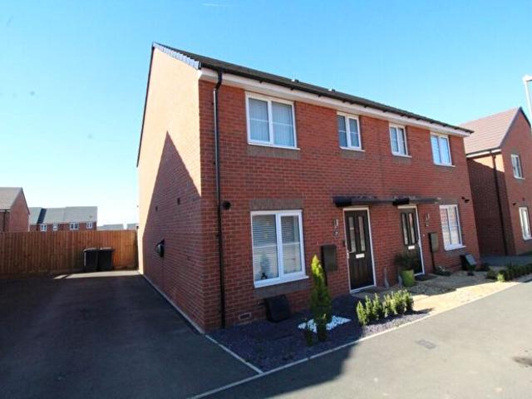
DEPOSIT ALTERNATIVE AVAILABLE * AVAILABLE NOW * This is a most attractive and well maintained semi detached residence which is set nicely back from the road and is available for possession immediately. The accommodation is presented in excellent order throughout, considered ideal for a young professional couple and benefits from gas fired central heating, upvc double glazing, parking to the rear and viewing is absolutely essential. Briefly comprising: through hall, guest cloakroom, lounge / diner, modern kitchen with integrated appliances, landing, two bedrooms, ensuite shower room and bathroom. Driveway at rear and gardens to front and rear. We are expecting high demand for this lovely home so call now on to book your viewing. Hall - Kitchen - 1.85m x 3.02m (6'1 x 9'11) - Wc - 0.86m x 1.52m (2'10 x 5'0) - Living Room - 3.91m x 5.26m (12'10 x 17'3) - Stairs To - Landing - Bedroom 1 - 3.91m x 2.21m (12'10 x 7'3) - Ensuite - 1.85m x 1.70m (6'1 x 5'7) - Bathroom - 1.85m x 1.65m (6'1 x 5'5
DEPOSIT ALTERNATIVE AVAILABLE * AVAILABLE NOW * This is a most attractive and well maintained semi detached residence which is set nicely back from the road and is available for possession immediately. The accommodation is presented in excellent order throughout, considered ideal for a young professional couple and benefits from gas fired central heating, upvc double glazing, parking to the rear and viewing is absolutely essential. Briefly comprising: through hall, guest cloakroom, lounge / diner, modern kitchen with integrated appliances, landing, two bedrooms, ensuite shower room and bathroom. Driveway at rear and gardens to front and rear. We are expecting high demand for this lovely home so call now on to book your viewing. Hall - Kitchen - 1.85m x 3.02m (6'1 x 9'11) - Wc - 0.86m x 1.52m (2'10 x 5'0) - Living Room - 3.91m x 5.26m (12'10 x 17'3) - Stairs To - Landing - Bedroom 1 - 3.91m x 2.21m (12'10 x 7'3) - Ensuite - 1.85m x 1.70m (6'1 x 5'7) - Bathroom - 1.85m x 1.65m (6'1 x 5'5
£ 1,025