2 pictures
House
·
for sale
£ 300,000
New
3 bed house for sale
Whitstable Railway Station
· 3 Bedrooms · House
· Garden · Fireplace · Equipped kitchen
Whitstable Railway Station · 3 Bedrooms · House · Garden · Fireplace · Equipped kitchen
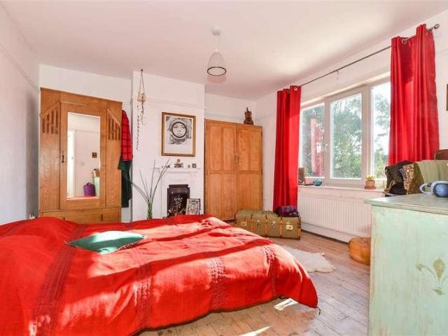
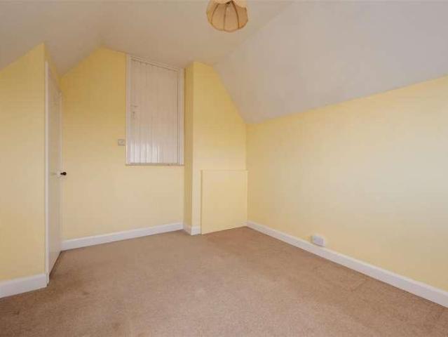
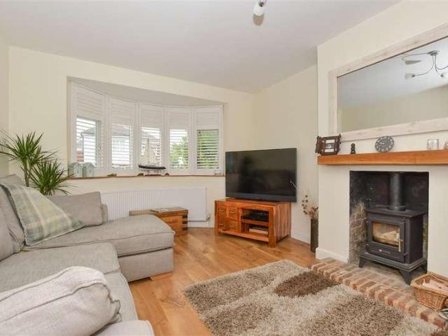
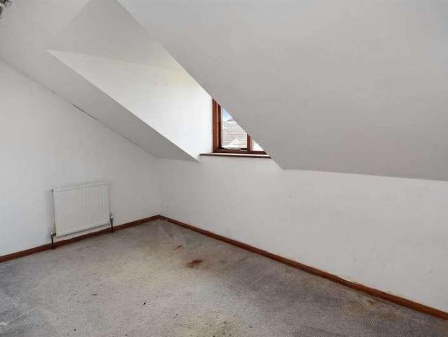
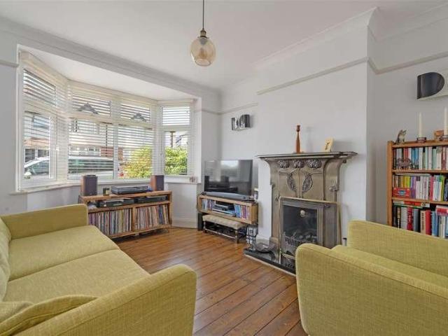
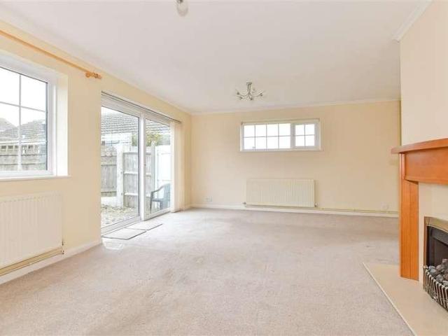
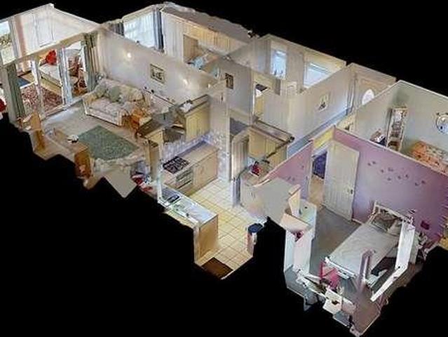
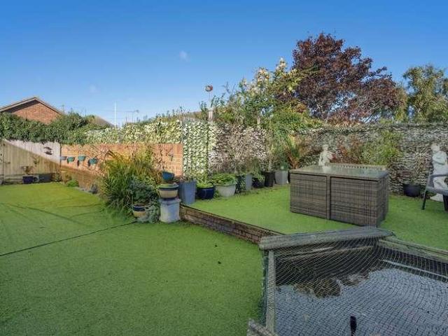
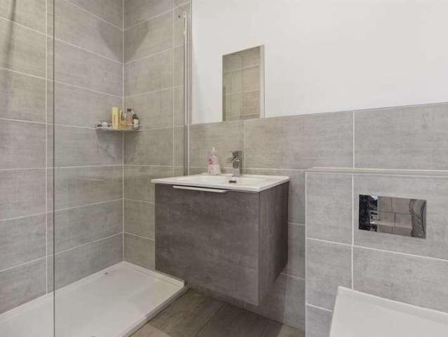
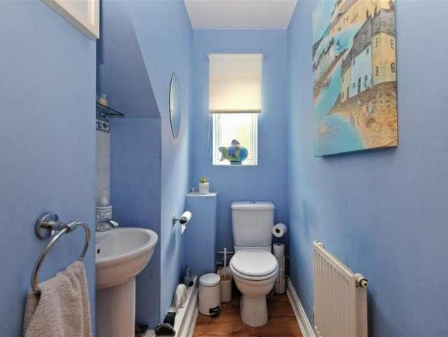
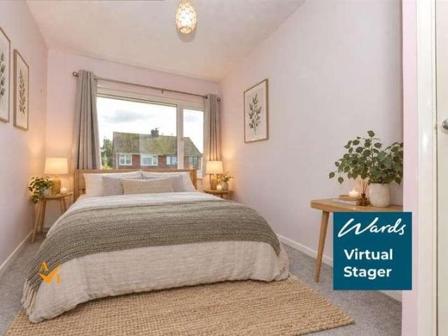
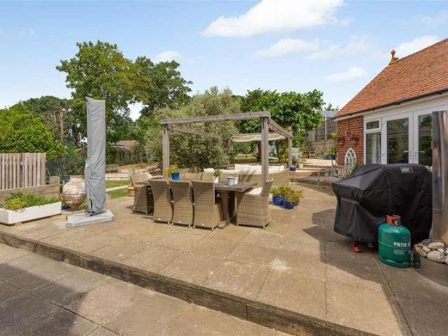
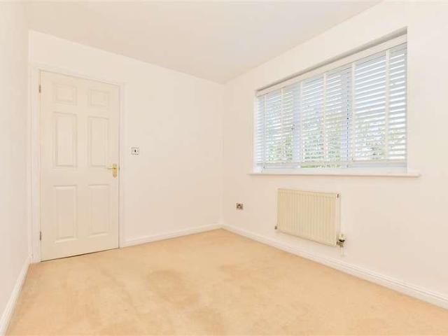
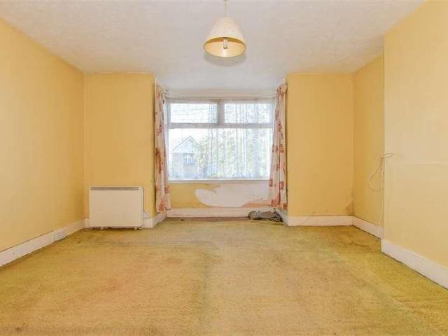
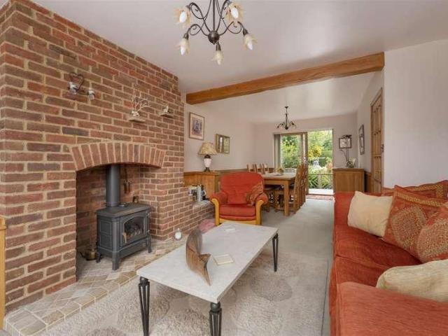
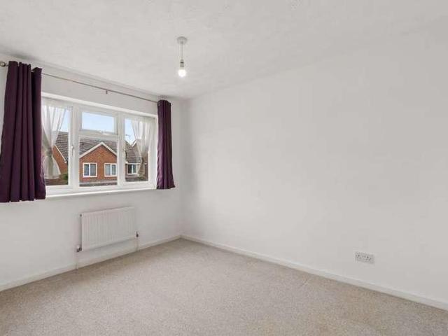
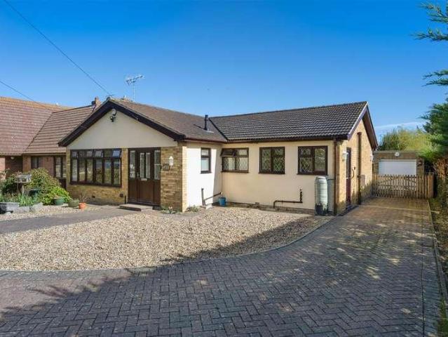
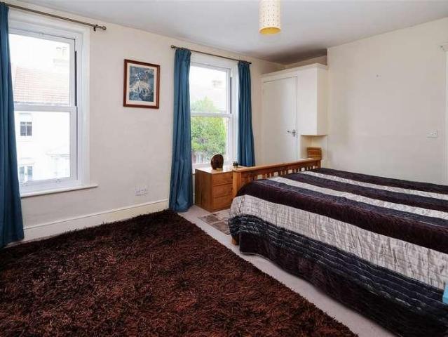
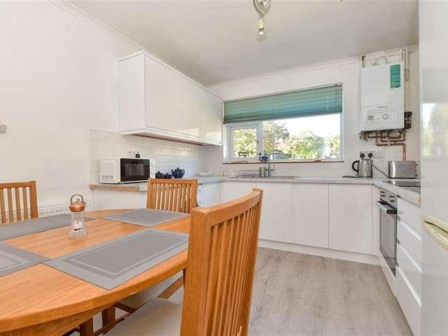
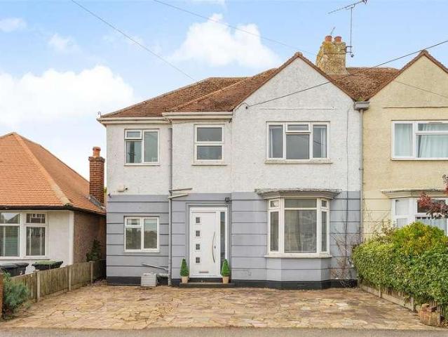
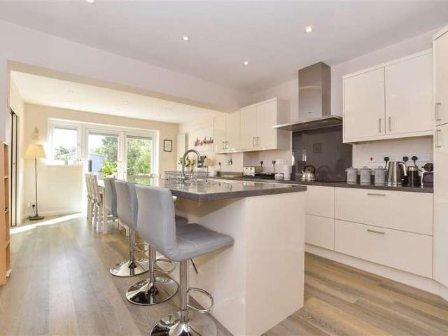
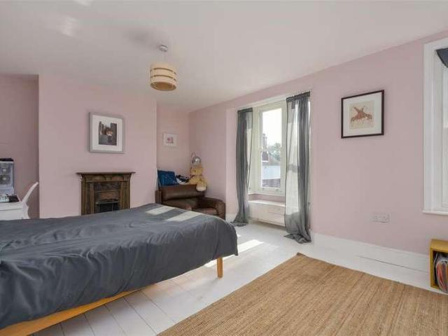
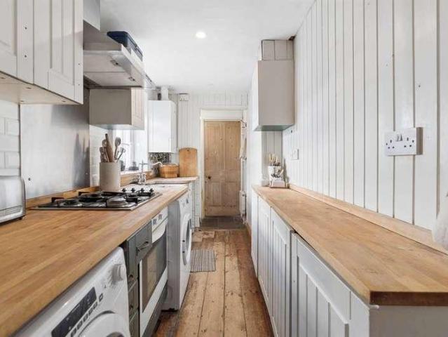
Situated in a sought after town centre location, this period mid-terrace house offers convenience and ample living space for the new owners. Over time the property has undergone works including damp proofing of the internal walls, but the home now requires some remedial updating. The ground floor accommodation comprises 22ft lounge/diner, kitchen, lobby area and family bathroom. To the first floor are two double bedrooms with a staircase providing access to the second floor loft room. The rear garden is mainly laid to paving with pedestrian rear access. Situated within 160 yards of the beach front, regular bus services are approx. 140 yards to surrounding towns and the Cathedral City of Canterbury (approx. 7 miles). Whitstable mainline railway station is about half a mile. Non Approved Draft Property Details Lounge/Diner 22' 4 x 12' 7 (6.81m x 3.84m) Wooden front entrance door. Feature brick fireplace with open hearth. Window to front. Radiator. Stairs to first floor. French doors to r
Situated in a sought after town centre location, this period mid-terrace house offers convenience and ample living space for the new owners. Over time the property has undergone works including damp proofing of the internal walls, but the home now requires some remedial updating. The ground floor accommodation comprises 22ft lounge/diner, kitchen, lobby area and family bathroom. To the first floor are two double bedrooms with a staircase providing access to the second floor loft room. The rear garden is mainly laid to paving with pedestrian rear access. Situated within 160 yards of the beach front, regular bus services are approx. 140 yards to surrounding towns and the Cathedral City of Canterbury (approx. 7 miles). Whitstable mainline railway station is about half a mile. Non Approved Draft Property Details Lounge/Diner 22' 4 x 12' 7 (6.81m x 3.84m) Wooden front entrance door. Feature brick fireplace with open hearth. Window to front. Radiator. Stairs to first floor. French doors to r
£ 300,000