View photo
Flat
·
for sale
£ 110,000
1 bedroom apartment for sale
Whitteney Drive North LE2 Leicester
· 1 Bedroom · 1 Bath · Flat
· Equipped kitchen · Parking
Whitteney Drive North LE2 Leicester · 1 Bedroom · 1 Bath · Flat · Equipped kitchen · Parking
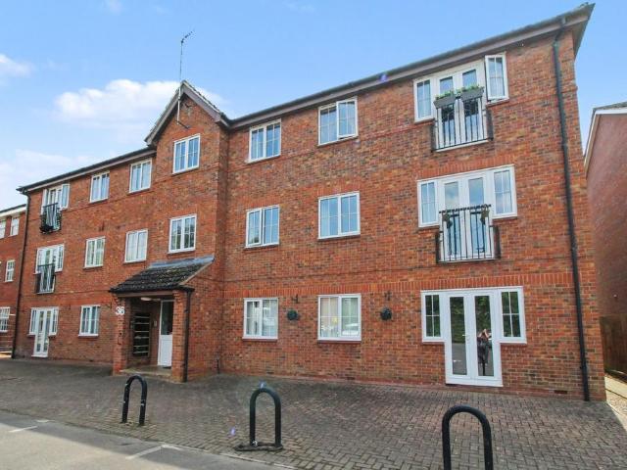
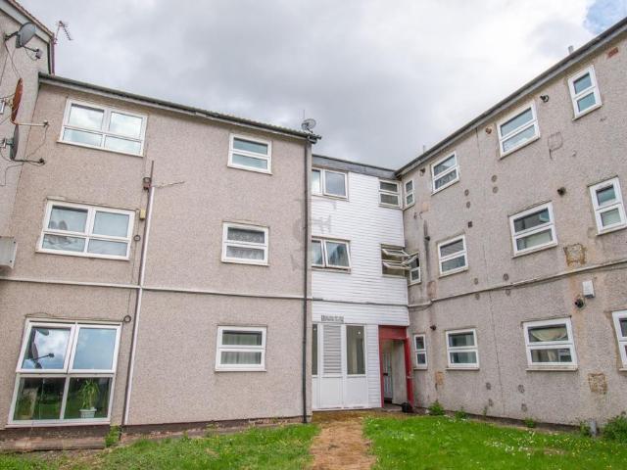
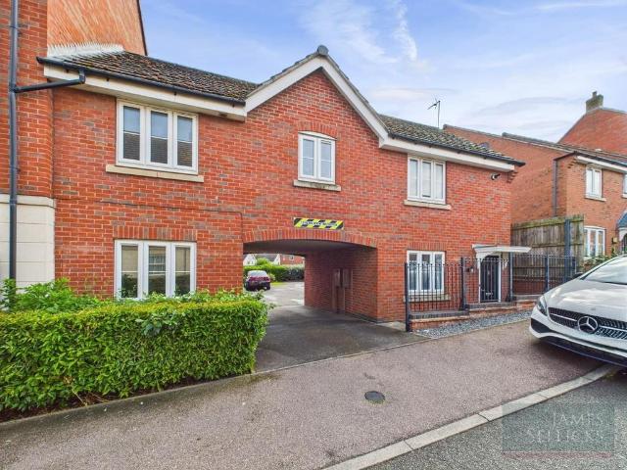
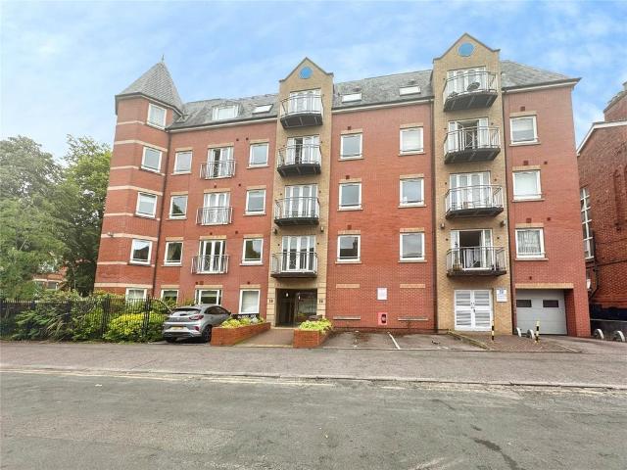
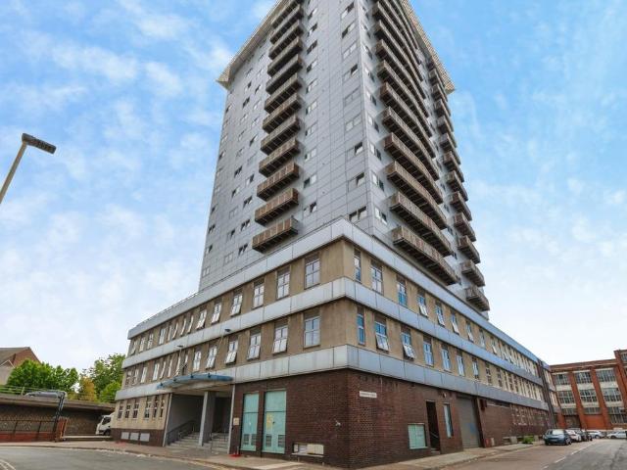
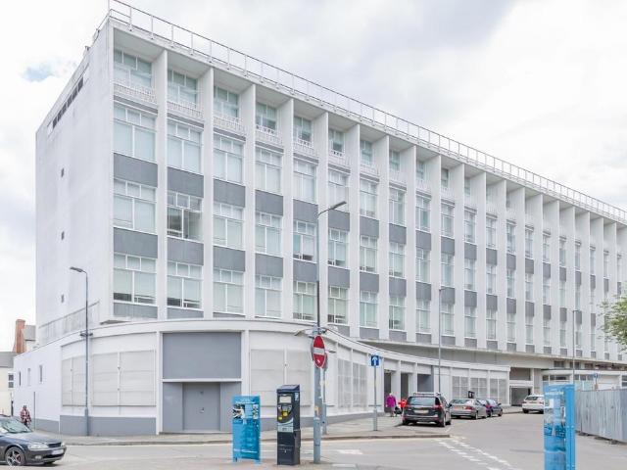
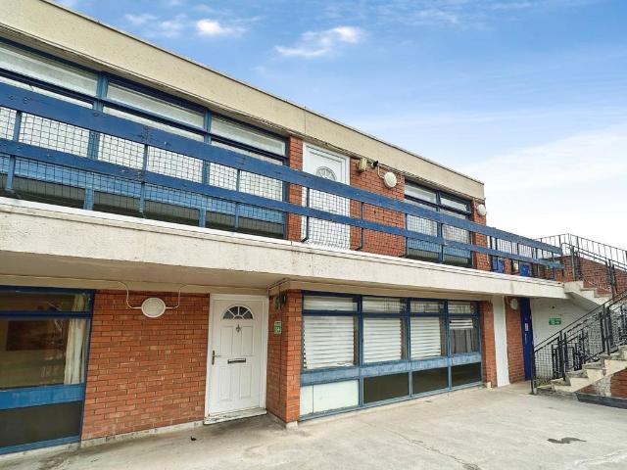
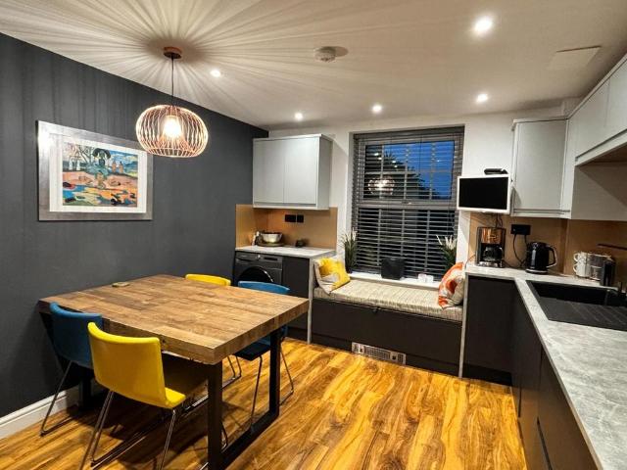
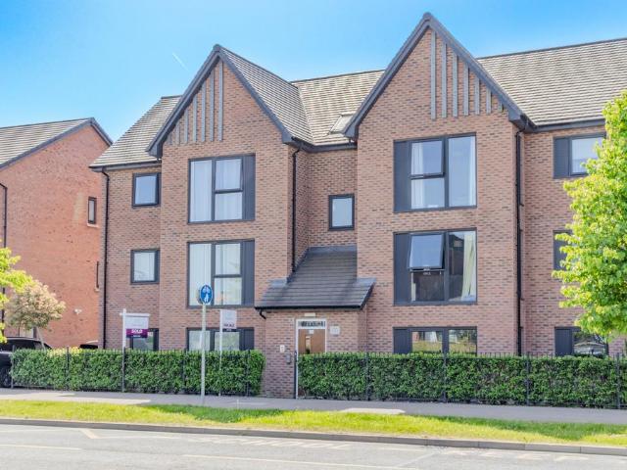
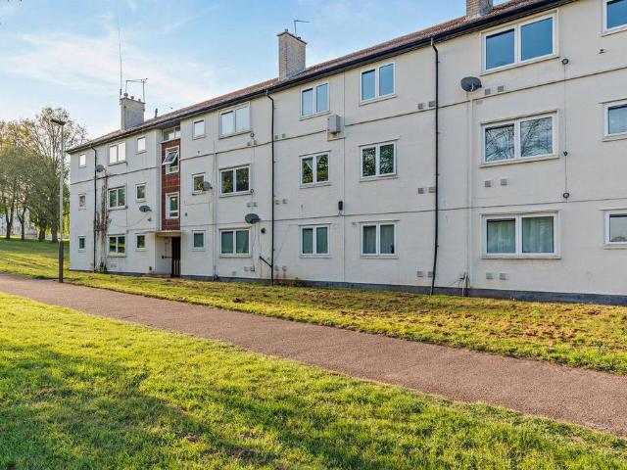
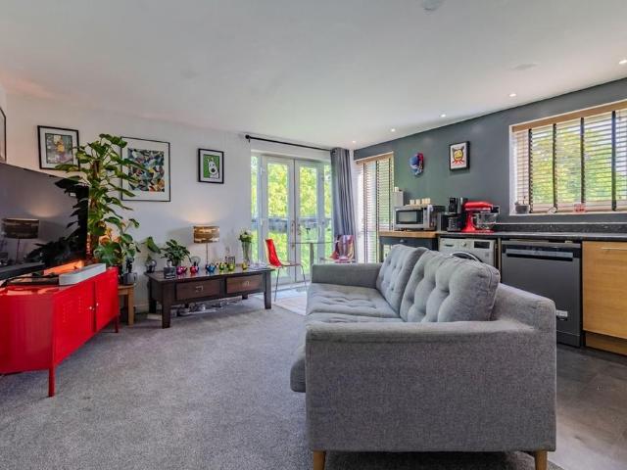
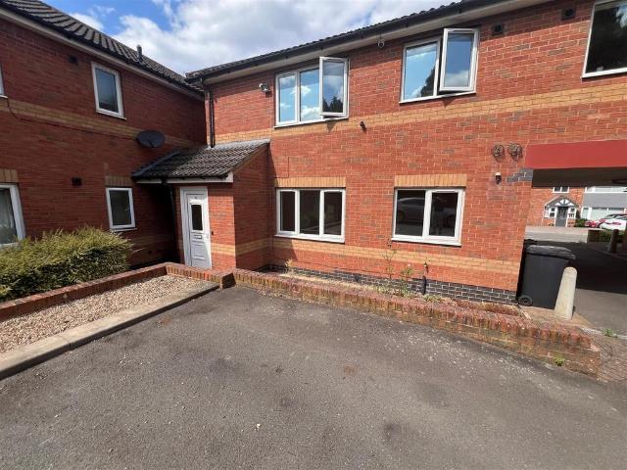
Investment Opportunity.A delightful ground floor apartment in the popular district of Thurmaston. Being sold with the benefit of an extended lease upon completion and subject to the current APT in place. There is a private entrance leading to a good sized lounge with storage. A lovely fitted kitchen with built in oven, hob, fridge freezer and a refitted bathroom with a shower over the bath. There is a double bedroom with built in wardrobes. There is an allocated parking space. Excellent buy-to-let investment.Ground rent £80 per annumService charge (variable cost and capital reserve fund) £923.23 per annumCurrently let at £795.00 per calendar month.Viewing advised! Council tax band AEntrance Hallway - Lounge - 4.26m x 3.88m (13'11 x 12'8) - Fitted Kitchen - 3.87m x 1.96m (12'8 x 6'5) - Built in appliances.Inner Hall - Double Bedroom - 3.21m x 3.19m (10'6 x 10'5) - With built in wardrobesBathroom - 1.84m x 2.00m (6'0 x 6'6) - Outside - Designated parking to the front of the apartment.Con
Investment Opportunity.A delightful ground floor apartment in the popular district of Thurmaston. Being sold with the benefit of an extended lease upon completion and subject to the current APT in place. There is a private entrance leading to a good sized lounge with storage. A lovely fitted kitchen with built in oven, hob, fridge freezer and a refitted bathroom with a shower over the bath. There is a double bedroom with built in wardrobes. There is an allocated parking space. Excellent buy-to-let investment.Ground rent £80 per annumService charge (variable cost and capital reserve fund) £923.23 per annumCurrently let at £795.00 per calendar month.Viewing advised! Council tax band AEntrance Hallway - Lounge - 4.26m x 3.88m (13'11 x 12'8) - Fitted Kitchen - 3.87m x 1.96m (12'8 x 6'5) - Built in appliances.Inner Hall - Double Bedroom - 3.21m x 3.19m (10'6 x 10'5) - With built in wardrobesBathroom - 1.84m x 2.00m (6'0 x 6'6) - Outside - Designated parking to the front of the apartment.Con
£ 110,000