2 pictures
House
·
for sale
£ 465,000
5 bed house for sale
Wick Street BN17 Littlehampton
· 5 Bedrooms · House
· Garden · Equipped kitchen · Parking
Wick Street BN17 Littlehampton · 5 Bedrooms · House · Garden · Equipped kitchen · Parking
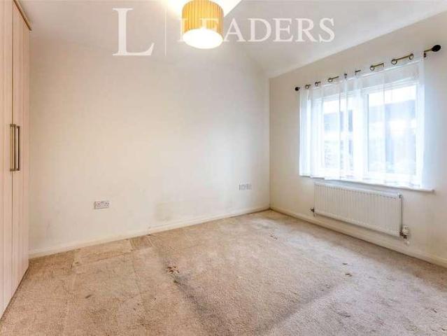
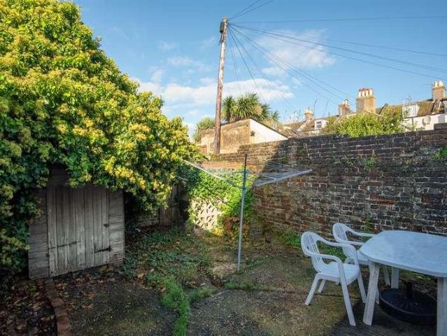
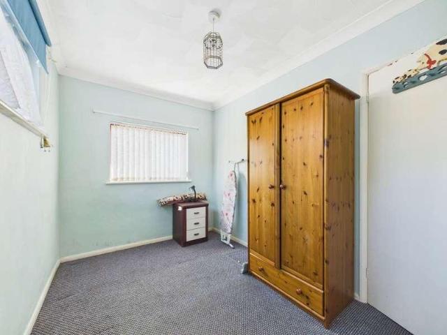
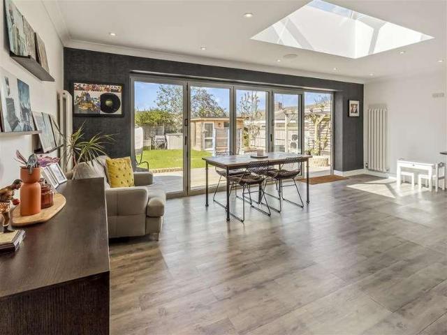
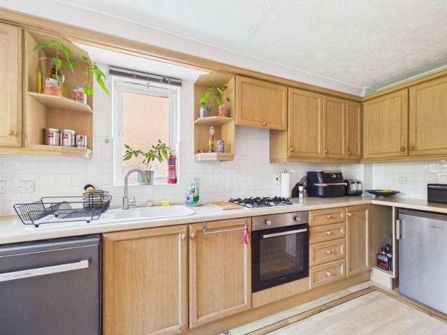
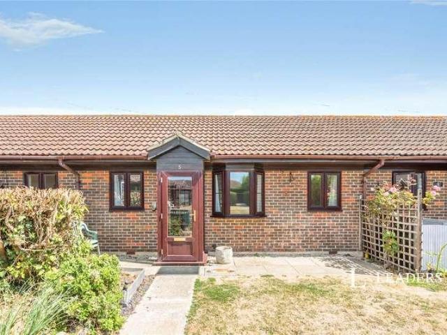
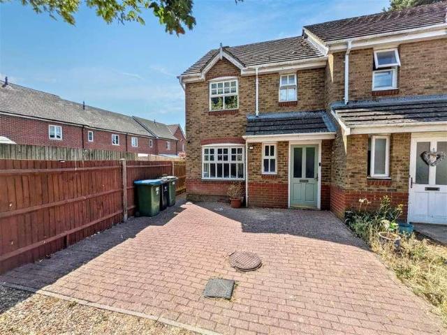
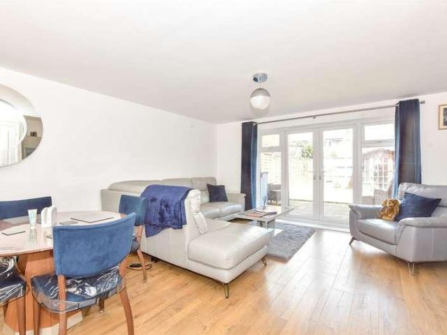
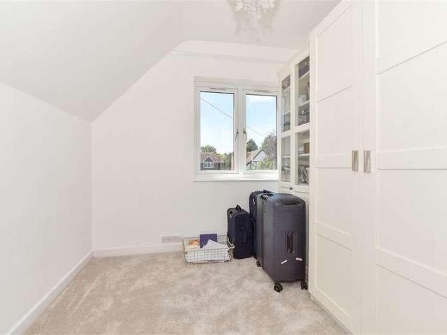
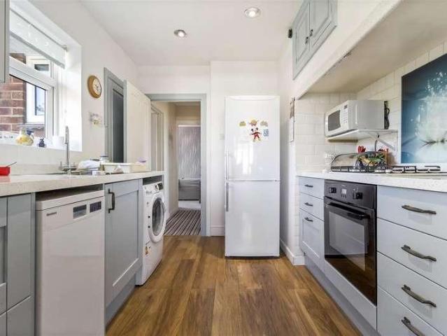
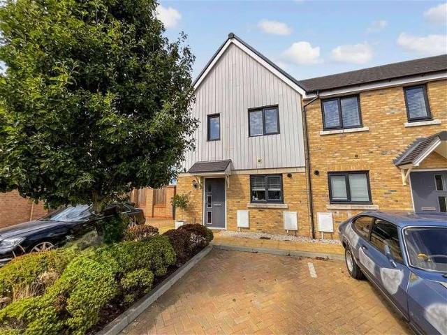
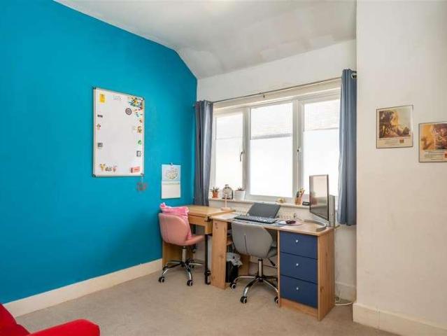
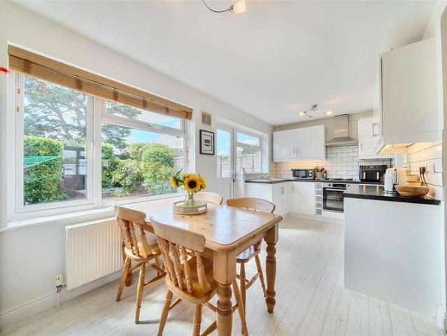
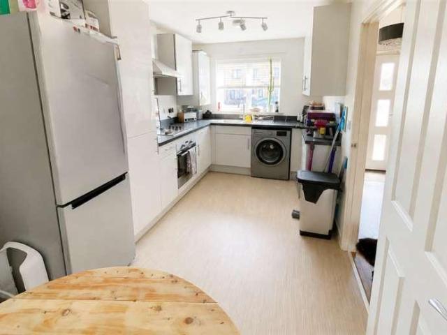
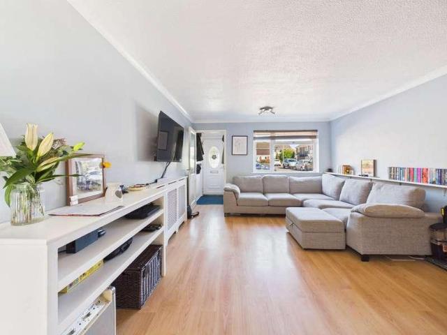
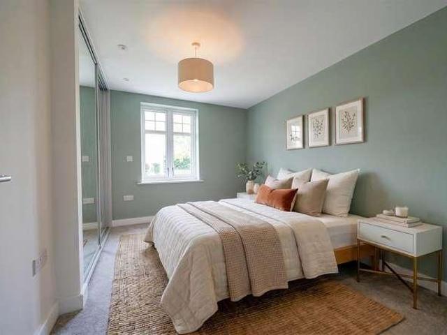
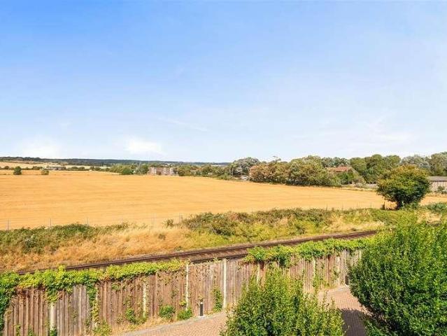
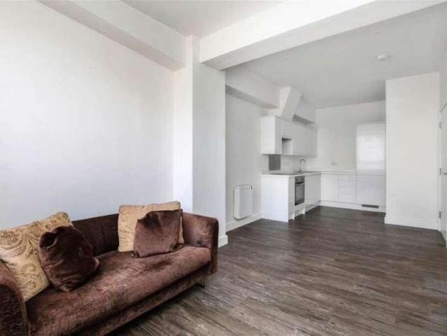
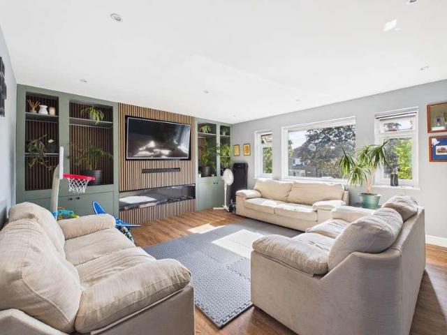
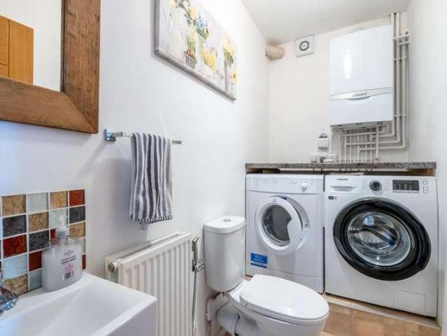
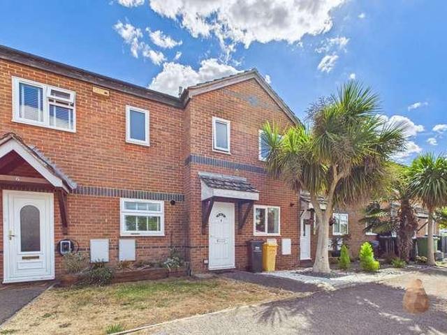
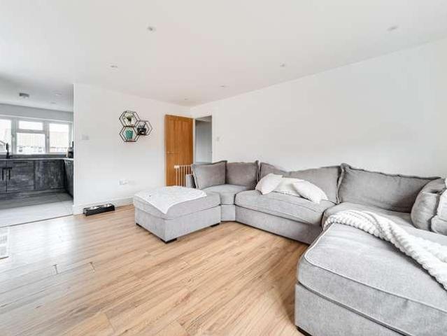
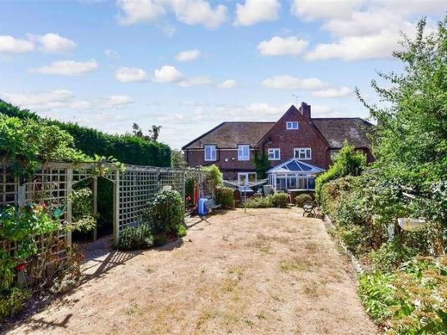
A substantially extended semi-detached home set on a generous plot in the popular village of Yapton. Offering spacious and versatile accommodation throughout, the property features a welcoming living room with log-burning stove, dining room, conservatory, well-appointed kitchen and a principal bedroom with walk-in wardrobe and en-suite. Outside, the impressive rear garden provides excellent space for families and entertaining, while a large garage/workshop and ample driveway parking add further appeal. Conveniently located close to local amenities, schools and transport links, this is an ideal family home that must be viewed to be fully appreciated.Room sizes:Entrance PorchLounge: 17'6 x 13'11 (5.34m x 4.24m)Dining Room: 11'7 x 9'8 (3.53m x 2.95m)Kitchen / Breakfast Room: 14'5 x 12'1 max (4.40m x 3.69m)Conservatory: 12'0 x 8'5 (3.66m x 2.57m)Utility RoomShower RoomBedroom 1: 15'10 x 11'3 (4.83m x 3.43m)Walk In WardrobeEn Suite Shower RoomBedroom 2: 13'10 x 8'4 (4.22m x 2.54m)Bedroom 3:
A substantially extended semi-detached home set on a generous plot in the popular village of Yapton. Offering spacious and versatile accommodation throughout, the property features a welcoming living room with log-burning stove, dining room, conservatory, well-appointed kitchen and a principal bedroom with walk-in wardrobe and en-suite. Outside, the impressive rear garden provides excellent space for families and entertaining, while a large garage/workshop and ample driveway parking add further appeal. Conveniently located close to local amenities, schools and transport links, this is an ideal family home that must be viewed to be fully appreciated.Room sizes:Entrance PorchLounge: 17'6 x 13'11 (5.34m x 4.24m)Dining Room: 11'7 x 9'8 (3.53m x 2.95m)Kitchen / Breakfast Room: 14'5 x 12'1 max (4.40m x 3.69m)Conservatory: 12'0 x 8'5 (3.66m x 2.57m)Utility RoomShower RoomBedroom 1: 15'10 x 11'3 (4.83m x 3.43m)Walk In WardrobeEn Suite Shower RoomBedroom 2: 13'10 x 8'4 (4.22m x 2.54m)Bedroom 3:
£ 465,000