660 properties for sale in Wicken Road CB11 Saffron Walden

Shared Ownership in Bishop’s Stortford, Hertfordshire 3 bedroom Semi Detached House
2 pictures
Villa · for sale
£ 148,750
Shared Ownership in Bishop’s Stortford, Hertfordshire 3 bedroom Semi Detached House
Wicken Road CB11 Saffron Walden
· 3 Bedrooms · 1 Bath · Villa
· Garden · Parking
Wicken Road CB11 Saffron Walden · 3 Bedrooms · 1 Bath · Villa · Garden · Parking
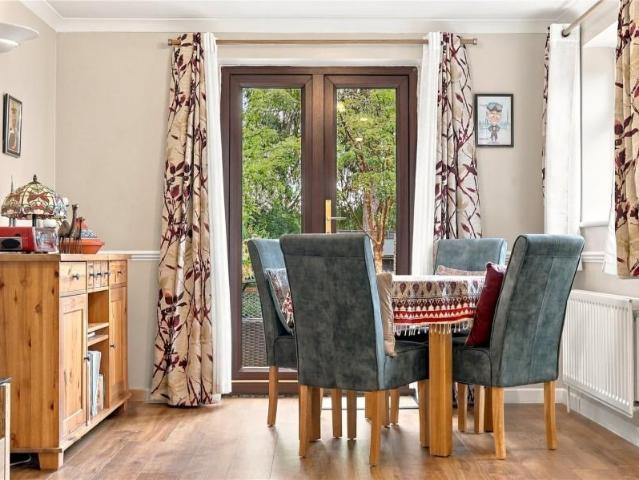
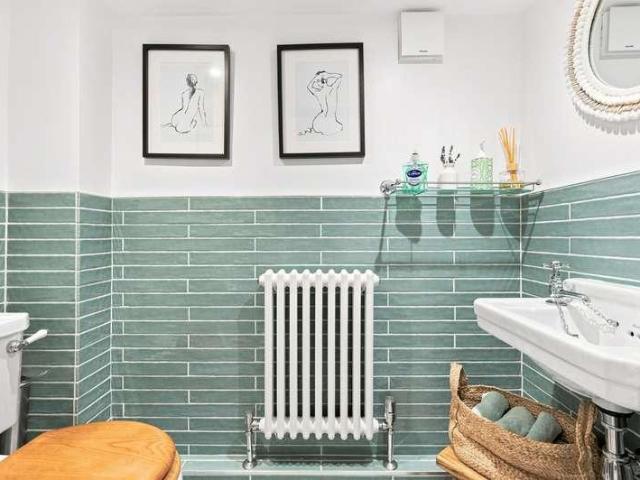
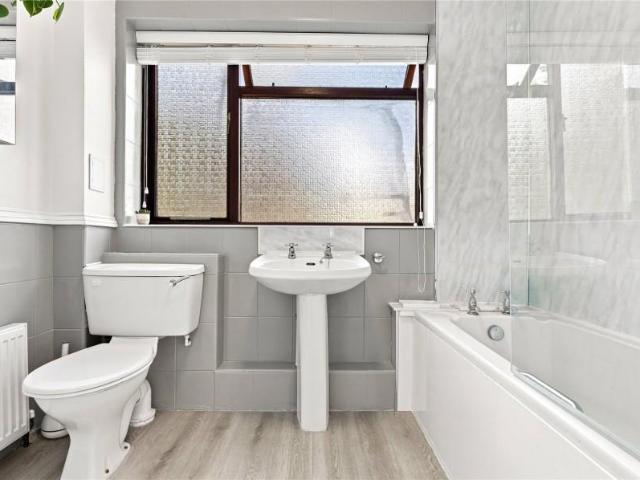
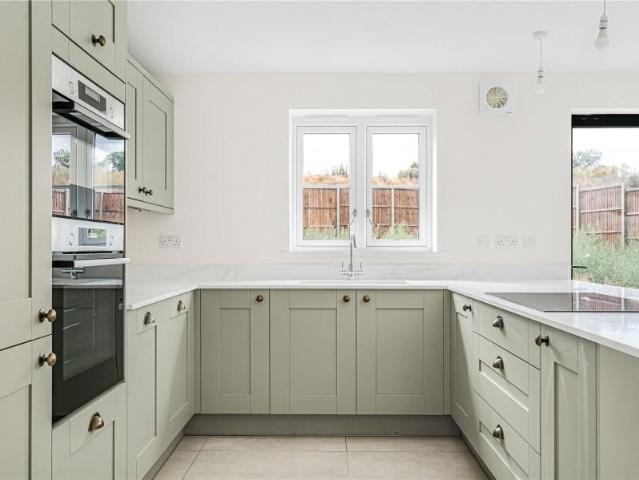
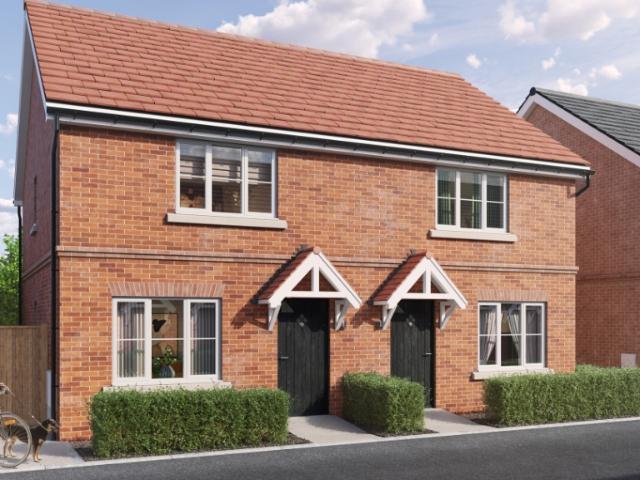
We are pleased to bring to the market this 3 bedroom Semi-Detached House Shared Ownership. It is situated in Bishop’s Stortford, Hertfordshire and is available now. LAST PLOT REMAINING! PLOT 76, 52 GOLDEN MILLER AVENUE 3 BEDROOM HOUSE CHP are delighted to present to the market a selection of brand new beautiful 2 & 3 bedroom homes at the sought after development ‘Hall Road, Elsenham’ Situated in the picturesque village of Elsenham, our new homes for sale with shared ownership are ideal for those looking to leave the metropolis of London and settle down somewhere a little more scenic. Our homes offer the best of both worlds – you’ll retain access to plenty of local amenities without losing the relaxed pace of life! Features Parking: Allocated parking Others: Central heating Outside space: Front Garden The post Shared Ownership in Bishop’s Stortford, Hertfordshire 3 bedroom Semi-Detached House appeared first on MovingSoon | Properties for Rent, Shared Ownership, Sale & Moving House Help.
£ 148,750
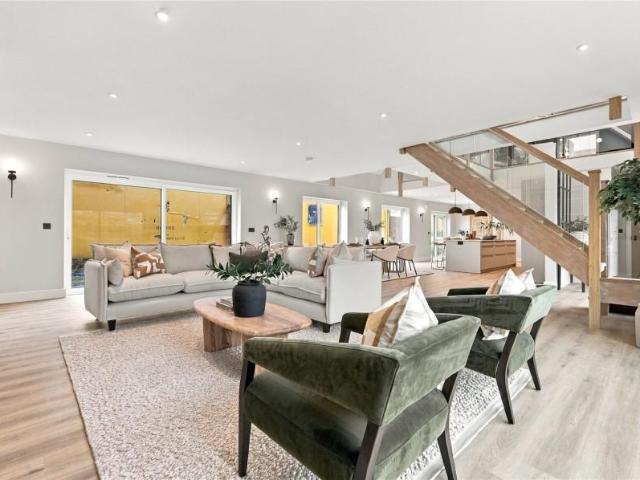
4 bed house for sale
2 pictures
House · for sale
£ 1,250,000
New
4 bed house for sale
Wicken Road CB11 Saffron Walden
· 4 Bedrooms · House
· Garden · Equipped kitchen · Parking
Wicken Road CB11 Saffron Walden · 4 Bedrooms · House · Garden · Equipped kitchen · Parking
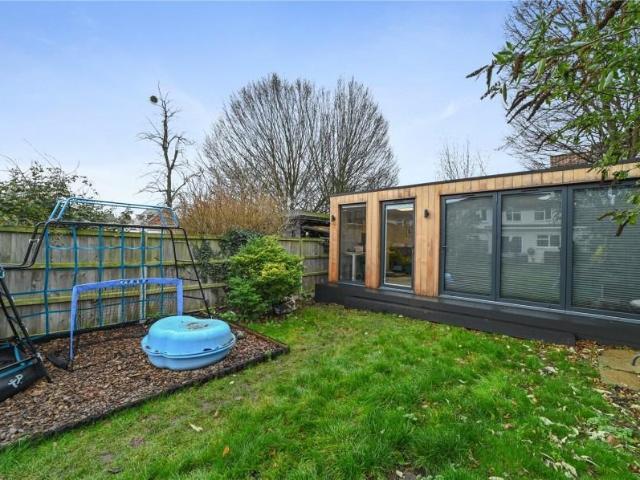
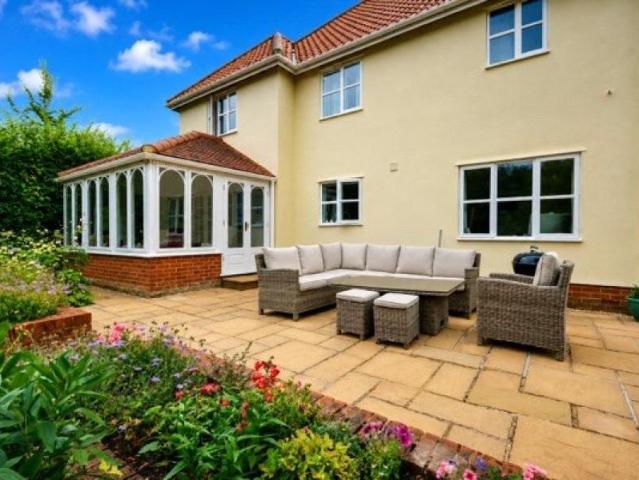
PRICES FROM 1,250,000* We are pleased to offer these 3 substantial, brand new detached homes currently under construction forming part of this select development occupying an attractive country setting placed towards the edge of what remains one of the areas most popular and highly sought-after villages. Each of the 3 properties are of individual design and character, providing spacious living accommodation which extends between 3120 sqft up to 4670 sqft. The scheme really is something quite special and unlike many new built homes currently available. Each property will have beautiful internal finishes and high quality kitchen and bathrooms throughout. All properties have good outside space, extensive parking and garaging, along with a separate garden room which provides space for a multitude of uses. AGENT'S NOTE: External images enhanced by AI
£ 1,250,000
4 bed house for sale
2 pictures
House · for sale
£ 895,000
New
4 bed house for sale
Wicken Road CB11 Saffron Walden
· 4 Bedrooms · House
· Garden · Equipped kitchen · Parking · Powder room
Wicken Road CB11 Saffron Walden · 4 Bedrooms · House · Garden · Equipped kitchen · Parking · Powder room
48 BUTT LANE is approached via wrought iron gates leading to ample driveway parking You enter the property into the good-sized entrance hall, and to the right is the kitchen which overlooks the front gardens, with eye and base level units, fitted double oven and induction hob, space for an American style fridge/freezer and integrated dishwasher. To the left of the hallway is the utility room which has built in storage, inset sink and space for white goods including washing machine and tumble dryer. Off the utility room is the cinema/games room which has a fitted overhead projector, built-in surround sound and a recess which has a cinema screen, and windows overlooking the front aspect. Two of the four bedrooms are on the ground floor both benefitting from en-suite facilities, there is a downstairs cloakroom, and a home office. At the far end of the house is the L-shaped lounge/dining room which has dual aspect windows and French doors leading onto the garden. On the first floor there a
£ 895,000
5 bed house for sale
2 pictures
House · for sale
£ 1,250,000
New
5 bed house for sale
Wicken Road CB11 Saffron Walden
· 5 Bedrooms · House
· Fireplace · Powder room · Concierge
Wicken Road CB11 Saffron Walden · 5 Bedrooms · House · Fireplace · Powder room · Concierge
SEAMAN'S FARM is an impressive and substantial detached village residence of individual style and character occupying a truly delightful setting with stunning views over surrounding countryside. The property has been enlarged and remodelled over the years during the present owners' period of occupation creating, what is now, a spacious family home with enormously versatile living accommodation. The front door sits beneath an oak framed porch leading into a broadly T-shaped entrance hall with attractive engineered wooden floor, stairs rising to the first floor and a ground floor cloakroom set to one side. There are 4 ground floor reception rooms; a study which provides ideal space for those who work from home incorporating a range of fitted furniture by Neville Johnson including a 2-station work desk, a family room which has windows looking out to the front and rear with engineered wooden flooring. The primary sitting room incorporates a feature brick built fireplace with fitted stove,
£ 1,250,000
3 bed house for sale
2 pictures
House · for sale
£ 415,000
New
3 bed house for sale
Wicken Road CB11 Saffron Walden
· 3 Bedrooms · House
· Garden · Parking · Equipped kitchen
Wicken Road CB11 Saffron Walden · 3 Bedrooms · House · Garden · Parking · Equipped kitchen
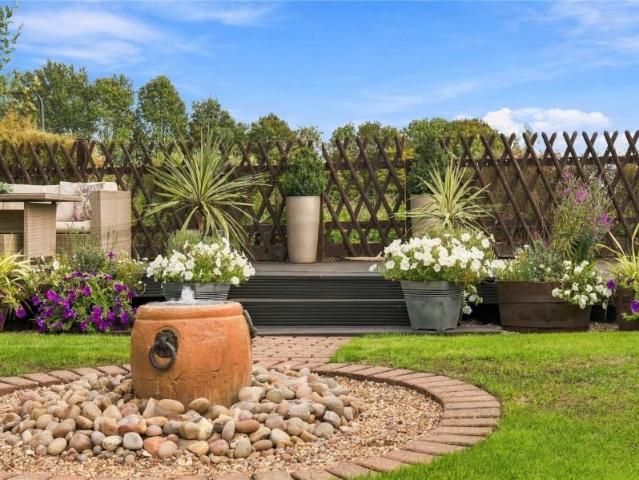
38 NEW ROAD is a three bedroom detached bungalow situated in this popular residential road in the village of Elsenham and within walking distance of the mainline station and the parade of local shops. The property is offered chain free and offers scope for enlargement subject to the necessary consents. The accommodation includes a double glazed front entrance door leading to the entrance hall with storage cupboards, a sitting room with double glazed patio doors to the garden, kitchen, three bedrooms and a three piece shower room. Outside, a driveway provides off-street parking and leads to the detached garage which has an electric door. Gated side pedestrian access leads to the private south facing rear garden which is about 30ft deep and 40ft wide with a sun terrace across the rear of the property and the remainder of the garden is mainly laid to lawn with flower and shrub borders
£ 415,000
3 bed house for sale
2 pictures
House · for sale
£ 500,000
3 bed house for sale
Wicken Road CB11 Saffron Walden
· 3 Bedrooms · House
· Garden · Fireplace · Equipped kitchen · Powder room · Concierge
Wicken Road CB11 Saffron Walden · 3 Bedrooms · House · Garden · Fireplace · Equipped kitchen · Powder room · Concierge
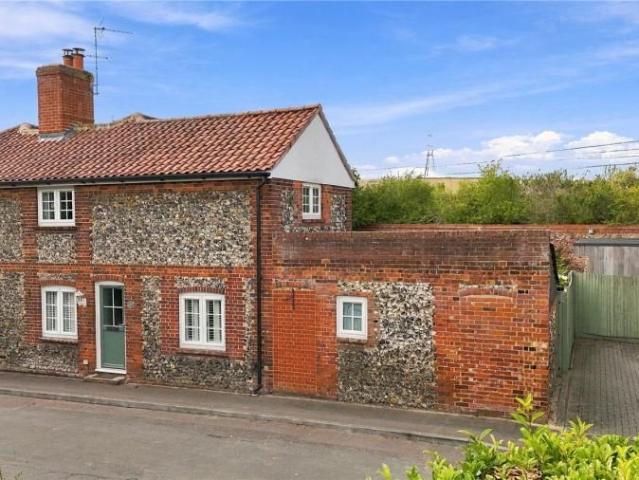
47 PEGGYS WALK is an attractive semi-detached home which has been beautifully improved throughout combining character features with modern day styling. The property has attractive brick and flint elevations, whilst, internally, the owners have created a home full of warmth and personality. The front entrance door gives access into the generous living room (21' 9) providing excellent space with exposed brick fireplace inset with wood-burning stove, dual aspect, stairs rising to the first floor and door into a ground floor cloakroom. A further door leads into a 2nd reception room with a built-in bench seat with storage offering a versatile space which could equally serve as a family room, snug or home-working area. A wide opening flows through to the extended kitchen/dining room which is, undoubtedly, one of the highlights of the property extending to approximately 22' 9. This room has been designed to make the most of its outlook over the garden. The kitchen itself is fitted with an ext
£ 500,000
3 bed house for sale
2 pictures
House · for sale
£ 465,000
3 bed house for sale
Wicken Road CB11 Saffron Walden
· 3 Bedrooms · House
· Garden · Equipped kitchen
Wicken Road CB11 Saffron Walden · 3 Bedrooms · House · Garden · Equipped kitchen
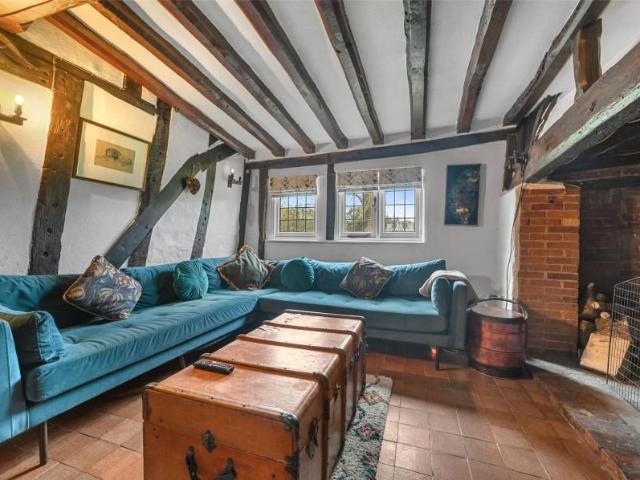
STONE COTTAGE enjoys an attractive position over two of the villages duck ponds and is adjacent to the village shop. The cottage is Listed and was probably built in the latter part of the 17th Century of traditional construction with timber frame and a thatched roof. It is adjoined to a neighbouring property and to the village shop. The accommodation includes two timbered rooms, one a sitting room, the other a dining room, as well as a kitchen and summer room and, at the back of the house, a well fitted and sizeable bathroom. The first floor is larger than the ground floor as there is a flying freehold (where part of the first floor goes over the neighbouring property) which includes three bedrooms (interlinking), a dressing room and bathroom. Gated access beside the cottage leads to an area of hard standing for a couple of vehicles, to an outbuilding which has been used for storage, and a stable. There are gardens with lawns and a terrace and measure maximum 70ft x 60ft
£ 465,000
4 bed house for sale
2 pictures
House · for sale
£ 650,000
4 bed house for sale
Wicken Road CB11 Saffron Walden
· 4 Bedrooms · House
· Garden · Equipped kitchen
Wicken Road CB11 Saffron Walden · 4 Bedrooms · House · Garden · Equipped kitchen
21 VERNON'S CLOSE is a beautifully presented and extended four bedroom detached family house situated in this highly sought-after turning in the village of Henham. The property fronts the green in Vernon's Close and backs onto fields to the rear. The current vendors have upgraded the property to a very good standard to now offer flexibility in the living arrangements. The accommodation comprises of a front entrance door into an entrance porch with a door leading through to a beautiful dining room, opening through to a large sitting room with stairs rising to the first floor, open fire and bi-folding doors open to the rear garden. From here, a door leads to a rear family room/bedroom four. There is a ground floor bathroom fitted with a 3-piece suite. The kitchen is fitted with beautiful high-gloss cabinetry and integrated appliances, and there is a separate large utility room. The first-floor landing leads off to the three bedrooms, with fitted wardrobes to two of the bedrooms and a bea
£ 650,000
3 bed house for sale
2 pictures
House · for sale
£ 450,000
3 bed house for sale
Wicken Road CB11 Saffron Walden
· 3 Bedrooms · House
· Equipped kitchen · Parking · Concierge
Wicken Road CB11 Saffron Walden · 3 Bedrooms · House · Equipped kitchen · Parking · Concierge
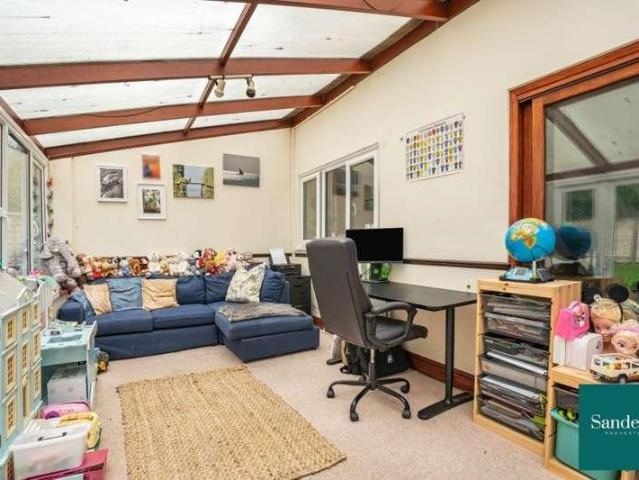
Sanders Property are pleased to bring to the market this rarely available three bedroom house located on the cul de sac of Vernon Close in the heart of Henham. As you enter the house, ground floor provides an excellent amount of living space, with a generous 18'2 sitting room leading through to a spacious kitchen/dining room, ideal for both everyday family living and entertaining. To the rear is an impressive 18'2 conservatory, providing a further versatile reception space. Upstairs, the property offers three bedrooms, including a well-sized principal bedroom measuring approximately 12'3 x 9'8, alongside two further bedrooms and a family bathroom. Additional storage is also provided on the first floor. The property further benefits from an integral garage measuring approximately 18'5 x 8'5, providing useful additional storage or parking space. With generous living accommodation across two floors, three bedrooms and the additional conservatory, this property provides a practical and ver
£ 450,000
2 bed house for sale
2 pictures
House · for sale
£ 350,000
2 bed house for sale
Wicken Road CB11 Saffron Walden
· 2 Bedrooms · House
· Garden · Fireplace · Equipped kitchen
Wicken Road CB11 Saffron Walden · 2 Bedrooms · House · Garden · Fireplace · Equipped kitchen
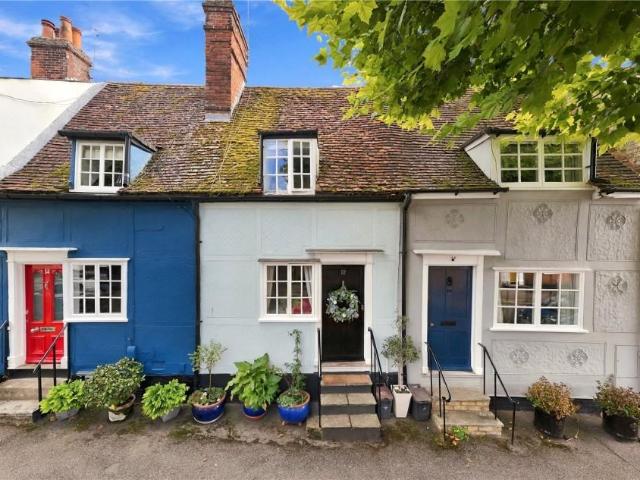
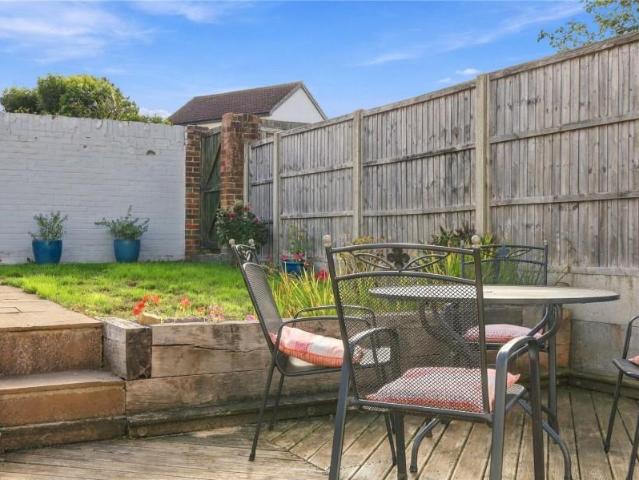
12 CASTLE STREET is a beautifully presented 2 bedroom period cottage, ideally positioned in the heart of Saffron Walden, combining an abundance of character with stylish contemporary finishes and a delightful private courtyard garden. The property opens into a charming sitting room featuring exposed ceiling timbers, a fireplace and staircase rising to the first floor. To the rear is a particularly bright and attractive kitchen/dining room, fitted with a range of modern units and integrated appliances, with ample space for a dining table and direct access onto the courtyard. Upstairs, the character continues with exposed timbers and attractive original-style floorboards. There are 2 well-presented bedrooms, together with a stylish bathroom featuring a freestanding roll-top style bath and further exposed timbers. OUTSIDE, the enclosed courtyard garden has been thoughtfully arranged to provide an attractive and low-maintenance space for outdoor seating and entertaining, with established p
£ 350,000
3 bed house for sale
2 pictures
House · for sale
£ 329,950
3 bed house for sale
Wicken Road CB11 Saffron Walden
· 3 Bedrooms · House
· Equipped kitchen · Powder room
Wicken Road CB11 Saffron Walden · 3 Bedrooms · House · Equipped kitchen · Powder room
NO ONWARD CHAIN * 39 GODDARD WAY is a well positioned terraced family home, conveniently located in Goddard Way just off Little Walden Road and within easy reach of Saffron Walden's impressive common, town centre and all local amenities. The property provides nicely proportioned living accommodation benefitting from double glazing and gas fired heating. The front door opens into an entrance hall where stairs rise to the first floor and a ground floor cloakroom sits to one side. The kitchen/dining room sits at the rear of the house with patio doors opening to outside, space for table and chairs and with a kitchen providing a range of storage cupboards complemented by worktops and a number of integrated appliances including a conventional oven, microwave, dishwasher and 4-burner gas hob with extractor fan above. The sitting room looks out to the front of the property incorporating a media wall which houses a TV and sound bar, both of which will be included within the sale. Upstairs, the
£ 329,950
4 bed house for sale
2 pictures
House · for sale
£ 535,000
4 bed house for sale
Wicken Road CB11 Saffron Walden
· 4 Bedrooms · House
· Garden · Equipped kitchen
Wicken Road CB11 Saffron Walden · 4 Bedrooms · House · Garden · Equipped kitchen
ARTISANS is an individual detached family home situated in this tucked away location placed amongst a wide variety of modern and period homes. The property sits within easy reach of Newport's main centre with its wide ranging amenities, nearby schooling and mainline station to London. The property itself provides nicely proportioned and well balanced living accommodation with the front door opening into the entrance hall where stairs rise to the first floor and doors lead off to all principal rooms. The main living room sits at the back of the house and combines space for sitting and dining areas with two windows to the side and glazed double doors opening to the rear garden, all of which draw in good amounts of natural light. The kitchen looks out to the front and is well equipped with a range of coloured storage cupboards complemented by contrasting light-oak finish worktops with a built-in electric oven and gas hob with extractor fan over. The utility room, formerly part of the gara
£ 535,000
5 bed house for sale
2 pictures
House · for sale
£ 950,000
5 bed house for sale
Wicken Road CB11 Saffron Walden
· 5 Bedrooms · House
· Garden · Fireplace · Powder room · Concierge
Wicken Road CB11 Saffron Walden · 5 Bedrooms · House · Garden · Fireplace · Powder room · Concierge
ROOK END COTTAGE is a charming and characterful detached Grade II Listed thatched home, set within approximately 0.88 acres of open countryside, offering peace, privacy, and timeless appeal. The property extends to approximately 2,550 sqft, with a further 780 sqft of versatile outbuildings offering excellent potential (STPP). The entrance opens into a spacious reception hall with stairs to the first floor. To the front is the main sitting room, rich in character with exposed beams, original features and a large feature fireplace. This flows through into the dining room which also has a second fireplace and charming period details. From the dining room, an inner hallway gives access to a ground floor cloakroom and a useful home office. The modern rear section of the house is accessed via a rear hallway and leads into a bright rear lounge with triple-aspect windows and a vaulted ceiling, with double doors opening onto the garden. There is also a ground-floor bathroom with a 3-piece suite
£ 950,000
3 bed house for sale
2 pictures
House · for sale
£ 470,000
3 bed house for sale
Wicken Road CB11 Saffron Walden
· 3 Bedrooms · House
· Garden · Fireplace · Equipped kitchen
Wicken Road CB11 Saffron Walden · 3 Bedrooms · House · Garden · Fireplace · Equipped kitchen
A semi-detached family home situated in a popular residential location which gives excellent access to Saffron Walden's impressive common and town centre with its wide range of amenities. The property has undergone improvement and extension works during the current owners period of occupation helping to create a superb family living space. The front door opens into an entrance hall where stairs rise to the first floor and door opens to the sitting room which looks out to the front of the property and features a fireplace with recessed alcoves on either side, fitted with attractive acoustic boarding. This in turns opens to further family living space which has natural light provided by an overhead skylight and door opening into the family bathroom fitted with a three piece suite. The significant feature of the ground floor space is the kitchen/dining room which features glazed double doors and windows looking over the rear garden and drawing good amounts of natural light. The kitchen is
£ 470,000
4 bed house for sale
2 pictures
House · for sale
£ 950,000
4 bed house for sale
Wicken Road CB11 Saffron Walden
· 4 Bedrooms · House
· Parking · Equipped kitchen
Wicken Road CB11 Saffron Walden · 4 Bedrooms · House · Parking · Equipped kitchen
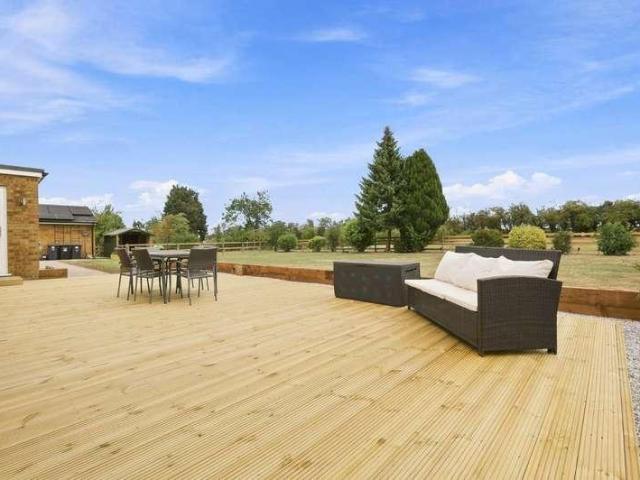
Set within approximately one and three quarter acres and approached via a private road, this substantial four bedroom detached bungalow offers a rare combination of space, privacy and outstanding potential. Surrounded by open countryside, the property provides fantastic scope for further enlargement or redevelopment, subject to the necessary planning permissions. The well-proportioned accommodation is arranged over one level and comprises a generous entrance hall, spacious lounge/dining room, well-appointed kitchen/breakfast room, utility room, four double bedrooms, two of which benefit from en suite facilities and a family shower room. Externally, the property is equally impressive, with a substantial double garage with adjoining single garage & workshop, extensive driveway parking for several vehicles and existing stabling. Further benefits include solar panels with battery storage and live planning permission (ref:- UTT/15/3342/HHF) for a large side extension, offering an excellent
£ 950,000
4 bed house for sale
2 pictures
House · for sale
£ 1,000,000
4 bed house for sale
Wicken Road CB11 Saffron Walden
· 4 Bedrooms · House
· Garden · Equipped kitchen · Parking · Powder room
Wicken Road CB11 Saffron Walden · 4 Bedrooms · House · Garden · Equipped kitchen · Parking · Powder room
Located in the centre of the highly desirable village of Widdington, overlooking the picturesque village green, this impressive four bedroom detached Grade II Listed country home combines period character with stylish, contemporary living. The property has been fully refurbished and offers spacious and versatile accommodation arranged over two floors. The ground floor comprises a welcoming entrance hall, elegant living room, generous kitchen/breakfast/dining room, study, conservatory, utility room and cloakroom. Upstairs, there are four well-proportioned bedrooms, complemented by a modern shower room and separate family bathroom. Outside, the property enjoys a generous landscaped rear garden, offering a peaceful and private setting with beautiful views across the surrounding open countryside. To the front, there is ample driveway parking, adding further convenience to this exceptional village home.AccommodationAccessed via a welcoming storm porch, the generous entrance hall features a
£ 1,000,000
5 bed house for sale
2 pictures
House · for sale
£ 850,000
5 bed house for sale
Wicken Road CB11 Saffron Walden
· 5 Bedrooms · House
· Fireplace · Equipped kitchen · Powder room
Wicken Road CB11 Saffron Walden · 5 Bedrooms · House · Fireplace · Equipped kitchen · Powder room
22 FULFEN WAY is a completely unique and highly individual detached family home situated in this popular residential location which gives good access to Saffron Walden's main centre and local schooling. The property has been extensively enlarged and re-modelled during recent years to now provide impressive, enormously versatile and spacious living accommodation extending to around 2400 sqft. The front door opens into an entrance hall where stairs rise to the first floor, doors lead off to the principal accommodation and a ground floor cloakroom sits to one side. A lovely sitting room has double doors leading from the entrance hall, window looking out to the front and patio doors opening to outside, fireplace incorporating log burning stove and double doors which lead into a dining area which has patio doors opening to outside. A wide opening leads to the kitchen which is extremely well appointed incorporating an extensive range of storage cupboards in contrasting shades, extensive work
£ 850,000
4 bed house for sale
2 pictures
House · for sale
£ 900,000
4 bed house for sale
Wicken Road CB11 Saffron Walden
· 4 Bedrooms · House
· Garden · Equipped kitchen · Concierge
Wicken Road CB11 Saffron Walden · 4 Bedrooms · House · Garden · Equipped kitchen · Concierge
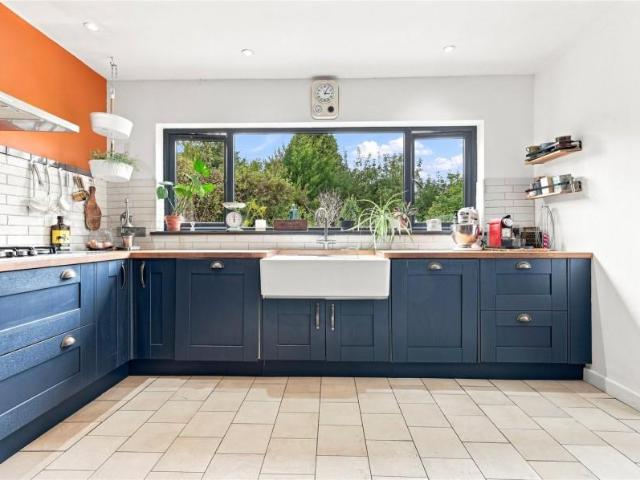
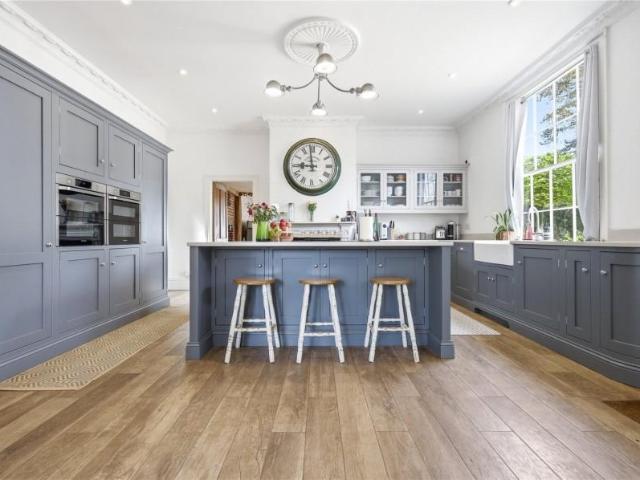
37 BEECHES CLOSE is an impressively extended and beautifully individual four-bedroom family home, offering over 2,000 sqft of versatile accommodation together with a particularly generous and established rear garden. The property has been significantly enlarged and improved to create an excellent family home, with the standout feature being the superb open-plan kitchen, dining and family space across the rear. The accommodation begins with an entrance hall providing access to the principal ground-floor rooms. The sitting room is a comfortable and characterful reception space, centred around a wood-burning stove with a timber mantel and complemented by dark contemporary tones. At the heart of the house is the impressive kitchen/dining/family room. The kitchen is fitted with an extensive range of dark blue cabinetry, contrasting timber work surfaces and a substantial central island providing further preparation space and informal seating. A Belfast-style sink sits beneath a wide window o
£ 900,000
2 bed house for sale
2 pictures
House · for sale
£ 385,000
2 bed house for sale
Wicken Road CB11 Saffron Walden
· 2 Bedrooms · House
· Equipped kitchen · Concierge
Wicken Road CB11 Saffron Walden · 2 Bedrooms · House · Equipped kitchen · Concierge
44 THE WAYBACK is a nicely presented semi-detached single storey home representing an opportunity infrequently available within this highly desirable cul-de-sac location which has good access to the town's impressive common and main centre. The property has been nicely maintained over the years providing well-proportioned accommodation which is complemented by a bright and airy interior. The front door opens into an entrance porch which, in turn, leads to the principal reception room combining sitting and dining space and featuring attractive wooden floor which continues through much of the living space. The kitchen sits off to one side and incorporates a range of high quality German manufactured storage cupboards with Beechwood fronts and worktops with integrated dishwasher, oven and hob with extractor fan over, microwave, attractive tiled floor and double glazed windows to the front and side. In addition, a utility room incorporates further storage and worktop space. A rear hallway l
£ 385,000
3 bed house for sale
2 pictures
House · for sale
£ 500,000
3 bed house for sale
Wicken Road CB11 Saffron Walden
· 3 Bedrooms · House
· Gym · Equipped kitchen · Parking
Wicken Road CB11 Saffron Walden · 3 Bedrooms · House · Gym · Equipped kitchen · Parking
11 VERNONS CLOSE is a beautifully presented and extended three bedroom detached family house situated in this popular cul-de-sac in the favoured village of Henham. The property offers versatile living arrangements over the two floors and has also had the garage converted into a gym/work space but could easily be put back into a garage. The accommodation is arranged over the two floors with an entrance hallway with storage cupboard, door through to a lovely bright sitting room with doors through to the dining room with stairs rising to the first floor, and a family room to the rear. There is a refitted kitchen with integrated appliances and access through to a good-sized utility room with a ground floor shower room and a separate home office. The first floor landing leads off to the three bedrooms with fitted wardrobes to bedroom 2 and there is a three piece family bathroom suite. EXTERNALLY. to the front of the property is a large driveway providing off-street parking for numerous vehi
£ 500,000
3 bed house for sale
2 pictures
House · for sale
£ 695,000
3 bed house for sale
Wicken Road CB11 Saffron Walden
· 3 Bedrooms · House
· Garden · Equipped kitchen · Concierge
Wicken Road CB11 Saffron Walden · 3 Bedrooms · House · Garden · Equipped kitchen · Concierge
11 NARLEY FIELD ROAD is a stunning 3 bedroom, 2 bathroom detached home offering spacious and versatile accommodation set over two floors. The homes at Narley Field have been thoughtfully designed to maximise space, natural light, and everyday comfort. Each property features an individual layout, carefully considered to suit a variety of lifestyles and ways of living, and is set within a generously sized plot that provides a natural sense of space and privacy. Spacious open-plan kitchen, dining, and family areas create a natural hub of the home, with patio doors or bi-folds opening onto the garden for a seamless connection between inside and out. In addition, a choice of reception rooms offers flexibilityideal for home offices, libraries or playrooms as your needs evolve. For those purchasing off plan, Pelham Structures also offers a bespoke custom build opportunity, working closely with you to shape a home that reflects your lifestyle and personal visioncreating a space that is truly y
£ 695,000
6 bed house for sale
2 pictures
House · for sale
£ 1,150,000
6 bed house for sale
Wicken Road CB11 Saffron Walden
· 6 Bedrooms · House
· Fireplace · Equipped kitchen
Wicken Road CB11 Saffron Walden · 6 Bedrooms · House · Fireplace · Equipped kitchen
A distinctive and, in many ways, unique semi-detached Grade II Listed home which has been subject to improvements and upgrading during the current owners period of occupation. The property contains many features reflecting its age and originality including high ceilings and large windows bring in good amounts of natural light, blending with exposed timbers and fireplaces. There is a beautiful sitting room which has a bay window looking out to the front with fitted shutters and sash window to the side, attractive timber floor and beautiful fireplace with space for a large fitted stove and alcove storage cupboard to one side. The kitchen has been completely remodelled with bespoke units providing an extensive range of storage cupboards complemented by quartz worktops and large central island which incorporates a breakfast bar. The kitchen features a range of integrated appliances including twin ovens, dishwasher, fridge and freezer, induction hob with down-draft extraction and double but
£ 1,150,000
6 bed house for sale
2 pictures
House · for sale
£ 1,500,000
6 bed house for sale
Wicken Road CB11 Saffron Walden
· 6 Bedrooms · House
· Garden · Equipped kitchen · Cellar · Powder room
Wicken Road CB11 Saffron Walden · 6 Bedrooms · House · Garden · Equipped kitchen · Cellar · Powder room
Bonhunt House is a fine red brick early Victorian house dating to the late 1840s and situated almost equal distance between the village of Newport (with mainline train station and amenities) and the smaller village of Wicken Bonhunt. This significant and substantial dwelling is well proportioned with high ceiling height and well proportioned rooms as would be expected of a building of this age. The house retains its original front door and bell ring. The substantial front door leads to an impressive entrance hallway with cloakroom and a staircase to the first floor. There are two rooms at the front of the property, the sitting room and the dining room, and behind this a large study which links to a sympathetic extension to the property which was completed in 2013 to provide a generous drawing room which has a wood burning stove and glazed doors out to the garden. In addition, there is a kitchen and breakfast room, two further lobbies and a utility room. There is an excellent cellar wit
£ 1,500,000
7 bed house for sale
2 pictures
House · for sale
£ 1,250,000
7 bed house for sale
Wicken Road CB11 Saffron Walden
· 7 Bedrooms · House
· Fireplace · Patio · Concierge
Wicken Road CB11 Saffron Walden · 7 Bedrooms · House · Fireplace · Patio · Concierge
LARKS is a substantial and impressive detached family home of individual style and character occupying a tucked away position just off London Road on this shared private drive, located within a short walk of Newport's village centre and mainline railway station. The property offers spacious and versatile accommodation arranged over 3 floors, finished to a high standard throughout extending to about 3425 square feet. The front door opens into a welcoming reception hall featuring solid wood flooring which extends to much of the ground floor, together with an oak and glass staircase rising to the first floor. A well appointed shower room is positioned just off the hall to one side. There are 2 excellent reception rooms. The living room enjoys a triple aspect including bi-fold doors opening to a patio area and a fireplace incorporating a wood burning stove. To the rear, the generous family room also has a triple aspect and is flooded with natural light having full-height windows on two sid
£ 1,250,000
3 bed house for sale
2 pictures
House · for sale
£ 350,000
3 bed house for sale
Wicken Road CB11 Saffron Walden
· 3 Bedrooms · House
· Garden · Fireplace · Equipped kitchen · Concierge
Wicken Road CB11 Saffron Walden · 3 Bedrooms · House · Garden · Fireplace · Equipped kitchen · Concierge
13 POND CROSS WAY is a spacious, semi detached home that offers a fantastic open-plan living area and is an ideal first home. The property is tucked away in a private spot, conveniently placed for all the village amenities, schooling and mainline station. From the entrance porch, a door leads into the main reception area with stairs rising to the first floor with under-stairs cupboard and a feature fireplace with electric fire. This room flows seamlessly into the dining area which connects to the kitchen and opens onto bright garden room with double doors opening out to the garden. The kitchen is compact, yet practical, offering a range of wall and base units with work surfaces over with space for stand-alone appliances. Upstairs, the first floor landing gives access to a storage cupboard, family bathroom fitted with a 3-piece suite and 3 bedrooms; two being doubles, the largest to front aspect and a smaller 3rd bedroom ideal as a home office. OUTSIDE, to the front is a small open gard
£ 350,000
4 bed house for sale
2 pictures
House · for sale
£ 1,000,000
4 bed house for sale
Wicken Road CB11 Saffron Walden
· 4 Bedrooms · House
· Equipped kitchen · Concierge
Wicken Road CB11 Saffron Walden · 4 Bedrooms · House · Equipped kitchen · Concierge
HIGH ELMS is an impressive detached country residence located in this most attractive rural setting, placed just a short distance from Clavering and with views over the surrounding green. The property provides nicely balanced and well proportioned living accommodation complemented by a stylish internal dcor helping to create a distinctive and individual family home. The front door opens into a wide entrance hallway where a central staircase rises to the first floor with high vaulted ceiling above creating an immediate sense of space. There are two reception rooms which sit alongside each other looking out to the front and side of the property with an aspect over open green areas; the sitting room has double doors opening into the reception hall, with the adjoining family room providing space which could serve a variety of purposes as required. A key feature of this beautiful home is its large kitchen/sitting/dining room combining all family requirements in one large open-plan space. Do
£ 1,000,000
4 bed house for sale
2 pictures
House · for sale
£ 1,295,000
4 bed house for sale
Wicken Road CB11 Saffron Walden
· 4 Bedrooms · House
· Fireplace · Equipped kitchen · Powder room · Concierge
Wicken Road CB11 Saffron Walden · 4 Bedrooms · House · Fireplace · Equipped kitchen · Powder room · Concierge
THE GROVE is a truly stunning, detached village home of individual style and character placed in a central, tucked away setting within the sought-after and highly regarded village of Clavering. Constructed during recent times, the property provides spacious living accommodation complemented by most attractive dcor which complements and enhances the internal living space. The front door opens into a wide reception hall featuring attractive gloss floor tiles, stairs rising to the first floor and a ground floor cloakroom sits to one side. The sitting room has two windows looking out the front and one to the side drawing in good amounts of natural light, with a fireplace set within a feature tiled wall and attractive wood-effect flooring. A separate family room provides a second reception room which could serve a variety of purposes and also has two windows looking out to the front. The superb kitchen/family dining room really is an outstanding feature of this superb property, looking out
£ 1,295,000
4 bed house for sale
2 pictures
House · for sale
£ 985,000
4 bed house for sale
Wicken Road CB11 Saffron Walden
· 4 Bedrooms · House
· Garden · Fireplace · Equipped kitchen · Powder room · Concierge
Wicken Road CB11 Saffron Walden · 4 Bedrooms · House · Garden · Fireplace · Equipped kitchen · Powder room · Concierge
HIGHGATE HOUSE is a stylish, detached modern family home occupying a favourable position within this cluster of just 3 homes, placed centrally to Clavering which remains a popular and highly regarded village. The property has been impeccably maintained during the current owners occupation since new, with attractive internal dcor complementing the versatile and well proportioned living accommodation. The front door opens into an entrance hall with attractive Amtico flooring, two storage cupboards and staircase rising to the first floor. A ground floor cloakroom sits off to one side containing a 2-piece suite. A lovely sitting room has an exposed brick fireplace with fitted stove, a shuttered bay window looking out to the front with further full-height window, again with fitted shutters, to the side and looking onto an enclosed courtyard garden area. A second reception room also looks out to the front which provides ideal space for a TV room or home study. The kitchen/breakfast room is a
£ 985,000
4 bed house for sale
2 pictures
House · for sale
£ 650,000
4 bed house for sale
Wicken Road CB11 Saffron Walden
· 4 Bedrooms · House
· Garden · Parking · Equipped kitchen · Powder room
Wicken Road CB11 Saffron Walden · 4 Bedrooms · House · Garden · Parking · Equipped kitchen · Powder room
19 MEADOWCROFT is a well presented four bedroom detached family house situated in this highly sought after cul-de-sac in the heart of the village, within walking distance of all facilities and the mainline station. The property offers scope for enlargement, subject to the usual planning consents and also sits on a good size corner plot. The accommodation comprises of an entrance hallway with a personal door into the double garage, storage cupboard and door leading through to a dining room with the stairs rising to the first floor and downstairs cloakroom. To the rear of the property is the sitting room with patio doors opening on to the rear garden and also at the rear of the house is a re-fitted kitchen with integrated appliances. The first floor landing leads off to the four good size bedrooms, three have built in or fitted wardrobes and a re-fitted three piece family bathroom suite. There is a large loft space that other properties within the cul-de-sac have incorporated into the pr
£ 650,000
2 bed house for sale
2 pictures
House · for sale
£ 385,000
2 bed house for sale
Wicken Road CB11 Saffron Walden
· 2 Bedrooms · House
· Equipped kitchen
Wicken Road CB11 Saffron Walden · 2 Bedrooms · House · Equipped kitchen
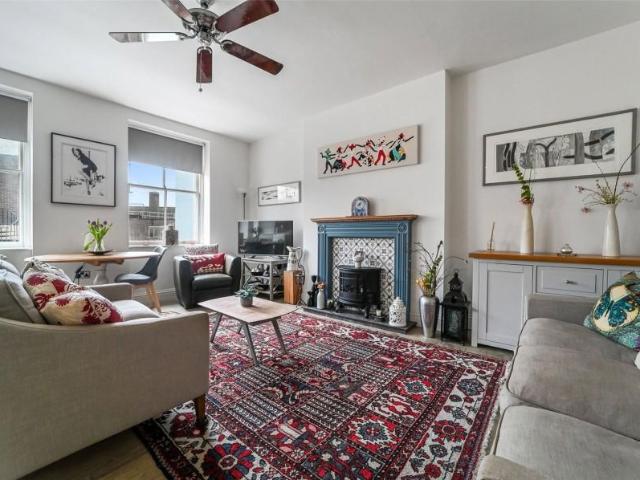
FLAT 7 HILL HOUSE - Hill House was the former home of George Gibson (1818-1883) and his wife Elizabeth Tuke from 1845 when they purchased the property. We are pleased to offer this elegant and well-proportioned, Grade II Listed first floor two bedroom flat which was converted from the original house along with 16 others in 2019- 2020. Steps lead up to an extremely spacious entrance hallway and inner lobby and a sweeping Georgian staircase leading to the first floor landing. An inner hallway from here leads to the apartment which boasts extremely high ceilings throughout, along with large sash windows which flood the property with natural light. Accommodation comprises an impressive kitchen/dining/living room with a range of wall and base units with composite work tops and breakfast bar area. Appliances include a fridge/freezer, John Lewis washing machine, a Bosch double oven and grill, induction hob with extractor fan over and a dishwasher. A wall cupboard houses the gas central heatin
£ 385,000

Get email alerts

Don't miss out: be the first to know about new properties

The alert was correctly created

On subscribing you accept the conditions of use and the privacy policy
Alert
Receive new ads in your inbox
Save this search
Receive alerts for new listings

We'll send you an email when we have new properties for: "Properties for sale in Wicken Road CB11 Saffron Walden"

The alert was correctly created

Tanys Dell CM20 Harlow
New Road CB23 Cambridge
Get email alerts and be the first to see new listings
Required field
On subscribing I accept the terms of the privacy policy
Perfect! You'll soon start receiving new listings via email
Alert
Receive an email when we have new ads for Properties for sale in Wicken Road CB11 Saffron Walden
Save this search
Filters

Bedrooms

Size (sq.ft)

sq.ft
sq.ft

Price

£
£

Property type

Bathrooms

Clear all filters
Receive notifications when new entries are published.