View photo
House
·
for rent
£ 2,500
house in Waverley Road, Stoneleigh
Wickham Avenue SM3 Sutton
· 3 Bedrooms · House
· Garden · Parking · Equipped kitchen · Patio · Heating
Wickham Avenue SM3 Sutton · 3 Bedrooms · House · Garden · Parking · Equipped kitchen · Patio · Heating
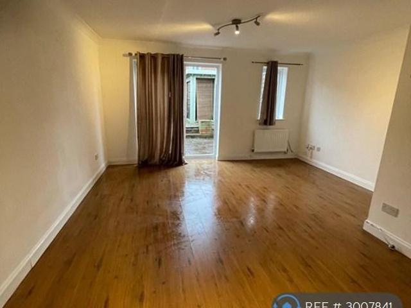
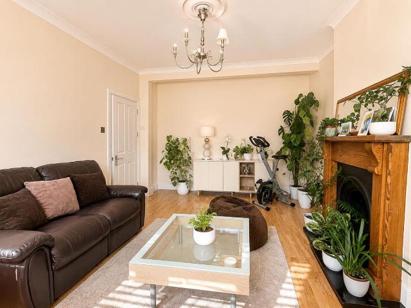
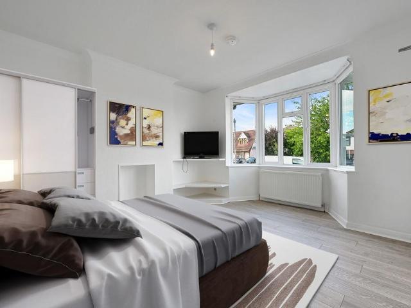
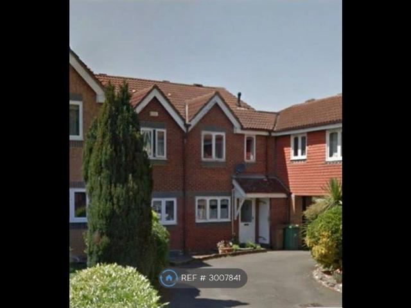
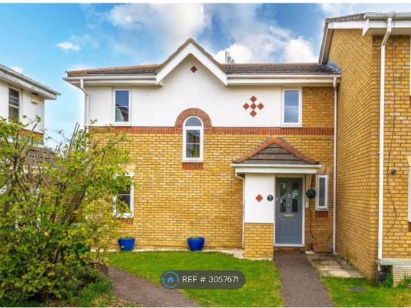
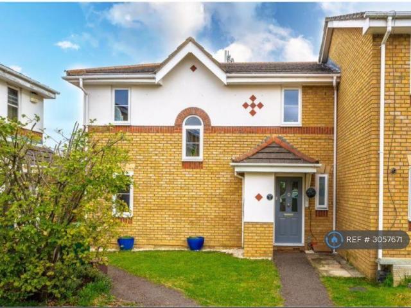
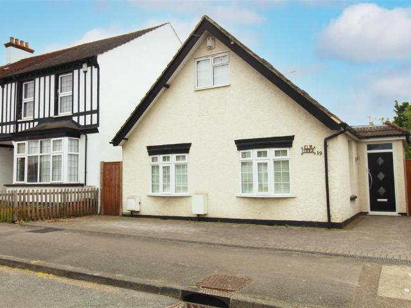
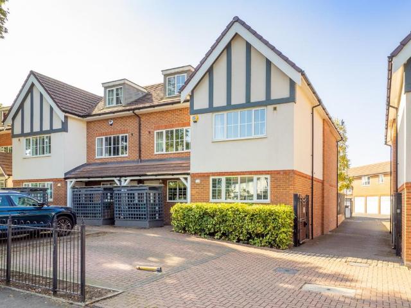
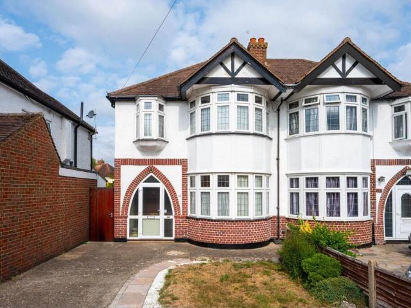
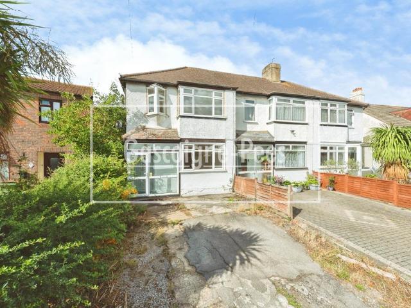
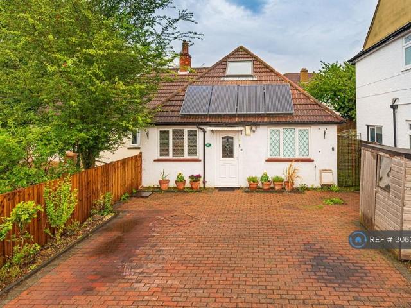
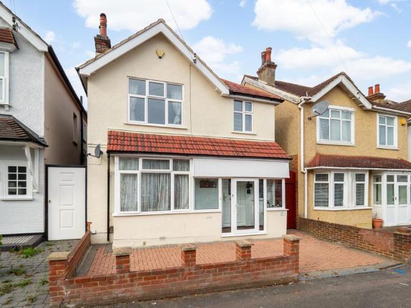
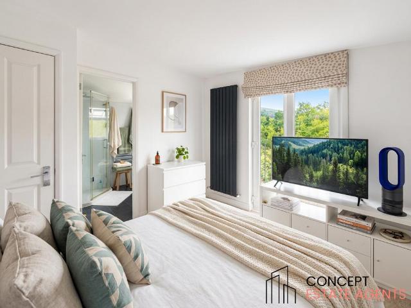
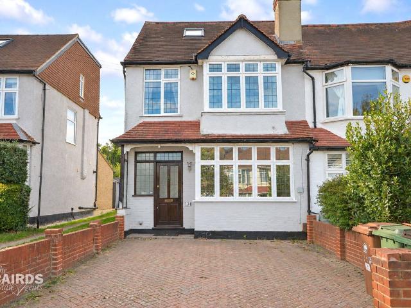
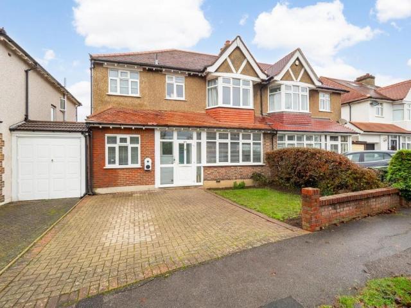
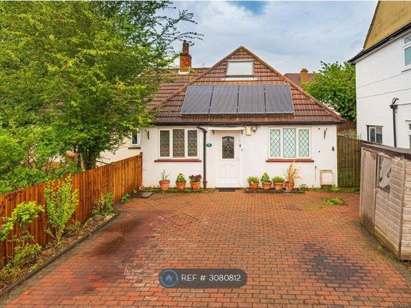
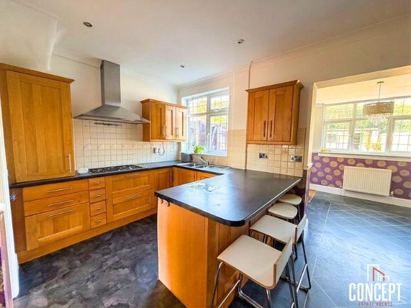
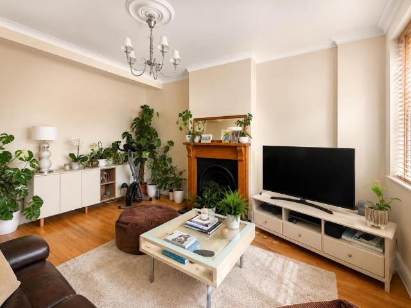
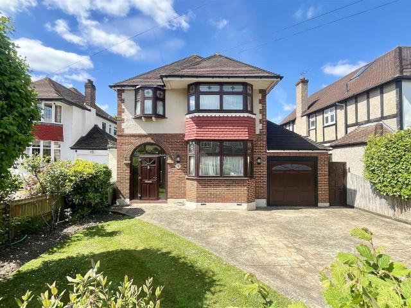
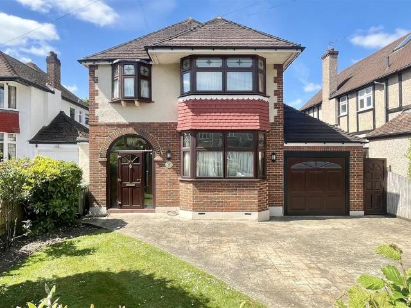
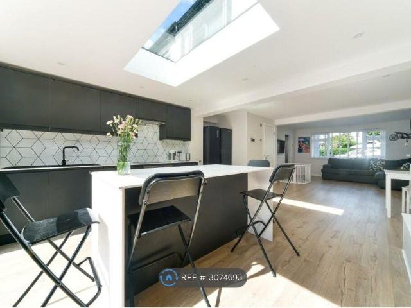
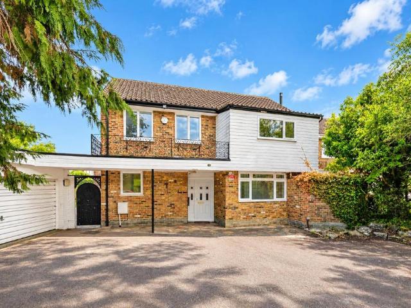
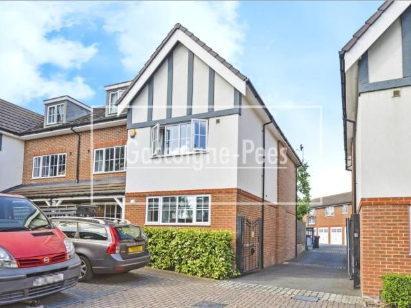
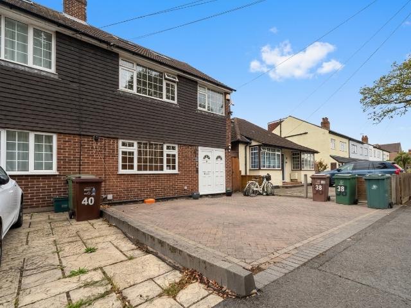
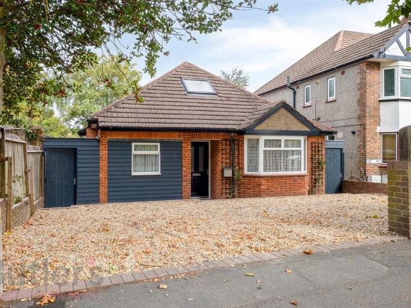
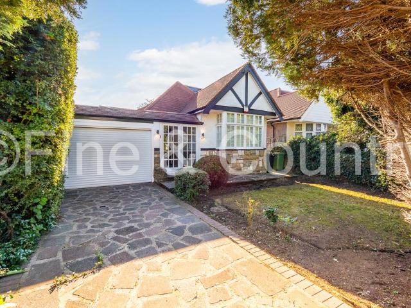
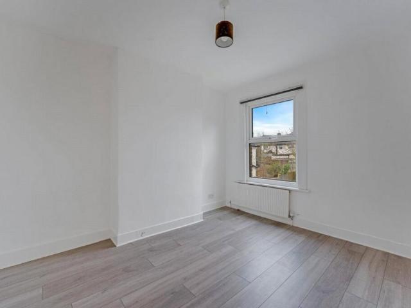
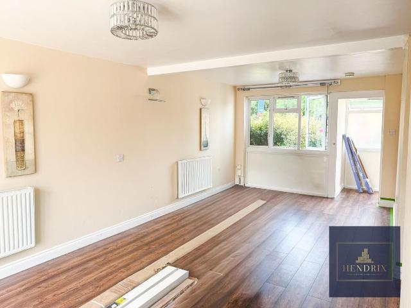
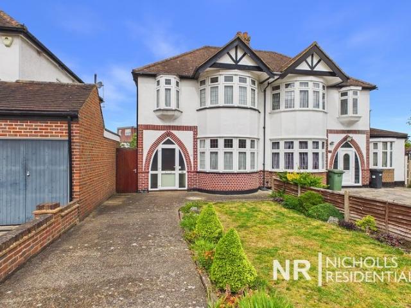
Nicholls Residential are pleased to offer to the market this three bedroom semi detached home situated in the highly sought after area of Stoneleigh, available immediately and conveniently located close to excellent local schools, transport links, shops, and the beautiful Nonsuch Park. The ground floor accommodation offers a porch leading into a welcoming entrance hallway, lounge with a bay window, a separate dining room with patio sliding doors opening onto the rear garden, and a kitchen with space for a breakfast table. Upstairs, the property comprises three generously sized bedrooms, a family bathroom, and a separate WC. Externally, the home benefits from a rear garden with side access, a shed, and a detached garage. Additional features include gas central heating, loft access, use of the garage and off street parking. Entrance Hall Dining Room (12' 0 x 10' 11 or 3.67m x 3.34m) Lounge (13' 8 x 10' 11 or 4.16m x 3.34m) Kitchen (12' 10 x 6' 7 or 3.91m x 2.0m) Landing Bedroom 1 (14' 5
Nicholls Residential are pleased to offer to the market this three bedroom semi detached home situated in the highly sought after area of Stoneleigh, available immediately and conveniently located close to excellent local schools, transport links, shops, and the beautiful Nonsuch Park. The ground floor accommodation offers a porch leading into a welcoming entrance hallway, lounge with a bay window, a separate dining room with patio sliding doors opening onto the rear garden, and a kitchen with space for a breakfast table. Upstairs, the property comprises three generously sized bedrooms, a family bathroom, and a separate WC. Externally, the home benefits from a rear garden with side access, a shed, and a detached garage. Additional features include gas central heating, loft access, use of the garage and off street parking. Entrance Hall Dining Room (12' 0 x 10' 11 or 3.67m x 3.34m) Lounge (13' 8 x 10' 11 or 4.16m x 3.34m) Kitchen (12' 10 x 6' 7 or 3.91m x 2.0m) Landing Bedroom 1 (14' 5
£ 2,500