2 pictures
House
·
for sale
£ 299,000
3 bed house for sale
Wickham Avenue TN39 Bexhill-On-Sea
· 3 Bedrooms · House
· Garden · Equipped kitchen · Parking · Heating
Wickham Avenue TN39 Bexhill-On-Sea · 3 Bedrooms · House · Garden · Equipped kitchen · Parking · Heating
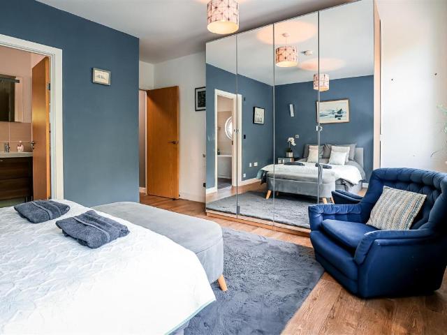
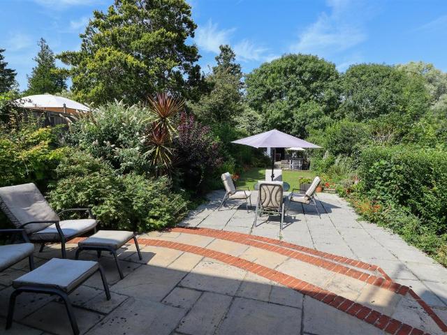
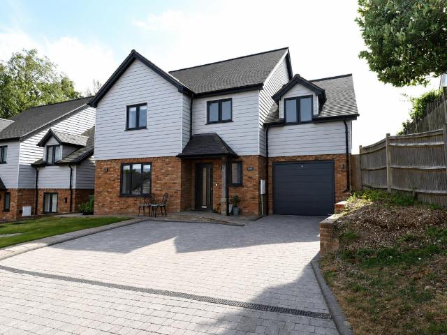
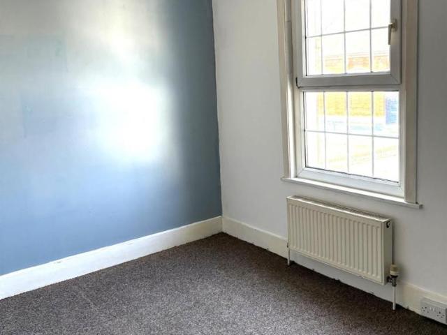
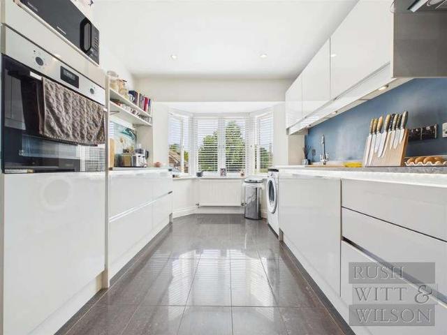
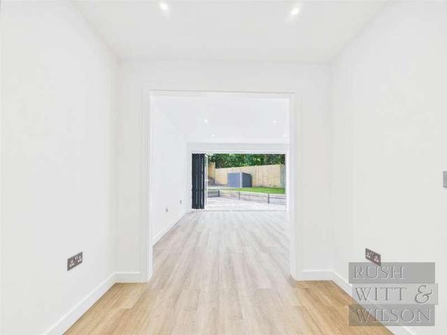
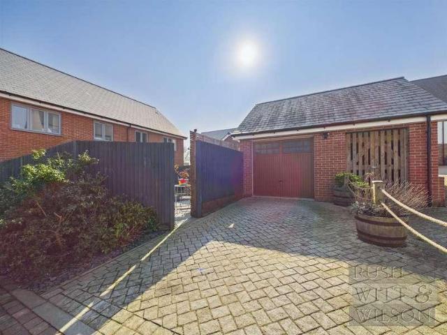
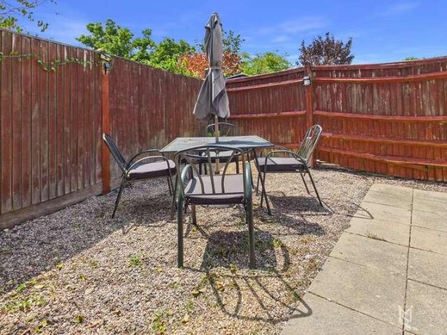
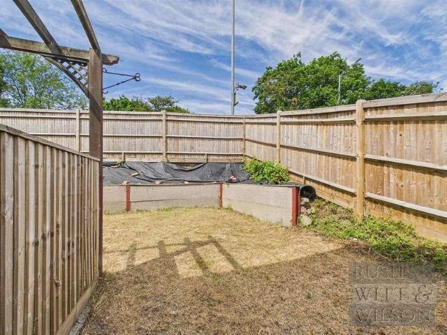
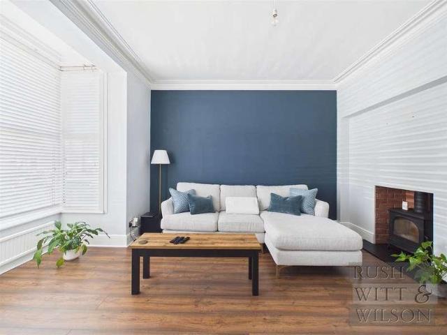
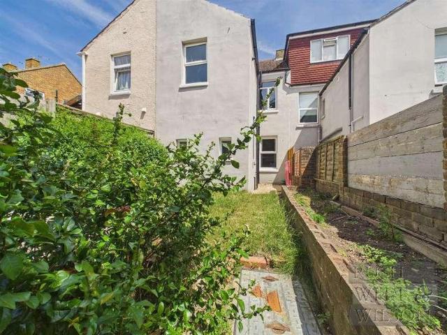
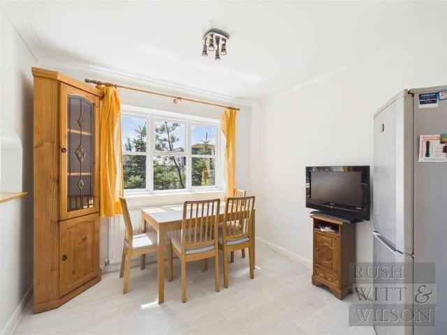
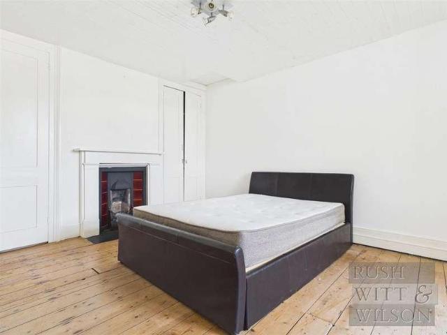
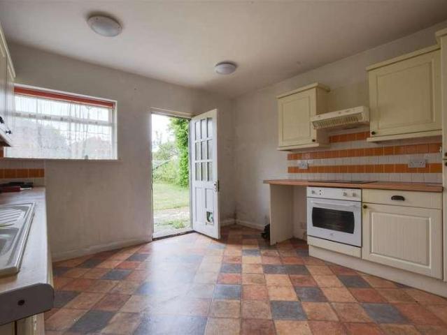
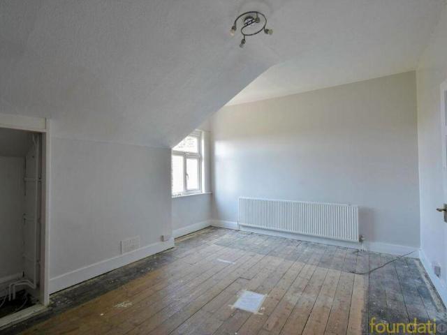
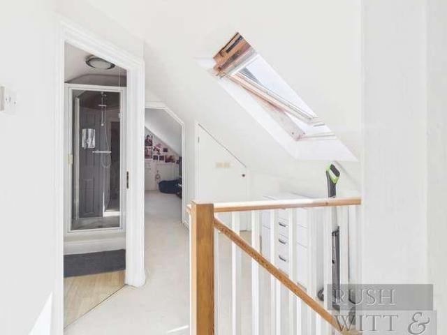
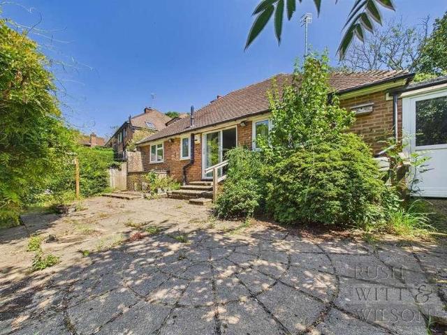
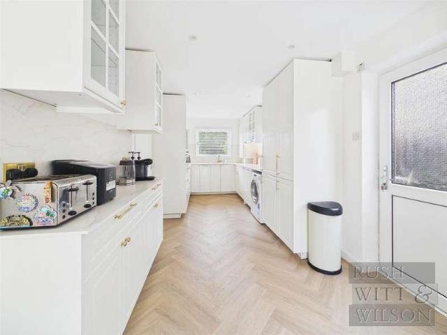
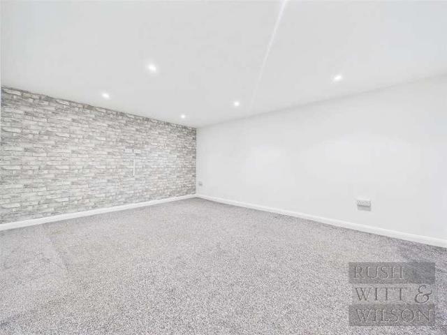
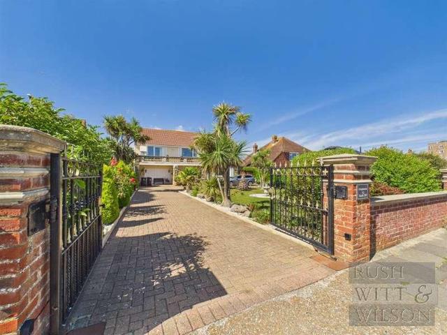
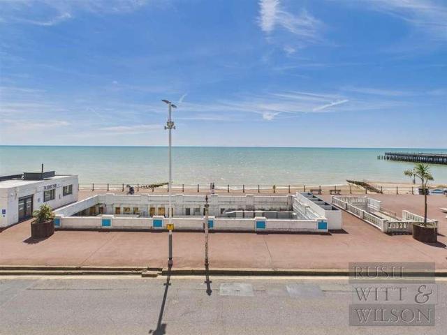
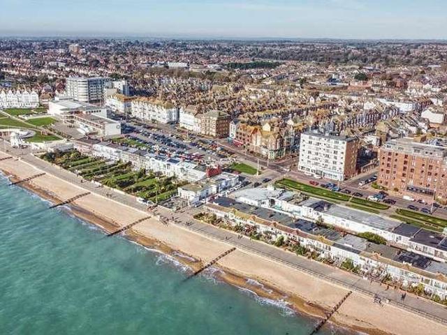
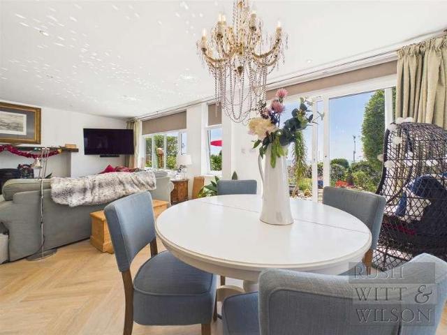
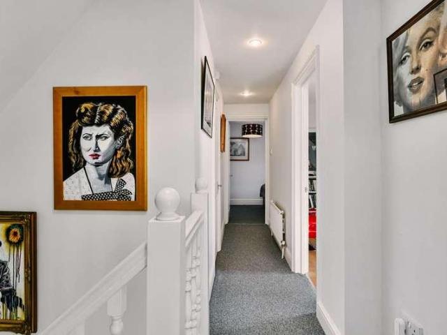
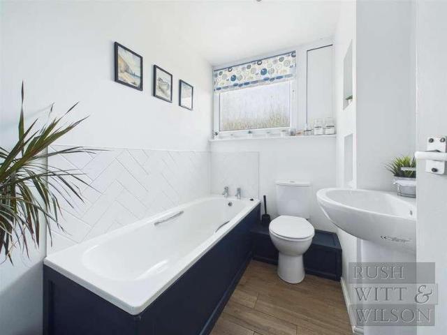
This well presented three bedroom townhouse ideally situated in this popular location within close distance to the Bexhill town centre, local schools and mainline rail station. Offering bright and spacious accommodation across three floors, the property comprises three bedrooms, living room, kitchen/breakfast room, family bathroom, ground floor treatment room. Other internal benefits include gas central heating to radiators and double glazed windows. Externally the property offers a secluded rear garden and a driveway leading to single garage. Viewing is highly recommended via Rush Witt and Wilson Bexhill. * Personal Interests Declared * The vendor is related to a Rush Witt & Wilson Employee *Entrance Hallway1.68m x 5.74m (5'6 x 18'10 )WC1.73m x 1.55m (5'8 x 5'1 )Treatment Room2.01m x 2.84m (6'7 x 9'4 )Storage Room2.77m x 2.11m (9'1 x 6'11 )First FloorLanding1.83m x 1.55m (6' x 5'1 )Kitchen/Breakfast Room1.83m x 1.55m (6' x 5'1 )Living Room4.70m x 5.28m (15'5 x 17'4 )Second FloorLandin
This well presented three bedroom townhouse ideally situated in this popular location within close distance to the Bexhill town centre, local schools and mainline rail station. Offering bright and spacious accommodation across three floors, the property comprises three bedrooms, living room, kitchen/breakfast room, family bathroom, ground floor treatment room. Other internal benefits include gas central heating to radiators and double glazed windows. Externally the property offers a secluded rear garden and a driveway leading to single garage. Viewing is highly recommended via Rush Witt and Wilson Bexhill. * Personal Interests Declared * The vendor is related to a Rush Witt & Wilson Employee *Entrance Hallway1.68m x 5.74m (5'6 x 18'10 )WC1.73m x 1.55m (5'8 x 5'1 )Treatment Room2.01m x 2.84m (6'7 x 9'4 )Storage Room2.77m x 2.11m (9'1 x 6'11 )First FloorLanding1.83m x 1.55m (6' x 5'1 )Kitchen/Breakfast Room1.83m x 1.55m (6' x 5'1 )Living Room4.70m x 5.28m (15'5 x 17'4 )Second FloorLandin
£ 299,000