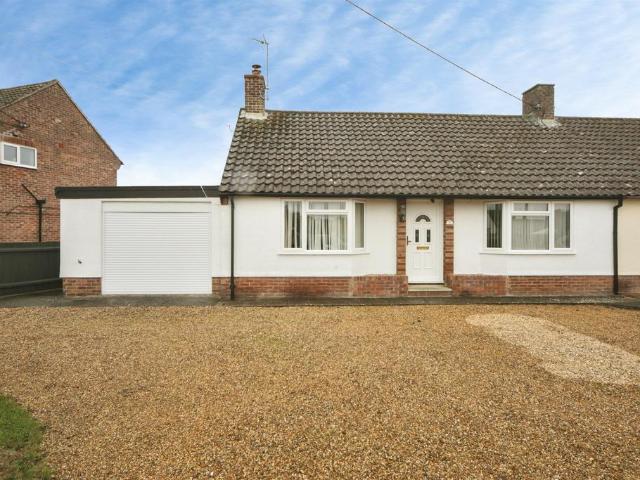
327 houses for sale in Wickhambrook Newmarket

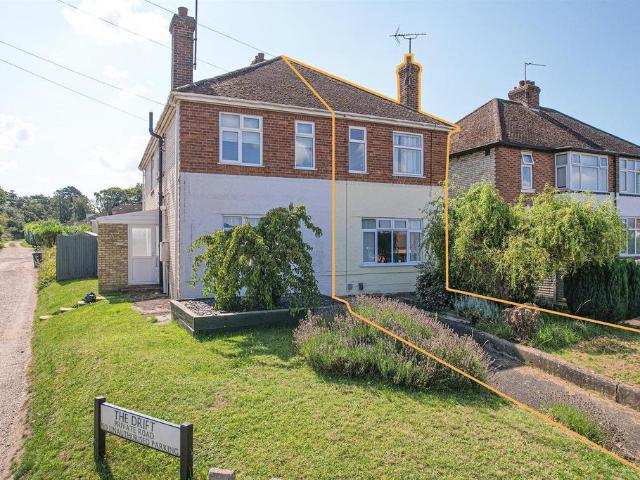
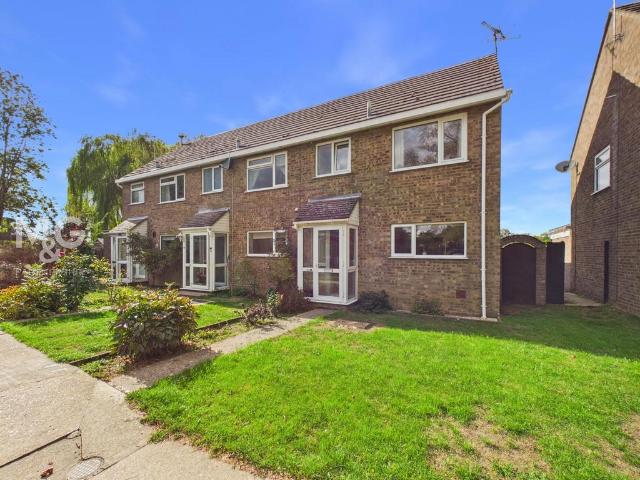
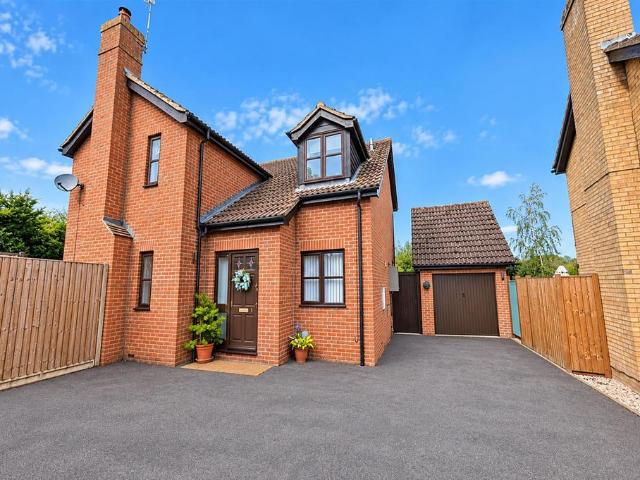
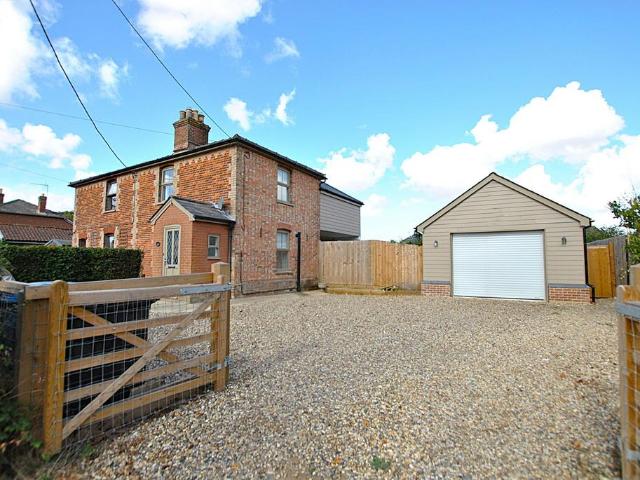
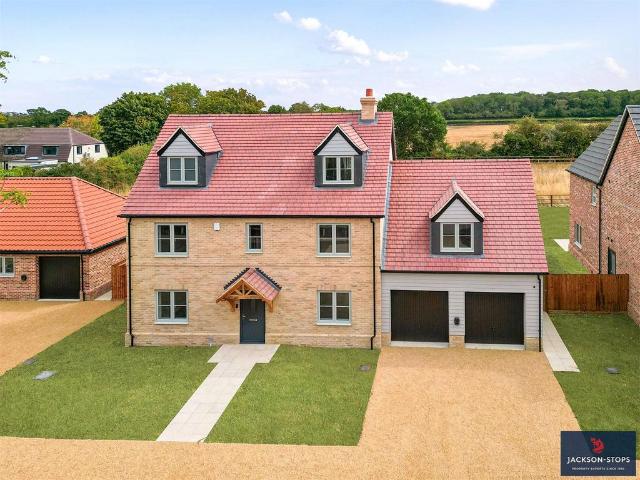
4 bedroom semi detached house for sale
View photo
House · for sale
£ 550,000
4 bedroom semi detached house for sale
Wickhambrook Newmarket
· 4 Bedrooms · 2 Baths · House
· Garden · Equipped kitchen · Parking · Concierge
Wickhambrook Newmarket · 4 Bedrooms · 2 Baths · House · Garden · Equipped kitchen · Parking · Concierge
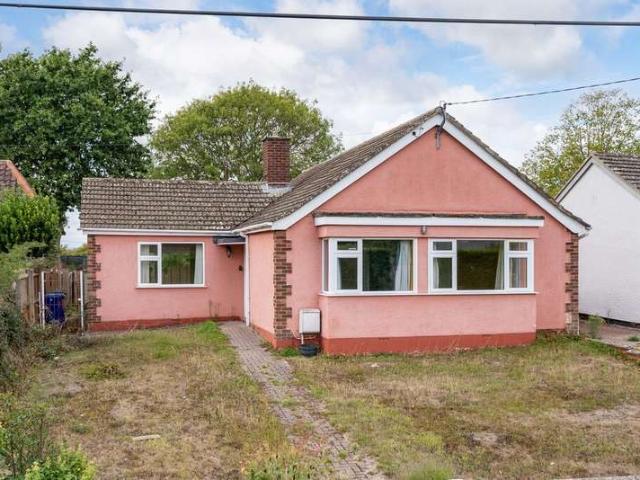
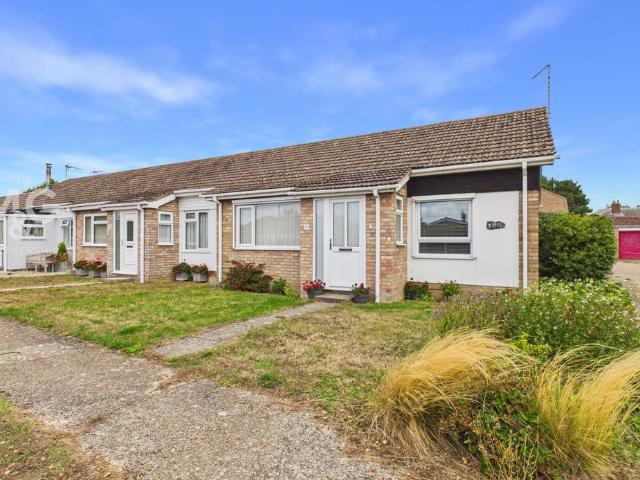
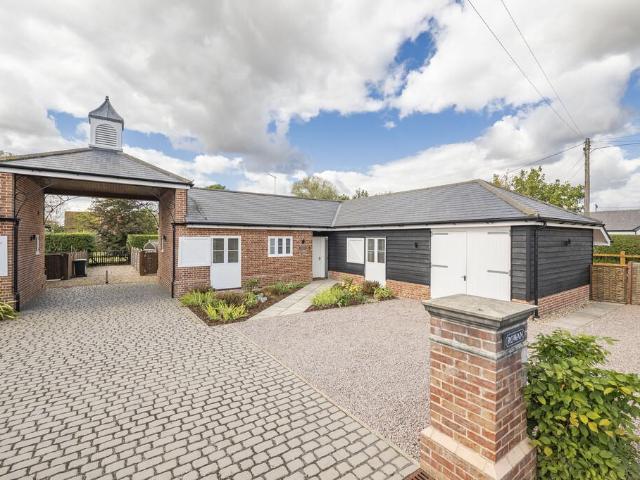
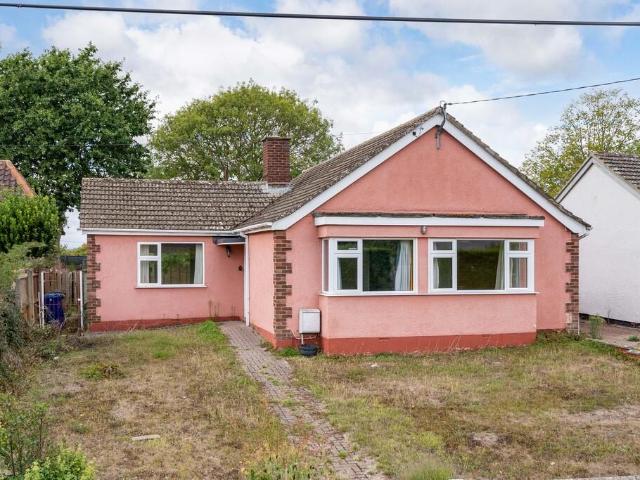
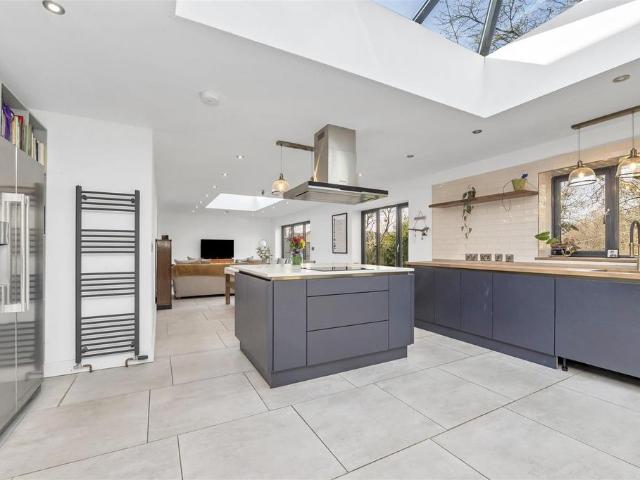
Guide Price £575,000 - £585,000.Occupying a generous plot on the fringes of the town and enjoying delightful undulating paddock views, this deceptively spacious and immaculately presented detached bungalow offers versatile single-storey living in a highly desirable setting.Approached via secure electric gates, the property benefits from an extensive block-paved driveway providing ample off-road parking, together with a useful garage/store and attractive mature frontage.Internally, the well-planned accommodation briefly comprises an inviting entrance porch with built-in seating and storage, a welcoming hallway, and a superb open-plan kitchen/dining room fitted with granite work surfaces and integrated appliances. The kitchen flows seamlessly into a bright dual-aspect living room with French doors opening onto the gardens, while a separate sitting room provides additional reception space ideal for relaxing or entertaining.The property offers flexible accommodation with three well-proport
£ 550,000
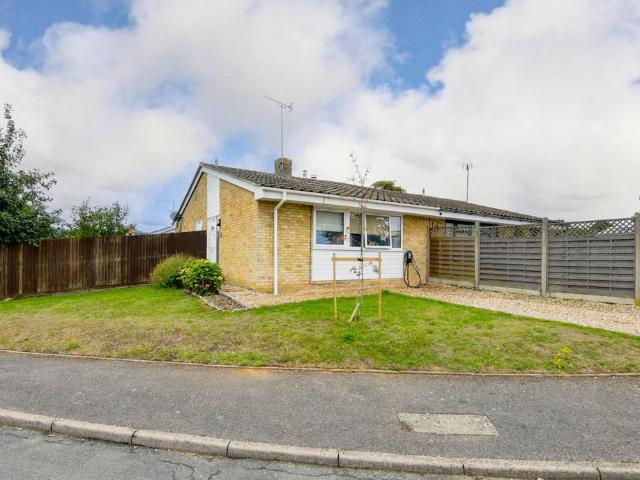
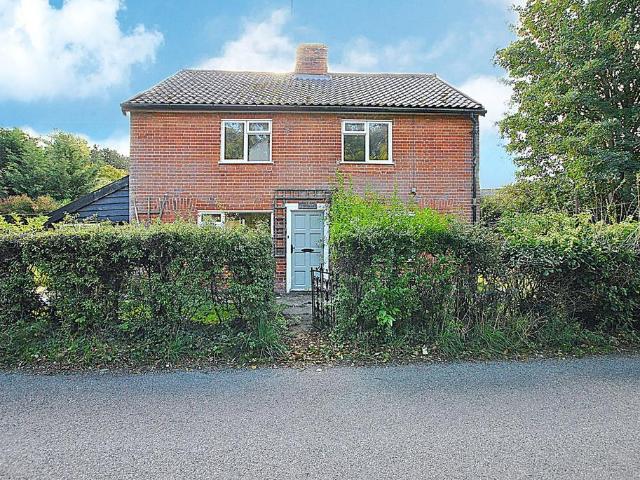
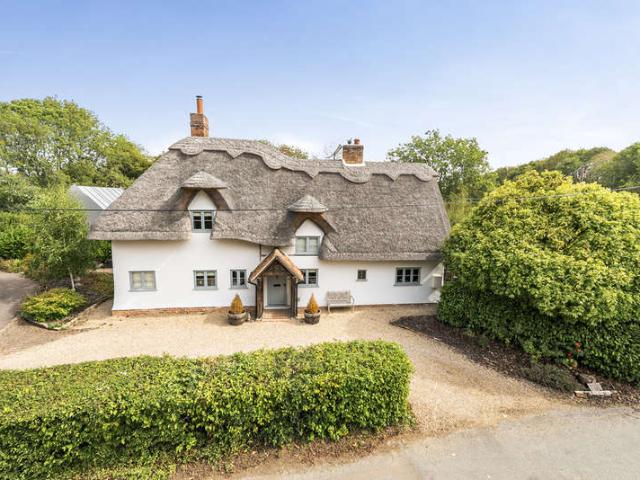
6 bedroom detached house for sale
View photo
House · for sale
£ 1,250,000
6 bedroom detached house for sale
Wickhambrook Newmarket
· 6 Bedrooms · 2 Baths · House
· Garden · Equipped kitchen · Parking · Powder room
Wickhambrook Newmarket · 6 Bedrooms · 2 Baths · House · Garden · Equipped kitchen · Parking · Powder room
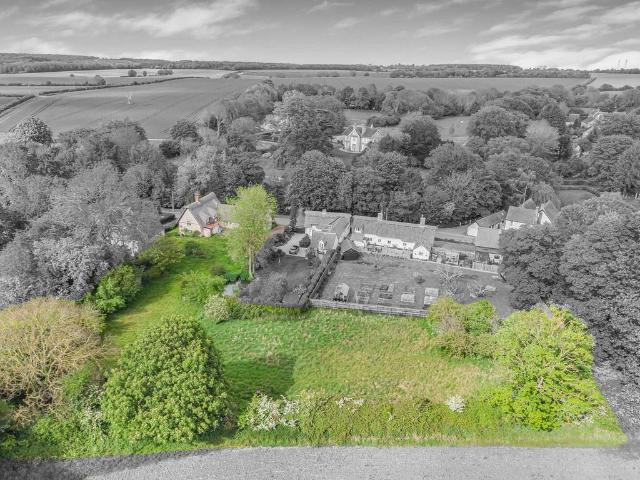
A well-presented Grade II listed period farmhouse with substantial accommodation, superb outbuildings and lake with boat house, all within approximately 4 acres (sts), close to Bury St Edmunds.Entrance hall, sitting room, kitchen/dining room, drawing/family room, utility room, boot room and cloakroom.First floor master bedroom with en-suite bath/ shower room & dressing area, three further double bedrooms and a family bathroom. Two second floor bedrooms and a box room.Driveway, garaging & parking, gardens & grounds, summer house, workshop & outbuildings and a lake with boat house.In all about 4.3 acres (sts)THE PROPERTYChedburgh Hall has been beautifully restored over the years by the current owners and sits in an attractive, mature setting in a sought-after village, close to Bury St Edmunds. This Grade II Listed, timber framed farmhouse is believed to date back to the 16th century with 17th & 19th century additions and alterations and presents part colour washed, rendered and part pain
£ 1,250,000
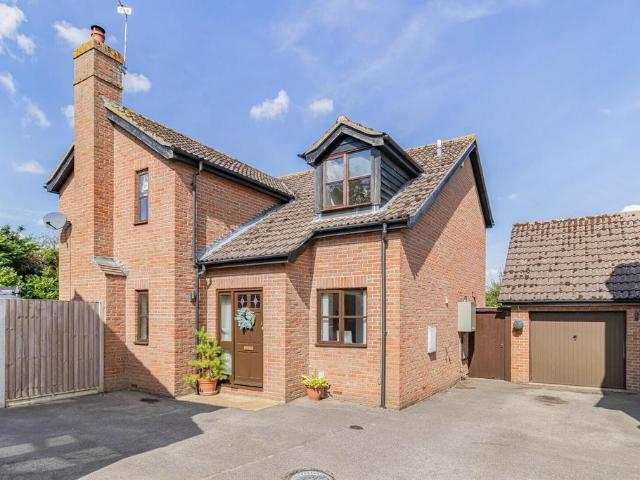
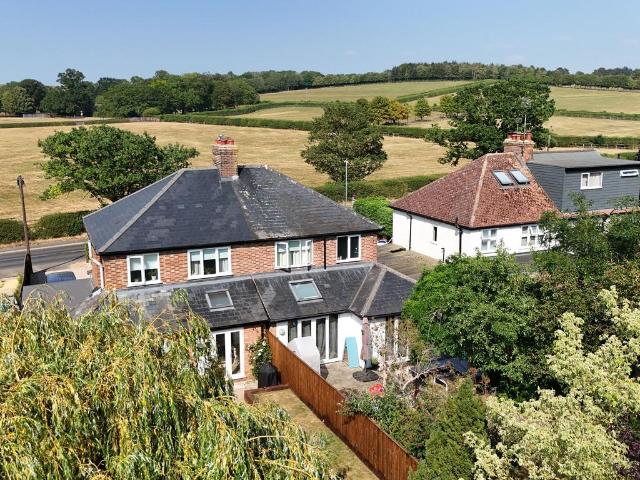
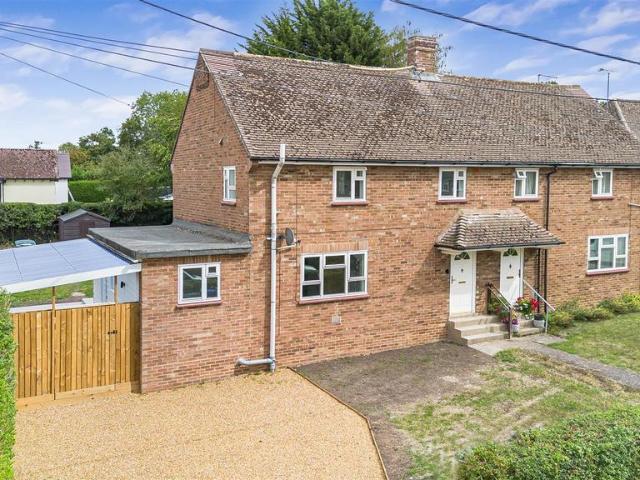
3 bedroom cottage for sale
View photo
House · for sale
£ 350,000
3 bedroom cottage for sale
Wickhambrook Newmarket
· 3 Bedrooms · 1 Bath · House
· Garden · Equipped kitchen · Parking
Wickhambrook Newmarket · 3 Bedrooms · 1 Bath · House · Garden · Equipped kitchen · Parking
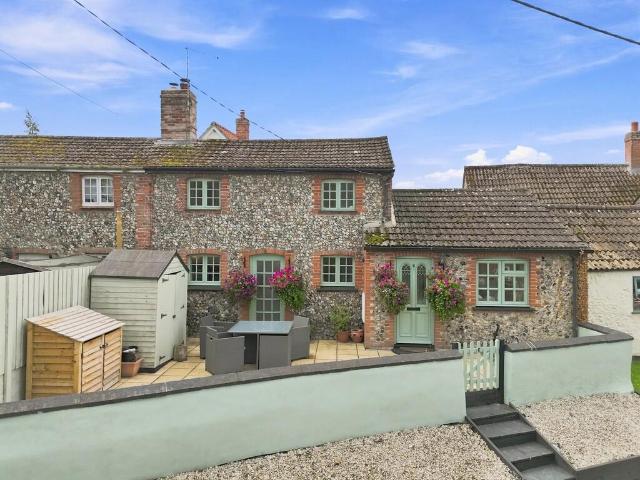
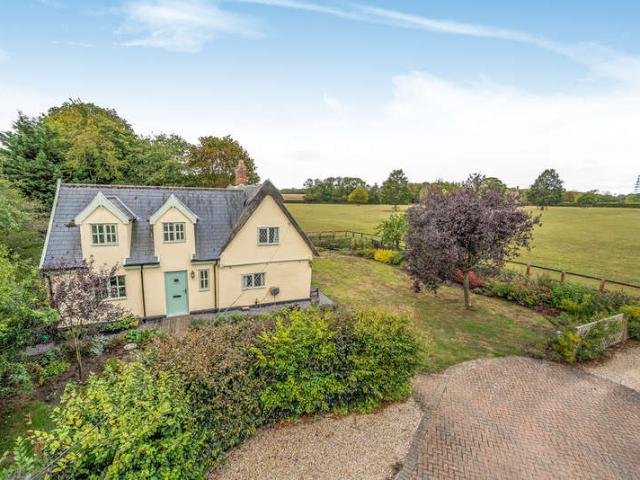
A beautifully presented detached period cottage with parking, garden, and scope for further enhancement, set in a highly sought-after village.Farriers Cottage is a delightful detached period home full of character and charm, ideally positioned in the heart of the popular village of Woodditton. With attractive weatherboarded and brick-and-flint elevations under a pantiled roof, the property offers light and versatile accommodation extending to 759 sq ft, complemented by double glazing and oil-fired central heating.The welcoming entrance hall opens into a stunning vaulted, double-aspect sitting/dining room, featuring exposed timbers, windows to both front and rear, stairs to the first floor, and an understairs store.The kitchen is fitted with a range of base and eye-level units, stainless steel sink, oven with induction hob and extractor, and offers space for a fridge-freezer and washing machine.The ground floor also includes:A spacious principal bedroom with side aspect windowFamily bat
£ 350,000
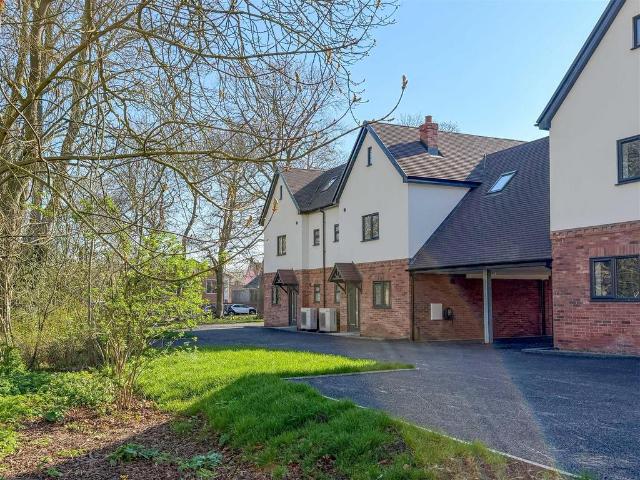
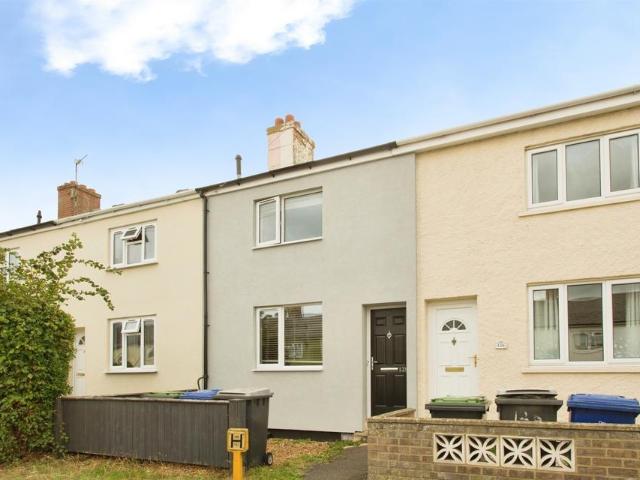
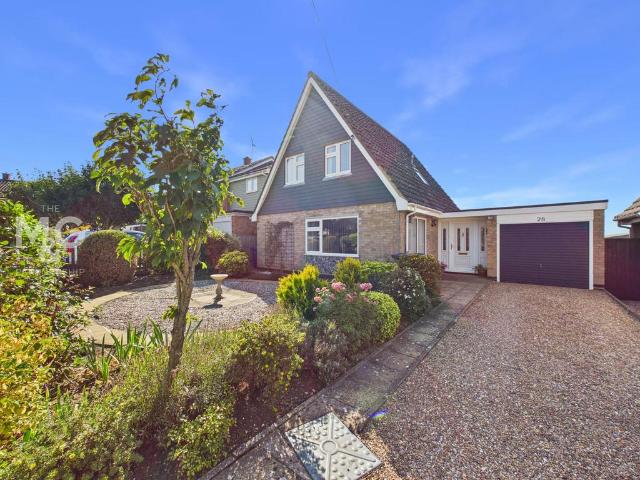
2 bedroom terraced house for sale
View photo
House · for sale
£ 275,000
2 bedroom terraced house for sale
Wickhambrook Newmarket
· 2 Bedrooms · House
· Garden · Equipped kitchen · Powder room · Heating
Wickhambrook Newmarket · 2 Bedrooms · House · Garden · Equipped kitchen · Powder room · Heating
This extensively renovated two-bedroom terraced property, finished to an exceptionally high standard, is conveniently located near the town centre.Offered for sale in immaculate condition, the current owners have spared no expense in enhancing this home. The accommodation includes an open-plan kitchen/dining room with a contemporary fitted kitchen, a cloakroom, two bedrooms, and a stylishly refitted four-piece bathroom. Additional improvements include replacement double-glazed windows and a newly installed gas central heating system.Outside, there is an beautifully designed courtyard-style rear garden providing a fantastic area for tables and chairs.Properties in such excellent condition are rarely available. Viewing is highly recommended.Kitchen - 3.17m x 2.05m (10'4 x 6'8) - Beautiful, contemporary kitchen with a range of eye and base level cupboards with composite work top over. Built-in eye level oven. Inset electric hob with discreet extractor over. Inset sink with mixer tap over.
£ 275,000
4 bedroom detached house for sale
View photo
House · for sale
£ 1,295,000
4 bedroom detached house for sale
Wickhambrook Newmarket
· 4 Bedrooms · 4 Baths · House
· Garden · Fireplace · Equipped kitchen · Parking
Wickhambrook Newmarket · 4 Bedrooms · 4 Baths · House · Garden · Fireplace · Equipped kitchen · Parking
This exceptional detached former garden cottage is situated in a unique, tranquil location in one of the area's most sought-after villages, enjoying the backdrop of the village church. The property offers a charming combination of period features and modern finishes, with open fireplaces and brick floors complemented by an impressive handmade open-plan kitchen/dining area. All set within landscaped walled gardens, with ample parking for several vehicles and a four-bay garage block. In all, about 1.6 acres. GROUND FLOOR Entrance into the: ENTRANCE HALL A spacious and welcoming hallway featuring a double-sided wood-burning stove and brick herringbone flooring. SITTING ROOM A light, double-aspect room with a wood-burning stove, exposed floorboards, a built-in bookcase, and a cupboard housing TV storage etc with stairs rising to the first floor. STUDY Outlook over the rear garden. KITCHEN / DINING ROOM The hub of the home, enjoying a triple-aspect outlook over the gardens and village churc
£ 1,295,000
8 bedroom detached house for sale
View photo
House · for sale
£ 995,000
8 bedroom detached house for sale
Wickhambrook Newmarket
· 8 Bedrooms · 3 Baths · House
· Garden · Fireplace · Concierge
Wickhambrook Newmarket · 8 Bedrooms · 3 Baths · House · Garden · Fireplace · Concierge
Unique Village Opportunity: Two Beautifully Restored Period Properties Offering 8 Bedrooms, No Onward ChainFormerly the village forge, this beautifully preserved and newly renovated 17th century cottage exudes character throughout, offering spacious and flexible accommodation with original features including exposed beams, brick fireplaces, and a wealth of charm.Set within mature gardens, the property combines five-bedroom main cottage accommodation with the added benefit of a detached annexe (Farriers Cottage) — a rare opportunity ideal for multigenerational living, independent adult children, visiting guests, or even as a lucrative Airbnb venture.Main Cottage AccommodationEntrance PorchWelcoming entrance with quarry tiled flooring, window to the front aspect, and a door leading into the main house.Dining HallA characterful reception space featuring exposed beams, a fireplace with brick hearth and surround housing a wood-burning stove, under-stairs storage cupboard, and windows to bot
£ 995,000
3 bedroom end of terrace house for sale
View photo
House · for sale
£ 117,250
3 bedroom end of terrace house for sale
Wickhambrook Newmarket
· 3 Bedrooms · 1 Bath · House
· Garden · Equipped kitchen · Parking · Powder room
Wickhambrook Newmarket · 3 Bedrooms · 1 Bath · House · Garden · Equipped kitchen · Parking · Powder room
A brand new property offered for sale on a shared ownership basis.Accommodation comprises entrance hall, cloakroom, spacious kitchen/dining room, separate lounge, three bedrooms and bathroom together with a loft room which could be used for a fourth bedroom or office. Outside there is a garden and parking.The advertised price represents a 35% share with the monthly rental charge being £499.01 per month. A greater share can be purchased up to a maximum of 80%, with the remaining rent charged at 2.75%. There is a service charge of £90 per annum.EPC Rating: A
£ 117,250
3 bedroom detached house for sale
View photo
House · for sale
£ 600,000
3 bedroom detached house for sale
Wickhambrook Newmarket
· 3 Bedrooms · 2 Baths · House
· Garden · Equipped kitchen · Patio
Wickhambrook Newmarket · 3 Bedrooms · 2 Baths · House · Garden · Equipped kitchen · Patio
Part glazed entrance door with glazed side panel leading into.Entrance HallSpace for coat and shoe storage. Tiled floor and part glazed door through to;Kitchen - 4.87m x 2.84m (15'11 x 9'3)Fitted with a range of wall, full height and base units with granite work surface over and 1½ bowl stainless steel sink and drainer inset with mixer tap over. Space for Range cooker with extractor over and stainless steel splashback behind. Space also for American style fridge/freezer. Integral dishwasher. Centre island, also with granite worksurface over and storage beneath. Glazed double doors leading to the rear garden covered patio dining area. Wood effect flooring. Opening through to;Dining Room - 3.12m x 3.41m (10'2 x 11'2)Open plan room, providing plenty of space for a large family dining table. Window to rear aspect, and wood effect flooring. Opening to;Utility Room - 3.09m max x 3.74m max (10'1 x 12'3)This room was the properties original kitchen space, so is generous in utility room size, a
£ 600,000
4 bedroom detached house for sale
View photo
House · for sale
£ 147,000
4 bedroom detached house for sale
Wickhambrook Newmarket
· 4 Bedrooms · 1 Bath · House
· Garden · Equipped kitchen · Parking · Powder room
Wickhambrook Newmarket · 4 Bedrooms · 1 Bath · House · Garden · Equipped kitchen · Parking · Powder room
A brand new detached house offered for sale on a shared ownership basis.Accommodation comprises entrance hall, cloakroom, spacious kitchen/dining room, separate lounge, four bedrooms and bathroom whilst outside is a garden and parking.The advertised price represents a 35% share with the monthly rental charge being £626. A greater share can be purchased up to a maximum of 80%, with the remaining rent charged at 2.75%. There is a service charge of £90 per annum.EPC Rating: A
£ 147,000
2 bedroom terraced house for sale
View photo
House · for sale
£ 250,000
2 bedroom terraced house for sale
Wickhambrook Newmarket
· 2 Bedrooms · 1 Bath · House
· Garden · Fireplace · Equipped kitchen · Parking
Wickhambrook Newmarket · 2 Bedrooms · 1 Bath · House · Garden · Fireplace · Equipped kitchen · Parking
This Victorian terraced property is full of character and ideally located in Newmarket with close proximity to the famous Heath / Gallops ideal for dog walkers. The property is offered for sale with no onward chain and would be an ideal purchase for first time buyers, investors or downsizers. Briefly the accommodation comprises of sitting room, dining room, kitchen, useful office or utility room, ground floor bathroom and two double bedrooms. Delightful front and rear cottage gardens with the opportunity for off road parking at the rear of the property if needed. On road parking to the front of the property is available.Entrance door into sitting room with fireplace, mantle and hearth and open to dining area. Fitted cupboards and windows to the front and rear aspects. The kitchen is fitted with sink and drainer unit, base cupboards and space for freestanding cooker with extractor fitted above. Door and window to the rear garden. Through to rear space which could be used as a utility or
£ 250,000
2 bedroom terraced house for sale
View photo
House · for sale
£ 250,000
2 bedroom terraced house for sale
Wickhambrook Newmarket
· 2 Bedrooms · 1 Bath · House
· Garden · Fireplace · Equipped kitchen
Wickhambrook Newmarket · 2 Bedrooms · 1 Bath · House · Garden · Fireplace · Equipped kitchen
A deceptively spacious terraced flint cottage in the popular village of Kentford.Accommodation comprises of a split level living room/diner, kitchen, ground floor bathroom and two bedrooms.Outside there is a lawned rear garden that leads out to a driveway and car port. To the front there is a small garden with a path leading to the front door.Accommodation Details - Front door opening to:Living Room - 4.51m x 3.41m (14'9 x 11'2) - Brick built fireplace with log burner. Window to front aspect. Storage. Step down to:Dining Room - 3.71m x 3.40m (12'2 x 11'1) - With feature stove fireplace with brick surround. Cupboard under stairs with shelving unit, door to staircase leading to first floor. Opening though to:Kitchen - 4.71m x 2.08m (15'5 x 6'9) - Fitted with a range of eye and base level units with work top surfaces over. Porcelain sink with mixer tap. Integrated slimline dishwasher, space and plumbing for washing machine and large window to rear aspect. Door to useful lobby area.Bathroo
£ 250,000
3 bedroom semi detached house for sale
View photo
House · for sale
£ 465,000
3 bedroom semi detached house for sale
Wickhambrook Newmarket
· 3 Bedrooms · 1 Bath · House
· Garden · Fireplace · Equipped kitchen
Wickhambrook Newmarket · 3 Bedrooms · 1 Bath · House · Garden · Fireplace · Equipped kitchen
This charming 1930s three-bedroom semi-detached property has been comprehensively renovated throughout by the current owner and is presented in excellent condition. The extensive improvements include a complete rewire, a new central heating system, a stunning open-plan kitchen, and a fully refitted bathroom.The heart of the home is the impressive open-plan kitchen and breakfast room, which has been thoughtfully opened up to create a bright and sociable living space. The kitchen features an attractive range of wall and base-mounted units, complemented by a central island. Integrated appliances include a double oven, dishwasher, fridge freezer and a traditional Butler sink, together with space and plumbing for a washing machine and tumble dryer.The spacious sitting room enjoys a large bay window with delightful views towards the neighbouring stud and benefits from an open working fireplace, creating a warm and welcoming focal point.Leading directly from the kitchen is a wonderful garden
£ 465,000
3 bedroom semi detached house for sale
View photo
House · for sale
£ 350,000
3 bedroom semi detached house for sale
Wickhambrook Newmarket
· 3 Bedrooms · 1 Bath · House
· Garden · Fireplace · Parking · Equipped kitchen · Patio
Wickhambrook Newmarket · 3 Bedrooms · 1 Bath · House · Garden · Fireplace · Parking · Equipped kitchen · Patio
A semi-detached family home standing within this ever-requested development and positioned in yards of a highly regarded primary school. Boasting accommodation to include entrance porch, living room, dining room, kitchen, three good size bedrooms and bathroom with separate WC.Superb corner-plot with mature gardens, extensive patio area and detached garage and driveway.NO CHAIN.Porch - Door into:Dining Room - With stairs rising to first floor. Window to front aspect. Doors leading to kitchen and living room.Living Room - Feature fire place. Windows to front and side aspects.Kitchen - Fitted with a range of matching eye and base level storage units with work top surfaces over. Sink and drainer with mixer tap over. Cooker with extractor over. Space and pluming for white goods. Window to rear aspect. Door to side aspect.First Floor Landing - With doors to all bedroom and bathroom. Cupboard housing boiler.Bedroom 1 - With fitted wardrobes. Window to front aspect.Bedroom 2 - With fitted ward
£ 350,000
4 bedroom detached house for sale
View photo
House · for sale
£ 1,450,000
4 bedroom detached house for sale
Wickhambrook Newmarket
· 4 Bedrooms · 4 Baths · House
· Garden · Fireplace · Equipped kitchen · Patio · Concierge
Wickhambrook Newmarket · 4 Bedrooms · 4 Baths · House · Garden · Fireplace · Equipped kitchen · Patio · Concierge
A rare opportunity to acquire a substantial detached family home set in approx. 1.3 acres (sts) and located within the picturesque village of Ashley. The property features over 3,500 sq ft of versatile accommodation including multiple reception rooms, an open plan kitchen/breakfast room, 4 double bedrooms with 2 ensuites and 2 further bath/shower rooms. The beautiful private rear garden is South facing and enjoys an attractive outlook over open Paddock land beyond. Offered with NO CHAIN - Viewing Essential.Entrance Hall - with a solid wood entrance door, radiator, inset spotlights, alarm panel, stairs leading up to the first floor.Living Room - with an open fireplace with solid wood and marble surround, 2 single glazed sash windows overlooking the front garden, 2 radiators, double doors opening through to;Garden Room - A solid wood design with brick built plinth, bespoke built in storage, double glazed windows overlooking the rear garden and double doors leading onto the patio seating
£ 1,450,000
4 bedroom detached house for sale
View photo
House · for sale
£ 1,450,000
4 bedroom detached house for sale
Wickhambrook Newmarket
· 4 Bedrooms · 4 Baths · House
· Garden · Fireplace · Equipped kitchen · Concierge
Wickhambrook Newmarket · 4 Bedrooms · 4 Baths · House · Garden · Fireplace · Equipped kitchen · Concierge
AN IMPRESSIVE FAMILY HOME ENJOYING PADDOCK VIEWS IN A SOUGHT AFTER VILLAGE LOCATION WITH ESTABLISHED GROUNDS EXTENDING TO 1.3 ACRESTHE PROPERTYGlebe House is an impressive family home with established grounds extending to 1.3 acres. Built in the 1970’s, this well located property has brick elevations under a tiled roof. The light and spacious accommodation extends to 3,570 sq ft, with high ceilings, sash windows, double glazing and oil fired central heating. The welcoming reception hall has a door to the front, stairs to the first floor and recessed ceiling downlights. The spacious sitting room has windows to the front, open fireplace with a wooden mantelpiece and tiled hearth and French doors to the garden room. The dining room has windows to the front. The garden room is glazed to two sides, French doors to outside and the kitchen/breakfast room. The double aspect kitchen/breakfast has windows to the side and rear, base and eye level units, worktops, sink with drainer, integrated app
£ 1,450,000
3 bedroom detached house for sale
View photo
House · for sale
£ 485,000
3 bedroom detached house for sale
Wickhambrook Newmarket
· 3 Bedrooms · 2 Baths · House
· Garden · Equipped kitchen · Powder room
Wickhambrook Newmarket · 3 Bedrooms · 2 Baths · House · Garden · Equipped kitchen · Powder room
A cleverly extended and superbly enhanced modern and detached family home standing within this quiet and peaceful cul-de-sac location set on the edge of the town.Incredibly deceptive and offering accommodation around 1400 sqaure foot this fabulous home offering appealing open plan living and boasts accommodation to include entrance hall, living room, family room, refitted kitchen/dining room, utility room, study, three bedrooms ( ensuite to master ) and a family bathroom.Externally the property offers a fully enclosed paved courtyard style rear garden.Viewing highly recommended.Entrance Hall - Light, welcoming entrance hall with LVT wood flooring throughout out. Charming port hole window to the front aspect. Doors leading to the family room, living room and cloakroom. Stairs leading to the first floor landing.Kitchen/Dining Room - 7.94m x 3.85m (26'0 x 12'7) - Stunning, sleek kitchen with a range of eye and base level cupboards and storage drawers with granite worktop over, incorporati
£ 485,000
6 bedroom farm house for sale
View photo
House · for sale
£ 1,395,000
6 bedroom farm house for sale
Wickhambrook Newmarket
· 6 Bedrooms · 4 Baths · House
· Swimming pool · Parking · Concierge
Wickhambrook Newmarket · 6 Bedrooms · 4 Baths · House · Swimming pool · Parking · Concierge
Denston is a picturesque village just 3 miles from the village of Wickhambrook where there can be found a petrol garage, shop and doctors surgery just 8 miles North West of the market town of Clare,which offers a comprehensive range of facilities including shops, doctor's surgery, public houses and hotels etc. A wider range of facilities can be found in the nearby racing town of Newmarket and historic Bury St Edmunds both approximately 10 miles. Stansted Airport is 40 minutes and Cambridge is 35 minutes.Chantry Farmhouse is an exquisite example of a Grade II listed Tudor Hall House with a jettied first floor. Beautifully presented and meticulously preserved, this 16th century property occupies an idyllic village location set upon the village green, overlooking the historic church and enjoying grounds in all about 1.75 acres with swimming pool and a range of outbuildings. The property displays a wealth of original character, including prominent reception rooms with high ceilings and int
£ 1,395,000
3 bedroom semi detached house for sale
View photo
House · for sale
£ 550,000
Updated
3 bedroom semi detached house for sale
Wickhambrook Newmarket
· 3 Bedrooms · 2 Baths · House
· Garden · Equipped kitchen
Wickhambrook Newmarket · 3 Bedrooms · 2 Baths · House · Garden · Equipped kitchen
SUMMARYTylers are delighted to present this absolutely charming three-bedroom semi-detached home, blending character features with modern-day convenience. Offering over 1,500 sq ft of accommodation, the property is further enhanced by beautiful gardens and picturesque countryside views.DESCRIPTIONSurrounded by beautiful Suffolk countryside, this well presented semi-detached home offers peaceful village living with picturesque long ranging views.The property features a comfortable living space, kitchen, three bedrooms, a family bathroom, and an en-suite to the principal bedroom. Externally, there is an enclosed rear garden with a delightful summer house, ideal as a home office or relaxation space. A driveway to the side provides convenient access directly into the garden.Please note that an AML fee is chargeable to the buyer once an offer is accepted to cover the cost of carrying out the required identity and anti-money laundering checks. Once these checks have been completed, the fee c
£ 550,000
2 bedroom terraced house for sale
View photo
House · for sale
£ 230,000
2 bedroom terraced house for sale
Wickhambrook Newmarket
· 2 Bedrooms · 1 Bath · House
· Garden · Fireplace · Equipped kitchen · Parking · Patio
Wickhambrook Newmarket · 2 Bedrooms · 1 Bath · House · Garden · Fireplace · Equipped kitchen · Parking · Patio
Located in the popular and well-served village of Barrow is this two-bedroom property with NO ONWARD CHAIN. The accommodation comprises an entrance porch, sitting room with feature brick fireplace, dining room, kitchen/breakfast room and bathroom. On the first floor, there are two bedrooms, the second with built-in storage. Outside, the rear garden is mainly laid to lawn with a paved patio area. Parking is offered via a driveway to the front of the property.Agents note: The neighbours have a right of access over a section of the garden of this property.Additional InformationTenure: FreeholdMobile Coverage: EE, O2, Three & Vodafone are available in this area. (Source Ofcom)Broadband: Standard, Superfast & Ultrafast are available in this area. (Source Ofcom)Services: Mains Electric, Water & Drainage. Heating via oil fired central heating. (Please note that none of these services have been tested by the selling agent.)Entrance Porch - 5' 4' x 5' 1' (1.62m x 1.55m)Sitting Room - 12' 4' x 1
£ 230,000
2 bedroom end of terrace house for sale
View photo
House · for sale
£ 105,000
2 bedroom end of terrace house for sale
Wickhambrook Newmarket
· 2 Bedrooms · 1 Bath · House
· Garden · Equipped kitchen · Parking · Powder room
Wickhambrook Newmarket · 2 Bedrooms · 1 Bath · House · Garden · Equipped kitchen · Parking · Powder room
A brand new home offered for sale on a shared ownership basis.Comprises entrance hall, cloakroom, spacious kitchen/dining room, separate lounge, two bedrooms, loft room suitable for a third bedroom or office, bathroom together with garden and parking.The advertised price represents a 35% share with the monthly rental charge being £446.88. A greater share can be purchased up to a maximum of 80%, with the remaining rent charged at 2.75%. There is a service charge of £90 per annum.(The photograph used within this advert is of the actual house type but a different plot to the one being sold)
£ 105,000
2 bedroom detached house for sale
View photo
House · for sale
£ 425,000
2 bedroom detached house for sale
Wickhambrook Newmarket
· 2 Bedrooms · 1 Bath · House
· Garden · Fireplace · Equipped kitchen
Wickhambrook Newmarket · 2 Bedrooms · 1 Bath · House · Garden · Fireplace · Equipped kitchen
Part glazed entrance door into;Kitchen - 2.38m x 1.66m (7'9 x 5'5)A compact room, fitted with a range of base units with complimentary worksurface over, and stainless steel sink and drainer inset. Double eye-level oven and space for under counter fridge. Four ring electric hob. Large walk in pantry cupboard. Part tiled walls, window to side aspect and door through to;Dining Room - 4.3m max x 5.1m max (14'1 x 16'8)A superb brick inglenook fireplace, with stone tiled hearth and bressummer beam over, is the focal centre piece of this room. Windows to both front and rear aspects as well as an external wooden door leading to the front garden. Space for a large dining table. Tiled floor and stairs to the first floor. Latch and brace door through to;Sitting Room - 4.32m max x 5.81m max (14'2 x 19'0)A particularly bright, airy and spacious room, which, like the Dining Room features a large Inglenook fireplace, with open fire under large metal chimney hood, set on a tiled hearth, with bressumme
£ 425,000
3 bedroom detached bungalow for sale
View photo
Bungalow · for sale
£ 315,000
3 bedroom detached bungalow for sale
Wickhambrook Newmarket
· 3 Bedrooms · 1 Bath · Bungalow
· Garden · Fireplace · Equipped kitchen · Parking
Wickhambrook Newmarket · 3 Bedrooms · 1 Bath · Bungalow · Garden · Fireplace · Equipped kitchen · Parking
PROPERTY INSIGHTA well-presented, extended detached bungalow in the popular village of Cheveley, offered to the market with no onward chain. With over 770 sq ft of single-level accommodation, this home comprises an open-plan kitchen/dining/living room with a feature fireplace, three bedrooms, a family bathroom, a landscaped and enclosed rear garden, a garage and off-road parking. On approach, the bungalow sits behind a gravelled frontage with off-road parking and a tidy, low-maintenance feel, with gated side access leading through to the rear garden and a garage providing further parking or storage. Stepping inside, the entrance hall is bright and welcoming, with laminate wood flooring that runs throughout and doors to the living accommodation and bedrooms. At the heart of the home is the open-plan kitchen, dining and living room — a sociable space that stretches the full depth of the bungalow, with French doors opening onto the garden terrace and an open fireplace forming a natural fo
£ 315,000
4 bedroom detached house for sale
View photo
House · for sale
£ 625,000
4 bedroom detached house for sale
Wickhambrook Newmarket
· 4 Bedrooms · 3 Baths · House
· Garden · Equipped kitchen · Parking
Wickhambrook Newmarket · 4 Bedrooms · 3 Baths · House · Garden · Equipped kitchen · Parking
This exceptionally well-presented detached house occupies a lovely position within one of the areas most favoured villages. The property has been the subject of much improvement/alteration by the current owners with an emphasis on detail and quality finishes throughout, this has culminated in a particularly stunning kitchen/dining/living room. There are a range of useful external buildings, extensive off-road parking and a garden that abuts orchards to the rear. ENTRANCE HALL: An inviting area with cloaks hanging space, storage cupboard and opening to:-Inner Hall: Shelving, fitted picture light and staircase off. Light oak doors open to:- SITTING ROOM: Enjoying a view over the rear garden and finished with a log burning stove on a granite hearth with moulded wood surround. Matching oak shelving and handmade sliding oak door opening to:- STUDY: A versatile space that could be a play room, snug, etc. Fitted oak desk. KITCHEN/DINING/LIVING ROOM: An exceptional space, cleverly divided into
£ 625,000
3 bedroom detached bungalow for sale
View photo
Bungalow · for sale
£ 315,000
3 bedroom detached bungalow for sale
Wickhambrook Newmarket
· 3 Bedrooms · 1 Bath · Bungalow
· Garden · Equipped kitchen · Parking
Wickhambrook Newmarket · 3 Bedrooms · 1 Bath · Bungalow · Garden · Equipped kitchen · Parking
Purchaser incentive - on completion, the buyer will receive a £1,000 Love2Shop voucher *A fully refurbished and greatly improved modern and detached bungalow standing at the end of a quiet cul-de-sac and located in this picturesque and highly regarded village.Improved by the current owners, this property boasts accommodation to include living room/dining room with working wood burner, refitted kitchen/breakfast room, three double bedrooms and bathroom.Externally the property offers a fully enclosed rear garden providing a good degree of privacy, garage and side gravelled area providing further parking facilities.Viewing recommended.Please Note: Floorplan and EPC to followEntrance Hall - Enclosed porch entrance leading to entrance hall with wood effect flooring. Electric panel radiator. Doors to all rooms.Kitchen/Living/Dining Room - 9.12m x 6.07m (29'11 x 19'10) - Spacious, open plan kitchen/living/dining room with wood effect flooring throughout. Kitchen: Range of contemporary eye and
£ 315,000
5 bedroom detached house for sale
View photo
House · for sale
£ 950,000
5 bedroom detached house for sale
Wickhambrook Newmarket
· 5 Bedrooms · 3 Baths · House
· Garden · Parking · Equipped kitchen · Powder room · Concierge
Wickhambrook Newmarket · 5 Bedrooms · 3 Baths · House · Garden · Parking · Equipped kitchen · Powder room · Concierge
Hawthorn House offers light and airy, updated and generously proportioned living accommodation finished to a high standard including a bespoke refitted kitchen extending into an impressive dining/living area which opens to the garden, a further 3 reception rooms, 5 bedrooms, 2 of which ensuite and a separate office with own external access. Set behind an extensive gated driveway the property enjoys beautifully landscaped rear gardens affording a great deal of privacy and a double garage. GROUND FLOOR ENTRANCE HALL A spacious and welcoming entrance hall with tiled flooring and a useful storage cupboard for coats and shoes, also housing the electric meters and consumer unit. Doors lead to all principal ground floor rooms, with stairs rising to the first floor. CLOAKROOM Fitted with a low-level WC, vanity unit incorporating a wash hand basin with mixer tap, heated towel rail and radiator. Finished with decorative wall panelling. SNUG / SITTING ROOM A comfortable double-aspect reception ro
£ 950,000

Get email alerts

Don't miss out: be the first to know about new properties

The alert was correctly created

On subscribing you accept the conditions of use and the privacy policy
Alert
Receive new ads in your inbox
Save this search
Receive alerts for new listings

We'll send you an email when we have new properties for: "Houses for sale in Wickhambrook Newmarket"

The alert was correctly created

Ixworth Bury St Edmunds
Landwade Newmarket
Get email alerts and be the first to see new listings
Required field
On subscribing I accept the terms of the privacy policy
Perfect! You'll soon start receiving new listings via email
Alert
Receive an email when we have new ads for Houses for sale in Wickhambrook Newmarket
Save this search
Filters

Bedrooms

Size (sq.ft)

sq.ft
sq.ft

Price

£
£

Property type

Bathrooms

Clear all filters
Receive notifications when new entries are published.