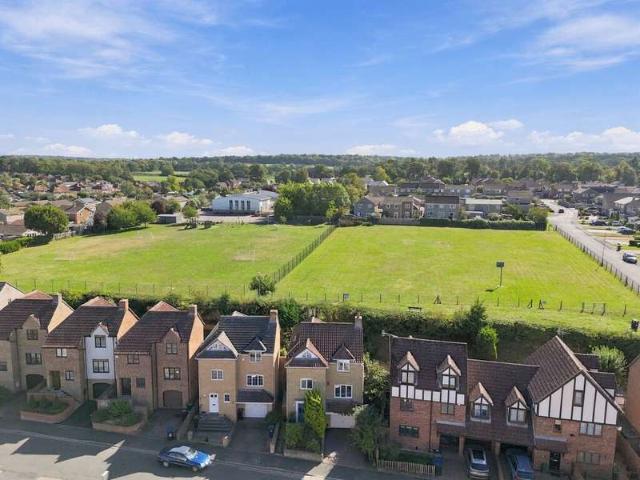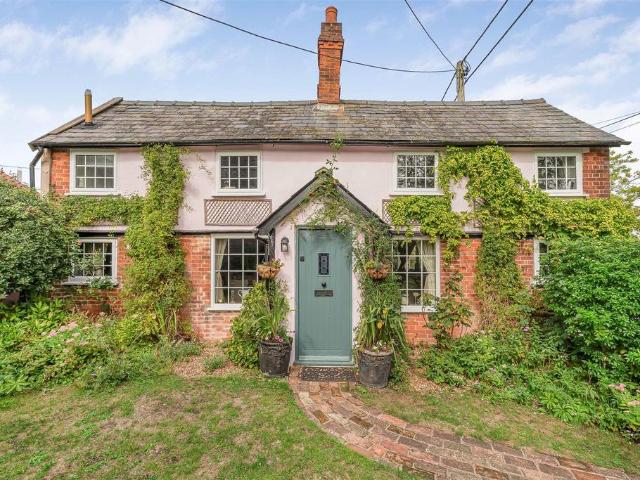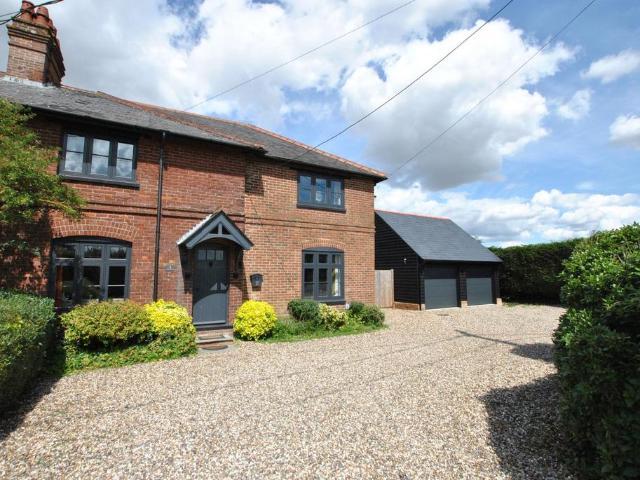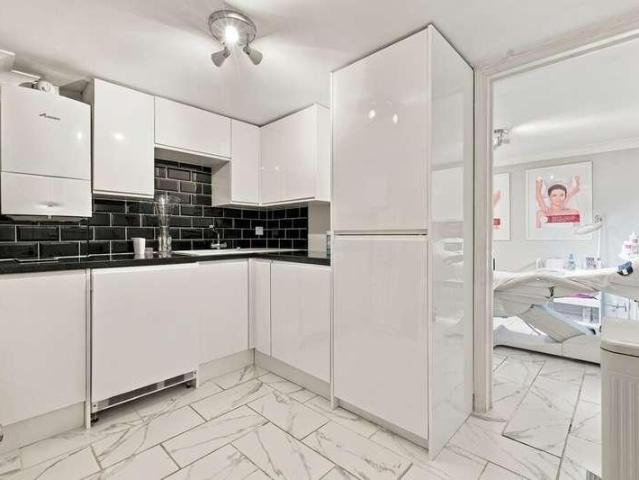
284 properties for sale in Wickhambrook Newmarket

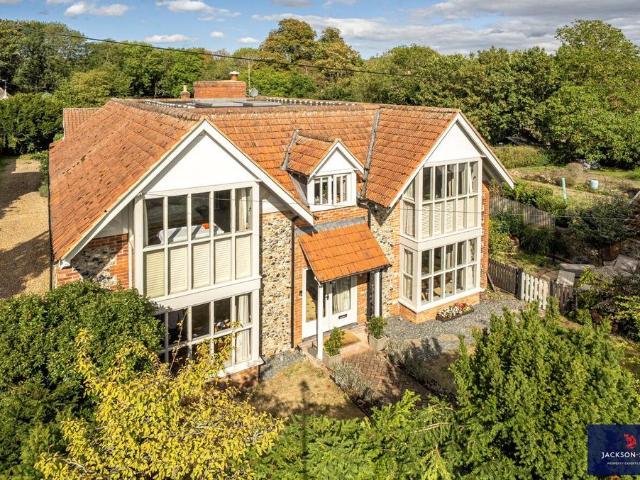
4 bedroom detached house for sale
View photo
House · for sale
£ 695,000
4 bedroom detached house for sale
Wickhambrook Newmarket
· 4 Bedrooms · 2 Baths · House
· Garden
Wickhambrook Newmarket · 4 Bedrooms · 2 Baths · House · Garden
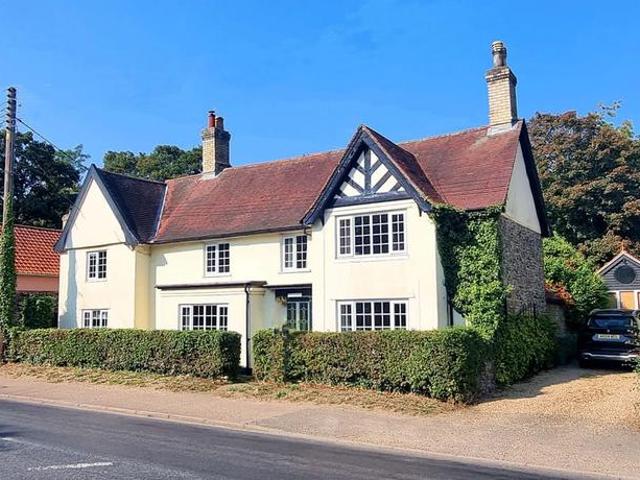
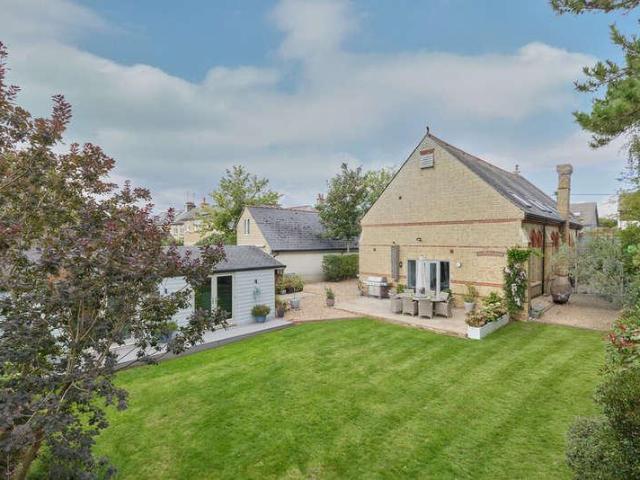
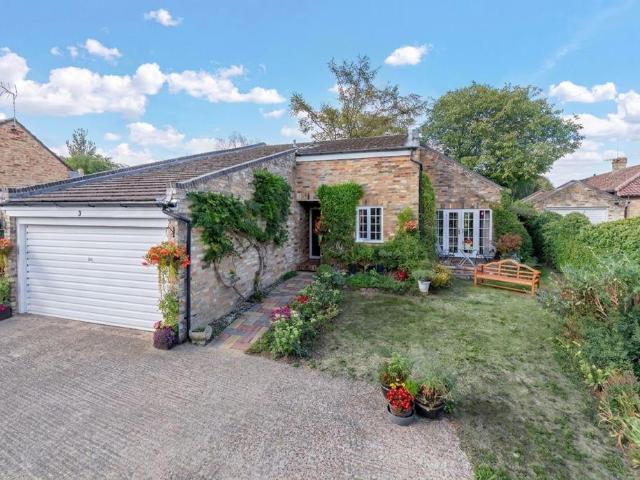
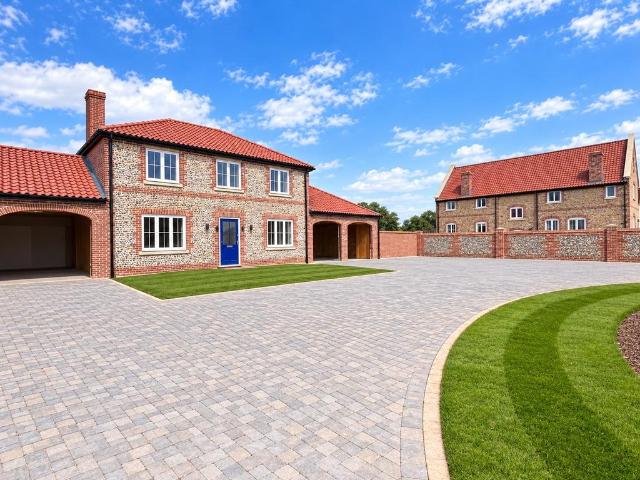
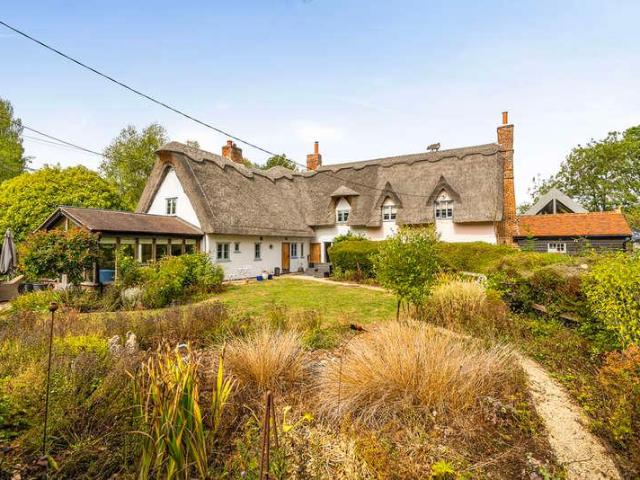
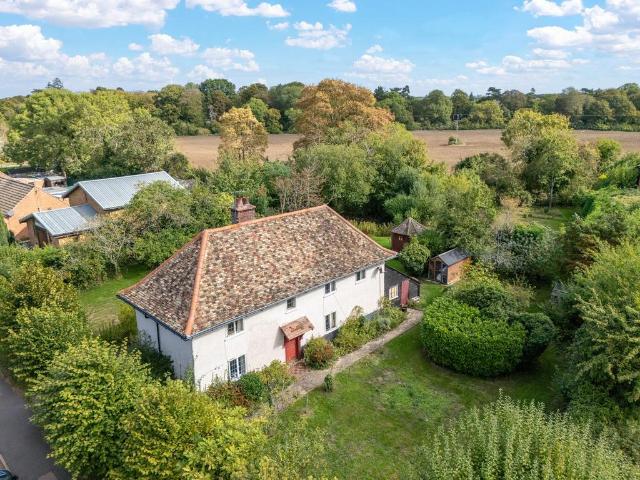
A SUPERBLY PRESENTED VICTORIAN FAMILY HOUSE WITH AN ENCLOSED GARDEN AND FORMER CART LODGE/WORKSHOP IN THIS HIGHLY SOUGHT AFTER SUFFOLK VILLAGETHE PROPERTYThe Old Stores is a delightful family house originally a Victorian store, in a desirable village location with a walled garden. This well located period property has brick and flint and weather boarded elevations under a tiled roof. The light and spacious accommodation extends to 2,507 sq ft, with underfloor heating to the ground floor, double glazing and exposed beams throughout. The welcoming entrance hall has double doors to the open plan sitting/dining room and recessed ceiling downlights. The study has a large bay window to the front and recessed ceiling downlights. The impressive open plan sitting/dining room has windows to the side and rear, wood burning stove with tiled hearth, stairs to the first floor, door to the garden, storage cupboard and recessed ceiling downlights. The spacious double aspect family room has a large bay
£ 695,000
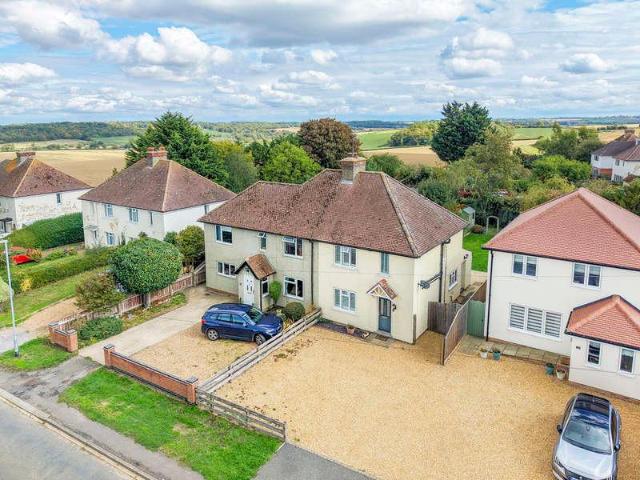
3 bedroom semi detached house for sale
View photo
House · for sale
£ 300,000
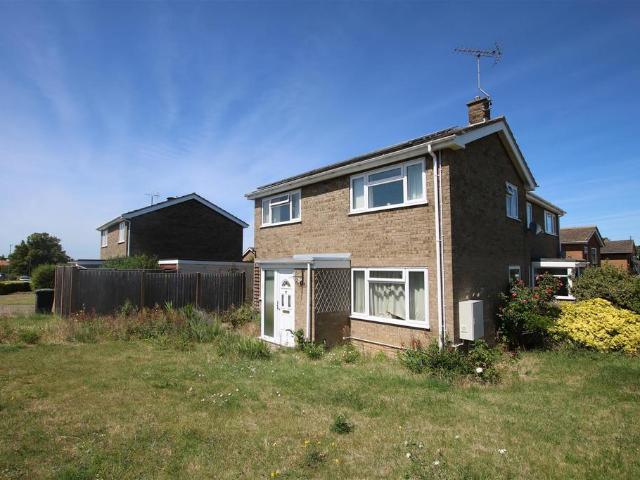
3 bedroom semi detached house for sale
Wickhambrook Newmarket
· 3 Bedrooms · 1 Bath · House
· Garden · Fireplace · Parking · Equipped kitchen · Patio
Wickhambrook Newmarket · 3 Bedrooms · 1 Bath · House · Garden · Fireplace · Parking · Equipped kitchen · Patio
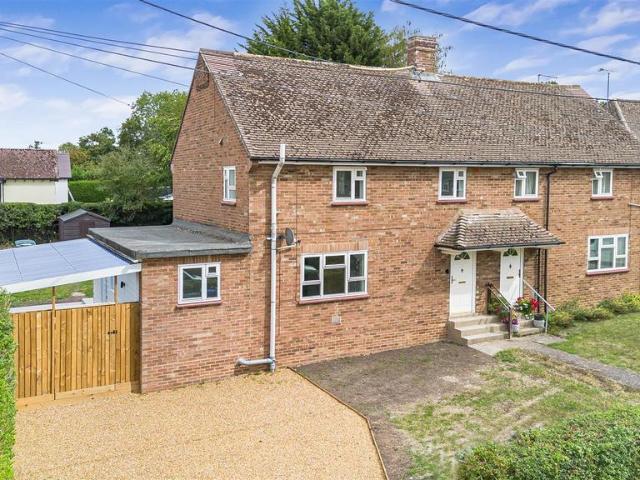
A semi-detached family home standing within this ever-requested development and positioned in yards of a highly regarded primary school. Boasting accommodation to include entrance porch, living room, dining room, kitchen, three good size bedrooms and bathroom with separate WC.Superb corner-plot with mature gardens, extensive patio area and detached garage and driveway.NO CHAIN.Porch - Door into:Dining Room - 2.82m x 3.15m (9'3 x 10'4) - With stairs rising to first floor. Window to front aspect. Doors leading to kitchen and living room.Living Room - 3.89m x 6.71m (12'9 x 22'0) - Feature fire place. Windows to front and side aspects.Kitchen - 4.62m x 2.77m (15'2 x 9'1) - Fitted with a range of matching eye and base level storage units with work top surfaces over. Sink and drainer with mixer tap over. Cooker with extractor over. Space and pluming for white goods. Window to rear aspect. Door to side aspect.First Floor Landing - With doors to all bedroom and bathroom. Cupboard housing boile
£ 300,000
3 bed house for sale
2 pictures
House · for sale
£ 355,000
3 bed house for sale
Wickhambrook Newmarket
· 3 Bedrooms · House
· Garden · Equipped kitchen
Wickhambrook Newmarket · 3 Bedrooms · House · Garden · Equipped kitchen
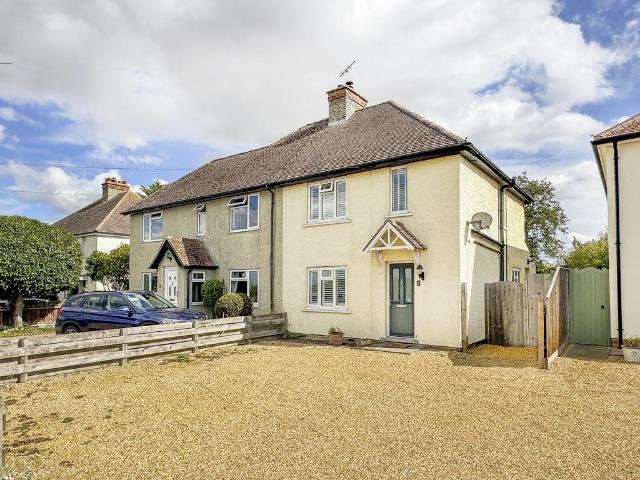
A beautifully presented three-bedroom semi-detached home, set on the edge of this sought-after village and enjoying delightful views across open fields. Thoughtfully modernised and improved throughout, the accommodation includes a contemporary fitted kitchen/dining room and a charming living room featuring a wood-burning stove. Upstairs are three well-proportioned bedrooms, including a principal bedroom with an en-suite. Further benefits include attractive gardens, a desirable semi-rural setting and the added advantage of no onward chain. Location Ashley is a charming Cambridgeshire village surrounded by picturesque countryside and stud farms, approximately 4 miles from Newmarket, 12 miles from historic Bury St Edmunds and 17 miles from Cambridge. The village offers a range of amenities, including a restaurant/public house, local shop and attractive village pond, while a primary school can be found in the nearby village of Cheveley. Accommodation Entrance hall with a part glazed compos
£ 355,000
6 bedroom detached house for sale
View photo
House · for sale
£ 500,000
6 bedroom detached house for sale
Wickhambrook Newmarket
· 6 Bedrooms · 2 Baths · House
Wickhambrook Newmarket · 6 Bedrooms · 2 Baths · House
In association with Foremans GP LtdFor sale by Modern Auction – T&C's applyThis property is for sale by the Modern Method of Auction.This method of auction requires both parties to complete the transaction within 56 days of the draft contract for sale being received by the buyer’s solicitor. This time allows buyers to get in place any mortgage finance required (subject to lending criteria, affordability and survey).Auction Fees: The purchase of this property may include associated fees not listed here, as it is to be sold via auction. To find out more about the fees associated with this property please [use Contact Agent Button] or leave a voice message on[use Contact Agent Button]The buyer will be required to sign a Reservation Agreement and make payment of a non-refundable Reservation Fee. The Reservation Fee is paid in addition to purchase price and will be considered as part of the chargeable consideration for the property in the calculation for stamp duty liability. Further clarif
£ 500,000
4 bedroom detached house for sale
View photo
House · for sale
£ 895,000
4 bedroom detached house for sale
Wickhambrook Newmarket
· 4 Bedrooms · 2 Baths · House
· Garden · Fireplace · Equipped kitchen · Concierge
Wickhambrook Newmarket · 4 Bedrooms · 2 Baths · House · Garden · Fireplace · Equipped kitchen · Concierge
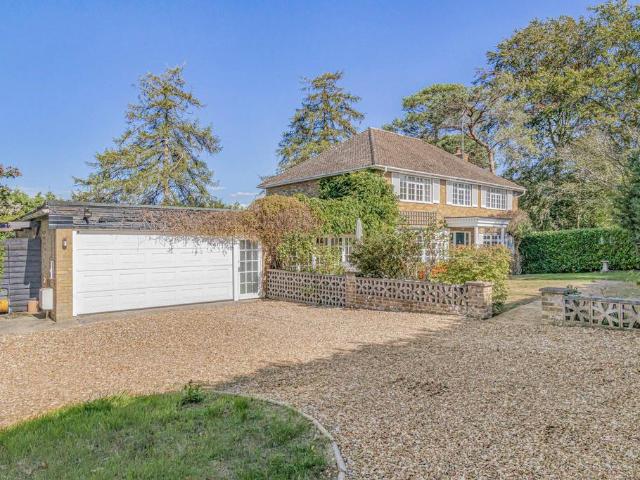
A spacious 2,500 sq ft detached family home, built in the 1970's and tucked away on a private lane between two of the town's most sought after residential roads. The property is set behind a mature well established hedging offering a great deal of privacy and sits within generous gardens. Beautifully presented throughout, the home enjoys a range of modern character and versatile living accommodation.Entrance Hall - A generous light hallway with entrance door, oak flooring, stairs leading to the first floor and a storage cupboard housing the boiler.Living Room - A stunning reception room with a central fireplace with log burning stove inset upon a granite hearth with wooden surround. A large oriel window to the front southerly aspect provides an abundance of natural light and French doors lead to the raised rear terrace.Kitchen/Breakfast Room - Comprehensively fitted with a range of wall and base units with worktop over, central preparation island with granite worktop and inset double b
£ 895,000
3 bedroom semi detached house for sale
View photo
House · for sale
£ 355,000
3 bedroom semi detached house for sale
Wickhambrook Newmarket
· 3 Bedrooms · 2 Baths · House
· Garden · Equipped kitchen
Wickhambrook Newmarket · 3 Bedrooms · 2 Baths · House · Garden · Equipped kitchen
A beautifully presented three-bedroom semi-detached home, set on the edge of this sought-after village and enjoying delightful views across open fields. Thoughtfully modernised and improved throughout, the accommodation includes a contemporary fitted kitchen/dining room and a charming living room featuring a wood-burning stove. Upstairs are three well-proportioned bedrooms, including a principal bedroom with an en-suite. Further benefits include attractive gardens, a desirable semi-rural setting and the added advantage of no onward chain.LocationAshley is a charming Cambridgeshire village surrounded by picturesque countryside and stud farms, approximately 4 miles from Newmarket, 12 miles from historic Bury St Edmunds and 17 miles from Cambridge. The village offers a range of amenities, including a restaurant/public house, local shop and attractive village pond, while a primary school can be found in the nearby village of Cheveley.AccommodationEntrance hallwith a part glazed composite d
£ 355,000
4 bed house for sale
2 pictures
House · for sale
£ 530,000
4 bed house for sale
Wickhambrook Newmarket
· 4 Bedrooms · House
· Garden · Equipped kitchen · Concierge
Wickhambrook Newmarket · 4 Bedrooms · House · Garden · Equipped kitchen · Concierge
Situated in the popular and well-served village of Moulton, on the outskirts of Newmarket, this superbly presented family home occupies a peaceful cul-de-sac position. Greatly improved by the current owners, the property offers versatile accommodation, a superb triple-aspect kitchen/dining room, four bedrooms and an immaculately maintained rear garden with views over adjoining fields. GROUND FLOOR ENTRANCE HALL A welcoming entrance hall with front door, stairs rising to the first floor with useful storage beneath, and doors leading to the principal ground floor rooms. LIVING ROOM A beautifully light double-aspect reception room, centred around an attractive multi-fuel burner. French doors open directly onto the rear garden, creating a lovely connection between the house and outside space. KITCHEN/DINING ROOM Fitted with an excellent range of Shaker-style units beneath worktop incorporating a breakfast bar. Integrated Neff appliances include two ovens with warming drawers, an induction
£ 530,000
3 bedroom detached house for sale
View photo
House · for sale
£ 450,000
3 bedroom detached house for sale
Wickhambrook Newmarket
· 3 Bedrooms · 2 Baths · House
· Fireplace · Equipped kitchen · Patio
Wickhambrook Newmarket · 3 Bedrooms · 2 Baths · House · Fireplace · Equipped kitchen · Patio
Part glazed entrance door with glazed side panel, leading into;Entrance HallLarge storage cupboard perfect for coat and shoe storage, as well as housing a water softener. Stairs to first floor. Wood effect flooring. Doors through to;Sitting Room - 3.93m max x 6.52m max (12'10 x 21'4)A large, bright room, with windows to three aspects. Open fireplace, with stone surround and hearth. Opening to;Dining Room - 3.92m x 3.73m (12'10 x 12'2)Another well proportioned room, which benefits from bi-fold doors opening to the decked patio area, creating a superb entertaining space. Wood effect flooring. Opening through to;Kitchen/Breakfast/Utility Room - 4.95m x 5.79m (16'2 x 18'11)The kitchen part of this room is fitted with a range of wall and base units with complimentary worksurface and upstand over. 1½ bowl ceramic sink and drainer inset, with shower mixer tap over. Range cooker with extractor over and integral dishwasher. Space for fridge/freezer. Large understairs storage cupboard. The other
£ 450,000
5 bed house for sale
2 pictures
House · for sale
£ 800,000
5 bed house for sale
Wickhambrook Newmarket
· 5 Bedrooms · House
· Garden · Parking · Concierge
Wickhambrook Newmarket · 5 Bedrooms · House · Garden · Parking · Concierge
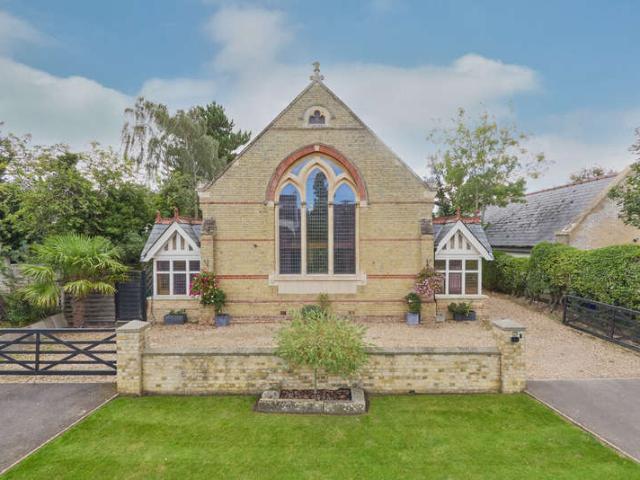
An exceptional and individual former chapel offering five-bedroom accommodation with magnificent stained-glass windows, exposed timber framing and impressive vaulted ceilings. The property combines its striking period character with spacious and versatile accommodation, including impressive open-plan living, multiple reception spaces and a superb gallery landing. Outside, there is a south-facing garden, generous parking, a garage/workshop and a versatile studio. GROUND FLOOR RECEPTION HALL The entrance to this impressive former chapel opens into a welcoming reception hall, featuring a magnificent full-length stained-glass window to the front aspect and solid oak flooring. There are doors leading to the snug and office, whilst the reception hall opens into the impressive open-plan sitting and dining room. OPEN PLAN SITTING & DINING ROOM A superb open-plan reception space providing an excellent area for both everyday family life and entertaining, with a wood-burning stove creating a natu
£ 800,000
4 bedroom detached house for sale
View photo
House · for sale
£ 535,000
4 bedroom detached house for sale
Wickhambrook Newmarket
· 4 Bedrooms · 2 Baths · House
· Garden · Parking · Fireplace · Equipped kitchen · Powder room
Wickhambrook Newmarket · 4 Bedrooms · 2 Baths · House · Garden · Parking · Fireplace · Equipped kitchen · Powder room
An exceptional detached family home in this quiet cul de sac location in the semi rural village of Great Bradley.With generous accommodation in excess of 1500 sq ft that includes a living room, separate dining room, fitted kitchen/breakfast room, utility room, study, cloakroom, four double bedrooms with an ensuite to the master and a family bathroom.Outside, there's a large rear garden. To the front is a driveway that provides off road parking and leads to a detached double garage.Viewing is strongly recommended.Entrance Hall - Laid laminate wood flooring, staircase rising to the first floor, built-in storage cupboard, radiator, window to the front aspect and door through to the:Sitting Room - 4.5 x 3.9 (14'9 x 12'9) - Good sized living room with featured fireplace (not in use), TV connection point, two radiators, bay window to the side aspect and French doors out to the rear garden.Dining Room - 3.5 x 3.0 (11'5 x 9'10) - Laid laminate wood flooring, radiator, windows to the front and
£ 535,000
4 Bedroom Detached House
View photo
Villa · for sale
£ 450,000
4 Bedroom Detached House
Wickhambrook Newmarket
· 4 Bedrooms · Villa
· Garden · Equipped kitchen · Parking · Cellar · Powder room
Wickhambrook Newmarket · 4 Bedrooms · Villa · Garden · Equipped kitchen · Parking · Cellar · Powder room
The property provides particularly flexible accommodation comprising a sitting room, stylish refitted kitchen/dining room, further kitchenette and useful home office. The principal bedroom benefits from an en-suite shower room, with three further bedrooms together with the addition of a single garage and courtyard garden. Ideal for homeworking and potential for annexe accommodation. GROUND FLOOR ENTRANCE HALL With an entrance door, staircase rising to the first floor, staircase descending to the basement, radiator, and door leading to: CLOAKROOM With low level WC, pedestal wash hand basin, window to the front aspect and radiator. FIRST FLOOR FIRST FLOOR LANDING With a staircase rising to the second floor, a second staircase descending to the ground floor and doors leading to the kitchen/dining room and sitting room. KITCHEN / DINING ROOM A particularly well-appointed and recently refitted kitchen/dining room with tiled flooring, French doors opening onto the rear garden and window to t
£ 450,000
2 bedroom cottage for sale
View photo
House · for sale
£ 450,000
2 bedroom cottage for sale
Wickhambrook Newmarket
· 2 Bedrooms · 1 Bath · House
· Garden · Equipped kitchen
Wickhambrook Newmarket · 2 Bedrooms · 1 Bath · House · Garden · Equipped kitchen
A delightful cottage situated in the heart of the village of Stansfield. The property has undergone extensive renovation by the current owners and now boosts a wealth of period features complementing the modern Kitchen & Bathroom suite. The property is situated on an attractive plot with generous private rear gardens and outbuildings.Stansfield is a small village south of Bury St Edmunds in West Suffolk with a population of approximately 221 people. The nearest town is the delightful market town of Clare approximately 4miles away. Stansfield is surrounded by beautiful rolling countryside with a large choice of walks.Stansfield has a village hall which has recently been renovated and a playing field. The village church is called All Saints Church.Entrance Porch - Door to front overlooking attractive cottage gardens, window to side, engineered oak flooring.Lounge - 4.8m x 3.43m (15'8 x 11'3) - Beautiful dual aspect room with three windows, exposed wall and ceiling timbers, there is an op
£ 450,000
4 bedroom semi detached house for sale
View photo
House · for sale
£ 650,000
4 bedroom semi detached house for sale
Wickhambrook Newmarket
· 4 Bedrooms · 2 Baths · House
· Fireplace · Equipped kitchen
Wickhambrook Newmarket · 4 Bedrooms · 2 Baths · House · Fireplace · Equipped kitchen
Part glazed wooden entrance door leading into;Entrance HallStairs to first floor. Wood flooring and doors through to;Snug - 3.8m max x 4.21m max (12'5 x 13'9)Traditional cast fireplace with wooden surround and tiled hearth. Built in alcove storage. Wood flooring and understairs storage cupboard. Opening to;Kitchen/Diner - 3.34m max x 5.29m max (10'11 x 17'4)Fitted with a range of shaker style wall and base units with solid wood worksurface over. 1½ bowl stainless steel sink and drainer inset, with flexi mixer tap over. Integral dishwasher. Space for large range cooker with extractor over. Wood floor. Log burning stove with wooden mantle and tiled hearth. Space for large family dining table. Window to rear aspect and door through to;Utility Room - 4.83m max x 2.36m max (15'10 x 7'8)Fitted with a range of wall and base units with solid wood worksurface over and 1½ bowl ceramic sink and drainer inset with mixer tap over. Space and plumbing for dryer, washing machine and American style fri
£ 650,000
4 bed house for sale
2 pictures
House · for sale
£ 450,000
4 bed house for sale
Wickhambrook Newmarket
· 4 Bedrooms · House
· Garden · Equipped kitchen · Parking · Cellar · Powder room
Wickhambrook Newmarket · 4 Bedrooms · House · Garden · Equipped kitchen · Parking · Cellar · Powder room
The property provides particularly flexible accommodation comprising a sitting room, stylish refitted kitchen/dining room, further kitchenette and useful home office. The principal bedroom benefits from an en-suite shower room, with three further bedrooms together with the addition of a single garage and courtyard garden. Ideal for homeworking and potential for annexe accommodation. GROUND FLOOR ENTRANCE HALL With an entrance door, staircase rising to the first floor, staircase descending to the basement, radiator, and door leading to: CLOAKROOM With low level WC, pedestal wash hand basin, window to the front aspect and radiator. FIRST FLOOR FIRST FLOOR LANDING With a staircase rising to the second floor, a second staircase descending to the ground floor and doors leading to the kitchen/dining room and sitting room. KITCHEN / DINING ROOM A particularly well-appointed and recently refitted kitchen/dining room with tiled flooring, French doors opening onto the rear garden and window to t
£ 450,000
5 Bedroom Detached House
View photo
Villa · for sale
£ 800,000
5 Bedroom Detached House
Wickhambrook Newmarket
· 5 Bedrooms · Villa
· Garden · Parking · Concierge
Wickhambrook Newmarket · 5 Bedrooms · Villa · Garden · Parking · Concierge
An exceptional and individual former chapel offering five-bedroom accommodation with magnificent stained-glass windows, exposed timber framing and impressive vaulted ceilings. The property combines its striking period character with spacious and versatile accommodation, including impressive open-plan living, multiple reception spaces and a superb gallery landing. Outside, there is a south-facing garden, generous parking, a garage/workshop and a versatile studio. GROUND FLOOR RECEPTION HALL The entrance to this impressive former chapel opens into a welcoming reception hall, featuring a magnificent full-length stained-glass window to the front aspect and solid oak flooring. There are doors leading to the snug and office, whilst the reception hall opens into the impressive open-plan sitting and dining room. OPEN – PLAN SITTING & DINING ROOM A superb open-plan reception space providing an excellent area for both everyday family life and entertaining, with a wood-burning stove creating a na
£ 800,000
2 bedroom cottage for sale
View photo
House · for sale
£ 400,000
2 bedroom cottage for sale
Wickhambrook Newmarket
· 2 Bedrooms · 1 Bath · House
· Equipped kitchen
Wickhambrook Newmarket · 2 Bedrooms · 1 Bath · House · Equipped kitchen
Entrance HallWooden part glazed entrance door, leading into entrance hall, with stairs to first floor and storage area under. Large full height storage cupboard, and space for coat and shoe storage. Window to rear aspect. Doors through to;Kitchen - 3.1m max x 3.94m max (10'2 x 12'11)Fitted with a range of shaker style base units with solid oak worksurface over, Belfast sink with Britta filter tap. Eye level double oven, separate four ring gas hob with extractor fan over. Space and plumbing for both dishwasher and washing machine, and space for fridge/freezer. Superb vaulted ceiling with exposed beams. Stone floor and part tiled walls. Windows to front and rear aspects.Rear LobbyLeading from the kitchen, with external door to the rear of the property. Tiled floor and door through to;BathroomThree piece suite comprising W/C, pedestal wash hand basin and panelled bath with pressurised thermostatic shower over. Heated towel rail. Wood effect ceramic tiled floor, and part tiled walls. Obscu
£ 400,000
3 bedroom semi detached house for sale
View photo
House · for sale
£ 400,000
3 bedroom semi detached house for sale
Wickhambrook Newmarket
· 3 Bedrooms · 2 Baths · House
· Garden · Equipped kitchen · Parking
Wickhambrook Newmarket · 3 Bedrooms · 2 Baths · House · Garden · Equipped kitchen · Parking
A rather special semi-detached family home standing on the edge of this picturesque and highly regarded village and enjoying a sizeable plot and lovely mature gardens.Fully improved and updated in recent months this property boasts some fabulous open plan living and offers extensive accommodation and generous size rooms throughout. Accommodation includes spacious entrance hall, living room, refitted and a fabulous size kitchen/dining room with built in appliances, study/office, utility room, shower room, three good size bedrooms and a refitted bathroom.Externally the property offers extensive parking with gravelled driveway and fully enclosed and lovely size rear garden.No chain – viewing highly recommended.Entrance Hall - Tiled flooring, staircase rising to the first flooring with storage cupboard under and door through to the:Kitchen/Dining Room - 4.34 x 3.32 (14'2 x 10'10) - Newly fitted kitchen with a range of matching eye and base level storage units and wooden working surfaces ov
£ 400,000
5 bedroom semi detached house for sale
View photo
House · for sale
£ 585,000
5 bedroom semi detached house for sale
Wickhambrook Newmarket
· 5 Bedrooms · 2 Baths · House
· Fireplace · Gym · Cellar
Wickhambrook Newmarket · 5 Bedrooms · 2 Baths · House · Fireplace · Gym · Cellar
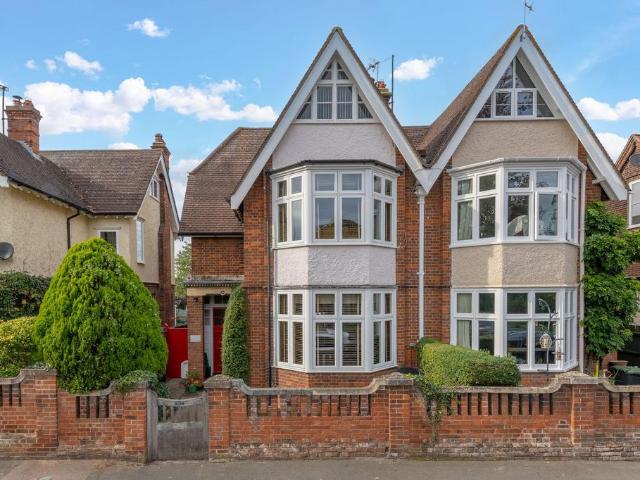
Watch Our Welcome To Newmarket VideoNew to the area? Get to know Newmarket in two minutes. On phone or tablet, tap the Video Tours tab. On desktop, find it within the photos.Property InsightSet on a leafy road within about a mile of Newmarket's High Street and half a mile of the railway station, this Edwardian semi-detached home offers around 2,000 sq ft of characterful accommodation arranged over three floors, above a useful basement. The red-brick and rendered elevations, gabled roofline and generous bay windows give the house real period presence, and much of that character carries through inside — high ceilings, decorative plaster cornicing, original fireplaces and wood flooring running across the ground floor. It is well placed for families too, within catchment for both Newmarket Academy and Bottisham Village College at senior level, and close to Newmarket Leisure Centre with its gym, sports and leisure facilities, as well as the racecourses, the town centre and the station.The e
£ 585,000
1 bedroom flat for sale
View photo
Flat · for sale
£ 150,000
1 bedroom flat for sale
Wickhambrook Newmarket
· 1 Bedroom · 1 Bath · Flat
· Fireplace · Equipped kitchen
Wickhambrook Newmarket · 1 Bedroom · 1 Bath · Flat · Fireplace · Equipped kitchen
SUMMARY*No onward chain* A smartly presented, first floor, 1 bedroom apartment, positioned within an established development about 200 metres from Warren Hill Gallops and easily accessible to the town centre and the A14 and A11.DESCRIPTIONThis property has a modern interior and is light and bright throughout. There is a good size living/dining room open to the refitted modern and contemporary kitchen. There is a double bedroom and a well maintained bathroom with an integrated shower over the bath. Advantageously, there is a useful storage unit/cupboard which comes with the property.Accommodation Details Entrance Hall Doors and access to the bedroom, bathroom, living/dining room and a useful storage cupboard.Living/Dining Room Window to front aspect and an electric fireplace. The dining area has plenty of space for a table and chairs Opening to the kitchen. Window to the front aspect.Kitchen A refitted kitchen with a range of eye and base level storage units with work top surfaces over,
£ 150,000
4 bedroom cottage for sale
View photo
House · for sale
£ 645,000
4 bedroom cottage for sale
Wickhambrook Newmarket
· 4 Bedrooms · 2 Baths · House
· Garden · Equipped kitchen · Concierge
Wickhambrook Newmarket · 4 Bedrooms · 2 Baths · House · Garden · Equipped kitchen · Concierge
A charming grade II listed 17th century cottage, rich in character and beautifully positioned within grounds of approximately 1 acre (sts) in a highly desirable village setting. Offering over 2,200 sq ft of accommodation, this delightful period home features 4 bedrooms, 3 reception rooms, and 2 bath/shower rooms. The property retains an abundance of original character throughout and a wealth of period charm. The picturesque gardens are a particular highlight of the property with a large natural style pond, a detached cart lodge and a timber built store/workshop. A rare opportunity to acquire a quintessential country cottage combining historic charm with generous living space and beautiful grounds.Entrance Hall - with entrance door, exposed wall timbers, electric storage heater, alarm system, internal window looking into the utility room and a single glazed window to the front and rear aspects.Kitchen - with a range of matching wall and base units with work surfaces over, 1.5 bowl sink,
£ 645,000
6 bedroom detached house for sale
View photo
House · for sale
£ 1,350,000
6 bedroom detached house for sale
Wickhambrook Newmarket
· 6 Bedrooms · 4 Baths · House
· Garden · Swimming pool
Wickhambrook Newmarket · 6 Bedrooms · 4 Baths · House · Garden · Swimming pool
“A magnificent centuries-old farmhouse in an idyllic West Suffolk village”This incredible 16th-century farmhouse, with approximately 1.75 acres of lush private grounds, sits in a picturesque pocket of West Suffolk in the village of Denston. Extending over 6,200 sq ft, the house comprises six bedrooms and a wealth of exceptionally well-preserved Tudor details, including wonderfully wonky beams and elaborate hand-carved woodwork, matching the carving also seen in the adjacent church. A landscaped courtyard, filled with circular rose beds, includes a private swimming pool, while the mature garden provides a verdant backdrop. For local amenities, Wickhambrook is two miles north, while Clare, best known for its antique shops and Country Park, is roughly five miles south.Setting the SceneDenston is a designated conservation village for its historic architecture and rural charm. Chantry Farm sits opposite the village green with quintessential views overlooking the famous late 15th-century St.
£ 1,350,000
4 bedroom semi detached house for sale
View photo
House · for sale
£ 630,000
4 bedroom semi detached house for sale
Wickhambrook Newmarket
· 4 Bedrooms · 2 Baths · House
· Garden · Equipped kitchen
Wickhambrook Newmarket · 4 Bedrooms · 2 Baths · House · Garden · Equipped kitchen
A superb 4 bedroom home in this quiet courtyard setting, backing onto open countryside. This attractive home has been designed to keep with the traditional feeling of the village, and has an attractive flint finish to the front elevation. The home has been well thought out - with a traditional layout of a central entrance hall with WC, a living room to the side with double doors to the rear garden, and the kitchen/dining area to the opposite side also with double doors to the garden. There is a utility/store to the side of the kitchen - providing the understairs storage. On the first floor the four bedrooms are positioned to each corner, ensuring they all have a good space - the main bedroom has an en suite shower room and the family bathroom is positioned centrally on the landing with window to the front. Not only are the rooms an excellent size - the ceiling height is 2.9m bringing extra light into each room. The finish to the home includes: * Flooring included throughout - of wood e
£ 630,000
4 bedroom detached house for sale
View photo
House · for sale
£ 600,000
4 bedroom detached house for sale
Wickhambrook Newmarket
· 4 Bedrooms · 1 Bath · House
· Parking · Fireplace
Wickhambrook Newmarket · 4 Bedrooms · 1 Bath · House · Parking · Fireplace
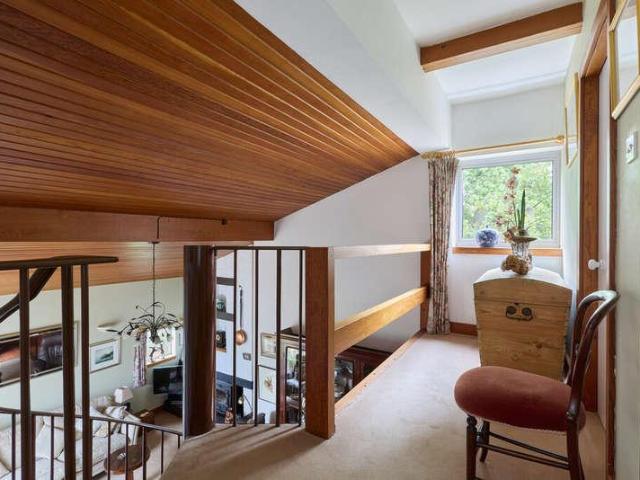
Property InsightSet in the heart of the sought-after Suffolk village of Moulton, this detached home pairs genuine period character with comfortable modern living across two floors. The accommodation is unusually flexible: three first-floor bedrooms are complemented by a ground-floor room that works equally well as a fourth bedroom, a home office or a study, suiting remote workers, overnight guests or multi-generational households. The defining space is a spectacular vaulted living room, open to the roof with exposed timber beams and overlooked by a mezzanine landing — a striking centrepiece that fills the ground floor with light and a real sense of volume. An integral double garage with three-phase electric, a recently fitted boiler and full fibre broadband to the premises (FTTP) add practical substance beneath the character.The vaulted living room sits at the core of the home, where a brick fireplace with a timber mantel, together with the beamed ceiling, gives a warm, characterful fo
£ 600,000
4 bedroom semi detached house for sale
View photo
House · for sale
£ 630,000
4 bedroom semi detached house for sale
Wickhambrook Newmarket
· 4 Bedrooms · 2 Baths · House
· Garden · Equipped kitchen
Wickhambrook Newmarket · 4 Bedrooms · 2 Baths · House · Garden · Equipped kitchen
NOW AVAILABLE TO VIEWA superb 4 bedroom home in this quiet courtyard setting, backing onto open countryside.This attractive home has been designed to keep with the traditional feeling of the village, and has an attractive flint finish to the front elevation.The home has been well thought out - with a traditional layout of a central entrance hall with WC, a living room to the side with double doors to the rear garden, and the kitchen/dining area to the opposite side also with double doors to the garden. There is a utility/store to the side of the kitchen - providing the understairs storage.On the first floor the four bedrooms are positioned to each corner, ensuring they all have a good space - the main bedroom has an en suite shower room and the family bathroom is positioned centrally on the landing with window to the front.Not only are the rooms an excellent size - the ceiling height is 2.9m bringing extra light into each room.The finish to the home includes:* Flooring included through
£ 630,000
4 bed house for sale
2 pictures
House · for sale
£ 650,000
4 bed house for sale
Wickhambrook Newmarket
· 4 Bedrooms · House
· Garden · Fireplace · Equipped kitchen · Parking
Wickhambrook Newmarket · 4 Bedrooms · House · Garden · Fireplace · Equipped kitchen · Parking
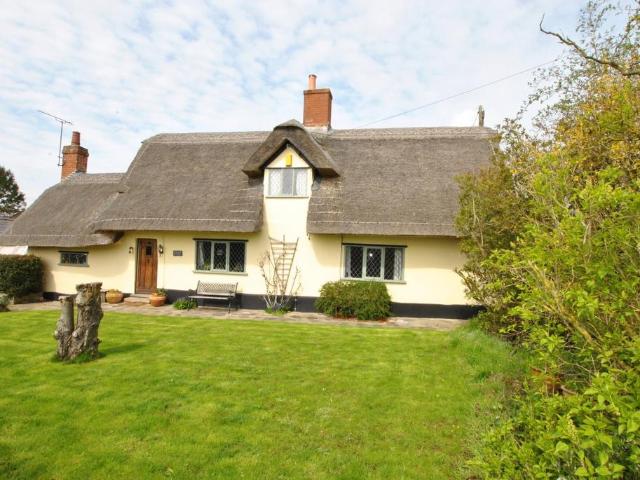
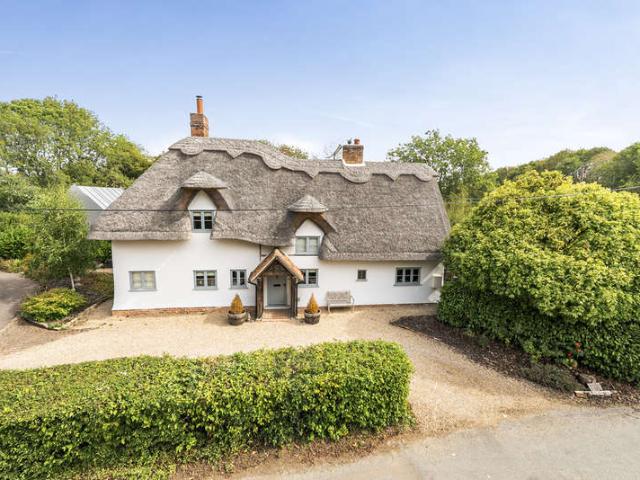
This charming Grade II Listed cottage is situated in a quiet location on the outskirts of the village within walking distance of amenities. The property has been extensively renovated in recent years, including the thatch in 2024, to create a delightful period home blending original period features including an impressive inglenook fireplaces and exposed timbers with a modern kitchen and luxurious bathrooms. Further benefits include delightful gardens, a garage, workshop and store. Entrance into: ENTRANCE HALL A spacious and welcoming area featuring oak flooring, exposed beams and former inglenook fireplace with oak doors creating a storage cupboard. There is an oak door leading to the rear and useful study area enjoying a pleasant outlook to the front. SITTING ROOM A lovely light room featuring full height windows overlooking the garden. Impressive inglenook fireplace with heavy oak bressumer over, oak flooring, exposed beams and a door leading to the rear. SNUG/BEDROOM 4 A charming d
£ 650,000
4 bedroom detached house for sale
View photo
House · for sale
£ 550,000
Updated
4 bedroom detached house for sale
Wickhambrook Newmarket
· 4 Bedrooms · 1 Bath · House
· Garden · Fireplace · Concierge
Wickhambrook Newmarket · 4 Bedrooms · 1 Bath · House · Garden · Fireplace · Concierge
Property InsightSet back from the High Street in the sought-after village of Stetchworth, this Grade II listed detached farmhouse occupies a long, private plot of approximately half an acre that runs back to open farmland. Rendered under a clay tiled roof, with brick chimney stacks and leaded casement windows, it is a genuine period home of real character, understood to have been in the same family since 1947. Extending to approximately 1,414 sq ft across two floors, the house now requires complete modernisation throughout, making it a rare opportunity to take on a much-loved village home and bring it back to its best. It is offered with no upward chain.Inside, the ground floor keeps the feel of an old farmhouse, with exposed timbers, undulating plastered ceilings and casement windows looking out over the garden. Two well-proportioned reception rooms sit at the heart of the home: a generous sitting room with a fireplace, and a dining room of similar size offering flexible space for ent
£ 550,000
4 Bedroom Cottage House
View photo
Terraced House · for sale
£ 650,000
4 Bedroom Cottage House
Wickhambrook Newmarket
· 4 Bedrooms · Terraced House
· Garden · Fireplace · Equipped kitchen · Parking
Wickhambrook Newmarket · 4 Bedrooms · Terraced House · Garden · Fireplace · Equipped kitchen · Parking
This charming Grade II Listed cottage is situated in a quiet location on the outskirts of the village within walking distance of amenities. The property has been extensively renovated in recent years, including the thatch in 2024, to create a delightful period home blending original period features including an impressive inglenook fireplaces and exposed timbers with a modern kitchen and luxurious bathrooms. Further benefits include delightful gardens, a garage, workshop and store. Entrance into: ENTRANCE HALL A spacious and welcoming area featuring oak flooring, exposed beams and former inglenook fireplace with oak doors creating a storage cupboard. There is an oak door leading to the rear and useful study area enjoying a pleasant outlook to the front. SITTING ROOM A lovely light room featuring full height windows overlooking the garden. Impressive inglenook fireplace with heavy oak bressumer over, oak flooring, exposed beams and a door leading to the rear. SNUG/BEDROOM 4 A charming d
£ 650,000
3 bedroom cottage for sale
View photo
House · for sale
£ 475,000
3 bedroom cottage for sale
Wickhambrook Newmarket
· 3 Bedrooms · 3 Baths · House
· Garden · Balcony · Equipped kitchen · Parking
Wickhambrook Newmarket · 3 Bedrooms · 3 Baths · House · Garden · Balcony · Equipped kitchen · Parking
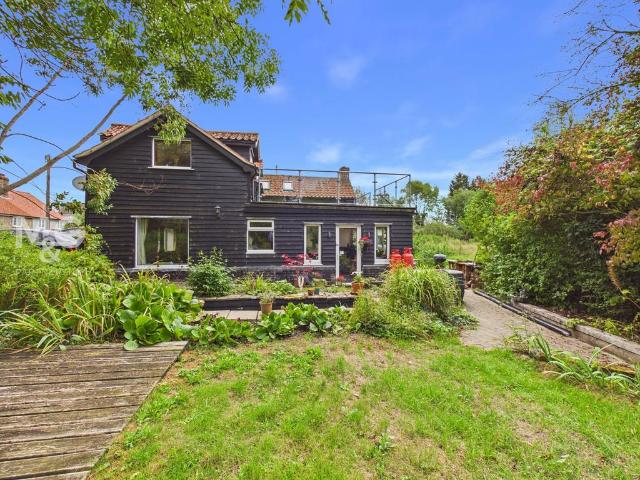
Believed to date back to around 1900, this surprisingly spacious, extended and much improved detached cottage offers a wealth of character together with beautifully presented accommodation.Set within generous gardens and enjoying superb far-reaching views across open farmland, the property is considerably larger than its exterior might suggest. The accommodation includes a good-sized living room, separate dining room, kitchen, breakfast room and orangery, together with three bedrooms, including a principal bedroom with en-suite.A particular highlight is the large balcony, providing a wonderful space for relaxing or entertaining while taking full advantage of the countryside views. Despite its semi-rural setting, the property is conveniently close to the excellent range of amenities in Barrow, with easy access to the A14 and the historic market town of Bury St Edmunds just five miles away. With parking, a garage and a truly charming interior, this is a home that really needs to be viewe
£ 475,000
2 bedroom semi detached bungalow for sale
View photo
Bungalow · for sale
£ 280,000
2 bedroom semi detached bungalow for sale
Wickhambrook Newmarket
· 2 Bedrooms · 1 Bath · Bungalow
· Garden · Fireplace · Equipped kitchen · Parking
Wickhambrook Newmarket · 2 Bedrooms · 1 Bath · Bungalow · Garden · Fireplace · Equipped kitchen · Parking
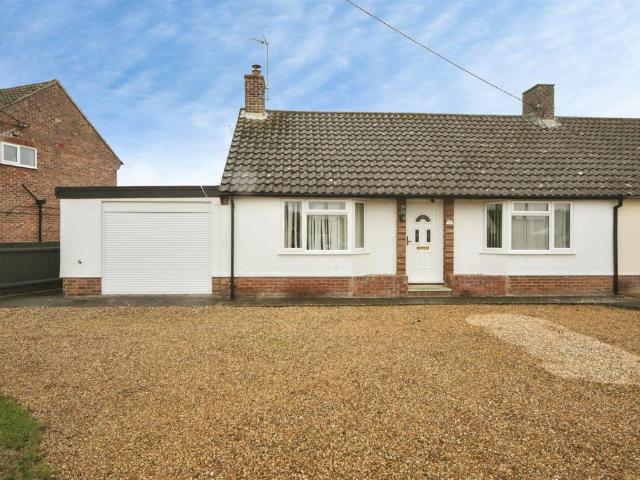
SUMMARYSemi-detached bungalow features a spacious lounge with a log burner, kitchen with integrated appliances, a bright conservatory, two double bedrooms, and a modern bathroom. Outside, enjoy a shingle driveway, garage with electric door, and a generous rear garden. Ideal for a tranquil retreat.DESCRIPTION.Lancaster Close Nestled in the picturesque village of Chedburgh, just a short drive from the historic town of Bury St Edmunds, this delightful semi-detached bungalow offers a serene and comfortable living space. Ideal for those seeking a peaceful retreat, this property combines rural charm with modern conveniences.The heart of the home is a generous lounge area, featuring a cozy log burner fireplace. This inviting space is perfect for relaxing evenings and small gatherings with family and friends. The kitchen is equipped with partially integrated appliances, offering both functionality and convenience. It provides ample space for culinary endeavours and meal preparations. An elegan
£ 280,000
4 bed house for sale
2 pictures
House · for sale
£ 625,000
4 bed house for sale
Wickhambrook Newmarket
· 4 Bedrooms · House
· Garden · Parking · Equipped kitchen
Wickhambrook Newmarket · 4 Bedrooms · House · Garden · Parking · Equipped kitchen
This tastefully presented detached property is in the heart of one of the area's most sought-after villages, in a quiet, tucked-away location. The property offers well-proportioned living accommodation, including a vaulted open-plan sitting room, and sits within mature gardens with ample parking and a double garage. GROUND FLOOR ENTRANCE HALL A spacious and welcoming area with spiral staircase leading to the first floor and quarry-tiled flooring. Open plan to the sitting room. SITTING ROOM An impressive vaulted room, enjoying the double-aspect outlook. Wood-burning stove and sliding doors opening to the rear. DINING ROOM A lovely light room with sliding doors opening to the garden room. KITCHEN / BREAKFAST ROOM Extensively fitted with a range of units fitted under wooden worktops, with a one-and-a-half-bowl sink and drainer inset. Appliances include a Neff oven and grill with 4-ring hob, fridge and dishwasher. UTILITY ROOM Providing extensive storage, a stainless-steel sink and drainer
£ 625,000

Get email alerts

Don't miss out: be the first to know about new properties

The alert was correctly created

On subscribing you accept the conditions of use and the privacy policy
Alert
Receive new ads in your inbox
Save this search
Receive alerts for new listings

We'll send you an email when we have new properties for: "Properties for sale in Wickhambrook Newmarket"

The alert was correctly created

Landwade Newmarket
Ixworth Bury St Edmunds
Get email alerts and be the first to see new listings
Required field
On subscribing I accept the terms of the privacy policy
Perfect! You'll soon start receiving new listings via email
Alert
Receive an email when we have new ads for Properties for sale in Wickhambrook Newmarket
Save this search
Filters

Bedrooms

Size (sq.ft)

sq.ft
sq.ft

Price

£
£

Property type

Bathrooms

Clear all filters
Receive notifications when new entries are published.