2 pictures
House
·
for sale
£ 475,000
New
3 bed house for sale
Widdicombe Way BN2 Brighton
· 3 Bedrooms · House
· Garden · Equipped kitchen · Parking
Widdicombe Way BN2 Brighton · 3 Bedrooms · House · Garden · Equipped kitchen · Parking
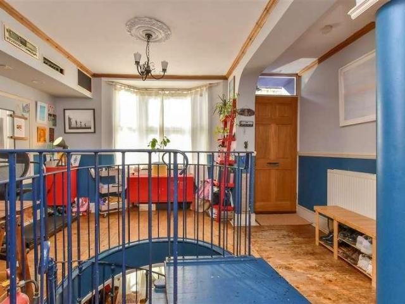
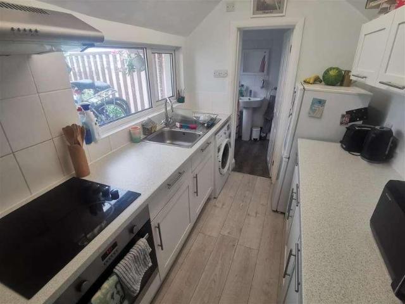
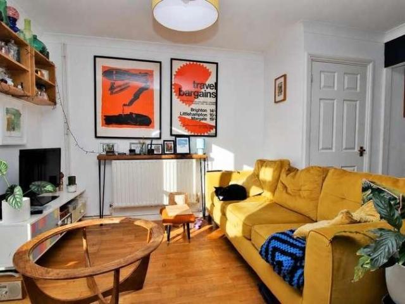
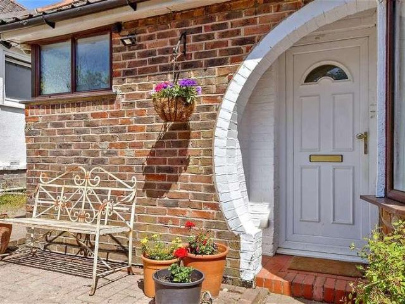
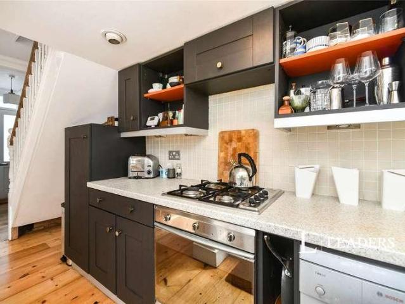
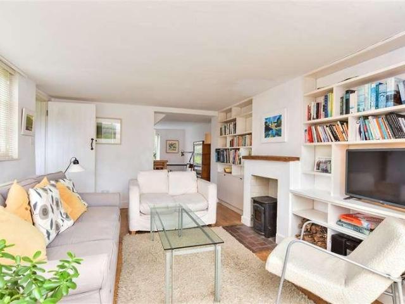
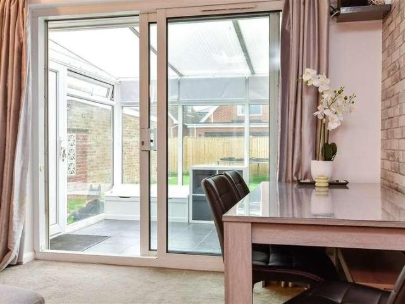
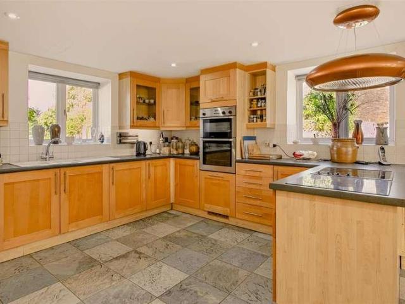
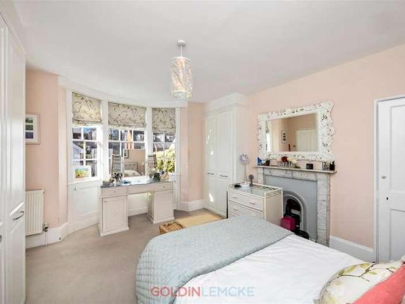
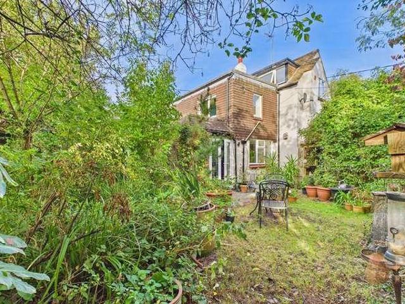
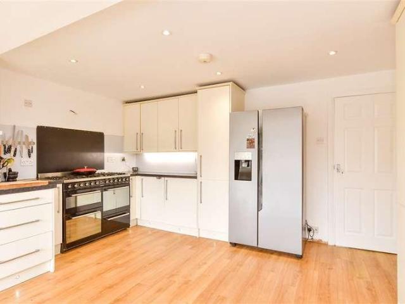
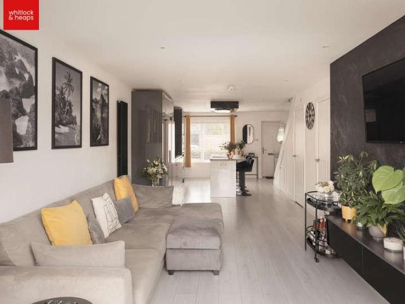
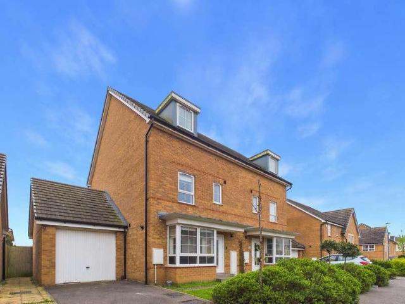
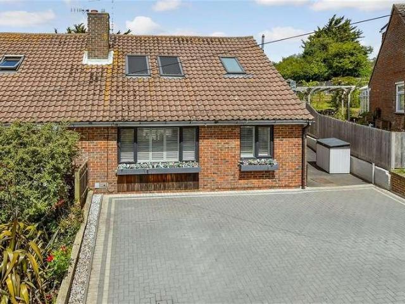
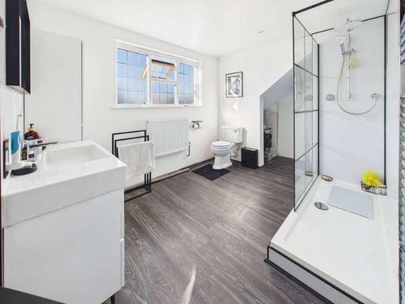
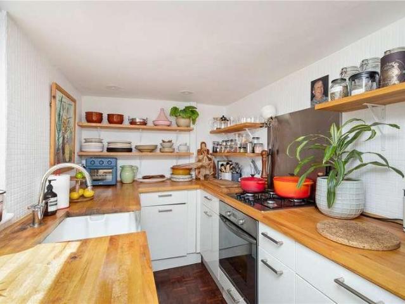
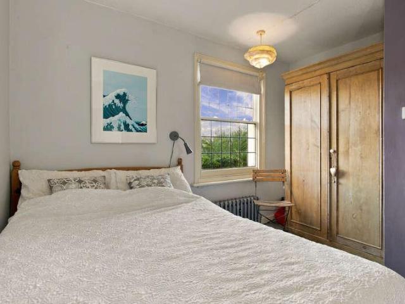
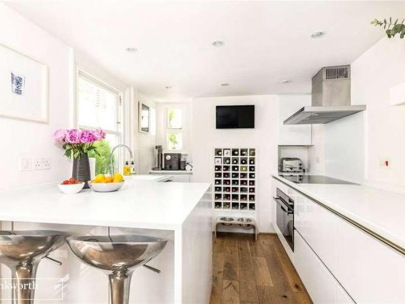
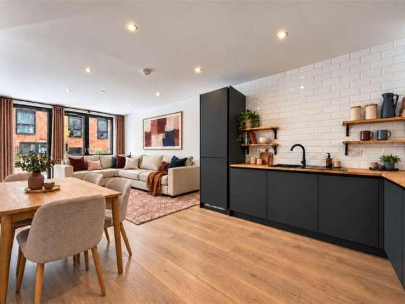
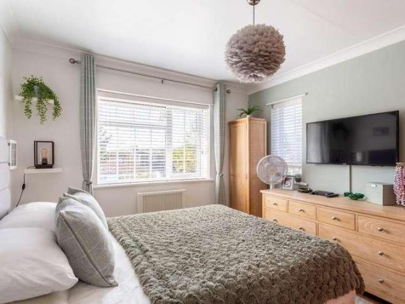
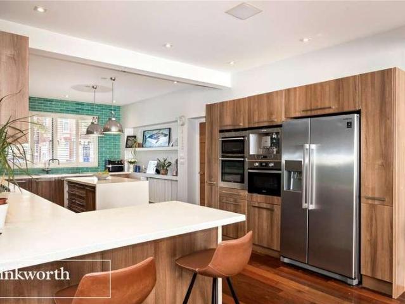
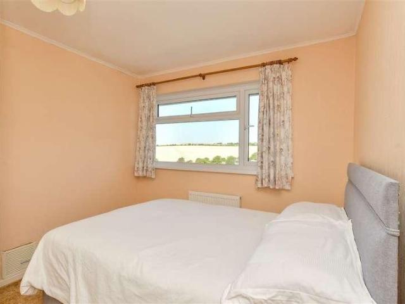
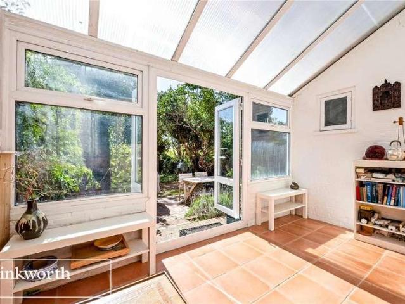
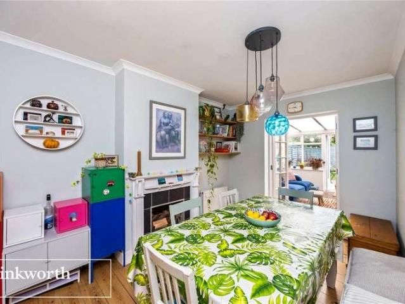
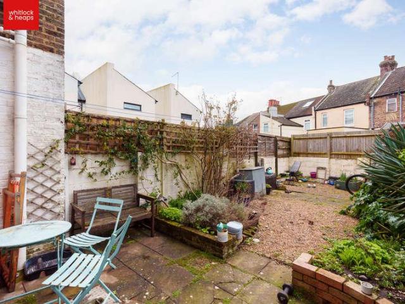
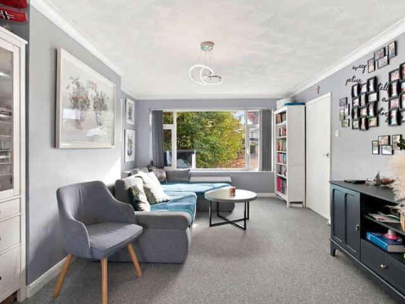
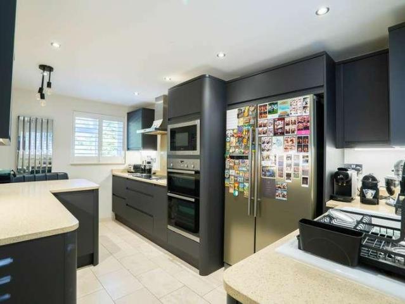
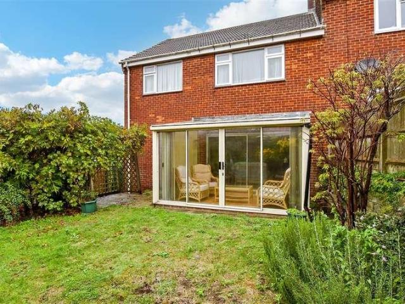
Set within a friendly and welcoming neighbourhood, this delightful semi-detached family home retains its original layout and offers a wonderful opportunity to create a space perfectly suited to modern family life. Ideally positioned within walking distance of well-regarded schools and popular local parks, the property also benefits from a garage and driveway, along with a garden featuring convenient side access. Offered with no onward chain, this inviting home is ready for its next chapter. Please refer to the footnote regarding the services and appliances.Room sizes:Entrance PorchEntrance HallLounge: 14'7 x 14'7 (4.45m x 4.45m)Kitchen: 11'6 x 8'6 (3.51m x 2.59m)Diner: 9'3 x 8'9 (2.82m x 2.67m)Conservatory: 12'1 x 8'3 (3.69m x 2.52m)LandingBedroom 1: 12'2 x 12'0 (3.71m x 3.66m)Bedroom 2: 11'4 x 9'2 (3.46m x 2.80m)Bedroom 3: 8'5 x 7'9 (2.57m x 2.36m)Shower RoomSeparate ToiletGarageDrivewayFront & Rear Garden The information provided about this property does not constitute or form part o
Set within a friendly and welcoming neighbourhood, this delightful semi-detached family home retains its original layout and offers a wonderful opportunity to create a space perfectly suited to modern family life. Ideally positioned within walking distance of well-regarded schools and popular local parks, the property also benefits from a garage and driveway, along with a garden featuring convenient side access. Offered with no onward chain, this inviting home is ready for its next chapter. Please refer to the footnote regarding the services and appliances.Room sizes:Entrance PorchEntrance HallLounge: 14'7 x 14'7 (4.45m x 4.45m)Kitchen: 11'6 x 8'6 (3.51m x 2.59m)Diner: 9'3 x 8'9 (2.82m x 2.67m)Conservatory: 12'1 x 8'3 (3.69m x 2.52m)LandingBedroom 1: 12'2 x 12'0 (3.71m x 3.66m)Bedroom 2: 11'4 x 9'2 (3.46m x 2.80m)Bedroom 3: 8'5 x 7'9 (2.57m x 2.36m)Shower RoomSeparate ToiletGarageDrivewayFront & Rear Garden The information provided about this property does not constitute or form part o
£ 475,000