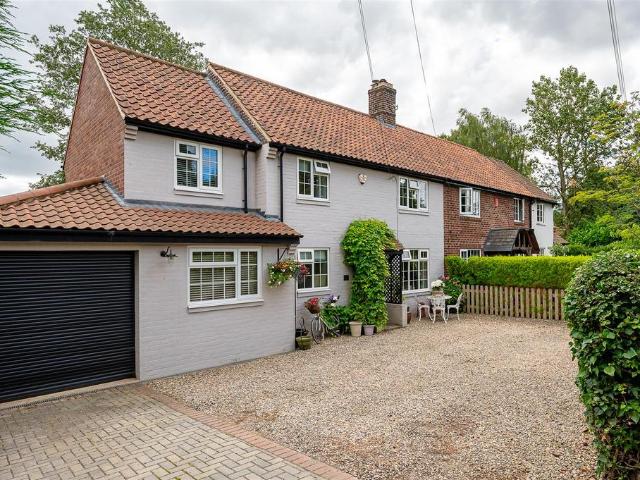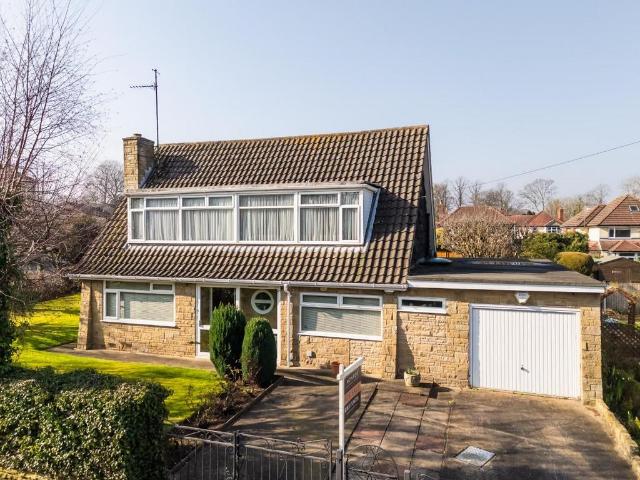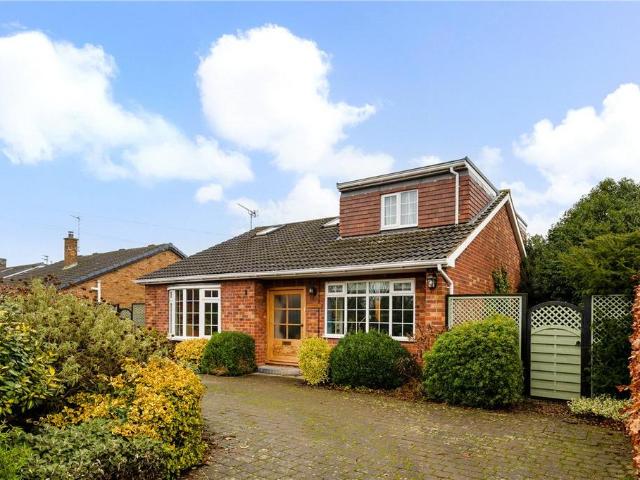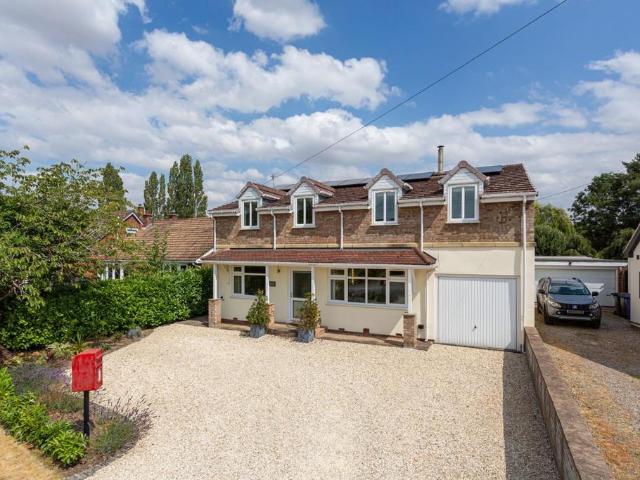
526 properties for sale in Wighill Tadcaster

4 bedroom detached house for sale
View photo
House · for sale
£ 514,000
4 bedroom detached house for sale
Wighill Tadcaster
· 4 Bedrooms · 2 Baths · House
· Garden · Parking · Fireplace
Wighill Tadcaster · 4 Bedrooms · 2 Baths · House · Garden · Parking · Fireplace
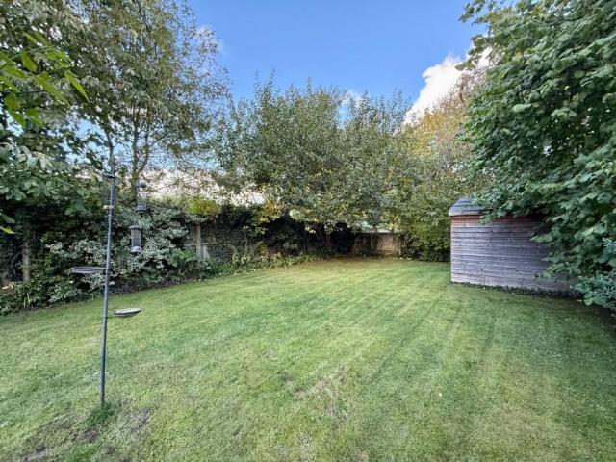
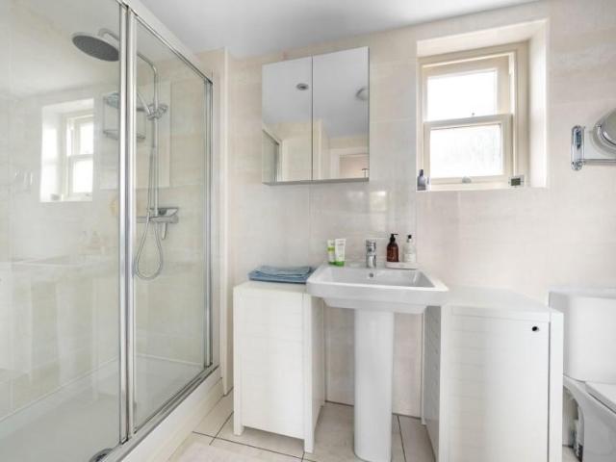
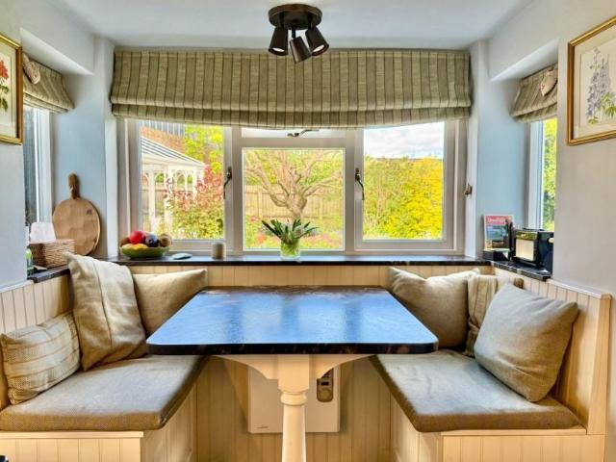
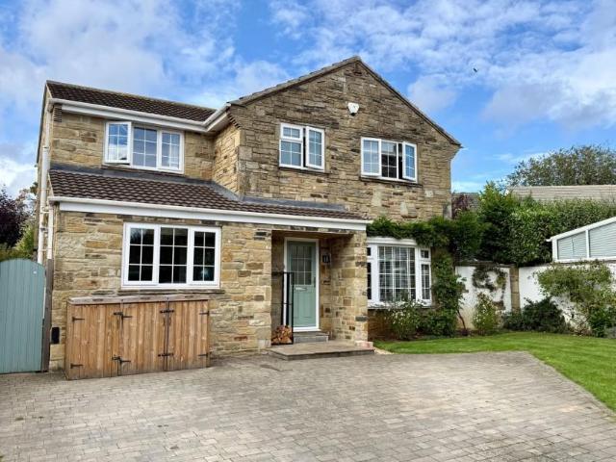
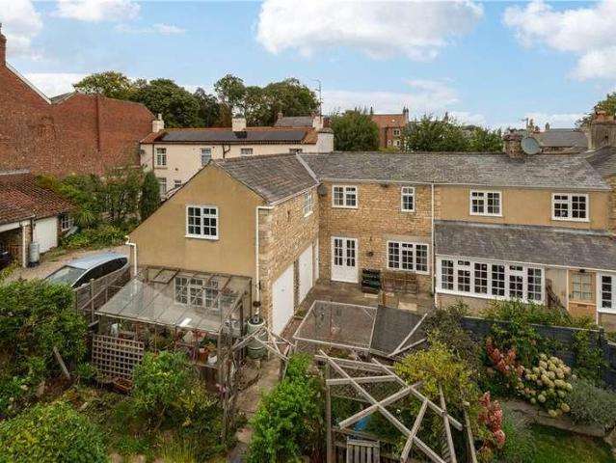
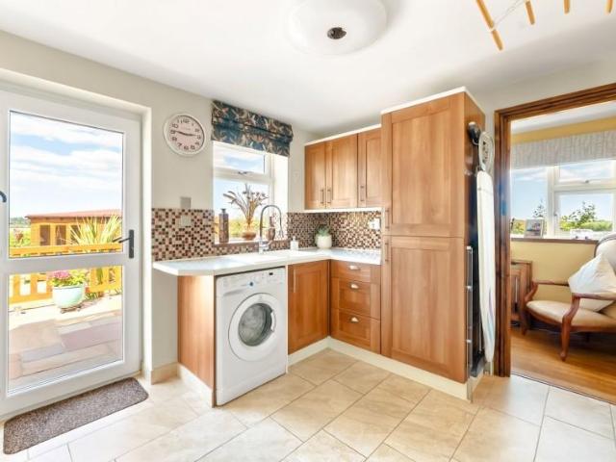
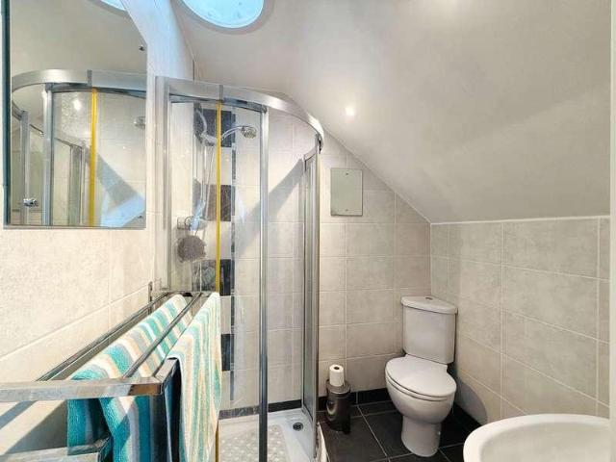
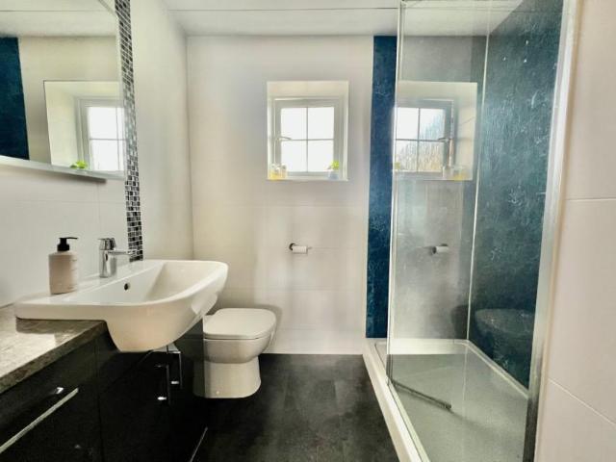
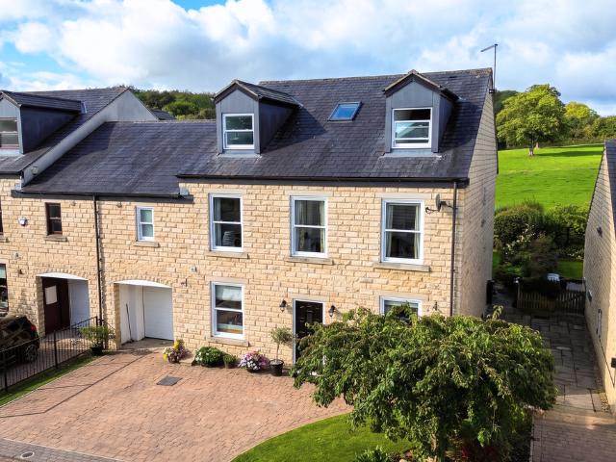
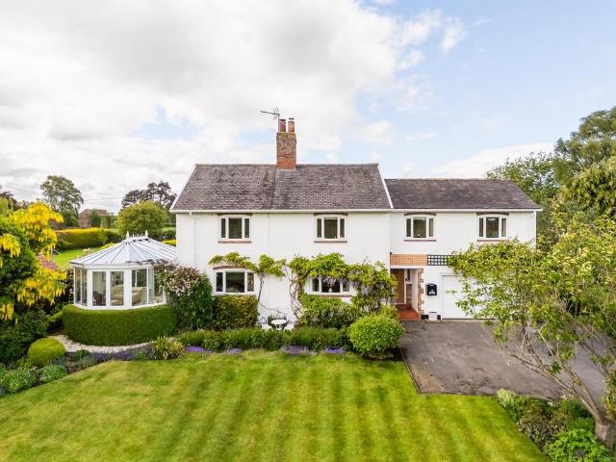
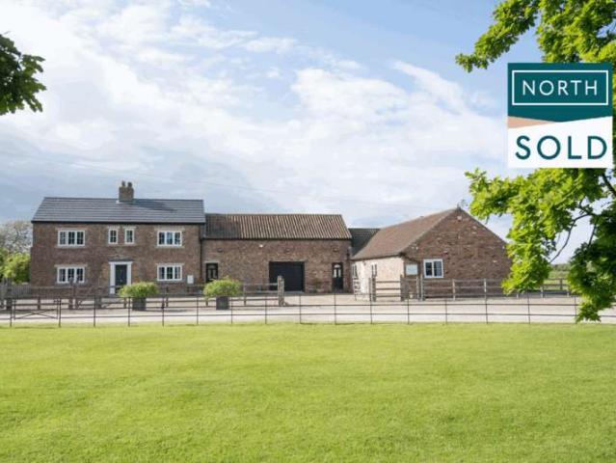
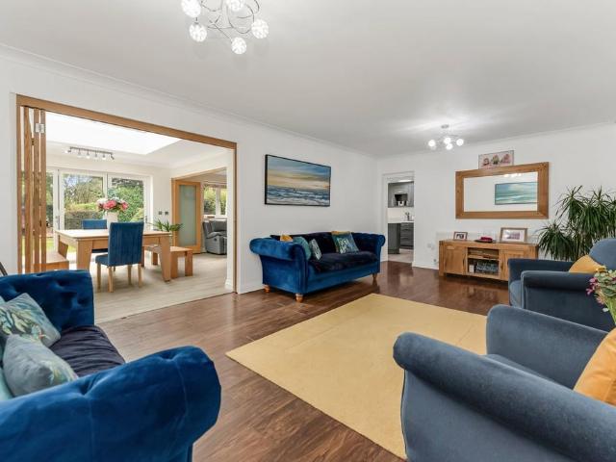
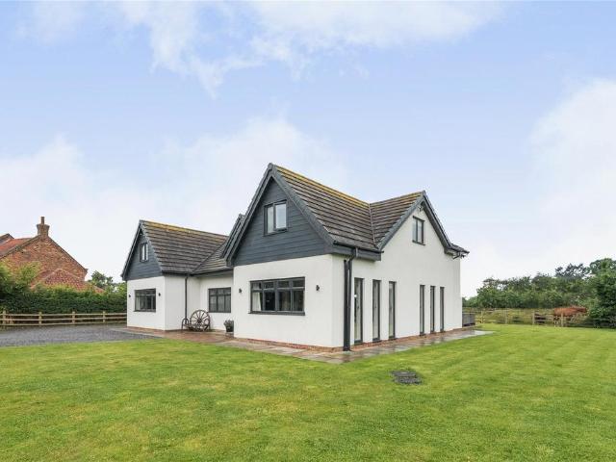
The Property* Uninterrupted Countryside Views | Chain Free | Substantial Plot on Wighill Lane *SUMMARY:Positioned on one of Tadcaster’s most desirable lanes, this beautifully finished detached home offers an incredible blend of open-plan living, private countryside views, and modern comfort. It features a magnificent rear garden backing onto open fields, a detached double garage, and zero onward chain, making this a rare opportunity.KEY LIFESTYLE HIGHLIGHTS: • Breathtaking Rear Views: Enjoy tranquil sunset views across open fields from your private raised sun deck. • Chain Free Simplicity: Ready for a fast, hassle-free move. • Entertainer’s Ground Floor: A dual-aspect lounge with an open fireplace, seamlessly connecting to a modern kitchen-diner ideal for hosting. • Generous Plot & Parking: Massive block-paved driveway with space for multiple cars, plus a detached double garage. • Flexible 4th Space: Four bedrooms upstairs, including a master with en-suite, including a versatile single
£ 514,000
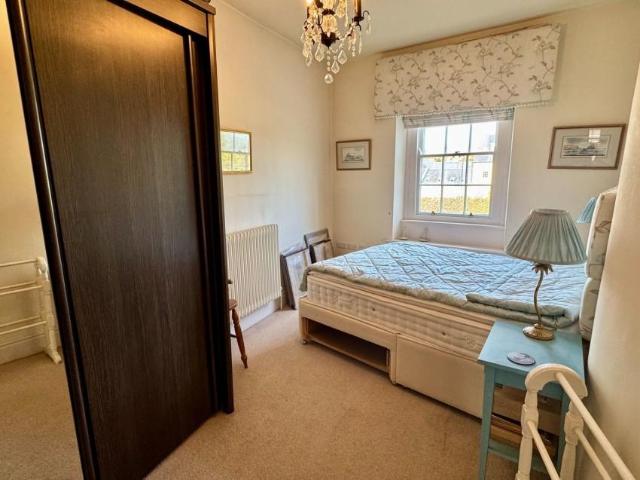
2 bed house for sale
2 pictures
House · for sale
£ 400,000
2 bed house for sale
Wighill Tadcaster
· 2 Bedrooms · House
· Fireplace · Equipped kitchen · Concierge
Wighill Tadcaster · 2 Bedrooms · House · Fireplace · Equipped kitchen · Concierge
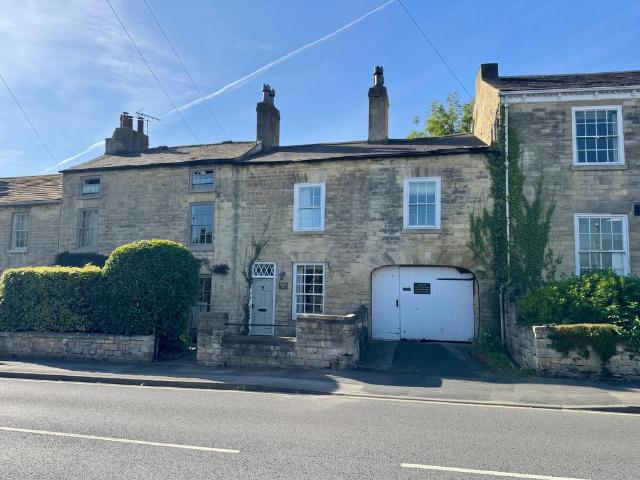
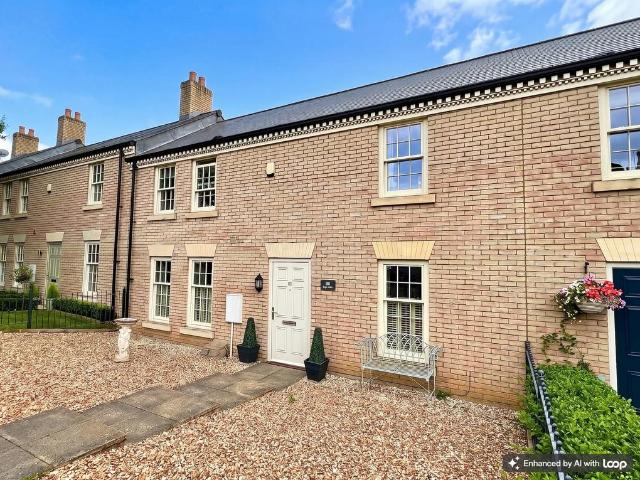
Property Description A fantastic opportunity to acquire a spacious Grade 2 listed two bedroom Georgian terrace property, situated in the heart of the highly sought after village of Boston Spa. The property retains a wealth of period character and features an attractive limestone faade, whilst providing well-proportioned accommodation arranged over two floors. Offered for sale with the benefit of no onward chain. The accommodation briefly comprises a generous through lounge and dining room, which could readily be divided to create two separate reception rooms if required. The lounge features a sash window to the front, stone hearth and fireplace, with an archway leading through to the dining area. The fitted kitchen is situated to the rear and is comprehensively fitted with a range of wall and base units, together with work surfaces, matching splashbacks. There is a sink unit with mixer tap, extractor hood, ceiling downlighters and a range of integrated appliances including fridge/freez
£ 400,000
5 bed house for sale
2 pictures
House · for sale
£ 565,000
5 bed house for sale
Wighill Tadcaster
· 5 Bedrooms · House
· Garden · Gym · Equipped kitchen
Wighill Tadcaster · 5 Bedrooms · House · Garden · Gym · Equipped kitchen
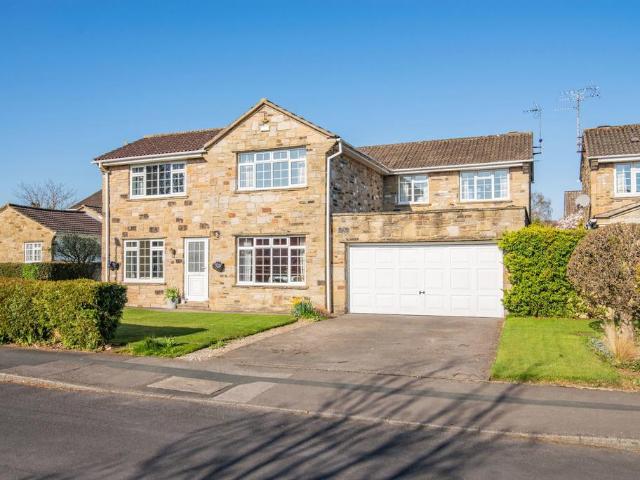
Property Description Occupying a pleasant position within this popular village between Wetherby and York, this modern detached family home offers spacious and flexible accommodation arranged over three floors, including a skilfully converted loft space ideal as a fifth bedroom, home office, gym or hobby room. The accommodation is tastefully decorated and well maintained throughout, benefitting from oil fired central heating and underfloor heating to the living room, dining kitchen, family bathroom and en-suite shower room. The accommodation in further detail comprises:- A welcoming entrance hall leads to a guest WC, useful understairs storage, utility room and an attractive recently fitted dining kitchen featuring integrated Siemens appliances, breakfast bar and access to a light-filled conservatory overlooking the garden. The dining room provides ample space for entertaining and home working, whilst the cosy living room enjoys a wood-burning stove and pleasant front aspect. To the fir
£ 565,000
4 bed house for sale
2 pictures
House · for sale
£ 850,000
4 bed house for sale
Wighill Tadcaster
· 4 Bedrooms · House
· Garden · Equipped kitchen
Wighill Tadcaster · 4 Bedrooms · House · Garden · Equipped kitchen
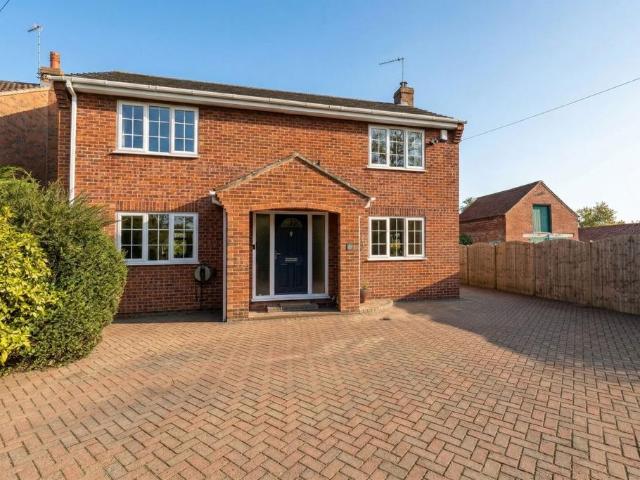
Property Description A composite front door opens into an attractive entrance hallway, with tiled flooring continuing through the utility, formal dining room and downstairs W.C. The dining room features double glazed sliding sash windows with fitted shutters, enjoying an open aspect towards 'Jackdaw Crag' riverside walkway. Double doors lead into a wellproportioned living room with attractive shutters to front and rear elevations. The utility offers wall and base units with solid granite work surfaces, stainless steel sink and boiler cupboard housing the Ideal Logic gas fired boiler. The breakfast kitchen is fitted with a contemporary range of wall and base units, granite work surfaces and matching upstands. Integrated appliances include electric double oven, fridge, freezer, undercounter dishwasher and AEG induction hob with extractor. Double glazed windows with shutters enjoy rear and side aspects, with French doors opening onto the rear garden. A turned staircase rises to the first
£ 850,000
3 bed house for sale
2 pictures
House · for sale
£ 595,950
3 bed house for sale
Wighill Tadcaster
· 3 Bedrooms · House
· Fireplace · Equipped kitchen · Concierge
Wighill Tadcaster · 3 Bedrooms · House · Fireplace · Equipped kitchen · Concierge
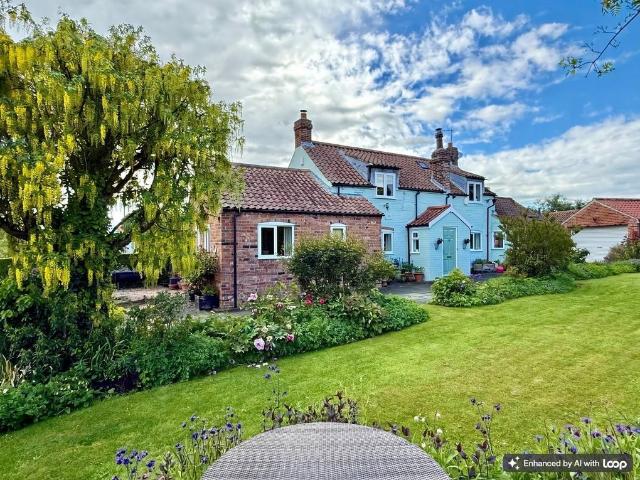
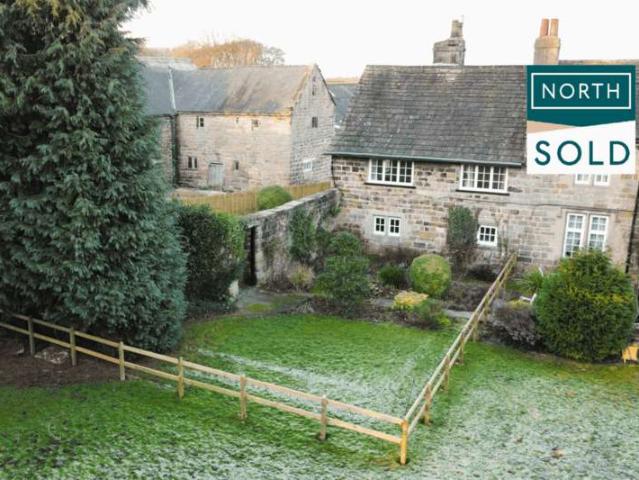
Property Description A delightful three-bedroom period cottage revealing deceptively spacious accommodation, thoughtfully extended and comprehensively modernised by the current owner over the years. In addition to the ground-floor extension, the works included complete rewiring, a new roof, replacement windows, two new bathrooms, damp-proofing and the installation of a high-end kitchen, resulting in a charming home that successfully combines character features with comfortable modern living. Benefiting from LPG central heating, the accommodation briefly comprises: To the ground floor, entrance with staircase to the first floor opens into a generous dual-aspect living room with windows to both the front and rear elevations, enjoying far-reaching countryside views. A striking open fireplace with rustic brick surround and chimney breast forms an attractive focal point to the room. Leading from the living room, the separate dining room provides a cosy second reception space, featuring a ch
£ 595,950
4 bed house for sale
2 pictures
House · for sale
£ 675,000
4 bed house for sale
Wighill Tadcaster
· 4 Bedrooms · House
· Garden · Equipped kitchen · Concierge
Wighill Tadcaster · 4 Bedrooms · House · Garden · Equipped kitchen · Concierge
Property Description Conveniently situated within walking distance of Boston Spa's highly regarded schools and village amenities, this beautifully presented and skilfully extended four double bedroom detached family home occupies a pleasant position within a quiet cul-de-sac overlooking an open green space. The accommodation benefits from gas fired central heating, double glazed windows and in further detail comprises:- A modern front door reveals a welcoming reception hall leading to a cosy front-facing snug and a separate home office, offering flexible family living. Undoubtedly the heart of the home is the impressive open-plan dining kitchen, fitted in recent years with an attractive range of Shaker style wall and base units, quality integrated appliances and finished with Quartz work surfaces and a large central island with matching tops. The adjoining dining area enjoys bi-fold doors opening onto the private rear garden. There is a practical utility room with fitted wall and base
£ 675,000
5 bed house for sale
2 pictures
House · for sale
£ 695,000
5 bed house for sale
Wighill Tadcaster
· 5 Bedrooms · House
· Equipped kitchen · Powder room · Concierge
Wighill Tadcaster · 5 Bedrooms · House · Equipped kitchen · Powder room · Concierge
This handsome semi-detached cottage with 19th century origins, limestone and rendered elevations and gas fired heating was cleverly extended over two floors approximately 25 years ago and more recently has benefitted from replacement double glazed windows and a new slate roof. Springfield is a private lane off Boston Spa's High Street being an ideal setting for the growing family seeking a combination of privacy and convenience for local amenities. An entrance vestibule with guest cloakroom leads to an inner reception hall off which lies an elegant sitting room and a snug. On the opposite side of the reception hall the dining room and adjoining sunroom is ideal for entertaining, being adjacent to the kitchen and a useful utility room. On the first floor the principal bedroom has its own ensuite facility and a neighbouring home office which could also be utilised as a dressing room. There are four further family bedrooms and a playroom / store room and a family bathroom with a white con
£ 695,000
4 bed house for sale
2 pictures
House · for sale
£ 575,000
4 bed house for sale
Wighill Tadcaster
· 4 Bedrooms · House
· Equipped kitchen · Concierge
Wighill Tadcaster · 4 Bedrooms · House · Equipped kitchen · Concierge
Property Description The property is approached via an attractive frontage with steps rising to a uPVC entrance door, opening into a welcoming hallway with staircase and useful storage beneath. The ground floor flows into a largely open plan living kitchen, dining and sitting space with underfloor heating, complemented by a separate sitting room with front facing window and woodburning stove set beneath a substantial mantle. The kitchen features Shakerstyle units, oak block work surfaces, open shelving and a Belfast sink enjoying splendid countryside views, together with a matching central island providing breakfast bar seating. The dining area accommodates a farmhouse style table, while the extended sitting area enjoys Velux windows and patio doors opening onto an Indian stoneflagged terrace ideal for alfresco dining. A versatile additional reception room, currently used as a music room, includes a builtin shower and vanity basin, offering potential for a ground floor bedroom. The uti
£ 575,000
4 bed house for sale
2 pictures
House · for sale
£ 425,000
4 bed house for sale
Wighill Tadcaster
· 4 Bedrooms · House
Wighill Tadcaster · 4 Bedrooms · House
Bishops Personal Agents offer for sale a fantastic opportunity to purchase a four-bedroom semi-detached family home, positioned in a quiet cul-de-sac mews and located in the heart of this very popular and sought after village of Appleton Roebuck. Well situated with easy access to both York and Leeds, this cottage style home on Wheatley Croft has been a home to the current owners since 2012 and is presented to a very good standard, creating a lovely family home to live in and will be perfect for a multitude of buyers including professional couples, families and those looking to retire in their forever home, plus commuters working throughout the region and those who are looking to live close to the village centre and very popular local schools. Benefiting from both oil heating and full double glazing, this house offers in brief: An entrance porch, with a door leading to the spacious living room, the focal point being the feature wood burning stove, perfect for those cosy winter evenings.
£ 425,000
4 bed house for sale
2 pictures
House · for sale
£ 790,000
4 bed house for sale
Wighill Tadcaster
· 4 Bedrooms · House
· Garden · Equipped kitchen
Wighill Tadcaster · 4 Bedrooms · House · Garden · Equipped kitchen
Property Description A tastefully decorated fourbedroom detached family home of excellent proportion, quietly positioned on this highly soughtafter development and enjoying a superb enclosed southfacing rear garden. Nestled in the very heart of Boston Spa, this substantial property offers both privacy and space, together with clear potential for future extension or development, subject to the necessary consents. With gas fired central heating and double glazing the accommodation in further detail comprises:- To the ground floor an attractive entrance porch with vaulted ceiling leads into a welcoming hallway where engineered oak flooring that flows through much of the ground floor. A modern downstairs W.C. adds everyday convenience. The light and spacious living room enjoys dual aspect, sliding doors to the south facing garden and a striking woodburning stove, opening through to the dining room with serving hatch to the kitchen and onward into the conservatory a lovely year round space
£ 790,000
3 bedroom detached bungalow for sale
View photo
Bungalow · for sale
£ 530,000
3 bedroom detached bungalow for sale
Wighill Tadcaster
· 3 Bedrooms · 2 Baths · Bungalow
· Parking · Swimming pool · Concierge
Wighill Tadcaster · 3 Bedrooms · 2 Baths · Bungalow · Parking · Swimming pool · Concierge
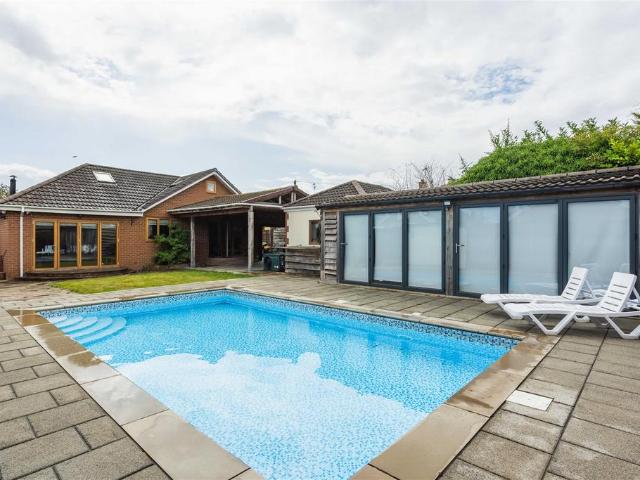
A versatile and well-proportioned family home offering flexible accommodation across two floors, with three bedrooms, two reception rooms, a dedicated home office and a family bathroom. The property combines generous living space with excellent practical features, including useful eaves and roof-void storage, a detached garage and an outdoor swimming pool, making it well suited to family life, entertaining and working from home. Its adaptable layout also provides excellent potential for a variety of living arrangements, subject to any necessary permissions.This well-proportioned home offers versatile accommodation arranged across two floors, with a thoughtful layout that provides comfortable living space alongside excellent practical features. The ground floor opens into a generous main reception room, offering plenty of flexibility for both relaxing and entertaining, while a separate second reception area provides further scope for a dining room, family room or additional sitting spac
£ 530,000
4 bedroom detached house for sale
View photo
House · for sale
£ 695,000
4 bedroom detached house for sale
Wighill Tadcaster
· 4 Bedrooms · 4 Baths · House
· Garden
Wighill Tadcaster · 4 Bedrooms · 4 Baths · House · Garden
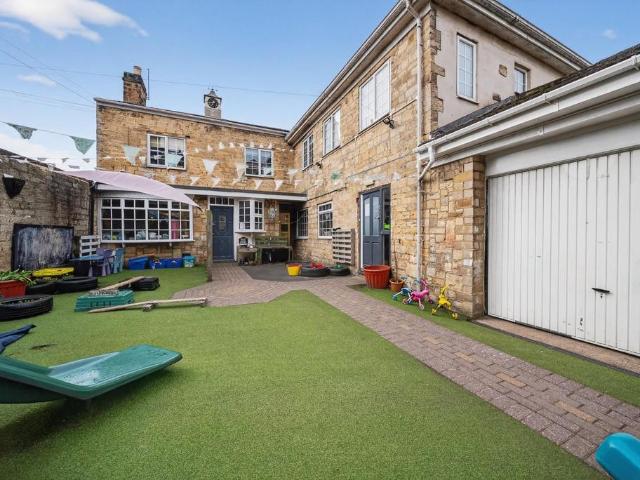
A rare opportunity to secure a substantial premises in the heart of Boston Spa, ideal for establishing a thriving business or transforming into a stunning home in a thriving village location.Please note: The images shown are CGI visualisations created to illustrate the potential use and layout of the spaces. The property does not currently appear as depicted.Set within a prime central position in the heart of Boston Spa, High Street is a substantial and highly versatile property offering an exceptional opportunity to acquire a building of significant scale and flexibility. Extending to approximately 3,121 sq. ft this impressive premises presents itself as an ideal proposition for a wide range of uses—whether as an established business setting or an exciting opportunity to create a truly distinctive dream home.Occupying a prominent yet well-balanced position, the property benefits from both a spacious front garden and a private south-facing rear courtyard, offering a rare combination of
£ 695,000
6 bedroom link detached house for sale
View photo
House · for sale
£ 695,000
6 bedroom link detached house for sale
Wighill Tadcaster
· 6 Bedrooms · 4 Baths · House
· Equipped kitchen · Concierge
Wighill Tadcaster · 6 Bedrooms · 4 Baths · House · Equipped kitchen · Concierge
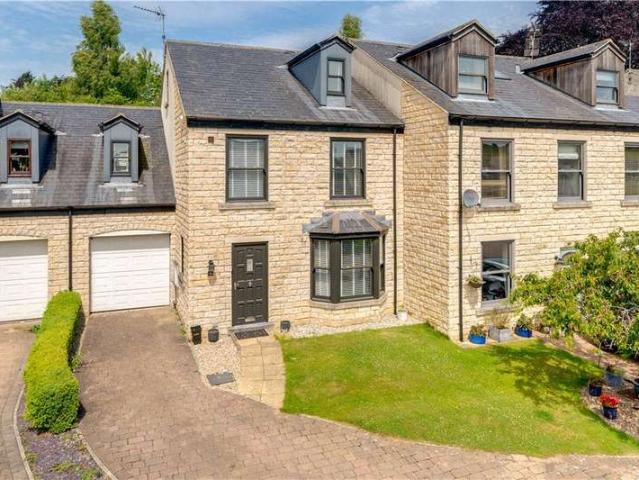
This attractive stone frontage family home boasts considerably more accommodation than first appearances might suggest. The ground floor provides a series of generous living spaces, with the refitted through living kitchen forming the natural heart of the home. Designed for everyday family life as much as entertaining, it provides plenty of room for cooking and dining, opening through to a comfortable family snug. A separate utility room adds further practicality. A generous living room and separate dining room, giving the house something increasingly difficult to find in modern family homes: enough space for everyone to be together, but equally enough space to escape when needed. A particular advantage could be for those those working from home: the scale and layout are appealing. With over 2,800 sq ft of accommodation, several reception spaces and six bedrooms, there is genuine scope to create more than one dedicated office without having to sacrifice the principal bedrooms or family
£ 695,000
5 Bedroom House
View photo
House · for sale
£ 499,950
5 Bedroom House
Wighill Tadcaster
· 5 Bedrooms · House
· Equipped kitchen · Powder room · Concierge
Wighill Tadcaster · 5 Bedrooms · House · Equipped kitchen · Powder room · Concierge
Tucked away in a peaceful corner on the southern edge of the picturesque village of Aberford, this beautifully crafted mews-style home is a true gem. Constructed in natural limestone by a renowned regional developer, the property blends timeless architecture with modern comforts, including double glazing and efficient gas-fired central heating. Offering five double bedrooms and four bathrooms, this spacious home provides versatile living in a tranquil rural setting, while remaining easily accessible to Leeds, York, and Wakefield via the nearby A64 and A1/M1 motorway links.Upon entering, you're welcomed into a generous reception hall with a guest cloakroom, setting the tone for the homes elegant interior. The light-filled sitting room offers a calm retreat, opening into a formal dining room with direct access to the enclosed rear gardenideal for entertaining or relaxing. A well-appointed kitchen with a family dining area features quality integrated appliances and extensive cabinetry, wh
£ 499,950
2 bedroom semi detached house for sale
View photo
House · for sale
£ 500,000
2 bedroom semi detached house for sale
Wighill Tadcaster
· 2 Bedrooms · 2 Baths · House
· Garden · Equipped kitchen · Parking · Concierge
Wighill Tadcaster · 2 Bedrooms · 2 Baths · House · Garden · Equipped kitchen · Parking · Concierge
An attractive, updated and extended cottage situated in the peaceful, rural village of Bilborough yet within easy reach of the A64 that feeds to the motorway network.*NO ONWARD CHAIN* This lovely cottage has been lovingly extended and tastefully restored over recent years, yet retains its original character and charm.You are welcomed into a large enclosed gravel courtyard with a brick driveway to the side that leads to the single garage. From the driveway you are welcomed through an attractive trellised porch into a generous reception area with stairs to the first floor, ground floor WC, door to the living room and the open plan kitchen/family room with bi-folding doors opening out to the rear garden. The living room features an extended raise hearth that houses a timber fire surround and log burning stove with additional space for storing logs before a patio doors opens out to the rear garden. You then return to the reception hall and continue through into the most impressive open pla
£ 500,000
4 bedroom detached house for sale
View photo
House · for sale
£ 550,000
4 bedroom detached house for sale
Wighill Tadcaster
· 4 Bedrooms · 2 Baths · House
· Garden · Parking · Concierge
Wighill Tadcaster · 4 Bedrooms · 2 Baths · House · Garden · Parking · Concierge
UNEXPECTADLY RE-OFFERED TO THE MARKET *This spacious four-bedroom detached family home offers generous living accommodation, flexible reception spaces and fantastic potential, all set within a highly sought-after central Boston Spa location. With a private driveway, garage and wraparound garden, this is a fantastic opportunity to create a wonderful family home in a superb village setting.This is a must-see property with fantastic potential, offering an exciting opportunity for buyers looking to create their ideal family home. With a generous 1,882 sq ft of accommodation, a private driveway, garage and wraparound gardens, this detached home offers an impressive amount of space in a highly sought-after location. Conveniently positioned in the heart of Boston Spa, the property is within easy walking distance of a fantastic range of local amenities, including independent shops, cafés, restaurants and everyday conveniences. The area is also renowned for its excellent selection of schools, m
£ 550,000
3 bedroom bungalow for sale
View photo
Bungalow · for sale
£ 499,950
3 bedroom bungalow for sale
Wighill Tadcaster
· 3 Bedrooms · 2 Baths · Bungalow
· Fireplace · Equipped kitchen · Concierge
Wighill Tadcaster · 3 Bedrooms · 2 Baths · Bungalow · Fireplace · Equipped kitchen · Concierge
A superb detached village home with a rare open outlook over a paddock, Copperfield offers beautifully presented, flexible accommodation extending to approx 1,800 sq ft. Set on School Lane in the heart of Bolton Percy, the property combines strong reception space, adaptable bedroom provision and excellent day-to-day flow – ideal for modern family living and home working.The ground floor is arranged with flexibility in mind. A welcoming entrance hall leads to a bay-fronted sitting room with a feature fireplace, alongside a generous breakfast/kitchen fitted with granite worktops, integrated appliances and a central island – very much the heart of the home. There is also a dedicated study and a stylish ground-floor bathroom.A key advantage of Copperfield is its flexibility. In addition to the main living areas, the ground floor provides two further rooms (currently arranged as a bedroom and a craft/hobby room), offering excellent versatility as guest accommodation, additional bedrooms, a
£ 499,950
4 bedroom detached house for sale
View photo
House · for sale
£ 675,000
4 bedroom detached house for sale
Wighill Tadcaster
· 4 Bedrooms · 4 Baths · House
· Equipped kitchen
Wighill Tadcaster · 4 Bedrooms · 4 Baths · House · Equipped kitchen
Having been comprehensively renovated and significantly enhanced by the current owners, The Nook is an outstanding detached family home offering over 2,200 sq ft of beautifully appointed accommodation, combining exceptional open-plan family living with elegant, carefully considered interiors throughout. Occupying a plot approaching a quarter of an acre with uninterrupted countryside views to the rear, this exceptional home offers an enviable blend of contemporary luxury and village living, all within easy reach of York city centre.The accommodation begins with a welcoming entrance hall, where striking herringbone flooring immediately sets the tone for the quality found throughout the home. This beautiful flooring continues seamlessly through the impressive open-plan living space, creating a wonderful sense of continuity and sophistication.Designed very much with modern family life in mind, the heart of the home is the exceptional open-plan kitchen, dining and family room. The kitchen i
£ 675,000
4 bedroom detached house for sale
View photo
House · for sale
£ 699,999
4 bedroom detached house for sale
Wighill Tadcaster
· 4 Bedrooms · 2 Baths · House
· Garden · Fireplace · Equipped kitchen · Parking
Wighill Tadcaster · 4 Bedrooms · 2 Baths · House · Garden · Fireplace · Equipped kitchen · Parking
Explore this beautiful property brimming with charm and character.This stunning property presents a unique opportunity, brimming with character and high-end finishes, making it truly move-in ready! Embrace the luxury of a turnkey home designed to meet all your needs. Tucked away in the charming village of Cattal, this beautiful family residence is impeccably maintained on a serene street. It features light-filled, spacious living areas accentuated by exquisite beams, alongside a driveway, garage, and a private garden inviting you to relax and unwind.As you enter, you'll be greeted by an elegant hallway that provides access to the garage. The hallway also leads to the living room, which seamlessly connects to the conservatory, maximising natural light throughout the space. Additionally, there is a wonderful snug that is filled with light and features a log burner. The living room itself boasts a cosy open fireplace, perfect for warming up on chilly evenings.The bespoke kitchen, thoughtf
£ 699,999
3 bedroom cottage for sale
View photo
House · for sale
£ 595,950
3 bedroom cottage for sale
Wighill Tadcaster
· 3 Bedrooms · 2 Baths · House
· Fireplace · Equipped kitchen · Concierge
Wighill Tadcaster · 3 Bedrooms · 2 Baths · House · Fireplace · Equipped kitchen · Concierge
Property Description A delightful three-bedroom period cottage revealing deceptively spacious accommodation, thoughtfully extended and comprehensively modernised by the current owner over the years. In addition to the ground-floor extension, the works included complete rewiring, a new roof, replacement windows, two new bathrooms, damp-proofing and the installation of a high-end kitchen, resulting in a charming home that successfully combines character features with comfortable modern living. Benefiting from LPG central heating, the accommodation briefly comprises:To the ground floor, entrance with staircase to the first floor opens into a generous dual-aspect living room with windows to both the front and rear elevations, enjoying far-reaching countryside views. A striking open fireplace with rustic brick surround and chimney breast forms an attractive focal point to the room.Leading from the living room, the separate dining room provides a cosy second reception space, featuring a char
£ 595,950
3 bedroom semi detached house for sale
View photo
House · for sale
£ 319,950
3 bedroom semi detached house for sale
Wighill Tadcaster
· 3 Bedrooms · 1 Bath · House
· Garden · Fireplace · Concierge
Wighill Tadcaster · 3 Bedrooms · 1 Bath · House · Garden · Fireplace · Concierge
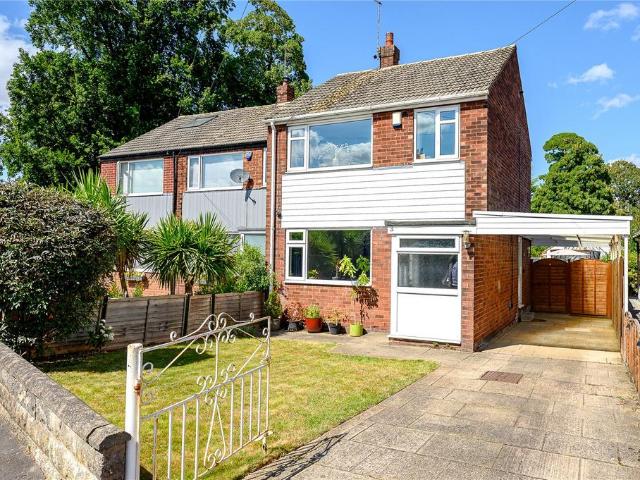
Situated within one of Boston Spa's well-established residential areas, this attractive and beautifully presented three-bedroom semi-detached home offers bright, well-balanced accommodation together with a delightful private rear garden. Ideally positioned within easy reach of the village's excellent amenities, highly regarded schools and superb transport links, the property will appeal to first-time buyers, young families and those looking to downsize.The property is entered via a welcoming hallway which leads through to a generously proportioned living room, a light and inviting reception space centred around an attractive feature fireplace and offering ample room for a substantial suite of furniture.To the rear, the accommodation continues with a separate dining room, creating an excellent space for both everyday family life and entertaining. French doors open directly onto the rear garden, allowing natural light to flood the room whilst providing a seamless connection between the i
£ 319,950
4 bedroom detached house for sale
View photo
House · for sale
£ 1,595,000
4 bedroom detached house for sale
Wighill Tadcaster
· 4 Bedrooms · 4 Baths · House
Wighill Tadcaster · 4 Bedrooms · 4 Baths · House
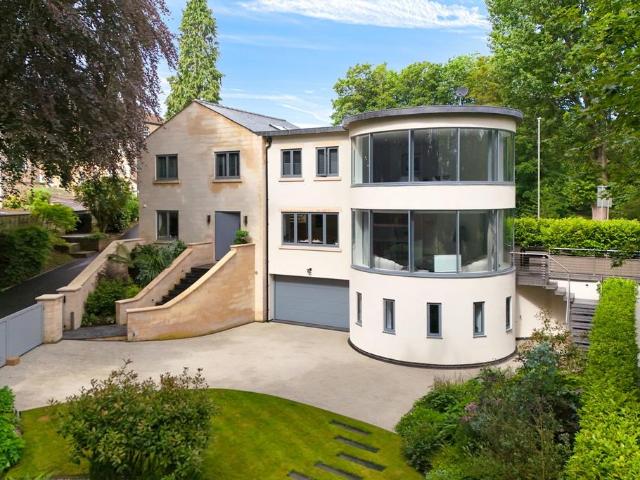
Property DescriptionWharfe Side is a truly unique residence built in recent years to an exacting standard. Occupying a prominent position within this highly sought after village enjoying stunning riverside views and peaceful walks on its doorstep. The accommodation is fitted with aluminium framed windows and gas fired central heating in further detail comprises:- Steps rise to an impressive 8' x 5' aluminium entrance door, opening into a spacious hallway laid with striking Italian ceramic tiles that flow through much of the ground floor, all warmed by underfloor heating. A stylish guest W.C. is fitted with contemporary Lusso sanitary ware and quality Emporio Bagno fixtures consisted throughout this home. To the front, a generous home office with front facing aspect provides an ideal space for working from home, while a separate lounge offers a peaceful retreat overlooking the rear elevation. A wide opening from the hallway leads into the heart of the home, a bespoke high‑end Leicht fit
£ 1,595,000
4 Bedroom Detached House
View photo
Villa · for sale
£ 1,500,000
4 Bedroom Detached House
Wighill Tadcaster
· 4 Bedrooms · Villa
· Garden · Equipped kitchen · Powder room · Concierge
Wighill Tadcaster · 4 Bedrooms · Villa · Garden · Equipped kitchen · Powder room · Concierge
Broad Oak Farm offers an interesting and rarely available opportunity to acquire a package comprising a stunning main house, ancillary attached office/annex, surrounding land and a modern detached mixed-use building with further office space – an ideal place to run and operate a business from. There is also planning permission in place to extend the main house and even create an additional residential property. The accommodation in the main house, with smart home technology, is finished to the highest standards throughout and briefly comprises a welcoming reception hall with oak and glazed staircase and oak internal doors leading to a fully fitted utility room, downstairs cloakroom with w/c and wash basin, and a snug/reading room. There is an impressive triple aspect living room with a feature brick chimney breast with oak mantle and stone hearth housing a wood burning stove – this generous reception room also has direct access to the stunning formal rear gardens. The kitchen has a ran
£ 1,500,000
5 bedroom detached house for sale
View photo
House · for sale
£ 695,000
5 bedroom detached house for sale
Wighill Tadcaster
· 5 Bedrooms · 3 Baths · House
· Garden · Equipped kitchen · Parking
Wighill Tadcaster · 5 Bedrooms · 3 Baths · House · Garden · Equipped kitchen · Parking
David Beattie, powered by eXp is proud to present this exceptional five bedroom family home in Bilbrough, built around the thing most growing families actually need: space, in the right configuration. And yes, we'll say it now rather than let you find out on the doorstep, the front elevation won't win any beauty contests. But this is a house that's all about what's inside, not what's outside.This one's been extended and reconfigured with real thought. The garage is now a ground floor bedroom with its own ensuite; useful for a grandparent, a returning adult child, or anyone who wants their own patch away from the rest of the house. Upstairs there are three further double bedrooms and a family bathroom, and the top floor is given over entirely to a principal suite with its own ensuite and views over open countryside.Downstairs is built for a family that actually uses its space. The kitchen is open plan with bifold doors onto the garden, there's a separate living room, a snug, and a study
£ 695,000
2 bedroom terraced house for sale
View photo
House · for sale
£ 400,000
2 bedroom terraced house for sale
Wighill Tadcaster
· 2 Bedrooms · 1 Bath · House
· Fireplace · Equipped kitchen · Concierge
Wighill Tadcaster · 2 Bedrooms · 1 Bath · House · Fireplace · Equipped kitchen · Concierge
Property DescriptionA fantastic opportunity to acquire a spacious Grade 2 listed two bedroom Georgian terrace property, situated in the heart of the highly sought after village of Boston Spa. The property retains a wealth of period character and features an attractive limestone façade, whilst providing well-proportioned accommodation arranged over two floors. Offered for sale with the benefit of no onward chain.The accommodation briefly comprises a generous through lounge and dining room, which could readily be divided to create two separate reception rooms if required. The lounge features a sash window to the front, stone hearth and fireplace, with an archway leading through to the dining area.The fitted kitchen is situated to the rear and is comprehensively fitted with a range of wall and base units, together with work surfaces, matching splashbacks. There is a sink unit with mixer tap, extractor hood, ceiling downlighters and a range of integrated appliances including fridge/freezer
£ 400,000
2 Bedroom Cottage House
View photo
Terraced House · for sale
£ 280,000
2 Bedroom Cottage House
Wighill Tadcaster
· 2 Bedrooms · Terraced House
· Garden · Fireplace · Equipped kitchen · Parking
Wighill Tadcaster · 2 Bedrooms · Terraced House · Garden · Fireplace · Equipped kitchen · Parking
Occupying a peaceful and rural position on the outskirts of Thorner whilst being perfectly placed for the commuter with fantastic links to Leeds, York and the A1 (m). Offering excellent and well-proportioned internal accommodation whilst retaining beautiful character features, inclusive of original beams, sash windows and feature fireplaces In brief the downstairs of the property comprises of; dining room, fitted kitchen and pantry, dual aspect sitting room with log burning stove and study. To the first floor is a generous landing, two double bedrooms and house bathroom with separate w/c. Outside, to the front and side of the property is a beautifully landscaped private garden and to the rear is allocated private parking for four cars. The Cottage is located in a semi-rural location on York Road, just a mile south of the sought-after village of Thorner and is within striking distance to the A1 (m) and A64. The newly completed East Leeds Orbital Route has greatly improved local connecti
£ 280,000
3 bedroom terraced house for sale
View photo
House · for sale
£ 375,000
3 bedroom terraced house for sale
Wighill Tadcaster
· 3 Bedrooms · 2 Baths · House
· Equipped kitchen · Cellar
Wighill Tadcaster · 3 Bedrooms · 2 Baths · House · Equipped kitchen · Cellar
Are you looking for a cottage in the heart of Boston Spa on a quiet road full of charm and character?Tucked away just off the High Street in the lively heart of Boston Spa, this charming cottage-style home is finished to an outstanding standard. Spanning four floors and covering an impressive 1,226 sq ft, it also boasts a lovely south-west facing yard.As you enter, you're welcomed by a cosy porch that flows into an open-plan living area featuring a log burner. The kitchen is equipped with a Belfast sink and ample space for a double oven. You’ll also find a snug area and French doors that lead out to the back yard.On the first floor, there’s a generously sized double bedroom, complemented by a versatile single room that would be perfect for a home office. This floor also houses a stylish bathroom, all beautifully tiled. The second floor includes another double bedroom, along with its own bathroom and handy eaves storage.The lower ground level offers a practical cellar, ideal for storage
£ 375,000
6 bedroom detached house for sale
View photo
House · for sale
£ 1,300,000
New
6 bedroom detached house for sale
Wighill Tadcaster
· 6 Bedrooms · 4 Baths · House
· Equipped kitchen · Parking · Concierge
Wighill Tadcaster · 6 Bedrooms · 4 Baths · House · Equipped kitchen · Parking · Concierge
An outstanding, recently refurbished, six-bedroom residence offering beautifully appointed accommodation and generous plot. A substantial and beautifully proportioned six-bedroom residence extending to over 3,700 sq ft, Rudgate Lodge offers an exceptional blend of expansive living space, versatile accommodation and modern family practicality.Entering through a welcoming central hallway, the home opens into an impressive open-plan kitchen, dining and reception space spanning almost 37 feet, creating a striking heart to the house.Designed for both everyday living and entertaining, this light-filled space is complemented by a separate utility room and integral garage. The kitchen is exceptionally well equipped with twin Neff ovens, deep warming drawers, integrated Neff fridge and freezer, two Bosch dishwashers, a separate Bosch bar fridge, a copper Belfast-style sink and an Intu boiling and filtered water tap.The ground floor also offers two generous double bedrooms and a family bathroom,
£ 1,300,000
3 bedroom terraced house for sale
View photo
House · for sale
£ 500,000
3 bedroom terraced house for sale
Wighill Tadcaster
· 3 Bedrooms · 2 Baths · House
· Garden · Equipped kitchen · Parking · Concierge
Wighill Tadcaster · 3 Bedrooms · 2 Baths · House · Garden · Equipped kitchen · Parking · Concierge
Property SummaryWell presented and tastefully decorated throughout, this three bedroom terraced home offers light and spacious living accommodation with private enclosed gardens to the rear. Benefitting from gas fired central heating and double glazed sliding sash windows, the accommodation in further detail comprises:- Entering from the High Street into an open reception hallway with guest w.c. A through living room with sash windows to the front and French style patio doors to the rear provides access to the private rear garden and floods the living room with light. A shaker style fitted kitchen with integrated appliances opens round to a formal dining area, ideal for entertaining. To the first floor, comprises of three generous sized double bedrooms and a tastefully fitted house bathroom. The master bedroom enjoys fitted wardrobes, two sliding sash windows to the front and attractive tiled en-suite shower room. To the outside there are two allocated parking spaces to the rear, acces
£ 500,000
5 bedroom detached house for sale
View photo
House · for sale
£ 699,950
5 bedroom detached house for sale
Wighill Tadcaster
· 5 Bedrooms · 2 Baths · House
· Garden · Fireplace · Concierge
Wighill Tadcaster · 5 Bedrooms · 2 Baths · House · Garden · Fireplace · Concierge
A skilfully extended five bedroom three reception room detached family home occupying an enviable cul-de-sac position enjoying gardens to south, east and westerly aspects. Conveniently located within level walking distance of local schools and Boston Spa's excellent village amenities.To the ground floor; Step through a UPVC double glazed front door into a welcoming entrance hallway featuring wood-effect Karndean flooring and access to a cloak cupboard and convenient downstairs wc.An extended snug sitting room is bathed in natural light, thanks to its dual aspect double glazed windows and south-facing French style patio doors opening onto the side garden, a warm and inviting space with pleasant garden aspect.To the front of the property, a formal dining room offers a perfect setting for entertaining, with a large window overlooking the front garden.The spacious main living room also benefits from patio doors that open onto the rear garden. A stylish feature fireplace with a smooth stone
£ 699,950

Get email alerts

Don't miss out: be the first to know about new properties

The alert was correctly created

On subscribing you accept the conditions of use and the privacy policy
Alert
Receive new ads in your inbox
Save this search
Receive alerts for new listings

We'll send you an email when we have new properties for: "Properties for sale in Wighill Tadcaster"

The alert was correctly created

Barwick in Elmet Leeds
Potterton Leeds
Get email alerts and be the first to see new listings
Required field
On subscribing I accept the terms of the privacy policy
Perfect! You'll soon start receiving new listings via email
Alert
Receive an email when we have new ads for Properties for sale in Wighill Tadcaster
Save this search
Filters

Bedrooms

Size (sq.ft)

sq.ft
sq.ft

Price

£
£

Property type

Bathrooms

Clear all filters
Receive notifications when new entries are published.