View photo
House
·
for sale
£ 315,000
3 bedroom semi detached house for sale
Willenhall Lane CV3 Coventry
· 3 Bedrooms · 1 Bath · House
· Garden · Equipped kitchen
Willenhall Lane CV3 Coventry · 3 Bedrooms · 1 Bath · House · Garden · Equipped kitchen
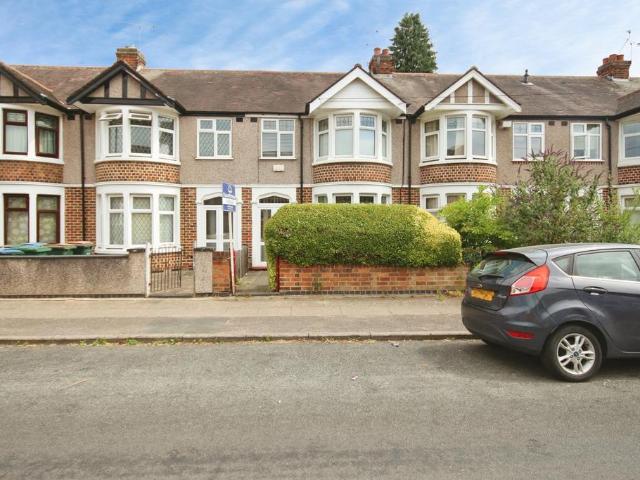
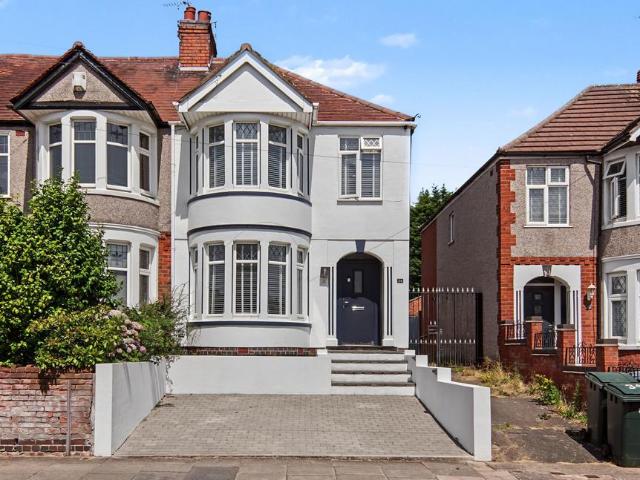
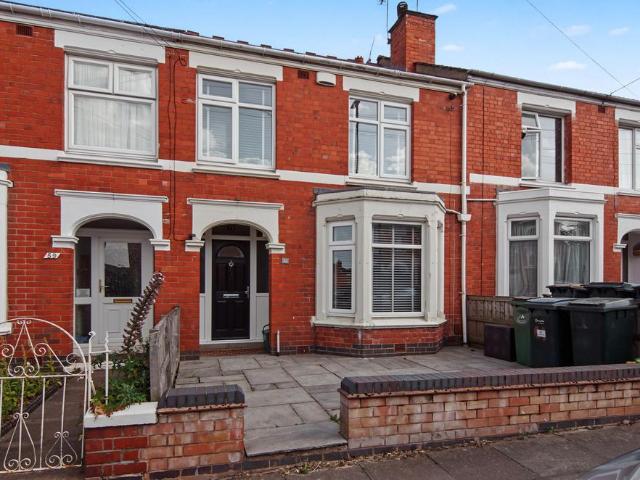
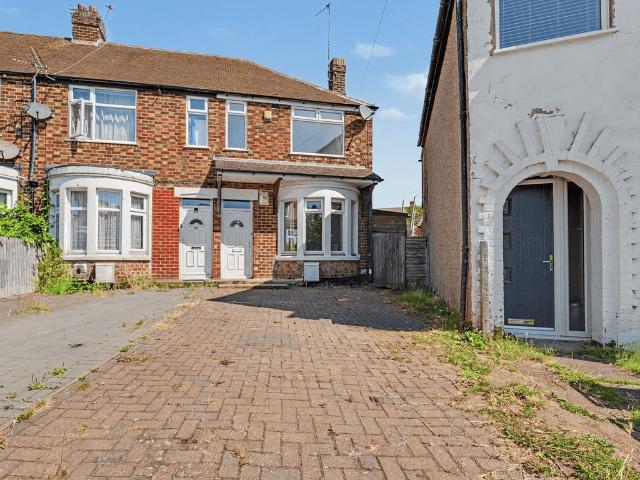
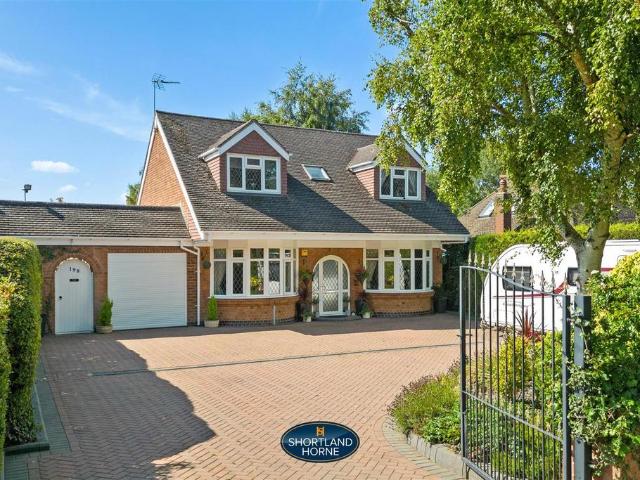
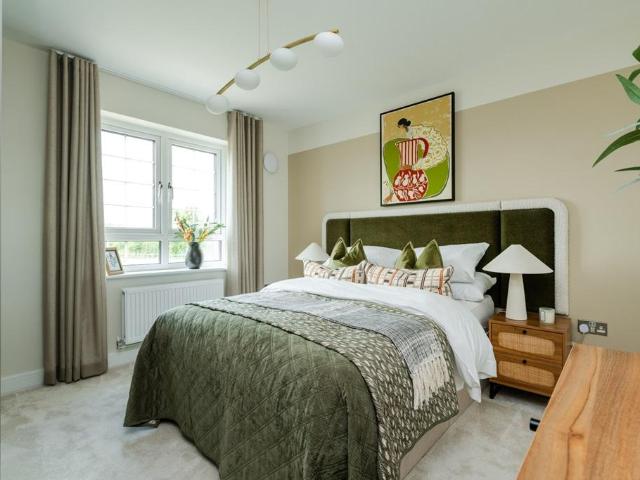
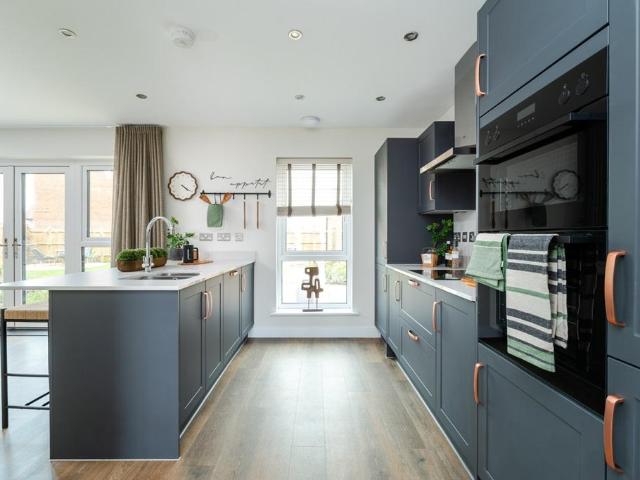
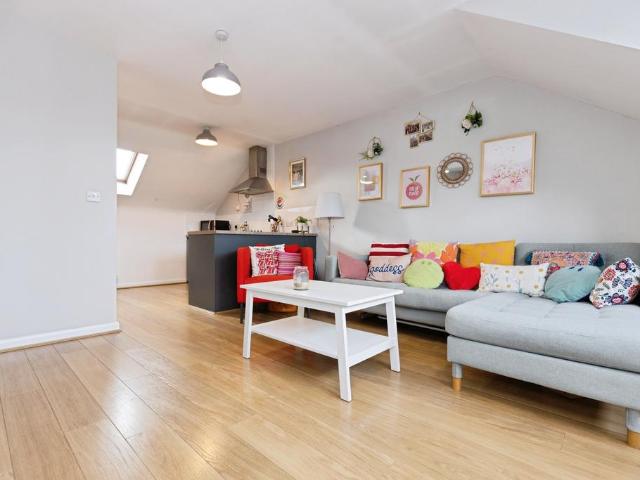
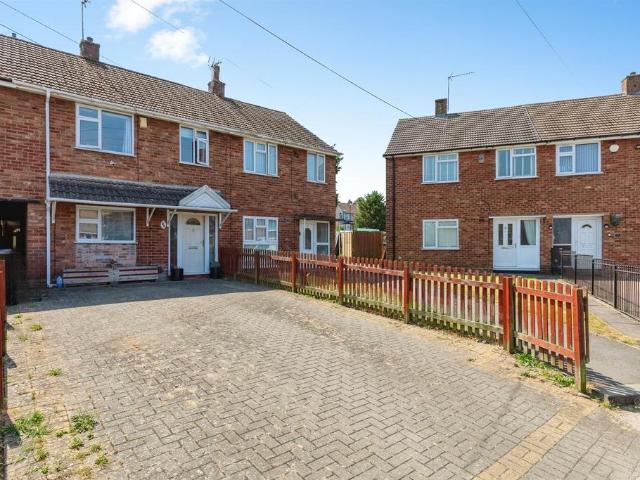
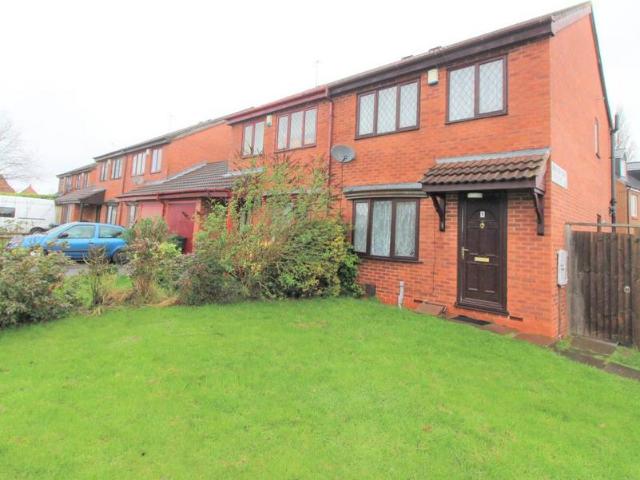
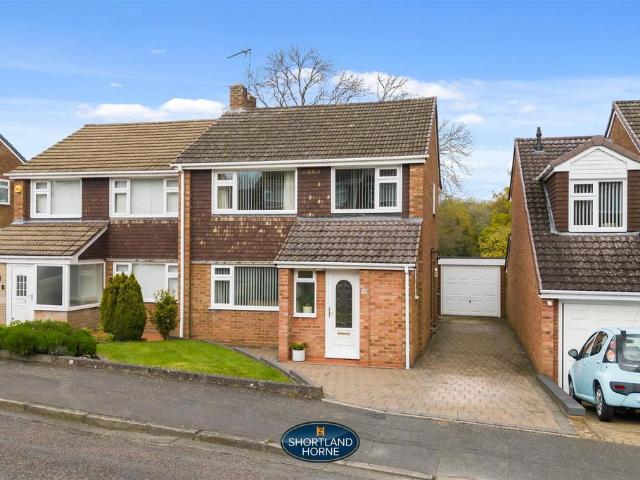
A modern three-bedroom semi-detached house set in this quiet cul-de-sac close to the Ofsted outstanding Kenilworth secondary school and within the Thorns/Park Hill junior school catchment. The property comprises a front open plan lounge, dining area with patio doors and a modern fitted kitchen with appliances. On the first floor are three bedrooms (one double) and a white bathroom suite with a thermostatic shower. Outside is a block paved driveway offering hardstanding and an attractive rear garden with shed. The property benefits from modern gas fired central heating, double glazing and no onward chain, it has also been recently redecorated and recarpeted.Approach - Over a block paved and gravelled driveway offers hardstanding for two vehicles, pitched tiled and canopy porch, wooden panelled door into theLounge - 4.01m x 4.22m (13'1 x 13'10) - With inset matting and new carpeting, double glazed window to front, radiator, stairs rise to the first-floor landing with an understairs cupbo
A modern three-bedroom semi-detached house set in this quiet cul-de-sac close to the Ofsted outstanding Kenilworth secondary school and within the Thorns/Park Hill junior school catchment. The property comprises a front open plan lounge, dining area with patio doors and a modern fitted kitchen with appliances. On the first floor are three bedrooms (one double) and a white bathroom suite with a thermostatic shower. Outside is a block paved driveway offering hardstanding and an attractive rear garden with shed. The property benefits from modern gas fired central heating, double glazing and no onward chain, it has also been recently redecorated and recarpeted.Approach - Over a block paved and gravelled driveway offers hardstanding for two vehicles, pitched tiled and canopy porch, wooden panelled door into theLounge - 4.01m x 4.22m (13'1 x 13'10) - With inset matting and new carpeting, double glazed window to front, radiator, stairs rise to the first-floor landing with an understairs cupbo
£ 315,000