2 pictures
House
·
for sale
£ 225,000
3 bed house for sale
Williamstown Tonypandy
· 3 Bedrooms · House
· Gym · Equipped kitchen · Concierge
Williamstown Tonypandy · 3 Bedrooms · House · Gym · Equipped kitchen · Concierge
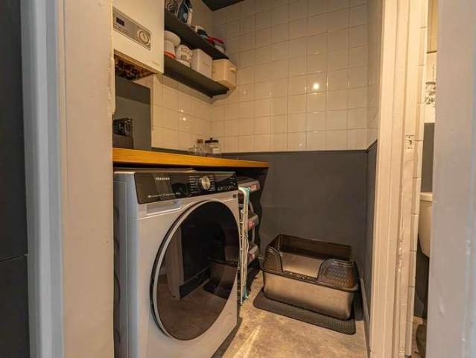
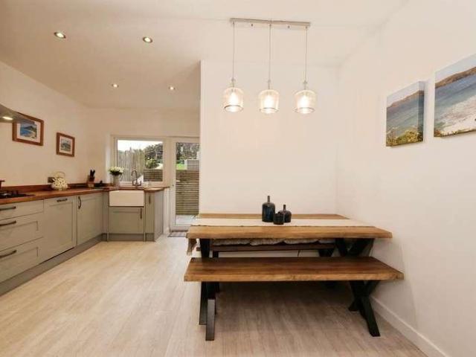
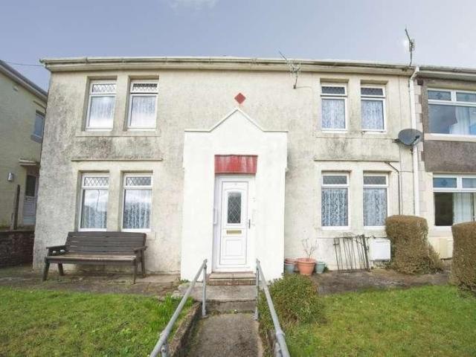
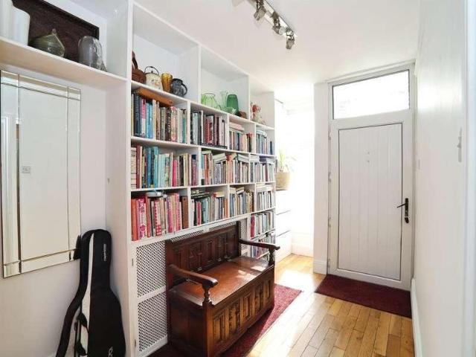
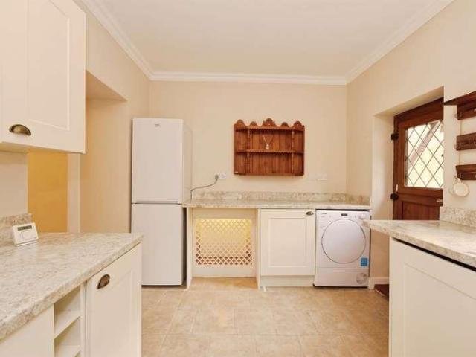
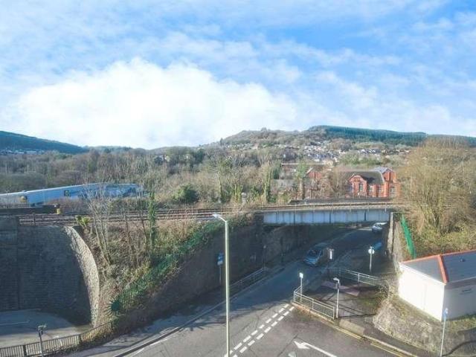
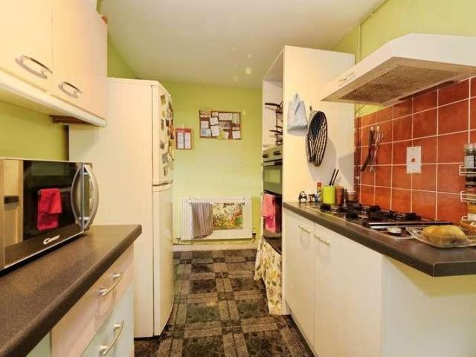
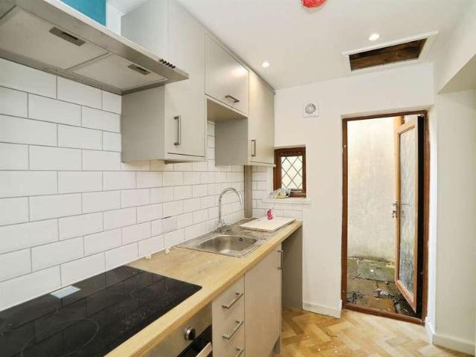
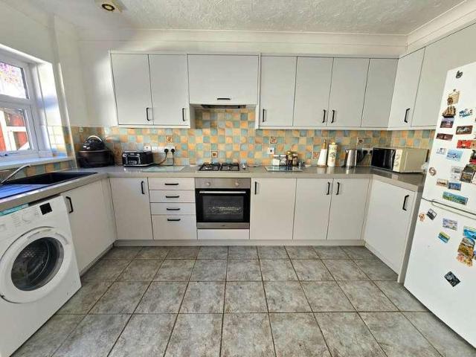
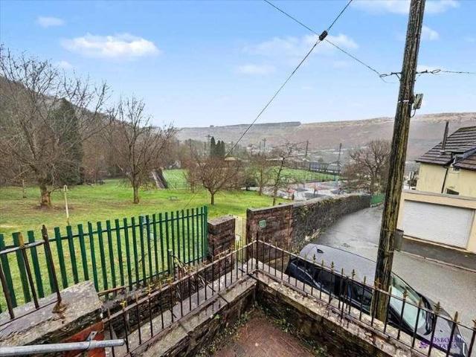
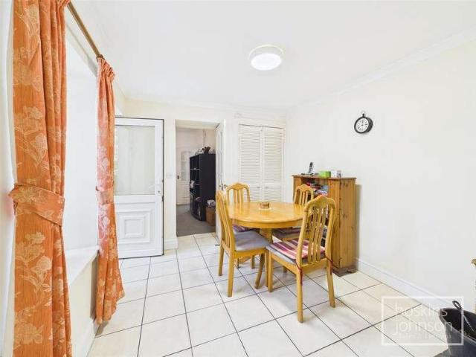
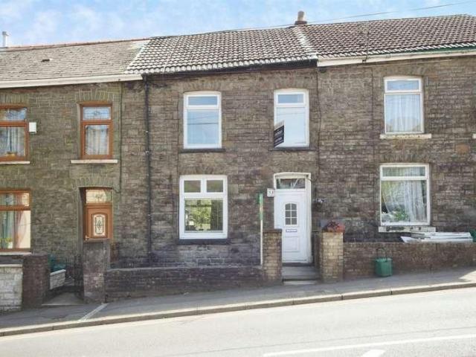
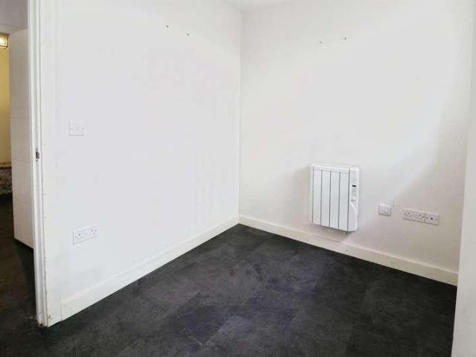
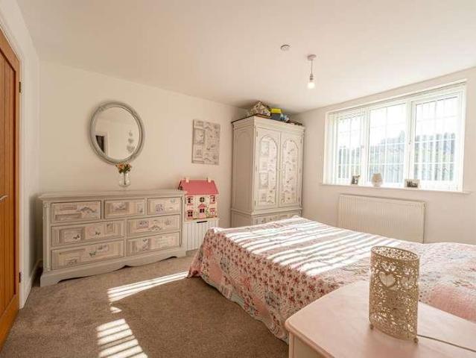
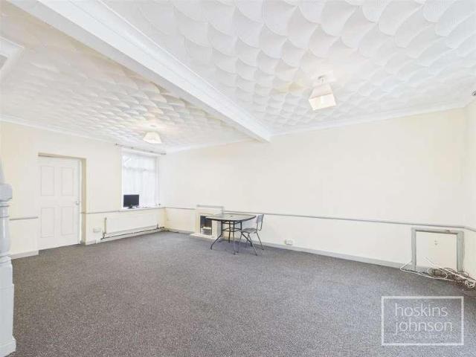
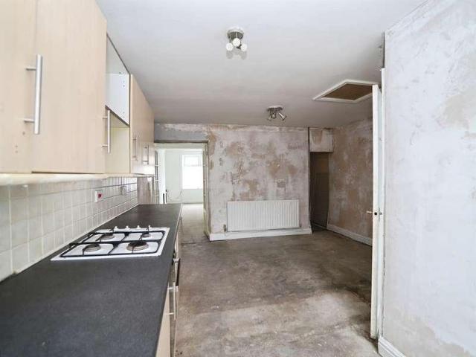
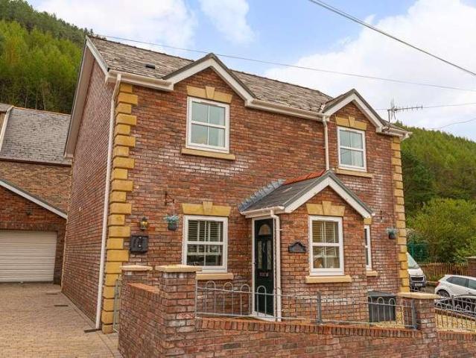
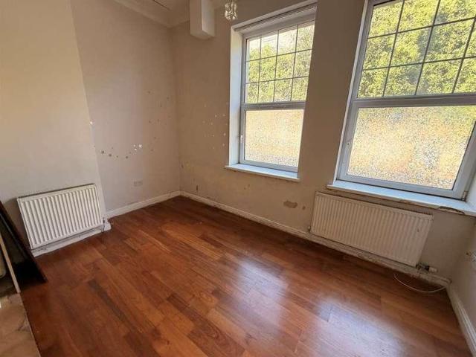
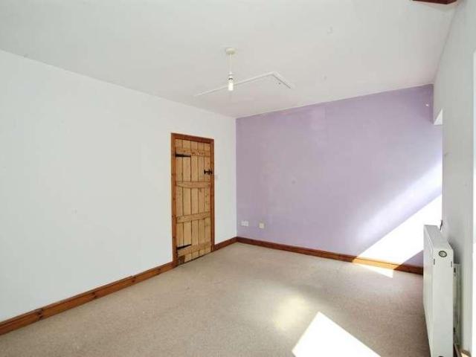
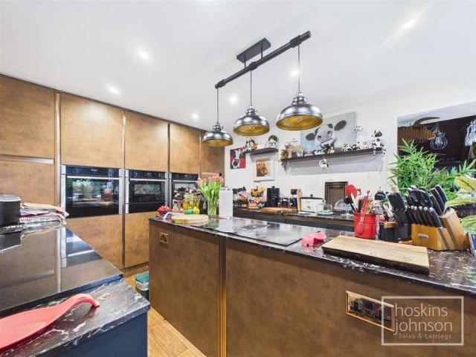
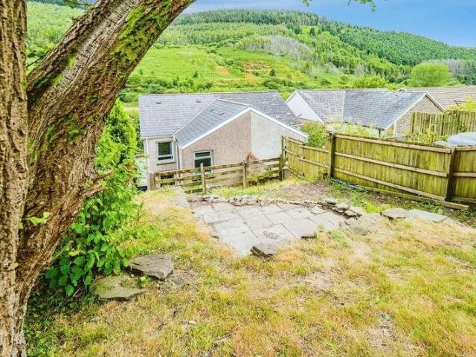
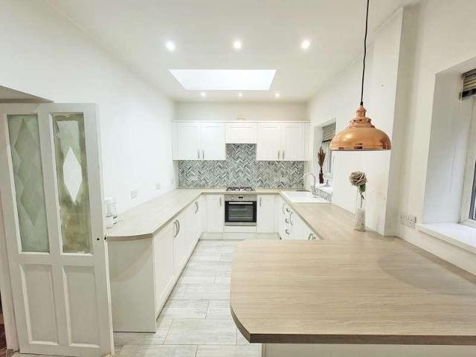
WOW A MUST SEE! Brighter Moves Estate Agents welcome you to this lovley family home situated with in the sought after village of Ogmore Vale with mountain views and cycle track along with local parks this home and location has alot to offer its new owner, The property is well presented and has two receptions and kitchen along with Three double bedrooms come and see for yourself and arrange a viewing.GROUND FLOOR HALLWAY 0.99m x 4.96m (3' 3 x 16' 3) Hallway with tiled flooring, double doors to dining room and doors leading to the lounge and kitchen. Storage room with boiler. DINING ROOM 2.50m x 3.55m (8' 2 x 11' 8) Dining room with views to the front, set up as a Gym but could be a sitting room or dining room. LOUNGE 3.20m x 4.77m (10' 6 x 15' 8) Lounge with vinyl flooring and window to the front aspect. Stairs to the first floor. KITCHEN 4.67m x 2.63m (15' 4 x 8' 8) Kitchen with a range of units with worktops over and sink along with hob and oven. Two windows to the rear and rooflight.
WOW A MUST SEE! Brighter Moves Estate Agents welcome you to this lovley family home situated with in the sought after village of Ogmore Vale with mountain views and cycle track along with local parks this home and location has alot to offer its new owner, The property is well presented and has two receptions and kitchen along with Three double bedrooms come and see for yourself and arrange a viewing.GROUND FLOOR HALLWAY 0.99m x 4.96m (3' 3 x 16' 3) Hallway with tiled flooring, double doors to dining room and doors leading to the lounge and kitchen. Storage room with boiler. DINING ROOM 2.50m x 3.55m (8' 2 x 11' 8) Dining room with views to the front, set up as a Gym but could be a sitting room or dining room. LOUNGE 3.20m x 4.77m (10' 6 x 15' 8) Lounge with vinyl flooring and window to the front aspect. Stairs to the first floor. KITCHEN 4.67m x 2.63m (15' 4 x 8' 8) Kitchen with a range of units with worktops over and sink along with hob and oven. Two windows to the rear and rooflight.
£ 225,000