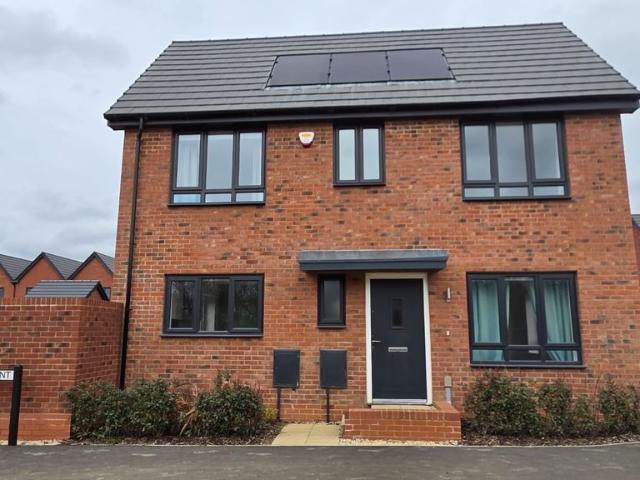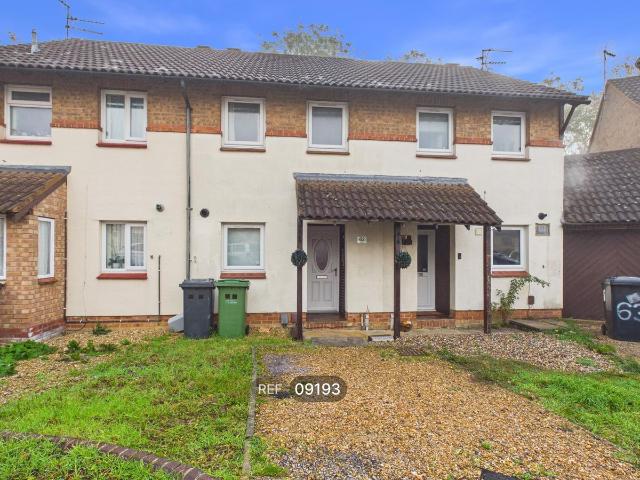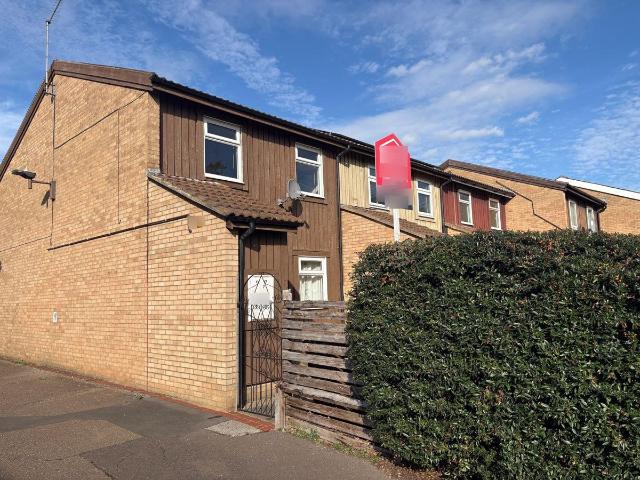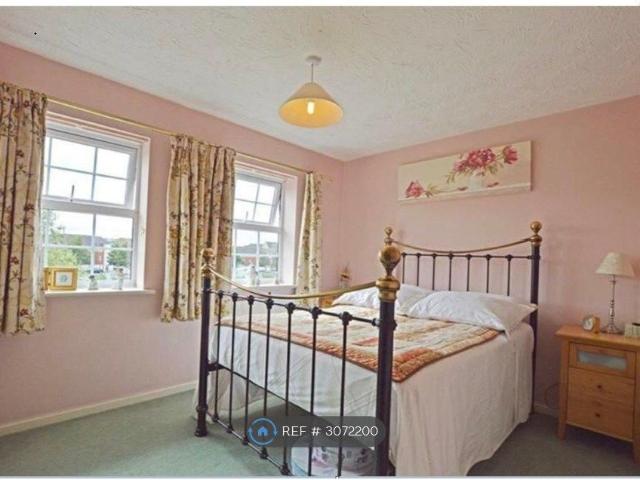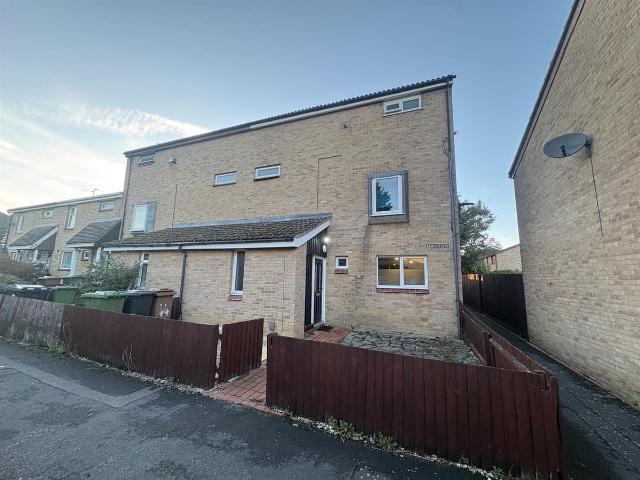
View photo
House
·
for rent
£ 1,250
Manton, Bretton, Peterborough PE3, 5 bed end terrace house to rent, £1,250 pcm | PrimeLocation
Willonholt PE3 Peterborough
· 5 Bedrooms · House
· Garden · Equipped kitchen · Patio · Powder room
Willonholt PE3 Peterborough · 5 Bedrooms · House · Garden · Equipped kitchen · Patio · Powder room
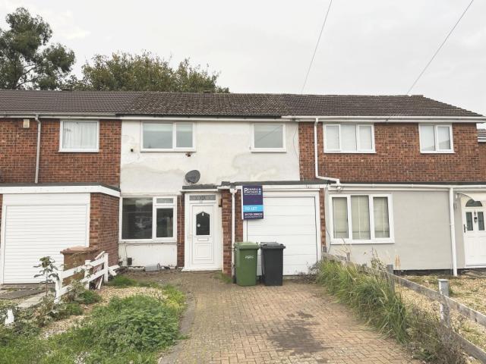
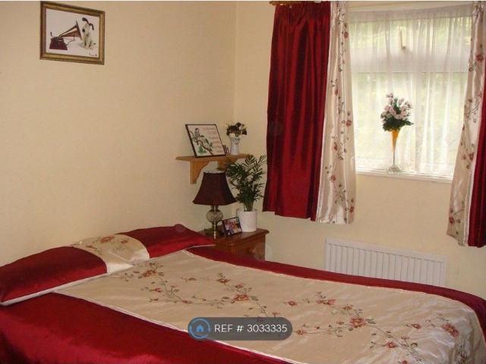
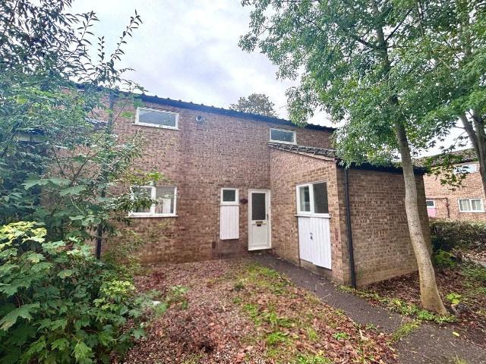
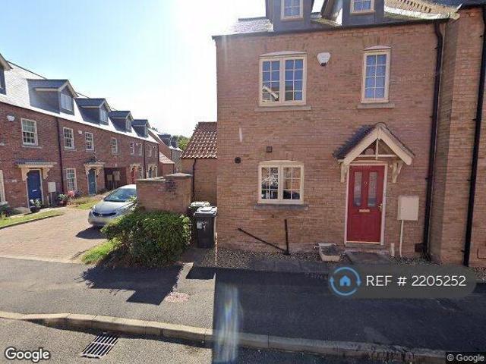
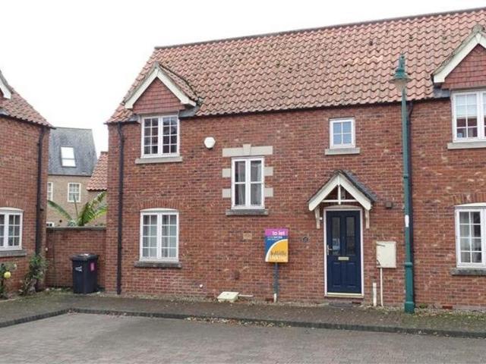
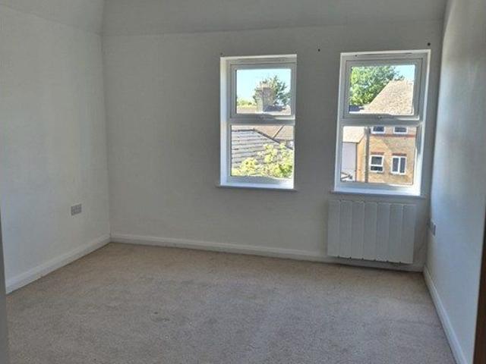
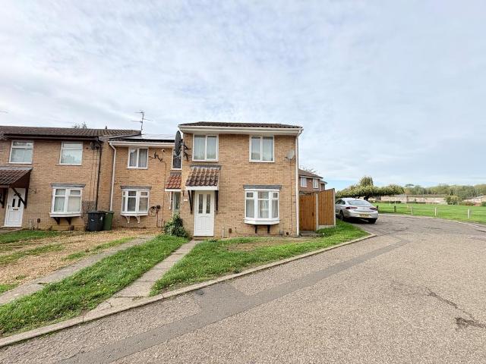
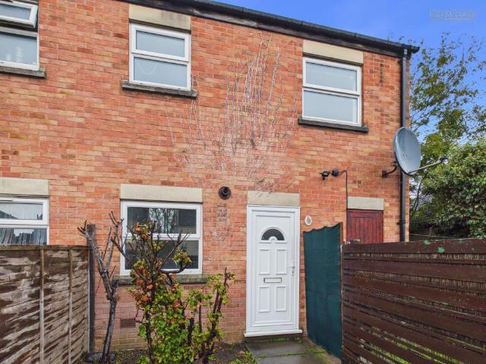
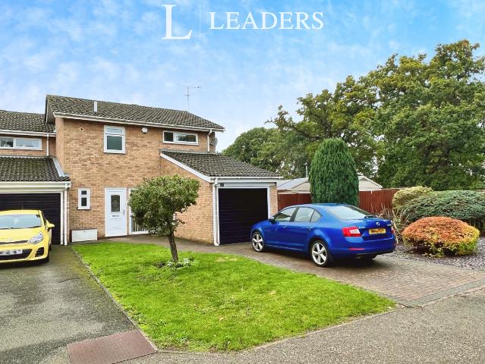
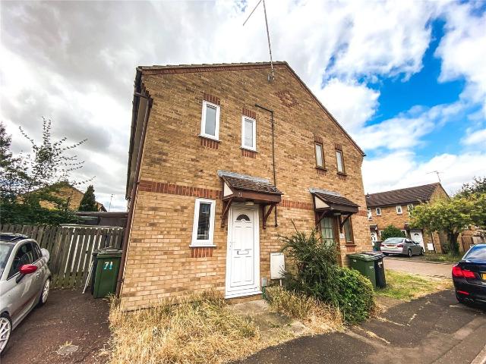
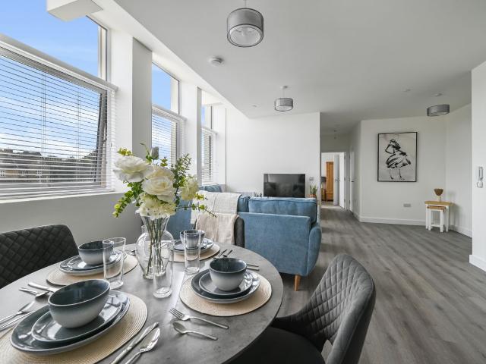
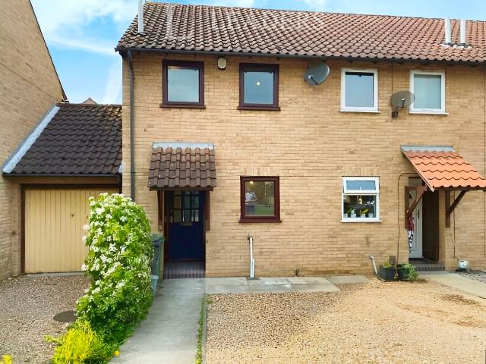
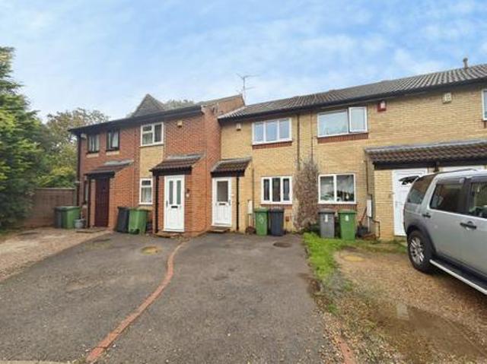
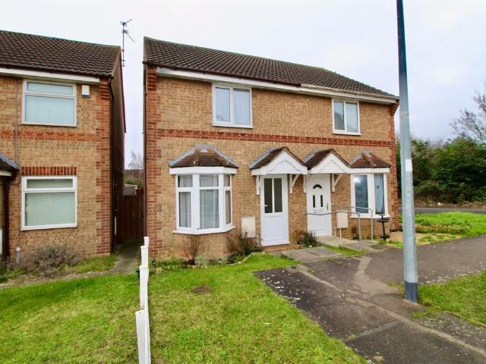
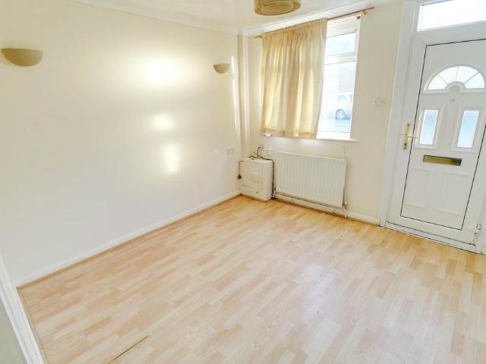
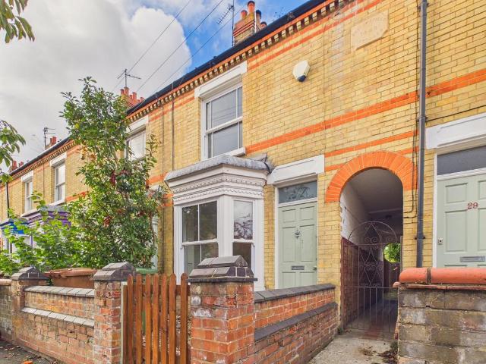
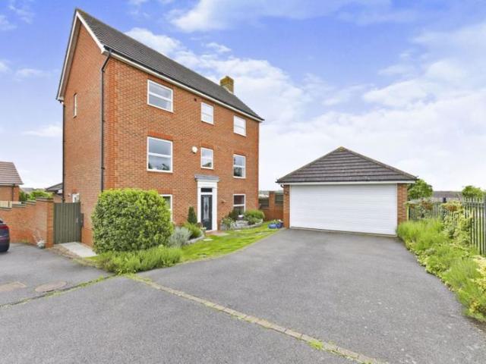
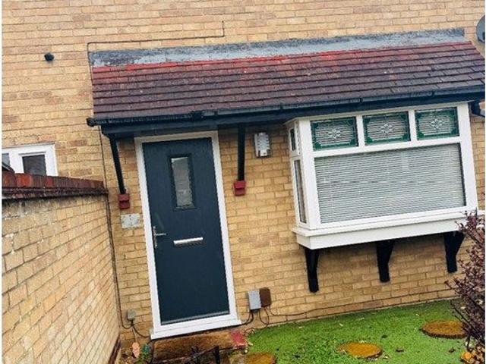
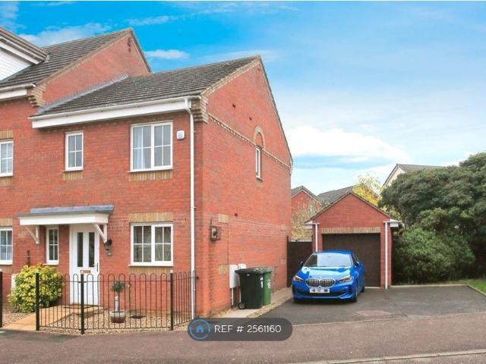
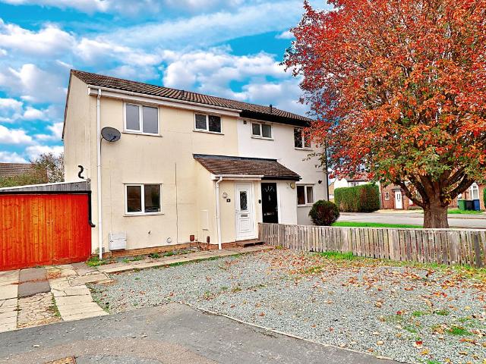
A spacious five-bedroom property arranged over three floors, ideally located within walking distance of Peterborough City Hospital. The accommodation comprises a living room, large kitchen/diner, separate study, downstairs WC, five bedrooms and a family bathroom. Outside, there is an enclosed rear garden with patio seating area and lawn. Ideal for families and professional sharers. Early viewing is highly recommended. Entrance Hall 3.30m (10'10) x 2.97m (9'9) Stairs, door to: Living Room 3.51m (11'6) x 3.30m (10'10) Radiator, fitted carpet, TV point, double door, door to: Kitchen/Dining Room 5.41m (17'9) x 3.81m (12'6) max Fitted with a matching range of base and eye level units with worktop space over, stainless steel sink unit with single drainer, plumbing for automatic washing machine, space for fridge/freezer, built-in fan assisted oven, built-in four ring gas hob with extractor hood over, window to front, double door to rear garden. Cloakroom 1.81m (5'11) x 0.76m (2'6) Window to f
A spacious five-bedroom property arranged over three floors, ideally located within walking distance of Peterborough City Hospital. The accommodation comprises a living room, large kitchen/diner, separate study, downstairs WC, five bedrooms and a family bathroom. Outside, there is an enclosed rear garden with patio seating area and lawn. Ideal for families and professional sharers. Early viewing is highly recommended. Entrance Hall 3.30m (10'10) x 2.97m (9'9) Stairs, door to: Living Room 3.51m (11'6) x 3.30m (10'10) Radiator, fitted carpet, TV point, double door, door to: Kitchen/Dining Room 5.41m (17'9) x 3.81m (12'6) max Fitted with a matching range of base and eye level units with worktop space over, stainless steel sink unit with single drainer, plumbing for automatic washing machine, space for fridge/freezer, built-in fan assisted oven, built-in four ring gas hob with extractor hood over, window to front, double door to rear garden. Cloakroom 1.81m (5'11) x 0.76m (2'6) Window to f
£ 1,250