1,824 houses for sale in Wilton Street G20 Glasgow

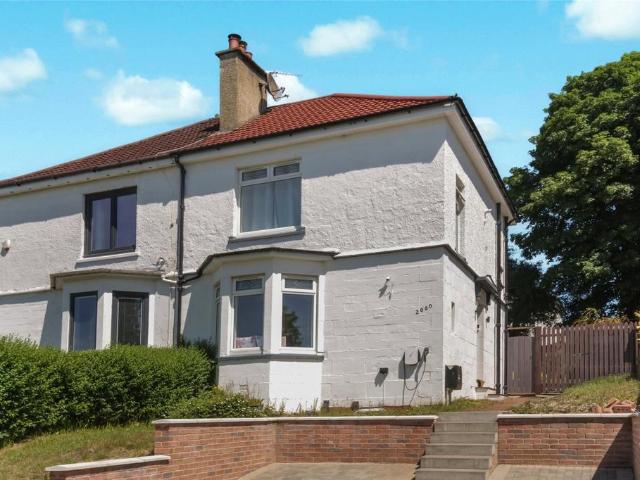
2 bedroom end of terrace house for sale
View photo
House · for sale
£ 135,000
Updated
2 bedroom end of terrace house for sale
Wilton Street G20 Glasgow
· 2 Bedrooms · 1 Bath · House
· Garden · Equipped kitchen · Parking · Concierge · Heating
Wilton Street G20 Glasgow · 2 Bedrooms · 1 Bath · House · Garden · Equipped kitchen · Parking · Concierge · Heating
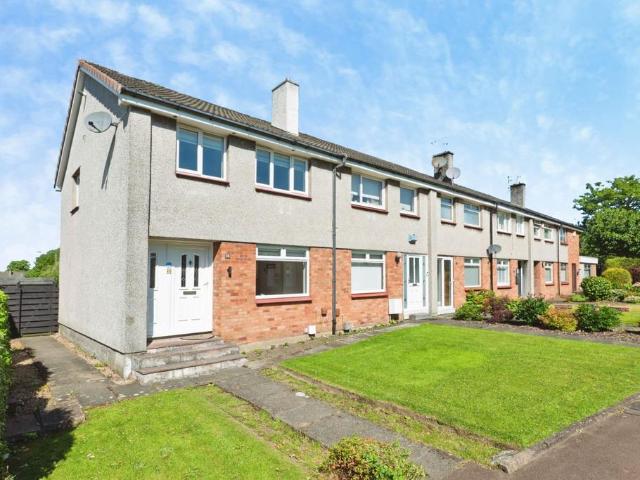
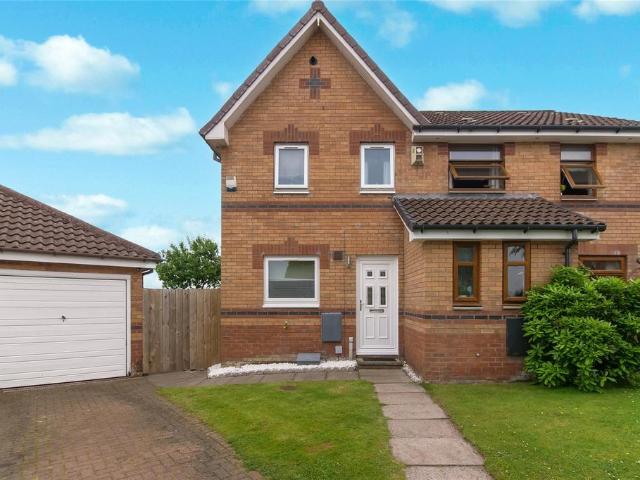
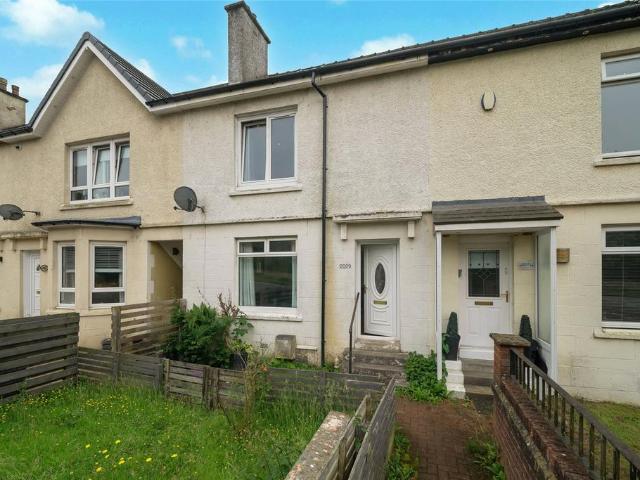
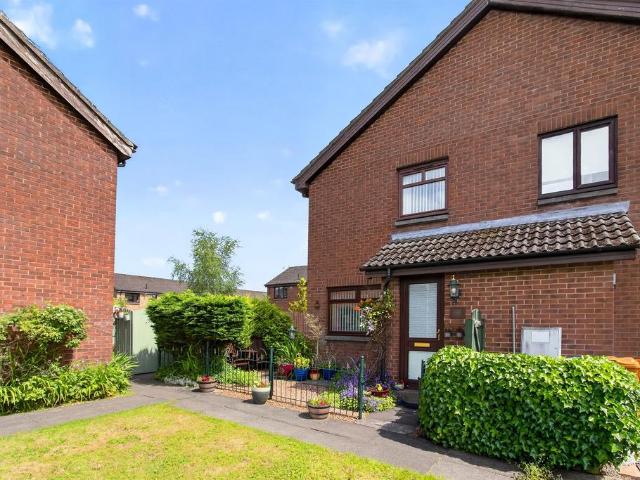
A delightful end terrace villa situated within a sought after and central south-side location of Crookston close to all amenities and transport links and will surely appeal to a broad sector of the market. The property which is located within a cul-de-sac setting with ample residents parking,The Internal accommodation offers a welcoming reception hallway accessed via a private entrance. The Impressive lounge provides access to a separate modern kitchen offering access to private enclosed rear garden. There are two good sized bedrooms offering built-in storage and a modern fitted bathroom. The property benefits from gas central heating throughout, offers double glazing, good sized front and beautiful well stocked rear garden. Early viewing is strongly recommended to appreciate the quality of accommodation on offer. Crookston is ideally placed for a vast array of local amenities, include numerous parks, golf courses, shops and restaurants. High street shopping can also be found a short d
£ 135,000
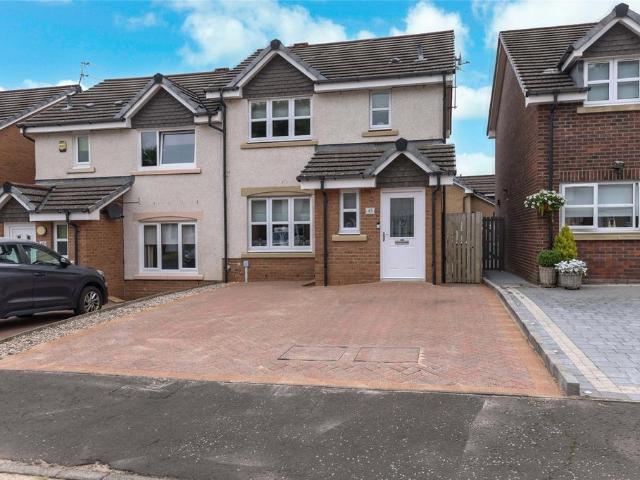
5 bedroom terraced house for sale
View photo
House · for sale
£ 475,000
5 bedroom terraced house for sale
Wilton Street G20 Glasgow
· 5 Bedrooms · 3 Baths · House
· Garden
Wilton Street G20 Glasgow · 5 Bedrooms · 3 Baths · House · Garden
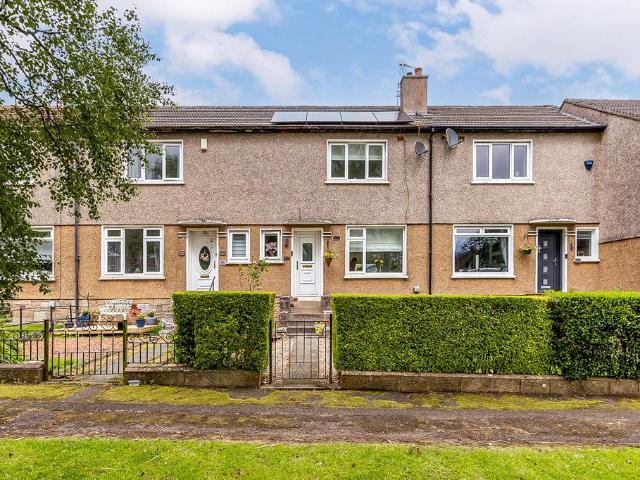
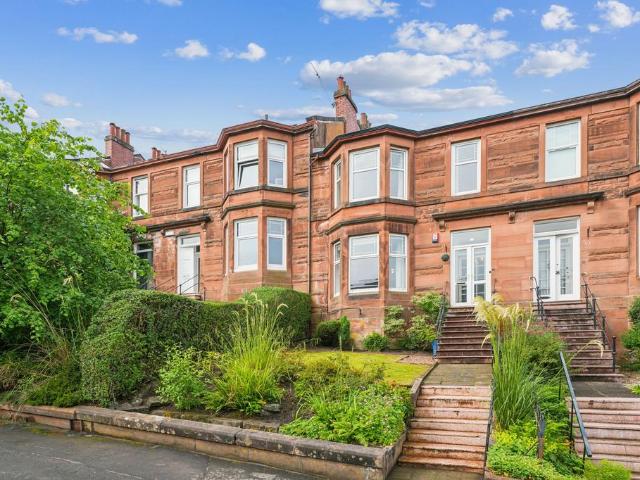
Set within this immensely popular residential pocket of Netherlee, this traditional mid terrace family home boasts spacious and highly flexible family living across seven principal apartments formed over three floors with a family bathroom, shower room and downstairs WC, accompanied by a generous, South/South Westerly facing and level rear garden. The property forms part of a striking, red sandstone terrace, which falls within catchment for East Renfrewshire Schooling and is ideally situated just a short walk from an array of bus links, Muirend Train Station, local shops and cafes as well as Linn Park. Benefitting from a new roof in 2025 and featuring double glazing throughout, the property represents a wonderful opportunity to acquire and customise to suit the buyers tastes.Our 3D Virtual Tours, HD Videos and Floorplans will provide a better idea of form and layout, however, a summary of the accommodation includes; a broad entrance hall way original pine floorboards and stairs to the
£ 475,000
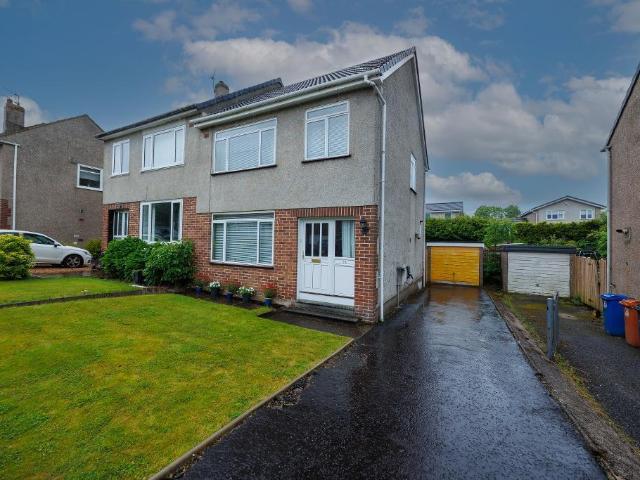
3 bedroom terraced house for sale
View photo
House · for sale
£ 309,995
3 bedroom terraced house for sale
Wilton Street G20 Glasgow
· 3 Bedrooms · House
· Garden · Equipped kitchen
Wilton Street G20 Glasgow · 3 Bedrooms · House · Garden · Equipped kitchen
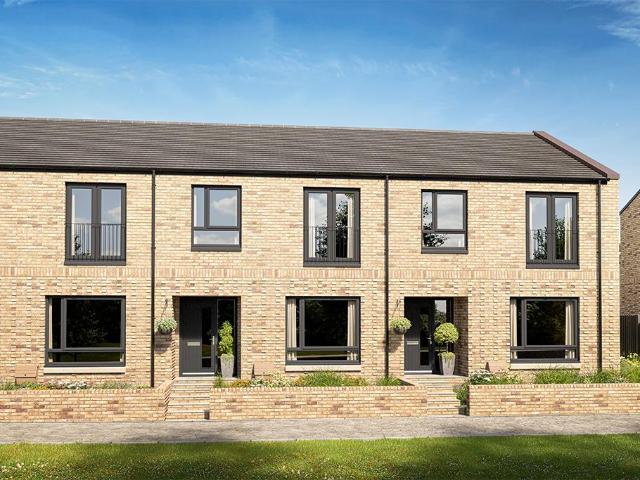
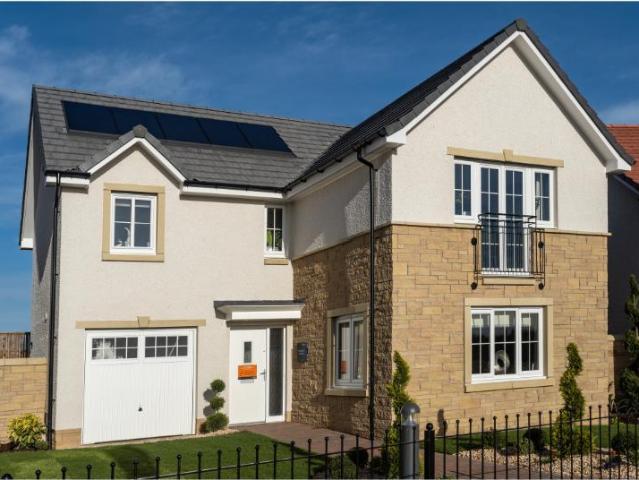
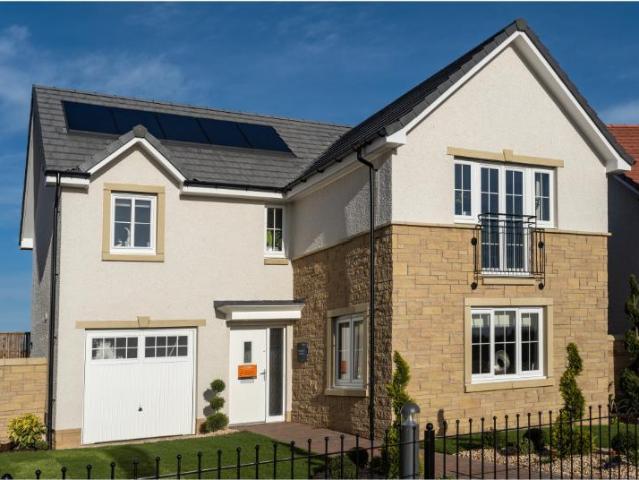
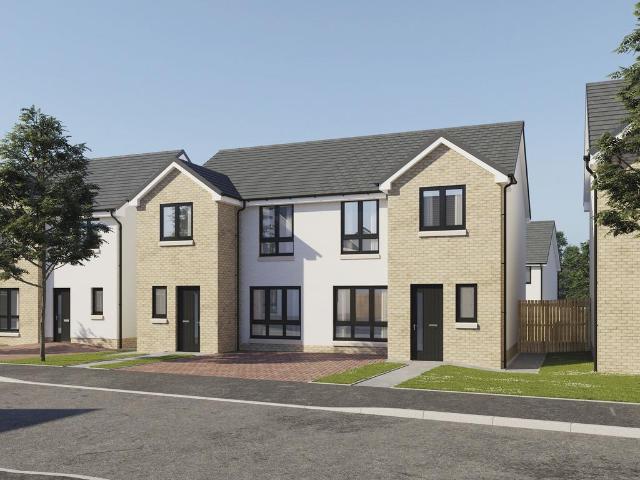
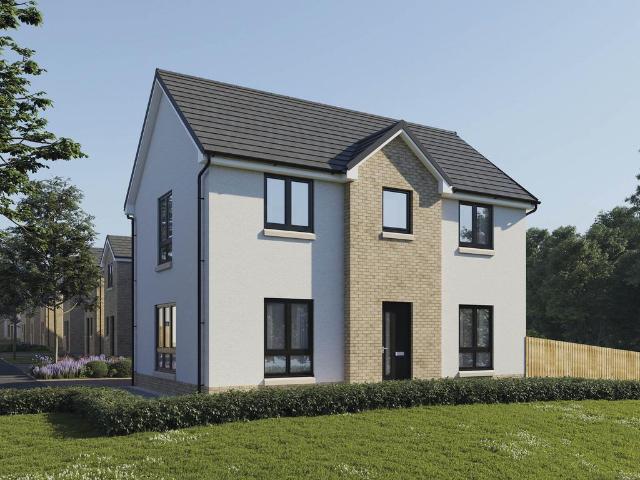
The Doulton is a home where modern design meets family-friendly living.The open-plan kitchen and dining area forms the hub of the home, with French doors leading into the garden for seamless indoor-outdoor living. A generous lounge offers space to unwind, while a downstairs WC adds convenience.Upstairs, the main bedroom boasts a sleek en-suite, while two additional bedrooms share a stylish family bathroom.With its balanced layout, the Doulton makes family life simple and enjoyable
£ 309,995
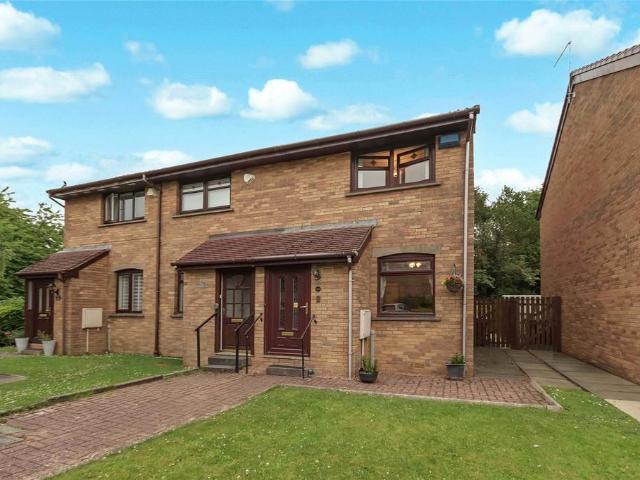
4 bedroom detached house for sale
View photo
House · for sale
£ 409,995
4 bedroom detached house for sale
Wilton Street G20 Glasgow
· 4 Bedrooms · House
· Garden · Equipped kitchen · Powder room
Wilton Street G20 Glasgow · 4 Bedrooms · House · Garden · Equipped kitchen · Powder room
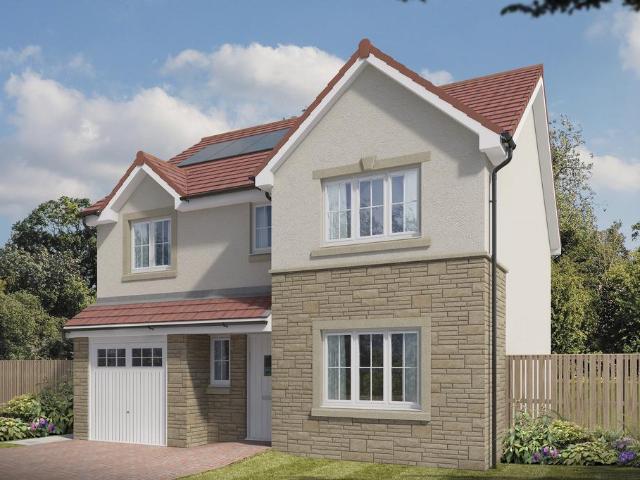
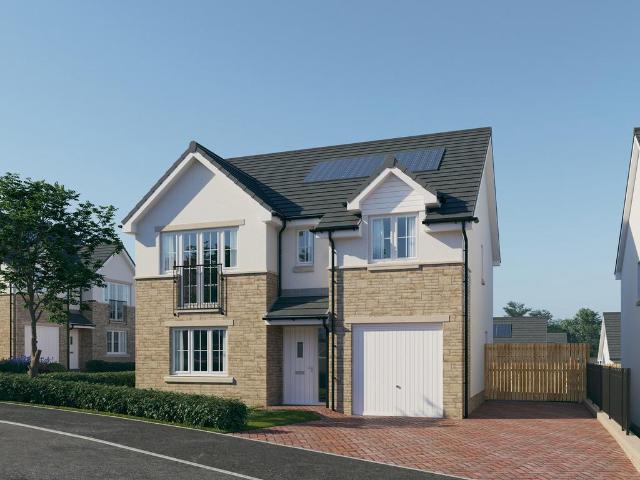
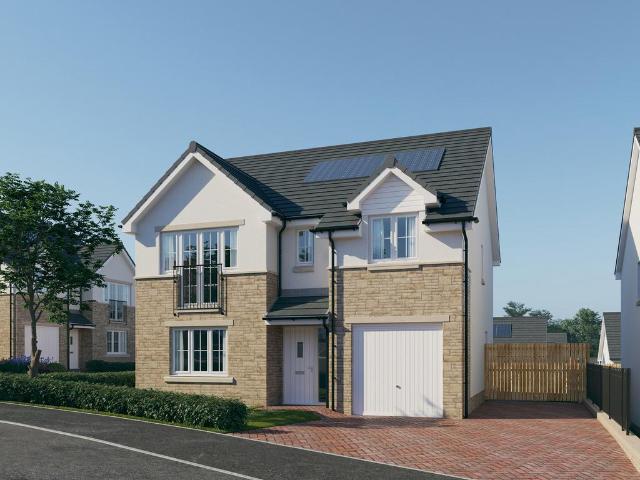
Plot 347 (The Victoria) - priced at £409,995 About the Home This pleasant 4-bedroom detached family home boasts a contemporary, open-plan kitchen and breakfast area, along with an impressive master bedroom to the upper floor. The ground floor of the Victoria offers a welcoming entrance hallway which leads onto a spacious, front-facing living room. Located towards the rear of the property is a contemporary, open-plan kitchen and breakfast area, featuring modern quality appliances such as oven, hob and chimney hood. The spacious breakfast area benefits from a convenient adjoining utility room, and elegant French doors which lead onto the rear garden and maximise natural light. A modern downstairs cloakroom with quality Roca sanitaryware is also located on this level. The first floor presents a generous, front-facing master bedroom with a modern en-suite shower room, and three further double bedrooms. The property is served by a contemporary family bathroom, complete with Roca sanitarywar
£ 409,995
4 bedroom detached house for sale
View photo
House · for sale
£ 404,995
4 bedroom detached house for sale
Wilton Street G20 Glasgow
· 4 Bedrooms · House
· Garden · Equipped kitchen · Powder room
Wilton Street G20 Glasgow · 4 Bedrooms · House · Garden · Equipped kitchen · Powder room
Plot 309 (The Victoria) - priced at £404,995 About the Home This pleasant 4-bedroom detached family home boasts a contemporary, open-plan kitchen and breakfast area, along with an impressive master bedroom to the upper floor. The ground floor of the Victoria offers a welcoming entrance hallway which leads onto a spacious, front-facing living room. Located towards the rear of the property is a contemporary, open-plan kitchen and breakfast area, featuring modern quality appliances such as oven, hob and chimney hood. The spacious breakfast area benefits from a convenient adjoining utility room, and elegant French doors which lead onto the rear garden and maximise natural light. A modern downstairs cloakroom with quality Roca sanitaryware is also located on this level. The first floor presents a generous, front-facing master bedroom with a modern en-suite shower room, and three further double bedrooms. The property is served by a contemporary family bathroom, complete with Roca sanitarywar
£ 404,995
3 bedroom end of terrace house for sale
View photo
House · for sale
£ 250,000
3 bedroom end of terrace house for sale
Wilton Street G20 Glasgow
· 3 Bedrooms · 1 Bath · House
· Garden · Equipped kitchen · Parking · Concierge · Heating
Wilton Street G20 Glasgow · 3 Bedrooms · 1 Bath · House · Garden · Equipped kitchen · Parking · Concierge · Heating
The PropertyWalk in Condition three bedroom end terrace Villa set within a quiet setting and situated within a much sought after and convenient residential location.The property offers well laid out accommodation over two levels which in full comprises welcoming reception hallway, downstairs wc, well presented and good size lounge, dining room and kitchen providing access to rear gardens. On the upper level there are three bright and spacious bedrooms and bathroom.The property is further complemented by double glazing, gas central heating, good size front and rear garden grounds and garage.Crookstonhill Path itself is ideally placed for a range of local amenities. Further High Street Shopping can be found at both Braehead and Silverburn Shopping Complexes. Also close at hand are excellent public transport and motorway links allowing easy access to Glasgow City Centre and destinations further afield. Viewing at the earliest is highly recommended to appreciate the quality of accommodatio
£ 250,000
4 bedroom detached house for sale
View photo
House · for sale
£ 426,995
4 bedroom detached house for sale
Wilton Street G20 Glasgow
· 4 Bedrooms · House
· Garden · Equipped kitchen · Parking · Powder room
Wilton Street G20 Glasgow · 4 Bedrooms · House · Garden · Equipped kitchen · Parking · Powder room
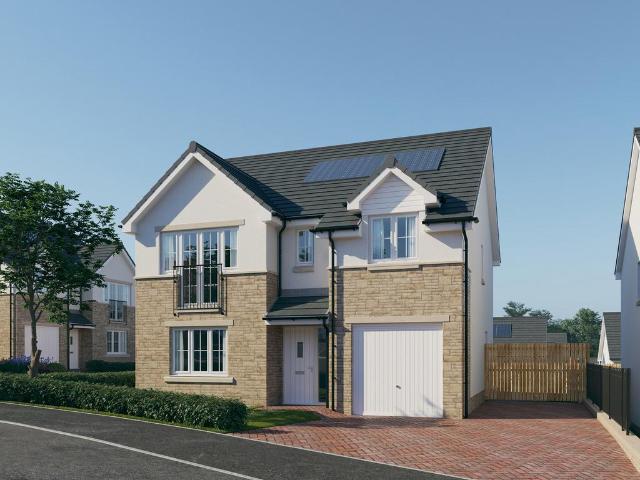
Plot 327 (The Muirfield) - priced at £426,995 About the Home The Muirfield is a spacious 4-bedroom family home that features an open-plan kitchen and breakfast area, four double bedrooms, a well-equipped bathroom, an integral garage, and an en-suite shower room to bedrooms 1 and 2. On the ground floor, an integral garage and living room lie at the front of the home, with a hall – complete with a cloakroom – leading to an open-plan kitchen and breakfast area. This space benefits from integrated appliances, French doors to the rear garden, and an adjacent utility. A separate family room completes this floor. Upstairs, four spacious double bedrooms have access to a well-equipped family bathroom, while bedrooms 1 and 2 have the additional advantage of en-suite shower rooms. Additional information Estate Management Charge: £240.00Total internal floor area: 1447 sq ftAnnual service charge: NoneCouncil tax band: TBCTenure: FreeholdPredicted EPC rating: BPredicted completion window: Winter 202
£ 426,995
3 bedroom semi detached house for sale
View photo
House · for sale
£ 235,000
3 bedroom semi detached house for sale
Wilton Street G20 Glasgow
· 3 Bedrooms · 2 Baths · House
· Garden · Equipped kitchen · Patio
Wilton Street G20 Glasgow · 3 Bedrooms · 2 Baths · House · Garden · Equipped kitchen · Patio
A beautifully presented three bedroom modern semi-detached villa, situated within the highly sought-after Dykebar area.This impressive home offers contemporary living throughout, finished to a high specification and ideal for families or professionals alike. The property boasts a spacious and bright lounge, a stylish modern kitchen with quality fittings and dining area, downstairs wc, family bathroom and well-proportioned bedrooms designed for comfort and practicality.A standout feature is the stunning garden room, providing a versatile additional living space perfect for entertaining, working from home, or relaxing while enjoying views over the landscaped garden.Externally, the property benefits from a well-maintained garden with slabbed patio and astro turf grass, offering both privacy and outdoor enjoyment. South facing location.Early viewing is highly recommended to appreciate the quality and lifestyle on offer
£ 235,000
4 bedroom detached house for sale
View photo
House · for sale
£ 421,995
4 bedroom detached house for sale
Wilton Street G20 Glasgow
· 4 Bedrooms · House
· Garden · Equipped kitchen · Parking · Powder room
Wilton Street G20 Glasgow · 4 Bedrooms · House · Garden · Equipped kitchen · Parking · Powder room
Plot 346 (The Pinehurst) - priced at £421,995 About the Home The Pinehurst is an elegant 4-bedroom detached home with generous ground floor living accommodation and an integral garage with power and light. On the ground floor, residents will find a spacious, front-facing living room which enjoys a pleasant dual aspect and overlooks the front garden. Towards the rear of the property is a contemporary, open-plan kitchen and dining area which leads onto the garden via a set of elegant French doors. There are a choice of modern fitted units to the kitchen* along with an integrated oven, hob and chimney hood. Adjoining the kitchen is a convenient utility room which includes plumbing for further appliances, and provides separate outdoor access. A modern downstairs cloakroom which can be accessed from the entrance hallway completes the ground floor living space. To the first floor there are four double bedrooms. The front-facing master bedroom overlooks the front garden via an attractive Juli
£ 421,995
2 bedroom semi detached house for sale
View photo
House · for sale
£ 180,000
Updated
2 bedroom semi detached house for sale
Wilton Street G20 Glasgow
· 2 Bedrooms · 1 Bath · House
· Garden · Parking · Equipped kitchen
Wilton Street G20 Glasgow · 2 Bedrooms · 1 Bath · House · Garden · Parking · Equipped kitchen
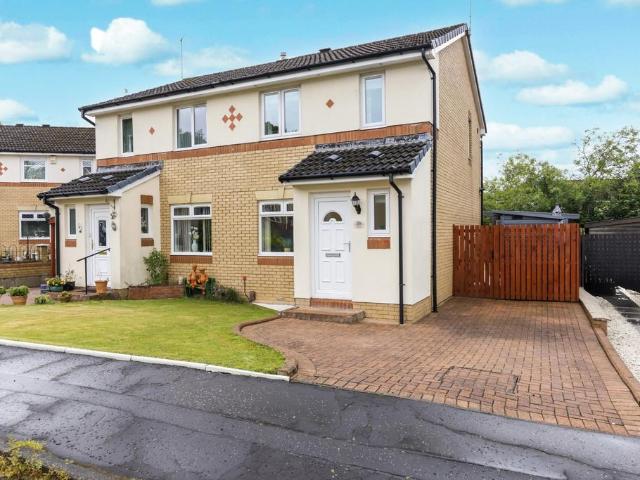
CLOSING DATE FOR OFFERS WEDNEDAY 15TH JULY AT 12NOON*Nestled within the highly sought after South Park Village, this stunning two bedroom semi detached home offers beautifully presented accommodation, generous outdoor space and an exceptional location, making it an ideal purchase for first time buyers, young families and those looking to downsize.From the moment you arrive, it is clear this home has been meticulously maintained. The property boasts excellent kerb appeal with a driveway providing off street parking, a detached garage and beautifully landscaped gardens.Internally, the accommodation is presented in true walk in condition. The welcoming entrance leads to a stylish, modern kitchen positioned to the front of the property, offering an excellent range of fitted units, quality work surfaces and ample space for everyday cooking.To the rear, the bright and spacious living room provides a relaxing setting, with contemporary décor and direct access to the conservatory. Flooded with
£ 180,000
4 bedroom detached house for sale
View photo
House · for sale
£ 419,995
4 bedroom detached house for sale
Wilton Street G20 Glasgow
· 4 Bedrooms · House
· Garden · Equipped kitchen · Parking · Powder room
Wilton Street G20 Glasgow · 4 Bedrooms · House · Garden · Equipped kitchen · Parking · Powder room
Plot 310 (The Pinehurst) - priced at £419,995 About the Home The Pinehurst is an elegant 4-bedroom detached home with generous ground floor living accommodation and an integral garage with power and light. On the ground floor, residents will find a spacious, front-facing living room which enjoys a pleasant dual aspect and overlooks the front garden. Towards the rear of the property is a contemporary, open-plan kitchen and dining area which leads onto the garden via a set of elegant French doors. There are a choice of modern fitted units to the kitchen* along with an integrated oven, hob and chimney hood. Adjoining the kitchen is a convenient utility room which includes plumbing for further appliances, and provides separate outdoor access. A modern downstairs cloakroom which can be accessed from the entrance hallway completes the ground floor living space. To the first floor there are four double bedrooms. The front-facing master bedroom overlooks the front garden via an attractive Juli
£ 419,995
3 bedroom detached house for sale
View photo
House · for sale
£ 354,995
3 bedroom detached house for sale
Wilton Street G20 Glasgow
· 3 Bedrooms · House
· Garden · Balcony · Equipped kitchen · Powder room
Wilton Street G20 Glasgow · 3 Bedrooms · House · Garden · Balcony · Equipped kitchen · Powder room
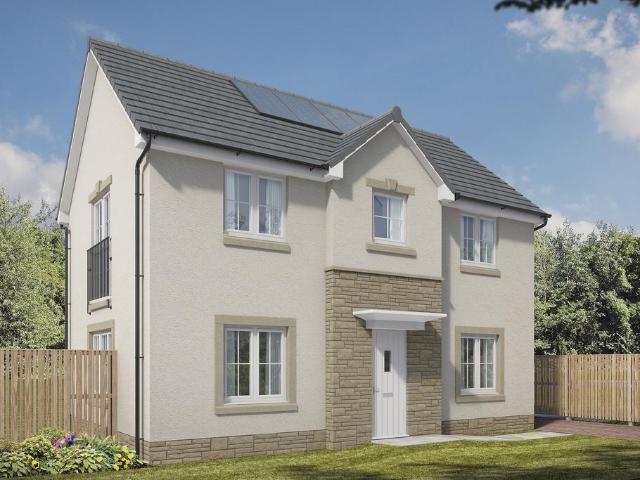
Plot 311 (The Erinvale) - priced at £354,995 About the Home The Erinvale is an attractive, 3-bedroom family home which benefits from a contemporary, open-plan kitchen and dining area, along with a spacious separate living room. On the ground floor, residents will find a welcoming entrance hallway which leads onto the impressive kitchen and dining area. There are a choice of modern fitted units to the kitchen* along with an integrated oven, hob and chimney hood. The front-facing dining area provides an excellent family space is afforded additional natural light from a set of elegant French doors onto the rear garden. Also located on the ground floor, is a generous, dual-aspect living room which spans the length of the property and overlooks the front garden. Completing this level is a modern cloakroom which can be accessed from the entrance hallway. On the first floor there is a spacious master bedroom with a Juliette balcony and en-suite shower room. There are a further two bedrooms on
£ 354,995
4 bedroom detached house for sale
View photo
House · for sale
£ 427,995
4 bedroom detached house for sale
Wilton Street G20 Glasgow
· 4 Bedrooms · House
· Garden · Equipped kitchen · Parking · Powder room
Wilton Street G20 Glasgow · 4 Bedrooms · House · Garden · Equipped kitchen · Parking · Powder room
Plot 345 (The Muirfield) - priced at £427,995 About the Home The Muirfield is a spacious 4-bedroom family home that features an open-plan kitchen and breakfast area, four double bedrooms, a well-equipped bathroom, an integral garage, and an en-suite shower room to bedrooms 1 and 2. On the ground floor, an integral garage and living room lie at the front of the home, with a hall – complete with a cloakroom – leading to an open-plan kitchen and breakfast area. This space benefits from integrated appliances, French doors to the rear garden, and an adjacent utility. A separate family room completes this floor. Upstairs, four spacious double bedrooms have access to a well-equipped family bathroom, while bedrooms 1 and 2 have the additional advantage of en-suite shower rooms. Additional information Estate Management Charge: £240.00Total internal floor area: 1447 sq ftAnnual service charge: NoneCouncil tax band: TBCTenure: FreeholdPredicted EPC rating: BPredicted completion window: Winter 202
£ 427,995
4 bedroom detached house for sale
View photo
House · for sale
£ 472,995
4 bedroom detached house for sale
Wilton Street G20 Glasgow
· 4 Bedrooms · House
· Garden · Parking · Equipped kitchen · Powder room
Wilton Street G20 Glasgow · 4 Bedrooms · House · Garden · Parking · Equipped kitchen · Powder room
Plot 337 (The Burgess) - priced at £472,995 About the Home The Burgess is a well-equipped 4-bedroom home that features an open-plan kitchen, family, and dining room, four double bedrooms, an integral double garage, and two en-suite shower rooms. On the ground floor, a front-facing living room and integral double garage are followed by an open-plan kitchen, family, and dining area. The family and dining area has French doors leading to the rear garden, while the kitchen – complete with integrated appliances – has the benefit of an adjacent utility space and cloakroom. To the first floor, a stylish family bathroom is shared by four spacious double bedrooms, two of which have the additional benefit of en-suite shower rooms. Additional information Estate Management Charge: £240.00Total internal floor area: 1615 sq ftAnnual service charge: NoneCouncil tax band: TBCTenure: FreeholdPredicted EPC rating: BPredicted completion window: Autumn 2026 The additional information provided for council
£ 472,995
4 bedroom detached house for sale
View photo
House · for sale
£ 428,995
4 bedroom detached house for sale
Wilton Street G20 Glasgow
· 4 Bedrooms · House
· Garden · Equipped kitchen · Parking · Powder room
Wilton Street G20 Glasgow · 4 Bedrooms · House · Garden · Equipped kitchen · Parking · Powder room
Plot 312 (The Muirfield) - priced at £428,995 About the Home The Muirfield is a spacious 4-bedroom family home that features an open-plan kitchen and breakfast area, four double bedrooms, a well-equipped bathroom, an integral garage, and an en-suite shower room to bedrooms 1 and 2. On the ground floor, an integral garage and living room lie at the front of the home, with a hall – complete with a cloakroom – leading to an open-plan kitchen and breakfast area. This space benefits from integrated appliances, French doors to the rear garden, and an adjacent utility. A separate family room completes this floor. Upstairs, four spacious double bedrooms have access to a well-equipped family bathroom, while bedrooms 1 and 2 have the additional advantage of en-suite shower rooms. Additional information Estate Management Charge: £240.00Total internal floor area: 1447 sq ftAnnual service charge: NoneCouncil tax band: TBCTenure: FreeholdPredicted EPC rating: BPredicted completion window: Winter 202
£ 428,995
3 bedroom semi detached house for sale
View photo
House · for sale
£ 333,995
3 bedroom semi detached house for sale
Wilton Street G20 Glasgow
· 3 Bedrooms · House
· Garden · Equipped kitchen · Powder room
Wilton Street G20 Glasgow · 3 Bedrooms · House · Garden · Equipped kitchen · Powder room
Plot 18 (The Ardeer 2) - priced at £333,995 About the Home The Ardeer is a 3-bedroom home that features an open-plan kitchen and dining area, with an oven, hob and hood and French doors in the dining area that open onto the rear garden. The separate, front-facing living room incorporates the staircase to the first floor, and benefits from a useful under-stairs cupboard. The cloakroom is conveniently located in the hallway, beside the entrance door. Upstairs are all three bedrooms, two of which are double in size. Bedroom 1 boasts an en-suite shower room, while the remaining bedrooms share the family bathroom. A storage cupboard on the landing completes this floor. Additional information Estate Management Charge: £245.65Total internal floor area: 928 sq ftAnnual service charge: NoneCouncil tax band: TBCTenure: FreeholdPredicted EPC rating: BPredicted completion window: Spring 2027 The additional information provided for council tax, service charges and ground rents (where applicable) is
£ 333,995
3 bedroom detached house for sale
View photo
House · for sale
£ 389,995
3 bedroom detached house for sale
Wilton Street G20 Glasgow
· 3 Bedrooms · House
· Garden · Equipped kitchen · Powder room
Wilton Street G20 Glasgow · 3 Bedrooms · House · Garden · Equipped kitchen · Powder room
Plot 21 (The Langland) - priced at £389,995 About the Home The Langland is a stunning 3-bedroom home featuring open-plan living space, integrated kitchen appliances, and an en suite to bedroom 1. To the rear of the ground floor, an open-plan kitchen and dining room benefits from integrated appliances and French doors leading to the rear garden, while the floor is completed by a spacious front-facing living room, a cloakroom, and useful storage. Two double bedrooms – one of which has the advantage of an en suite – and an additional single bedroom are found on the first floor, sharing access to a well-equipped family bathroom. Additional information Estate Management Charge: £245.65Total internal floor area: 1072 sq ftAnnual service charge: NoneCouncil tax band: TBCTenure: FreeholdPredicted EPC rating: BPredicted completion window: Spring 2027 The additional information provided for council tax, service charges and ground rents (where applicable) is only an estimation. Please check with
£ 389,995
3 bedroom semi detached house for sale
View photo
House · for sale
£ 332,995
3 bedroom semi detached house for sale
Wilton Street G20 Glasgow
· 3 Bedrooms · House
· Garden · Equipped kitchen · Powder room
Wilton Street G20 Glasgow · 3 Bedrooms · House · Garden · Equipped kitchen · Powder room
Plot 17 (The Ardeer 2) - priced at £332,995 About the Home The Ardeer is a 3-bedroom home that features an open-plan kitchen and dining area, with an oven, hob and hood and French doors in the dining area that open onto the rear garden. The separate, front-facing living room incorporates the staircase to the first floor, and benefits from a useful under-stairs cupboard. The cloakroom is conveniently located in the hallway, beside the entrance door. Upstairs are all three bedrooms, two of which are double in size. Bedroom 1 boasts an en-suite shower room, while the remaining bedrooms share the family bathroom. A storage cupboard on the landing completes this floor. Additional information Estate Management Charge: £245.65Total internal floor area: 928 sq ftAnnual service charge: NoneCouncil tax band: TBCTenure: FreeholdPredicted EPC rating: BPredicted completion window: TBC The additional information provided for council tax, service charges and ground rents (where applicable) is only an
£ 332,995
3 bedroom detached house for sale
View photo
House · for sale
£ 384,995
3 bedroom detached house for sale
Wilton Street G20 Glasgow
· 3 Bedrooms · House
· Garden · Equipped kitchen · Powder room
Wilton Street G20 Glasgow · 3 Bedrooms · House · Garden · Equipped kitchen · Powder room
Plot 16 (The Kendal) - priced at £384,995 About the Home The Kendal is a 3-bedroom home that offers an open-plan kitchen and dining area, with elegant French doors opening from the dining space onto the rear garden. The kitchen is complete with an oven, hob, and hood. The separate living room extends the length of the property and enjoys a dual aspect. A cloakroom and under-stairs storage cupboard can be conveniently accessed from the entrance hallway. To the first floor are all three bedrooms, two of which are double in size. The first bedroom benefits from an en-suite shower room, while bedrooms 2 and 3 are served by the family bathroom. Additional information Estate Management Charge: £245.65Total internal floor area: 1040 sq ftAnnual service charge: NoneCouncil tax band: TBCTenure: FreeholdPredicted EPC rating: BPredicted completion window: Winter 2026 The additional information provided for council tax, service charges and ground rents (where applicable) is only an estimation. Ple
£ 384,995
2 bedroom terraced house for sale
View photo
House · for sale
£ 210,000
2 bedroom terraced house for sale
Wilton Street G20 Glasgow
· 2 Bedrooms · 1 Bath · House
· Fireplace · Gym · Equipped kitchen · Cellar · Concierge
Wilton Street G20 Glasgow · 2 Bedrooms · 1 Bath · House · Fireplace · Gym · Equipped kitchen · Cellar · Concierge
Located in one of Knightswood's favoured areas. A spacious, two bedroom terrace family home with a superb floored attic enjoying Velux windows and a large basement which boasts the same floor area as the upper levels. This space would make an ideal storage area/office or a gym.Offering south facing, open aspects to the rear and close to all transport links and education facilities, with primary and secondary schools on your doorstep with a primary school along Alderman Road and Knightswood secondary just a short walk away. The well-proportioned accommodation comprises; reception hallway, a spacious through lounge/dining room with a focal point gas fireplace an open plan kitchen. There are front and rear facing windows offering open aspect views to the south bringing in ample natural light. The kitchen is also bright and spacious with south facing aspects and enjoys a breakfast bar, ample work surface and storage units, built in washing machine, fridge freezer and oven with a gas hob.On
£ 210,000
2 bedroom terraced house for sale
View photo
House · for sale
£ 198,000
2 bedroom terraced house for sale
Wilton Street G20 Glasgow
· 2 Bedrooms · 1 Bath · House
· Garden · Equipped kitchen
Wilton Street G20 Glasgow · 2 Bedrooms · 1 Bath · House · Garden · Equipped kitchen
• Two bedroomed mid terraced villa by John Lawrence• Beautifully presented throughout• Located in Bearsden’s popular Bonnaughton district• In catchment area for Bearsden Academy and Baljaffray Primary• Smartly landscaped garden space to front and rearA beautifully presented mid-terraced villa situated within the Bonnaughton district of Bearsden. Offering bright, well-balanced accommodation, the property has been thoughtfully maintained and upgraded by the current owners to create a stylish and flexible home suited to a range of buyers.Summary of Accommodation• Entrance hallway with staircase to first floor• Lounge • Modern fitted kitchen with range of base and wall units, hob, oven and extractor, and space for washing machine, tumble dryer and fridge freezer• Ground floor WC• Contemporary shower room• Two double bedrooms, both with storage• Floored and lined attic room with eaves storage• Detached garageSituationBonnaughton is on the north westerly edge of Bearsden and is just over a m
£ 198,000
1 bedroom house for sale
View photo
House · for sale
£ 115,000
1 bedroom house for sale
Wilton Street G20 Glasgow
· 1 Bedroom · 1 Bath · House
· Garden · Equipped kitchen · Parking · Heating
Wilton Street G20 Glasgow · 1 Bedroom · 1 Bath · House · Garden · Equipped kitchen · Parking · Heating
SUMMARYAllen and Harris are proud to present this one bedroom quarter villa with great potential in an excellent Bishopbriggs location. Ideal for first time buyers, downsizers or anyone looking for a great value home in a sought after area.DESCRIPTIONSeldom available quarter villa on a quiet cul-de-sac in Bishopbriggs with great potential. This property comprises a spacious lounge, a double bedroom, a fitted kitchen and a bright family bathroom. The lounge features large windows to allow for ample natural light. The sizeable and well-equipped kitchen includes integrated oven and ceramic hob. The double bedroom includes carpeted flooring. Completing the accommodation is a neat and tasteful bathroom with bathtub.The property benefits from double glazed windows and gas central heating. Externally there is a private garden area. There is also a designated parking space. The home sits in a highly desirable part of Bishopbriggs, offering a peaceful suburban setting with excellent everyday co
£ 115,000
2 bedroom semi detached house for sale
View photo
House · for sale
£ 210,000
2 bedroom semi detached house for sale
Wilton Street G20 Glasgow
· 2 Bedrooms · 1 Bath · House
· Garden · Equipped kitchen · Concierge
Wilton Street G20 Glasgow · 2 Bedrooms · 1 Bath · House · Garden · Equipped kitchen · Concierge
Located in this much sought after Knightswood area and close to Anniesland town centre is this beautifully presented and modernised two bedroom, semi detached home enjoying a truly wonderful, family kitchen dining room looking over the landscaped rear garden. The majority of the refurbishment was completed around July 2019 with a full rewire. The property comprises of - Reception hallway with stairs to the upper level and access to the lounge and family kitchen dining room. The lounge is front facing and has a double glazed bay window to the south and an under stairs storage cupboard. The re designed kitchen enjoys double glazed windows across the back wall giving ample natural light. Features include; breakfast bar, integrated appliances, part tiled walls and ample space for dining table and chairs. The first floor landing provides access to two storage cupboards, one with a recent gas boiler (2019). There are two double sized bedrooms. Bedroom one is front facing while bedroom two is
£ 210,000
3 bedroom semi detached house for sale
View photo
House · for sale
£ 195,000
Updated
3 bedroom semi detached house for sale
Wilton Street G20 Glasgow
· 3 Bedrooms · 1 Bath · House
· Garden · Equipped kitchen · Parking · Concierge · Heating
Wilton Street G20 Glasgow · 3 Bedrooms · 1 Bath · House · Garden · Equipped kitchen · Parking · Concierge · Heating
Closing Date Monday 13th July 12 Noon*A gorgeous and spacious semi villa located within this ever popular development. Presented in excellent order throughout and offering a contemporary decor early viewing of this lovely home is essential. A reception hallway allows access onto an impressive front facing lounge with attractive aspects. To the rear is a dining sized kitchen with a good range of wall and base units and access to the garden. Completing the downstairs accommodation is a W.C. Upstairs to three good sized bedrooms and a gorgeous family bathroom. Outside the property sits within generous rear gardens which have been fully landscaped, driveway with parking for several cars. Further features of this fabulous home include gas central heating and double glazing.The area offers a range of local amenities, with Glasgow City Centre approximately 4–5 miles away, easily accessible by both private transport and public transport links. Recreational facilities within the area include pu
£ 195,000
3 bedroom semi detached house for sale
View photo
House · for sale
£ 244,995
Updated
3 bedroom semi detached house for sale
Wilton Street G20 Glasgow
· 3 Bedrooms · 1 Bath · House
· Equipped kitchen · Parking
Wilton Street G20 Glasgow · 3 Bedrooms · 1 Bath · House · Equipped kitchen · Parking
Council tax band: E*CLOSING DATE FRIDAY 10TH JULY 2026 AT 12 NOON*Fabulous opportunity to purchase a spacious semi-detached villa, with driveway and garage, within a popular location and walking distance to local amenities including local primary schools, the popular Lenzie Academy and St. Ninians High School. There are excellent public transport links close at hand including Lenzie Railway Station (approx. 0.5 mile) and convenient access to the Central Belt motorway network system. This delightful property offers family accommodation and will be popular with a mixture of buyers.On entering the property, you gain access into a spacious and bright hallway with carpet fitted to floor. Ample space for coatstand if required. Within the hallway there is an understairs cupboard offering storage area and housing the electric meter. Doors open to the lounge and kitchen. A staircase leads to the upper floor. The lounge is lovely and bright with dual window aspect enhancing natural light. A feat
£ 244,995

Get email alerts

Don't miss out: be the first to know about new properties

The alert was correctly created

On subscribing you accept the conditions of use and the privacy policy
Alert
Receive new ads in your inbox
Save this search
Receive alerts for new listings

We'll send you an email when we have new properties for: "Houses for sale in Wilton Street G20 Glasgow"

The alert was correctly created

Battlefield Road G42 Glasgow
Bowman Street G42 Glasgow
Get email alerts and be the first to see new listings
Required field
On subscribing I accept the terms of the privacy policy
Perfect! You'll soon start receiving new listings via email
Alert
Receive an email when we have new ads for Houses for sale in Wilton Street G20 Glasgow
Save this search
Filters

Bedrooms

Size (sq.ft)

sq.ft
sq.ft

Price

£
£

Property type

Bathrooms

Clear all filters
Receive notifications when new entries are published.