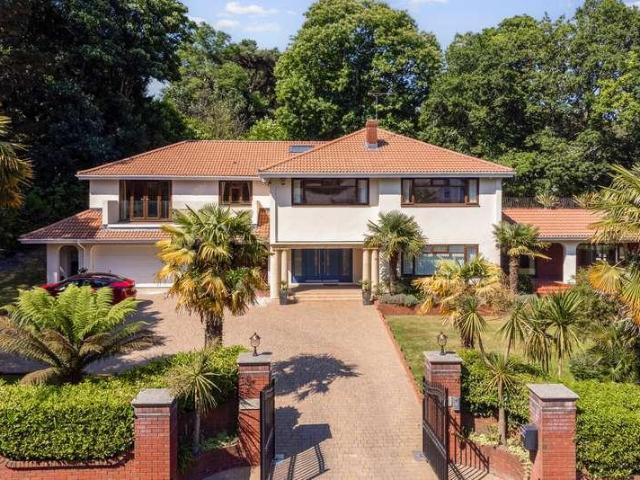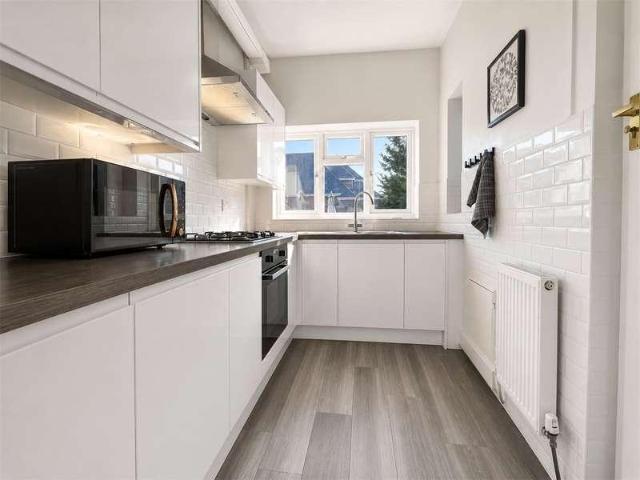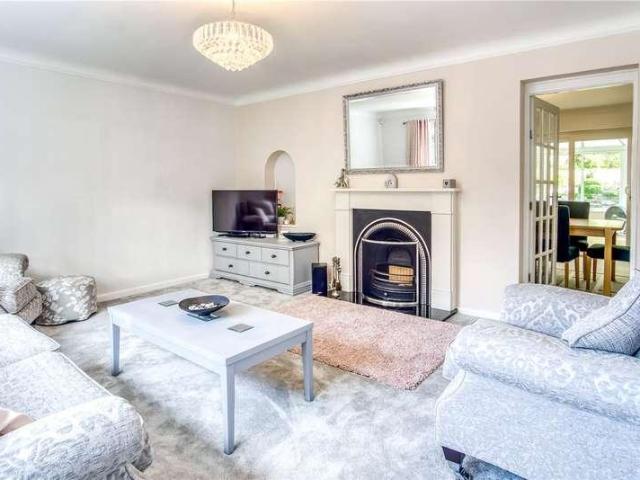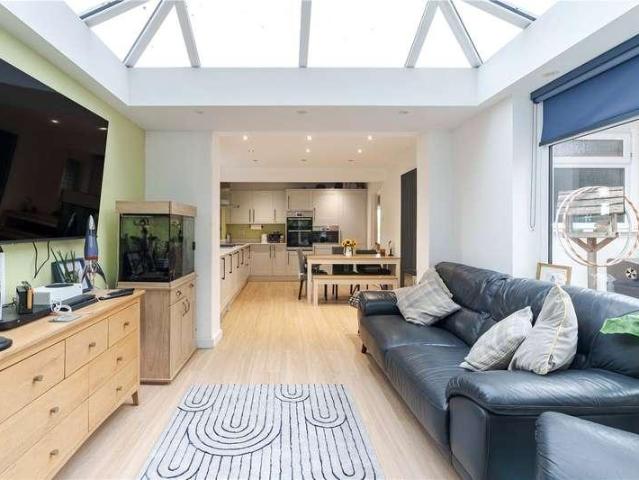
4,029 houses for sale in Wimborne Road BH11 Bournemouth

3 bed house for sale
2 pictures
House · for sale
£ 415,000
3 bed house for sale
Wimborne Road BH11 Bournemouth
· 3 Bedrooms · House
· Garden · Fireplace · Equipped kitchen · Parking
Wimborne Road BH11 Bournemouth · 3 Bedrooms · House · Garden · Fireplace · Equipped kitchen · Parking
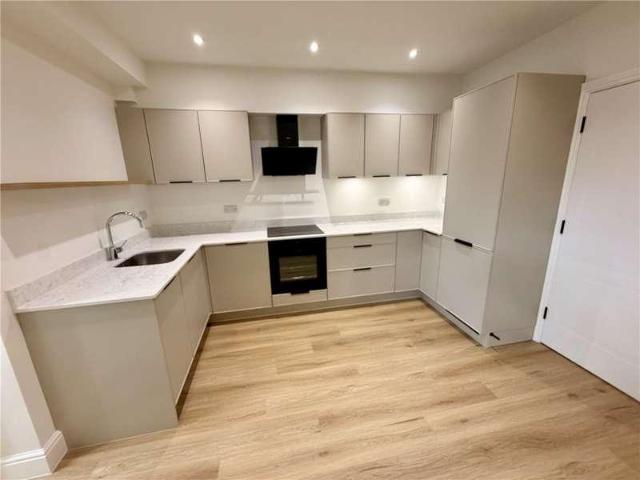
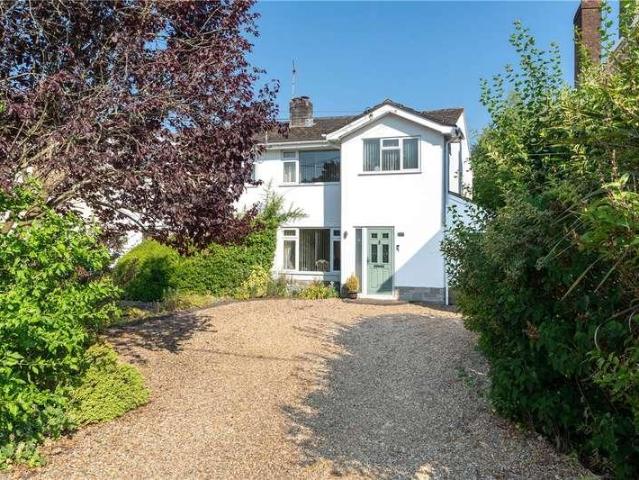
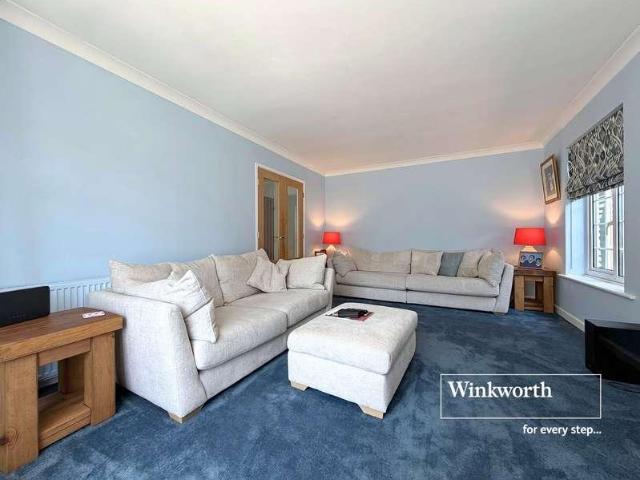
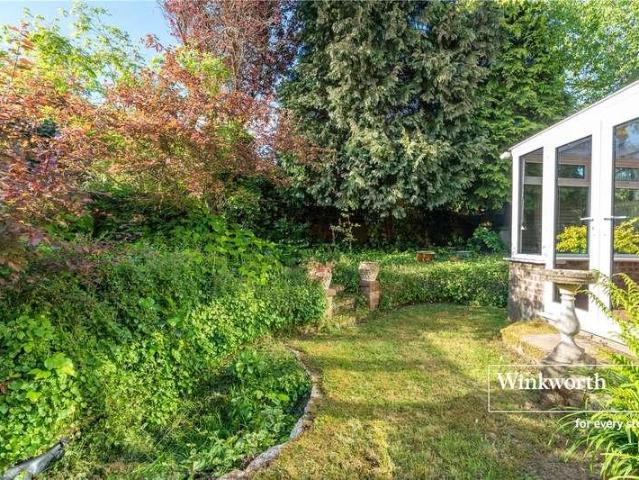
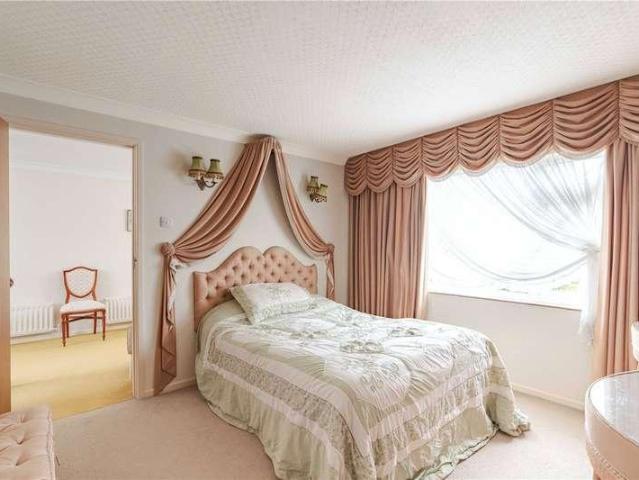
GUIDE PRICE 425,000 - 450,000. Positioned within a quiet and well-regarded road in Colehill, this detached chalet bungalow occupies a generous plot with a broad, screened rear garden and ample off-road parking to the front. THE PROPERTY The ground floor opens into an entrance hall with a fitted storage cupboard and an arched opening leading into the principal sitting room. A natural stone fireplace with an electric fire forms the sitting room's central feature and acts as a dividing wall between the sitting and dining areas, giving the combined space an open but defined feel. The dining room is well proportioned, with a large front window and space for a six-seat table and display furniture. From the sitting room, the kitchen lies to the rear of the property and features a range of light oak base and eye-level units with tiled worktops and an inset single-drainer wash basin. A gas hob sits beneath an extractor hood, and the kitchen incorporates a fixed breakfast booth with a tiled tabl
£ 415,000
5 bed house for sale
2 pictures
House · for sale
£ 1,195,000
5 bed house for sale
Wimborne Road BH11 Bournemouth
· 5 Bedrooms · House
· Equipped kitchen
Wimborne Road BH11 Bournemouth · 5 Bedrooms · House · Equipped kitchen
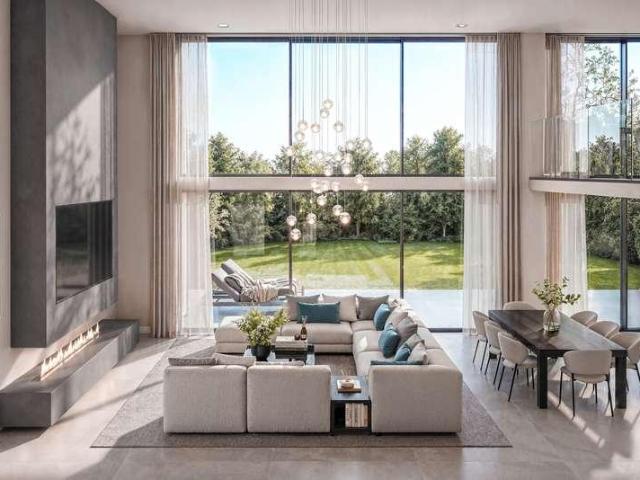
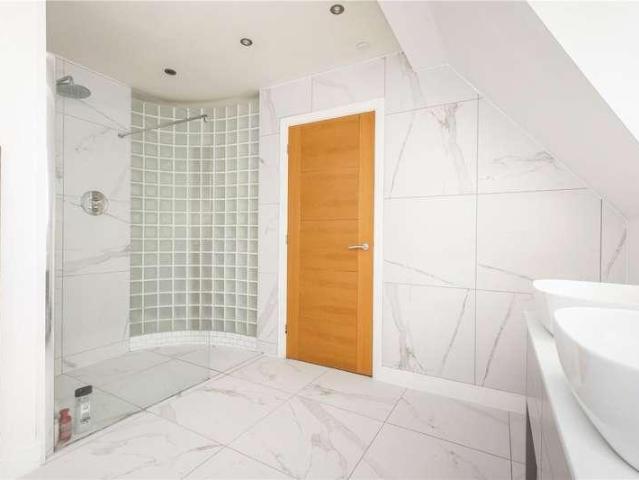
Nestled within an exclusive cul-de-sac in the highly sought after location of Lower Parkstone, this exceptional detached residence of approximately 3637 sq ft has been thoughtfully designed to deliver contemporary luxury, outstanding versatility and effortless family living. Beautifully finished throughout, the property seamlessly combines sophisticated interiors with state-of-the-art technology, creating a home equally suited to relaxed everyday life and entertaining. The centrepiece of the home is a spectacular open plan kitchen, dining and living space extending across the full width of the property. Flooded with natural light and fully air conditioned, this impressive room is designed for modern living, featuring a bespoke kitchen with a statement island incorporating informal dining, high quality integrated appliances and elegant cabinetry. A striking media wall with an open fire with closable glass doors, creates a welcoming focal point, while expansive bi-fold doors open onto a
£ 1,195,000
5 bed house for sale
2 pictures
House · for sale
£ 700,000
5 bed house for sale
Wimborne Road BH11 Bournemouth
· 5 Bedrooms · House
· Gym · Swimming pool · Equipped kitchen
Wimborne Road BH11 Bournemouth · 5 Bedrooms · House · Gym · Swimming pool · Equipped kitchen
Why Summerfields Road? Summerfields Road is a peaceful cul-de-sac, nestled in the heart of the modern Littledown estate. Boscombe East enjoys leafy tree lined avenues with most of the properties built circa 1930. By contrast, Littledown is a more modern development built circa mid 80s. It is conveniently located just a short distance to Southbourne, the Royal Bournemouth Hospital, JP Morgan and the Littledown centre with its indoor pool, gym, football pitches and plenty of after school activities such as gymnastics. It has excellent primary and secondary schools making this a vey family friendly area. Southbourne high street is approximately a mile and a half away with a range of independent cafes, bars, restaurants and convenience shops along with excellent transport links to Christchurch and Bournemouth and Pokesdown train station for anyone looking to commute. This four bedroom detached family home offers spacious accommodation throughout. The open plan kitchen / dining room is floo
£ 700,000
6 bed house for sale
2 pictures
House · for sale
£ 3,495,000
6 bed house for sale
Wimborne Road BH11 Bournemouth
· 6 Bedrooms · House
· Garden · Fireplace · Equipped kitchen
Wimborne Road BH11 Bournemouth · 6 Bedrooms · House · Garden · Fireplace · Equipped kitchen
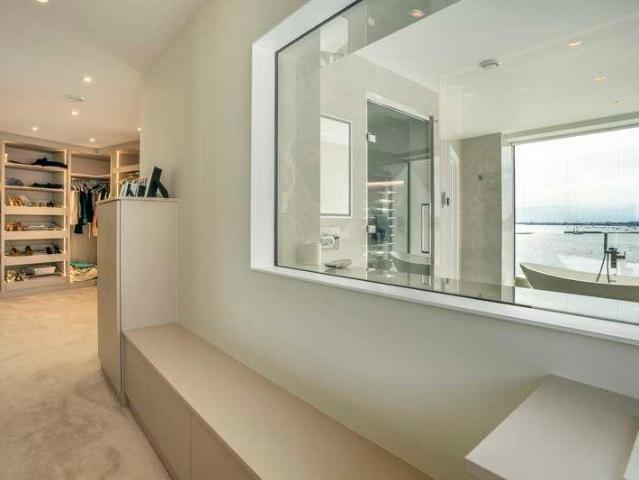
The home has been thoughtfully extended and updated, with the open-plan kitchen, dining and living space forming a spectacular heart to the house. Designed to maximise natural light, an innovative arrangement of windows and doors creates a wonderful connection with the terrace and gardens beyond. The hand-painted kitchen features stone worktops, a breakfast bar incorporating a tabletop hob, integrated appliances and a range cooker, while a fireplace with wood-burning stove provides a welcoming focal point within the living area. A separate lounge has open-plan access to a delightful sunroom, while a dedicated family room provides an additional, more informal space for everyday living. An office, pantry and two utility rooms add practicality. Five beautifully appointed bedrooms occupy the upper floor, accompanied by five bathrooms, four of which are en-suite. The principal bedroom benefits from a walk-in wardrobe and freestanding bathtub. Outside, the grounds are a particular highlight.
£ 3,495,000
3 bed house for sale
2 pictures
House · for sale
£ 350,000
3 bed house for sale
Wimborne Road BH11 Bournemouth
· 3 Bedrooms · House
· Garden · Equipped kitchen · Parking
Wimborne Road BH11 Bournemouth · 3 Bedrooms · House · Garden · Equipped kitchen · Parking
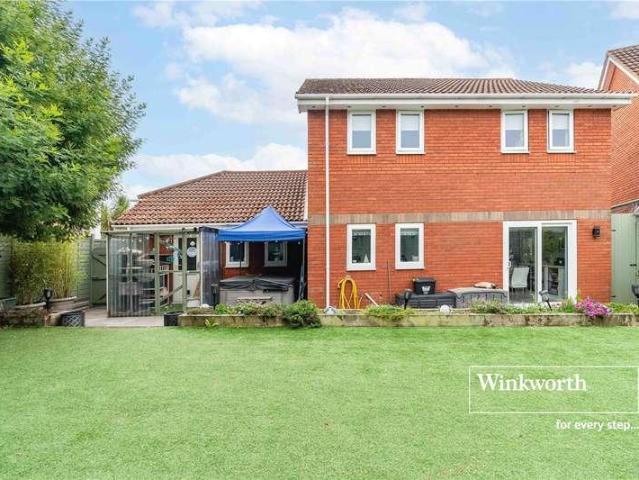
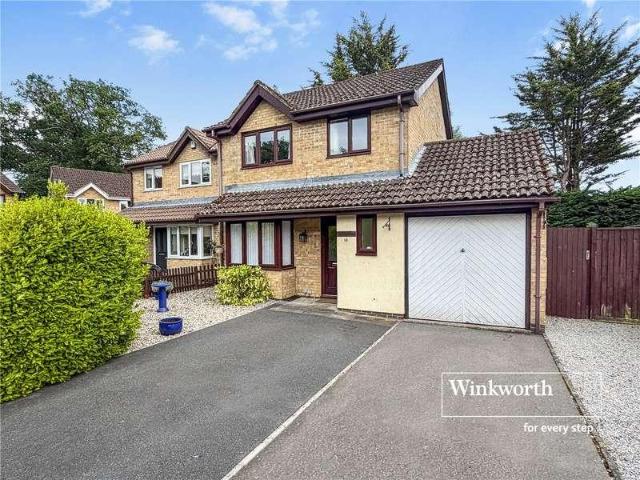
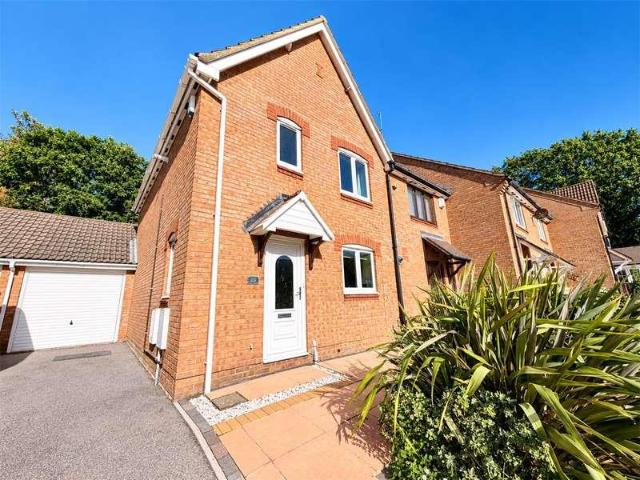
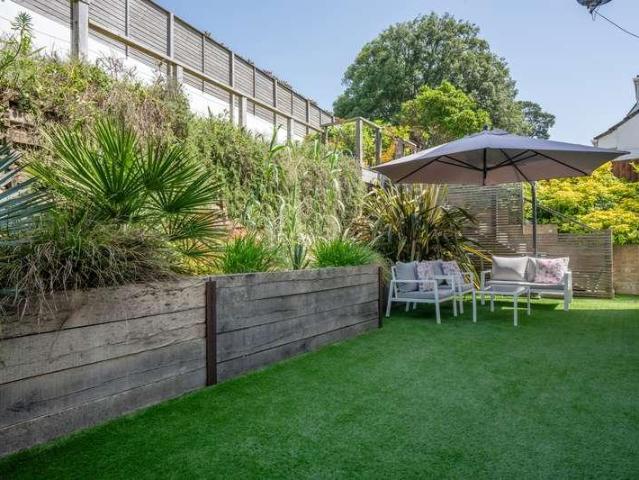
A FANTASTIC opportunity to purchase an immaculate THREE BEDROOM, TWO BATHROOM DETACHED HOUSE. Positioned in a small CUL-DE-SAC and further benefiting from a LOW MAINTENANCE good size rear GARDEN, GARAGE with UTILITY AREA and OFF-ROAD PARKING. You are welcomed into this lovely family home via the hallway which has a guest wc and leads into a very spacious living room, with a dining room beyond that has patio doors onto the garden, the kitchen has an excellent range of storage along with a large pantry and scope to easily be made into a kitchen/diner with convenient side access to the garden. Upstairs the largest of the bedrooms has an en-suite shower room with a hand basin, wc and stand in shower, there is a further double bedroom, and good size third bedroom currently arranged as an office, as well as a modern bathroom featuring a bath and overhead shower, wc and hand basin. There is off road parking at the front of the property via the driveway which leads to a garage with eaves stora
£ 350,000
4 bed house for sale
2 pictures
House · for sale
£ 1,250,000
4 bed house for sale
Wimborne Road BH11 Bournemouth
· 4 Bedrooms · House
· Equipped kitchen · Parking · Patio · Concierge
Wimborne Road BH11 Bournemouth · 4 Bedrooms · House · Equipped kitchen · Parking · Patio · Concierge
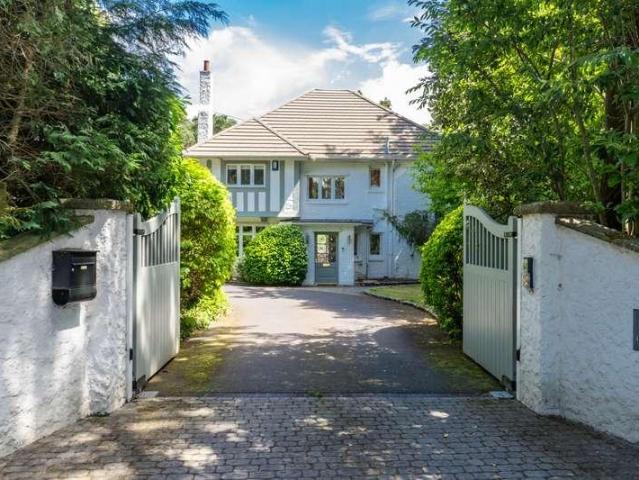
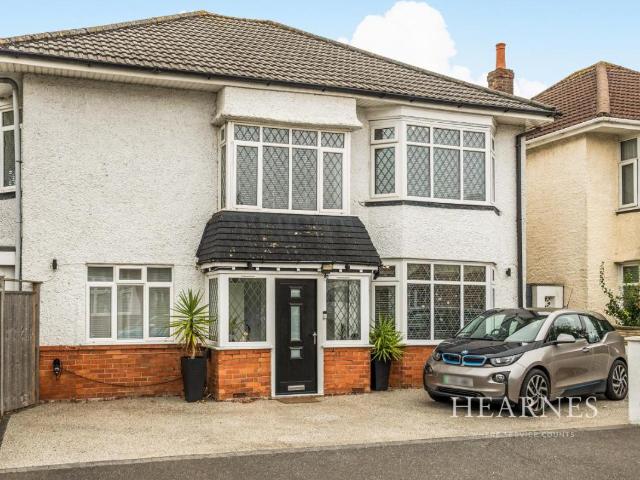
Occupying a highly sought-after position in Alum Chine, this immaculate detached home offers over 2,400 sq ft of thoughtfully arranged accommodation, combining original character features with stylish contemporary family living. The attractive double-fronted faade is complemented by a carriage driveway, providing off-road parking for multiple vehicles. Internally, a welcoming entrance hall with original leaded glazing and natural stone flooring sets the tone for the accommodation beyond. Two generous reception rooms sit to the front of the house, both benefitting from impressive bay windows, while a study located off the sitting room provides an ideal space for home working. The dining room opens seamlessly into the open-plan kitchen/family room, which is undoubtedly the heart of the home. Extending across the rear of the property, the space boasts bi-fold doors opening directly onto the patio, perfectly creating the indoor/outdoor lifestyle on offer here. Designed equally for everyday
£ 1,250,000
5 bed house for sale
2 pictures
House · for sale
£ 2,500,000
5 bed house for sale
Wimborne Road BH11 Bournemouth
· 5 Bedrooms · House
· Garden · Parking · Gym · Equipped kitchen · Patio · Powder room · Concierge
Wimborne Road BH11 Bournemouth · 5 Bedrooms · House · Garden · Parking · Gym · Equipped kitchen · Patio · Powder room · Concierge
Approached by an impressive, gated driveway this attractive house sits in a large, flat and beautifully presented sunny plot featuring manicured lawns, patio landscaping and mature hedges. The driveway offers plenty of parking and turning space and leads up to an integral double garage, a welcoming entrance porch surrounds the front door. On entering there is a convenient foyer before doors open into an entrance hall with a sweeping staircase to the upper floor. This bright, elegant and generous space sets the tone for presentation throughout the home. To the left there is a wing consisting of two reception rooms (one with its own separate entrance), a ground floor bathroom and cloakroom and access into the garage. Currently set up as two home offices overlooking the beautifully landscaped rear garden, this convenient space could equally be used to create a home gym, studio, or even a self-contained annex. To the right of the entrance hall is access to the kitchen situated at the rear
£ 2,500,000
6 bed house for sale
2 pictures
House · for sale
£ 575,000
6 bed house for sale
Wimborne Road BH11 Bournemouth
· 6 Bedrooms · House
· Garden · Parking · Concierge
Wimborne Road BH11 Bournemouth · 6 Bedrooms · House · Garden · Parking · Concierge
Nestled in the desirable suburb of Queens Park, this exceptionally spacious detached house offers an outstanding opportunity for buyers searching for versatile accommodation and the perfect family home. Spanning an impressive 186 square metres, the property is currently operated as a licensed HMO until 2029, presenting a flexible layout to suit a variety of needs. Inside, the home boasts an abundance of natural light and generous proportions throughout. With six well-sized bedrooms, three spacious reception rooms, and two contemporary bathrooms, there is ample space for both family life and entertaining. The interiors are bright and airy, presenting a blank canvas for anyone keen to modernise and put their own stamp on the property. The sunny rear garden provides the ideal outdoor retreat for relaxation or social gatherings. To the front, a private driveway comfortably accommodates up to three vehicles, ensuring ample off-street parking. Whether your looking to purchase an investment o
£ 575,000
4 bed house for sale
2 pictures
House · for sale
£ 1,095,000
4 bed house for sale
Wimborne Road BH11 Bournemouth
· 4 Bedrooms · House
· Garden · Fireplace · Equipped kitchen · Parking · Powder room · Concierge
Wimborne Road BH11 Bournemouth · 4 Bedrooms · House · Garden · Fireplace · Equipped kitchen · Parking · Powder room · Concierge
A beautifully presented detached character home that has been occupied by the current owners for 37 years. Ideally positioned in one of the most sought after roads in Lower Parkstone and within walking distance to Parkstone Golf Club, Baden Powell school, Lilliput and Canford Cliffs Villages. Internally, the property boasts four reception rooms to include a front lounge, family room, dining room and conservatory. There is also a kitchen/breakfast room and utility room with downstairs cloakroom. Upstairs offers four double bedrooms, (three with ensuite showers), a four piece family bathroom and spacious landing. Externally the property offers off road parking with a well-manicured front garden and access to a double length garage. The rear garden has been beautifully landscaped to offer various seating areas, mature shrub borders and recently constructed cabin with power. Further features include fitted wardrobes to bedrooms, recently installed and working fireplace in the living room,
£ 1,095,000
3 bed house for sale
2 pictures
House · for sale
£ 425,000
3 bed house for sale
Wimborne Road BH11 Bournemouth
· 3 Bedrooms · House
· Garden · Parking · Equipped kitchen
Wimborne Road BH11 Bournemouth · 3 Bedrooms · House · Garden · Parking · Equipped kitchen
Swallow Way is a quiet residential close set within the popular village of Colehill, and number 18 presents an appealing proposition for those seeking well-proportioned single-storey living without compromise on space or specification. The property has been extended and updated in recent years to create an impressive footprint, with particular attention given to the rear of the bungalow where a substantial garden room addition transforms the everyday living experience. THE PROPERTY Approach is via a block-paved driveway providing parking for several vehicles, with a detached garage set to the right-hand side. The front elevation presents in white render beneath a tiled roof, with a lawned front garden bordered by established hedging and planting. Entry is via a half-glazed front door into a notably wide entrance hall finished with LVT flooring and decorative wallpaper. The hall gives access to all principal rooms and immediately conveys the scale of the property. The kitchen and dining
£ 425,000
3 bed house for sale
2 pictures
House · for sale
£ 500,000
3 bed house for sale
Wimborne Road BH11 Bournemouth
· 3 Bedrooms · House
· Garden · Fireplace · Equipped kitchen · Powder room
Wimborne Road BH11 Bournemouth · 3 Bedrooms · House · Garden · Fireplace · Equipped kitchen · Powder room
A beautifully renovated character home offering stylish and versatile accommodation, with a private garden and excellent access to Ashley Cross, Parkstone station and local amenities. This attractive character property has been extensively renovated by the current owners, creating a well presented home which combines original features with a high standard of modern living wityh the accommodation arranged over three floors. The ground floor provides a welcoming entrance hall leading into a spacious living room, retaining an attractive original period fireplace. To the rear is a newly fitted kitchen with Kerala marble worktops and integrated appliances, providing a stylish and practical space for everyday living. The ground floor also benefits from underfloor heating, new insulated floors and oak-style LVT flooring, together with a useful separate laundry room and cloakroom/wc. On the first floor are two generous double bedrooms and a newly fitted family bathroom with contemporary black
£ 500,000
4 bed house for sale
2 pictures
House · for sale
£ 500,000
4 bed house for sale
Wimborne Road BH11 Bournemouth
· 4 Bedrooms · House
· Garden · Fireplace · Equipped kitchen · Heating
Wimborne Road BH11 Bournemouth · 4 Bedrooms · House · Garden · Fireplace · Equipped kitchen · Heating
The property has been maintained to a high standard and benefits from gas central heating, UPVC double glazing and quality floor coverings throughout, with potential for further extension to the rear, subject to planning consent. THE PROPERTY A long entrance hall gives access to all the principal ground floor rooms. The sitting room features a sealed fireplace and a large picture window to the front. Wooden doors lead through to a generously proportioned dining room, which in turn has sliding doors connecting to a conservatory with a ceramic tiled floor and casement doors leading to the rear garden. A fourth bedroom or study has a rooflight and a double cupboard. The kitchen/breakfast room has an extensive range of cream shaker-style wall and base units with worktops, a stainless-steel sink unit with garden views, a double fan oven, ceramic hob, space for a dishwasher, integrated fridge and freezer, and a cupboard housing the Worcester Bosch gas boiler. A breakfast bar with stools comp
£ 500,000
3 bed house for sale
2 pictures
House · for sale
£ 490,000
3 bed house for sale
Wimborne Road BH11 Bournemouth
· 3 Bedrooms · House
· Garden · Fireplace · Equipped kitchen · Parking · Powder room
Wimborne Road BH11 Bournemouth · 3 Bedrooms · House · Garden · Fireplace · Equipped kitchen · Parking · Powder room
A well presented detached three bedroom family home, set on a generous plot with ample off-road parking and a private, beautifully landscaped rear garden. The property is ideally located within walking distance of Whitecliff Park and the waters edge, as well as the vibrant Ashley Cross Village, and falls within the sought-after catchment for Baden Powell Middle School. The accommodation is approached via a small porch leading into a welcoming entrance hall, with a convenient downstairs cloakroom. The ground floor offers a spacious lounge/dining room, featuring a double glazed gas coal-effect fireplace and useful under stairs storage. To the rear, a modern fitted kitchen provides a range of integrated appliances and access into the garage, while a large conservatory enjoys views over and direct access to the garden, creating an ideal space for relaxing or entertaining. The rear garden has been thoughtfully landscaped, with a variety of mature plants, shrubs and exotic trees, leading up
£ 490,000
2 bed house for sale
2 pictures
House · for sale
£ 400,000
2 bed house for sale
Wimborne Road BH11 Bournemouth
· 2 Bedrooms · House
· Garden · Fireplace · Parking
Wimborne Road BH11 Bournemouth · 2 Bedrooms · House · Garden · Fireplace · Parking
The Property - comprises a Detached Bungalow constructed we estimate between 15 and 20 years ago nestled in a private garden with excellent off road parking off a popular cul de sac within a short walk of the walks and trails in the West Moors Forestry Plantation and within about a mile of the shops and amenities in the centre of West Moors. Features include gas fired central heating by radiators (combination type boiler), UPVC framed double glazing, UPVC external fascias and soffits and included in the sale are the fitted carpets, window blinds and curtains. West Moors has main road links to other centres including FERNDOWN, WIMBORNE, BOURNEMOUTH and POOLE. ACCOMMODATION Entrance Porch: with outside light and half glazed door to:- Spacious Entrance Hall: with coats cupboard and hatchway with ladder to the part boarded loft space with light. Lounge/Dining Room: 152 x 111 with polished stone and wood fireplace surround, TV aerial point and double doors to the private south facing rear g
£ 400,000
3 bed house for sale
2 pictures
House · for sale
£ 460,000
3 bed house for sale
Wimborne Road BH11 Bournemouth
· 3 Bedrooms · House
· Garden · Equipped kitchen · Parking · Patio · Powder room
Wimborne Road BH11 Bournemouth · 3 Bedrooms · House · Garden · Equipped kitchen · Parking · Patio · Powder room
A well presented three bedroom end of terrace home situated in the sought-after Whitecliff area. The property offers a welcoming entrance hall leading into an impressive 24' open-plan kitchen, dining and living space, creating a sociable heart to the home. The modern Magnet kitchen features a central island and breakfast bar, with integrated appliances including a recently fitted fridge freezer. A downstairs cloakroom and useful under-stairs storage complete the ground floor. Upstairs are two double bedrooms with fitted wardrobes, a further single bedroom ideal as a nursery or home office, and the family bathroom. Further benefits include UPVC double glazing, a gas boiler understood to be approximately six years old. Outside, the landscaped rear garden features a sunny patio, circular lawn and upper tier, while the driveway provides off-road parking and leads to an attached garage with direct access to the garden. Whitecliff Recreation Ground is just a short walk away. No forward chain
£ 460,000
3 bed house for sale
2 pictures
House · for sale
£ 485,000
3 bed house for sale
Wimborne Road BH11 Bournemouth
· 3 Bedrooms · House
· Garden · Equipped kitchen · Parking · Powder room
Wimborne Road BH11 Bournemouth · 3 Bedrooms · House · Garden · Equipped kitchen · Parking · Powder room
An attractive three bedroom family home, enviably positioned within the sought after Wedgwood Drive development, offering generous proportions and an exciting opportunity to create a residence tailored to your own style and taste. Well balanced accommodation includes a welcoming entrance hall, elegant lounge and dining room with garden access, fitted kitchen, cloakroom, three bedrooms and family bathroom, complemented by a private, low maintenance rear garden, garage and the advantage of no forward chain
£ 485,000
5 bed house for sale
2 pictures
House · for sale
£ 650,000
5 bed house for sale
Wimborne Road BH11 Bournemouth
· 5 Bedrooms · House
· Garden · Equipped kitchen · Parking · Concierge
Wimborne Road BH11 Bournemouth · 5 Bedrooms · House · Garden · Equipped kitchen · Parking · Concierge
Property Description An impressive, detached character home located in a highly sought after residential and school catchment location whilst being within easy reach of the Town Centre and main transport links. Offering accommodation approaching 2500 sq. ft the property features spacious and highly flexible living accommodation with the potential for a ground floor self-contained living area, kitchen and shower room whilst the remaining accommodation features a further reception room, spacious open plan kitchen/living area along with five double bedrooms and four modern shower rooms. The property is located on a private corner plot and further benefits from off road parking. On entering the property a welcoming entrance hall leads into a spacious reception room currently utilised as a ground floor bedroom and living area which leads to a utility/kitchenette area and shower room along with private and direct access onto the garden. A separate dining/reception room also leads to a furthe
£ 650,000
5 bed house for sale
2 pictures
House · for sale
£ 2,000,000
5 bed house for sale
Wimborne Road BH11 Bournemouth
· 5 Bedrooms · House
· Parking · Balcony · Equipped kitchen · Concierge
Wimborne Road BH11 Bournemouth · 5 Bedrooms · House · Parking · Balcony · Equipped kitchen · Concierge
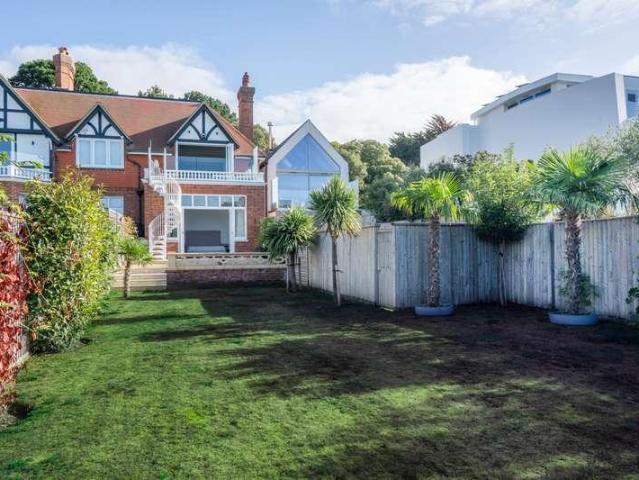
Located in a premier coastal position c.750m from the golden sands of Branksome Beach, this exceptional detached residence offers contemporary elegance within a tranquil sylvan setting. Of high quality construction and finish throughout, the property is nestled within the heart of Branksome Park and directly borders the picturesque local chine, providing a seamless and private connection to the surrounding nature. This home is approached via a securely gated driveway providing off-road parking and access to an integral double garage. Upon entry, a bright and expansive reception hall leads to a sophisticated open-plan kitchen, living, and dining area. This heart of the home features a private balcony with a spiral staircase descending to the landscaped grounds, perfect for alfresco entertaining. Architectural drama is found in the lower-level living area, which is overlooked by a striking glass mezzanine. This space benefits from magnificent double-height glazing and bespoke feature lig
£ 2,000,000
3 bed house for sale
2 pictures
House · for sale
£ 425,000
3 bed house for sale
Wimborne Road BH11 Bournemouth
· 3 Bedrooms · House
· Garden · Fireplace · Equipped kitchen · Concierge
Wimborne Road BH11 Bournemouth · 3 Bedrooms · House · Garden · Fireplace · Equipped kitchen · Concierge
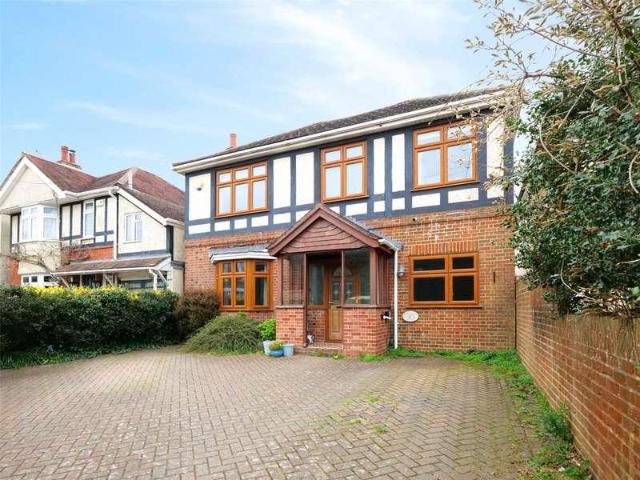
Occupying a generous plot at the end of a quiet cul-de-sac, this detached family home offers an exciting opportunity to modernise and create a superb long-term residence. The spacious entrance hall welcomes you into the home, with stairs rising to the first floor. The ground floor comprises a bright dual aspect living room featuring a fireplace and double doors opening onto the front of the property, there is also a ground floor bedroom, a separate reception/dining room that enjoys direct access to the south facing garden, a good-sized kitchen also overlooks the garden and benefits from its own external access and a family bathroom completes the ground floor accommodation. Upstairs, there are two further bedrooms, one of which has partial plumbing in place, offering the potential to create an en-suite shower room plus there is a large walk-in loft providing excellent storage and further potential to create a home office, hobby room or additional accommodation, subject to the relevant p
£ 425,000
3 bed house for sale
2 pictures
House · for sale
£ 700,000
3 bed house for sale
Wimborne Road BH11 Bournemouth
· 3 Bedrooms · House
· Garden · Equipped kitchen
Wimborne Road BH11 Bournemouth · 3 Bedrooms · House · Garden · Equipped kitchen
A charming detached character residence, ideally located within walking distance of Poole Park, Ashley Cross Village and Parkstone Train Station. This beautifully presented home combines period charm with versatile living, making it an ideal choice for families or seeking a well connected lifestyle. A large and spacious entrance dining hall sets the tone for the property, leading to a spacious dual-aspect lounge with plenty of natural light and room to entertain. The fitted kitchen/breakfast room is well-equipped and offers ample storage and workspace, complemented by a separate utility room and a convenient downstairs WC. Upstairs, the property boasts three generous double bedrooms. The principal bedroom features a walk-in wardrobe and an en-suite bathroom, while the remaining bedrooms are served by another good size family bathroom. There is also a large loft room which could be converted as a bedroom (STP). Outside, the secluded rear garden offers a peaceful retreat, ideal for al fr
£ 700,000
4 bed house for sale
2 pictures
House · for sale
£ 635,000
4 bed house for sale
Wimborne Road BH11 Bournemouth
· 4 Bedrooms · House
· Garden
Wimborne Road BH11 Bournemouth · 4 Bedrooms · House · Garden
The Property - comprises a substantial chalet style bungalow originally constructed we estimate in the 1950s with more recent additions and enhancement. The spacious and flexibly planned accommodation has the benefit of features including gas fired central heating by radiators, double glazed windows and included in the sale are the fitted carpets, window blinds and light fittings. The property stands in delightful well stocked and tended gardens with a high level of maturity and with a total area of about 0.2 of an acre (0.080 of a hectare) in a mature established road within easy walking distance of shops and amenities in the centre of West Moors and nearby walks and trails. West Moors has main road links to other centres including FERNDOWN, WIMBORNE, BOURNEMOUTH and POOLE. ACCOMMODATION GROUND FLOOR An Arched Porch leads to the Entrance Hall with feature wood block flooring, built-in airing cupboard and stairs to the First Floor. Bedroom No. 4 overlooks the Front Garden as does the l
£ 635,000
5 bed house for sale
2 pictures
House · for sale
£ 800,000
5 bed house for sale
Wimborne Road BH11 Bournemouth
· 5 Bedrooms · House
· Garden · Parking · Equipped kitchen · Concierge
Wimborne Road BH11 Bournemouth · 5 Bedrooms · House · Garden · Parking · Equipped kitchen · Concierge
Sodor House is an imposing five bedroom, three reception room, four bathroom detached house positioned on a secluded, gated plot of approx 0.25 of an acre. This immaculate family home is located in one of the most sought after residential roads in the area and further benefits from a double garage, off road parking for several vehicles and no onward chain. A fabulous entrance hall welcomes you in and leads to the kitchen/diner which has a range of fitted storage and integrated appliances with double doors that lead to the conservatory with access into the main living room and onto the garden. There is also a study, a dining room currently arranged as a playroom and the main living room which has direct access onto the garden. Continuing on the ground floor there is a guest wc and a utility room with integral access into a double garage that benefits from a boarded loft space for further storage, there is also the benefit of underfloor heating throughout the ground and first floor. On t
£ 800,000
5 bed house for sale
2 pictures
House · for sale
£ 750,000
5 bed house for sale
Wimborne Road BH11 Bournemouth
· 5 Bedrooms · House
· Garden · Equipped kitchen · Parking
Wimborne Road BH11 Bournemouth · 5 Bedrooms · House · Garden · Equipped kitchen · Parking
Sarum Avenue is an EXCEPTIONAL five-bedroom, THREE bathroom DETACHED family home. BEAUTIFULLY presented throughout, this immaculate property has been extensively REFURBISHED and thoughtfully ENHANCED with a generous single-storey extension, creating STYLISH and VERSATILE living space ideal for MODERN family life. Situated in a sought after CULD-DE-SAC, within walking distance of West Moors village and PLANTATION, the property also benefits from off-road PARKING and is offered with NO FORWARD CHAIN. The real heart of this home is the stunning open-plan kitchen/dining/family room, with sliding doors opening onto the garden and elegant roof lanterns, this impressive space is perfect for both everyday living and entertaining. The stylish two-tone kitchen features bespoke lighting, quartz worktop, fully integrated appliances, a double oven and built-in microwave. A central island with a breakfast bar provides the ideal spot for casual dining and socialising, while the spacious dining area c
£ 750,000
3 bed house for sale
2 pictures
House · for sale
£ 450,000
3 bed house for sale
Wimborne Road BH11 Bournemouth
· 3 Bedrooms · House
Wimborne Road BH11 Bournemouth · 3 Bedrooms · House
Guide Price 450,000 - 475,000 Why Wheaton Road? Wheaton Road is conveniently located approximately one mile from Southbourne high street which has been rejuvenated in recent years to include a number of independent cafs, restaurants and shops along with excellent transport links to Christchurch and Poole and Pokesdown train station for anyone looking to commute. Southbourne cliff tops are 1.3 miles away where you can admire the panoramic sea views from the Isle Of Wight to Old Harry Rocks. Take a stroll down the zig zag to find miles of golden sandy beach and a promenade from Hengistbury Head to Sandbanks. There are a number of water sports available by Boscombe Pier with a number of beach side bars and restaurants to take in along the way, whatever you decide, there is something for everyone. This three bedroom family home offers versatile accommodation and scope for modernisation. The dining room is to the front elevation with sliding doors leading through to the lounge which enjoys
£ 450,000
4 bed house for sale
2 pictures
House · for sale
£ 5,950,000
4 bed house for sale
Wimborne Road BH11 Bournemouth
· 4 Bedrooms · House
· Garden · Parking · Balcony · Fireplace · Swimming pool · Equipped kitchen
Wimborne Road BH11 Bournemouth · 4 Bedrooms · House · Garden · Parking · Balcony · Fireplace · Swimming pool · Equipped kitchen
Beyond its gated entrance, an architectural statement opens onto a large, newly laid private driveway and double garage. To the rear, a secluded sanctuary awaits - a generous terrace with a swim-jet trainer and jacuzzi, BBQ area, manicured garden with direct water access, ideal for kayaking, paddle boarding, or simply taking in the sun by the shore. Inside, the ground floor reveals a bright, open-plan kitchen-diner-lounge, framed by floor-to-ceiling glass. The kitchen is an elegant culinary space with marble finishes, integrated appliances, double ovens, and breakfast bar feature that seamlessly blend form and function. A walk-in pantry and utility area is the perfect working and storage space. The dining and lounge area flow effortlessly together, centred around a stylish fireplace feature, positioned to capture the sweeping sea views through the vast sliding doors. These lead out onto a sizable balcony, creating the perfect indoor-outdoor setting for both relaxing and entertaining, w
£ 5,950,000
4 bed house for sale
2 pictures
House · for sale
£ 1,000,000
4 bed house for sale
Wimborne Road BH11 Bournemouth
· 4 Bedrooms · House
· Garden · Parking · Powder room
Wimborne Road BH11 Bournemouth · 4 Bedrooms · House · Garden · Parking · Powder room
Design and Architecture Crafted by Artura Homes, with Marlow Architects, this striking contemporary residence seamlessly combines architectural drama with sophisticated modern living. The striking exterior makes an immediate statement, defined by vertical woodgrain battens, slimline aluminium glazing, integrated louvers, and an entrance canopy with a bespoke glazed roof light. Upper Ground Floor Light, scale and perspective passes through the main feature door, opening into a dramatic double-height entrance atrium. A handcrafted staircase - showcasing engineered wood treads and structural glass balustrades, drawing the natural light through the building. Double doors reveal an intimate formal lounge featuring sleek structural glass screening. Beyond, a dedicated executive study enjoys glazed structural walls overlooking the dramatic double-height void down to the garden living room below. A discreet cloakroom, coat storage, and direct access to the insulated garage complete this entran
£ 1,000,000
4 bed house for sale
2 pictures
House · for sale
£ 1,600,000
4 bed house for sale
Wimborne Road BH11 Bournemouth
· 4 Bedrooms · House
· Balcony · Equipped kitchen
Wimborne Road BH11 Bournemouth · 4 Bedrooms · House · Balcony · Equipped kitchen
The true centrepiece of the home occupies the upper floor, where an impressive open-plan kitchen, dining and living space has been designed to maximise natural light and capture the surrounding outlook. Beautifully appointed with sleek cabinetry, premium integrated Miele appliances and a breakfast bar, the kitchen flows effortlessly into the living area, where a contemporary wood-burning stove creates a welcoming focal point. Expansive glazing and sliding doors lead onto a spectacular balcony, providing the perfect setting for entertaining, dining al fresco or simply unwinding while enjoying glimpses of the water and the ever-changing coastal scenery towards Brownsea Island. The first floor is dedicated to luxurious bedroom accommodation. The principal suite enjoys fitted wardrobes, a stylish en-suite and delightful sea glimpses, while three further double bedrooms all benefit from fitted storage, with bedroom two featuring its own en-suite shower room. Two bedrooms enjoy direct access
£ 1,600,000
4 bed house for sale
2 pictures
House · for sale
£ 625,000
4 bed house for sale
Wimborne Road BH11 Bournemouth
· 4 Bedrooms · House
· Garden · Fireplace · Equipped kitchen · Parking · Concierge
Wimborne Road BH11 Bournemouth · 4 Bedrooms · House · Garden · Fireplace · Equipped kitchen · Parking · Concierge
A charming and characterful detached house within level walking distance of Wimborne Square, offering generous, flexible accommodation ideal for families or those looking for a property with real personality and room to grow. This attractive family home extends to over 1800ft and provides well proportioned living space including an impressive living room, a large kitchen/breakfast room, 2 en suites and a further family bath/shower room. There is ample off road parking and a spacious rear garden, and the property is in a convenient location accessible to many town centre amenities. A welcoming storm porch opens into the entrance hallway, which features a useful under stairs storage area and a WC. To the left, a lovely reception room with a feature fireplace and bay window currently serves as a fifth bedroom, offering versatility. The kitchen/breakfast room has been modernised to a high standard, with a generous range of units, a beautiful marble effect worktop, an inset ceramic sink and
£ 625,000
3 bed house for sale
2 pictures
House · for sale
£ 1,595,000
3 bed house for sale
Wimborne Road BH11 Bournemouth
· 3 Bedrooms · House
· Garden · Balcony · Fireplace · Equipped kitchen
Wimborne Road BH11 Bournemouth · 3 Bedrooms · House · Garden · Balcony · Fireplace · Equipped kitchen
The first floor forms the heart of the home, centred around a wonderfully bright open-plan kitchen and living space, where expansive doors open onto a balcony overlooking the sea and Brownsea Island. This is an idyllic setting for morning coffee, evening drinks or simply watching the boats drift across the water. The sleek kitchen is beautifully appointed with integrated appliances, including twin Miele ovens, a table-top hob, island and wine cooler. A built-in seating nook makes the most of the outlook, while the lounge features a stylish media wall with an integrated fireplace creating a warm and inviting focal point. A spiral staircase from the balcony leads directly down into the garden. Completing this floor is an additional bedroom or separate dining room, ideal for more formal entertaining, together with a shower room. Two bedrooms are located on the ground floor. The principal bedroom is a luxurious retreat, complete with dressing area, freestanding bath, separate shower and ac
£ 1,595,000
3 bed house for sale
2 pictures
House · for sale
£ 425,000
3 bed house for sale
Wimborne Road BH11 Bournemouth
· 3 Bedrooms · House
· Garden · Equipped kitchen
Wimborne Road BH11 Bournemouth · 3 Bedrooms · House · Garden · Equipped kitchen
Guide Price 425,000-450,000 Why Marina Gardens? Marina Gardens is a peaceful cul-de-sac set back off of Woodside Road. This convenient location is less than 400 metres to Southbourne high street which has been rejuvenated in recent years to include a number of independent cafs, bars, restaurants and convenience shops along with excellent transport links to Bournemouth and Christchurch and Pokesdown train station for anyone looking to commute. Southbourne cliff tops are just 900 metres away where you can admire the panoramic sea views from the Isle Of Wight to Old Harry Rocks. Take a stroll down the zig zag to find miles of golden sandy beach and a promenade that stretches Hengistbury Head to Sandbanks. There are a number of water sports available by Boscombe Pier with a range of beach side, bars, restaurants and cafs to take in along the way. This modern chalet style property is immaculately presented throughout. The open plan kitchen / dining / day room is flooded with natural light.
£ 425,000
View map Back to list

Get email alerts

Don't miss out: be the first to know about new properties

The alert was correctly created

On subscribing you accept the conditions of use and the privacy policy
Alert
Receive new ads in your inbox
Save this search
Receive alerts for new listings

We'll send you an email when we have new properties for: "Houses for sale in Wimborne Road BH11 Bournemouth"

The alert was correctly created

Alma Road BH9 Bournemouth
Surrey Road BH4 Bournemouth
Get email alerts and be the first to see new listings
Required field
On subscribing I accept the terms of the privacy policy
Perfect! You'll soon start receiving new listings via email
Alert
Receive an email when we have new ads for Houses for sale in Wimborne Road BH11 Bournemouth
Save this search
Filters

Bedrooms

Size (sq.ft)

sq.ft
sq.ft

Price

£
£

Property type

Bathrooms

Clear all filters
Receive notifications when new entries are published.