View photo
House
·
for rent
£ 3,600
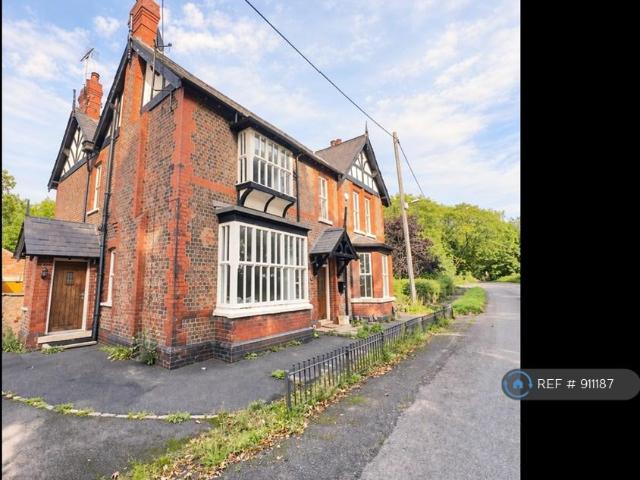
Grimsditch Lane, Warrington, WA4 4 bed detached house to rent £3,600 pcm £831 pw
Wincham Northwich
· 4 Bedrooms · House
· Garden · Fireplace · Equipped kitchen · Cellar · Concierge
Wincham Northwich · 4 Bedrooms · House · Garden · Fireplace · Equipped kitchen · Cellar · Concierge
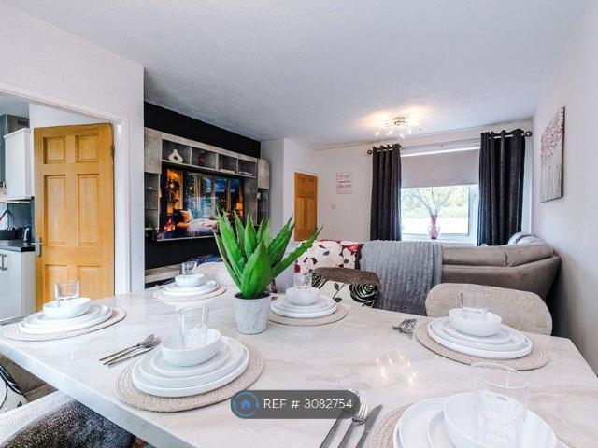
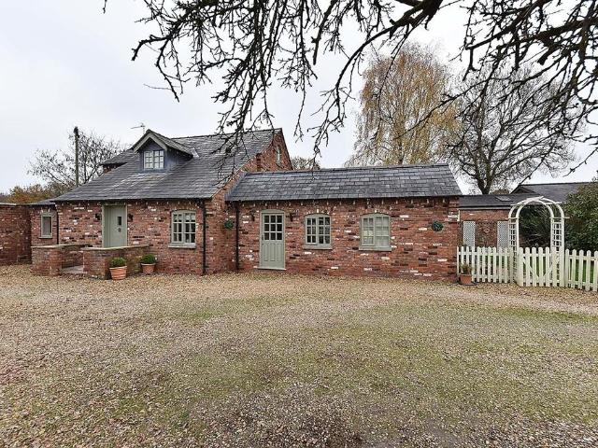
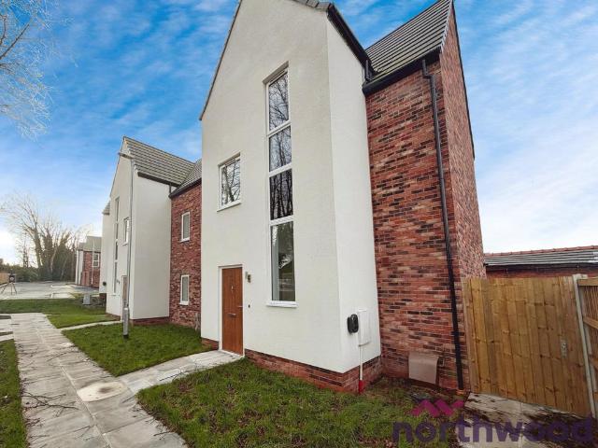
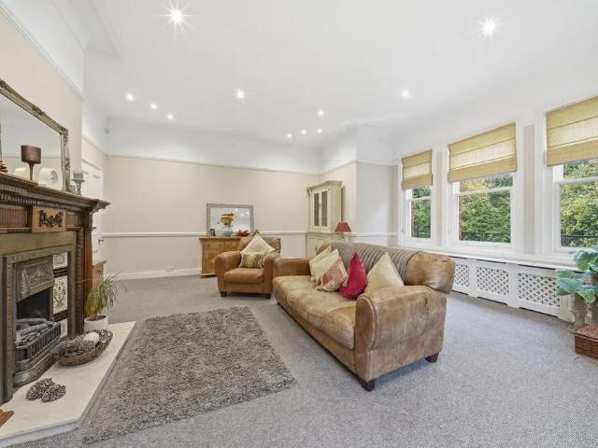
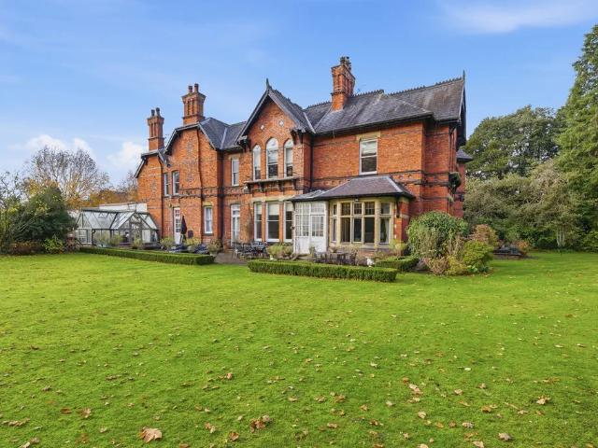
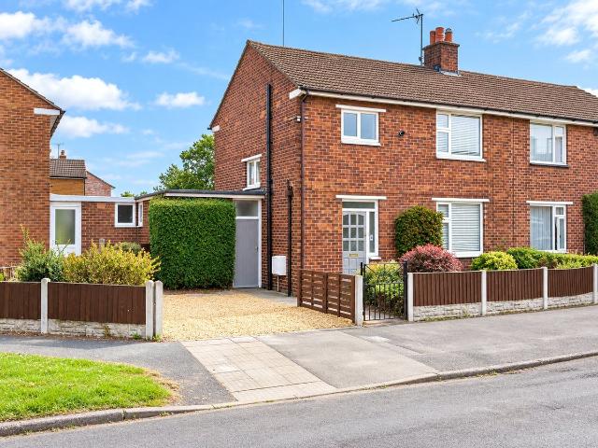
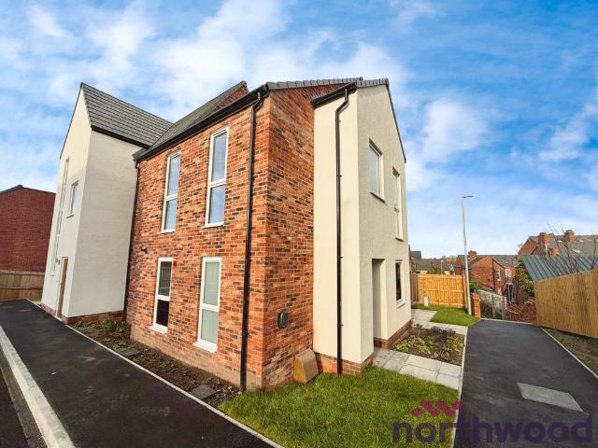
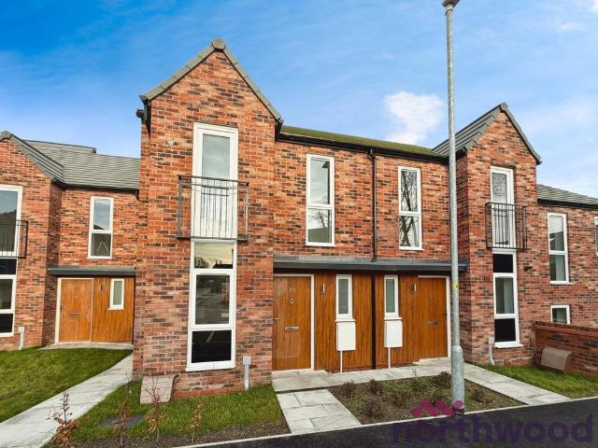
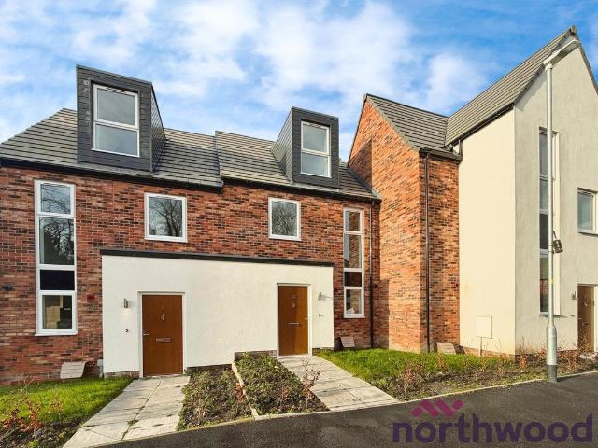
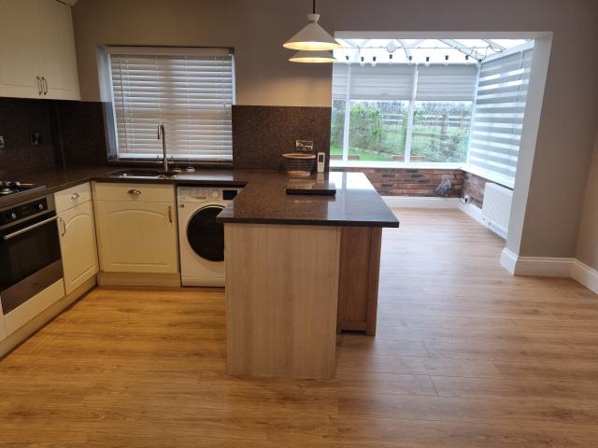
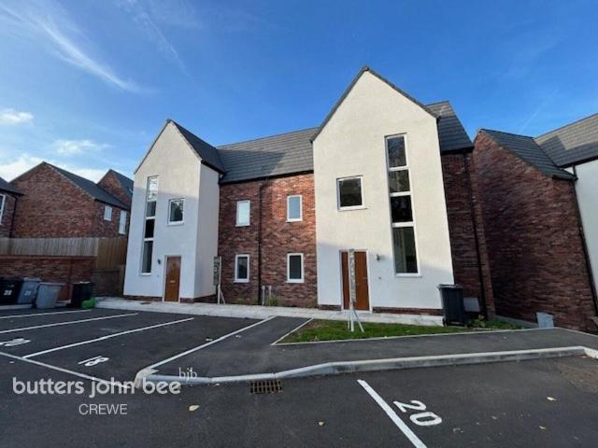
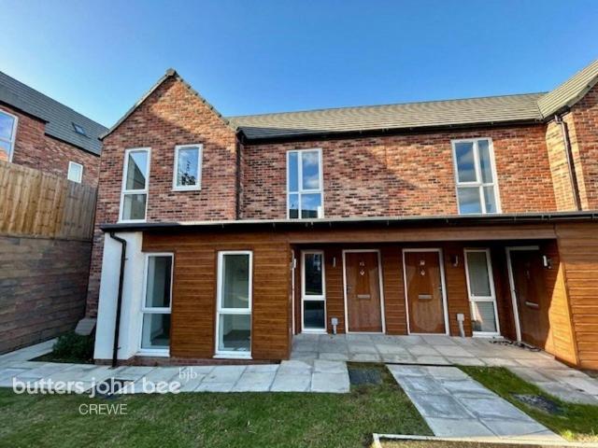
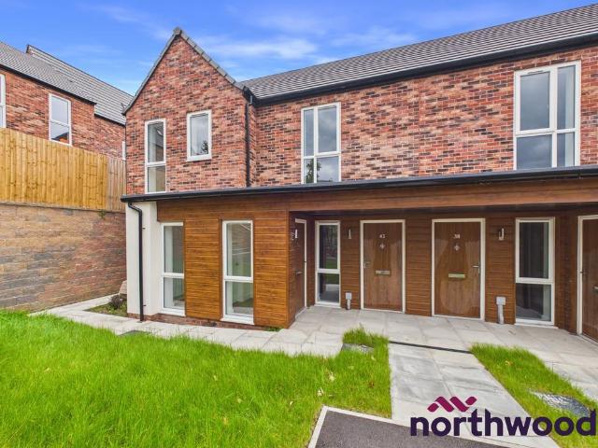
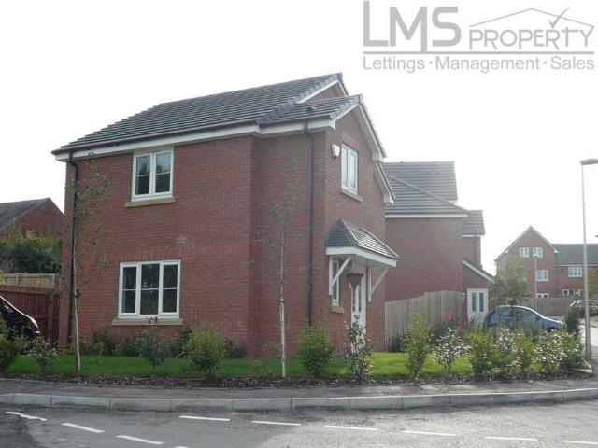
Property Reference: 911187.Spacious four-bedroom detached family home, Lower Whitley, £3,250 pcm A substantial detached home of nearly 3,800 sq ft in the Cheshire village of Lower Whitley, freshly redecorated throughout. It has four double bedrooms (two with en-suites), three reception rooms, an orangery and a large basement. Ground floor: a long tiled hallway with an oak staircase leads to three reception rooms: a bay-fronted lounge (16'2 x 14'9)a family room with an exposed-brick fireplace (15'7 x 14'9)a dining room (19'1 x 14'11) The family room opens into the orangery (16'9 x 14'0), which looks out over the garden. The kitchen/breakfast room (14'11 x 13'10) has granite worktops, a central island and a range cooker. There is also a study, a utility room, a downstairs WC and a side porch. First floor: The principal bedroom (14'9 x 13'9) has a walk-in wardrobe and a large en-suite.Bedroom two (15'4 x 11'6) also has an en-suite.Bedrooms three and four are both good-sized doubles.The fa
Property Reference: 911187.Spacious four-bedroom detached family home, Lower Whitley, £3,250 pcm A substantial detached home of nearly 3,800 sq ft in the Cheshire village of Lower Whitley, freshly redecorated throughout. It has four double bedrooms (two with en-suites), three reception rooms, an orangery and a large basement. Ground floor: a long tiled hallway with an oak staircase leads to three reception rooms: a bay-fronted lounge (16'2 x 14'9)a family room with an exposed-brick fireplace (15'7 x 14'9)a dining room (19'1 x 14'11) The family room opens into the orangery (16'9 x 14'0), which looks out over the garden. The kitchen/breakfast room (14'11 x 13'10) has granite worktops, a central island and a range cooker. There is also a study, a utility room, a downstairs WC and a side porch. First floor: The principal bedroom (14'9 x 13'9) has a walk-in wardrobe and a large en-suite.Bedroom two (15'4 x 11'6) also has an en-suite.Bedrooms three and four are both good-sized doubles.The fa
£ 3,600