View photo
House
·
for sale
£ 295,000
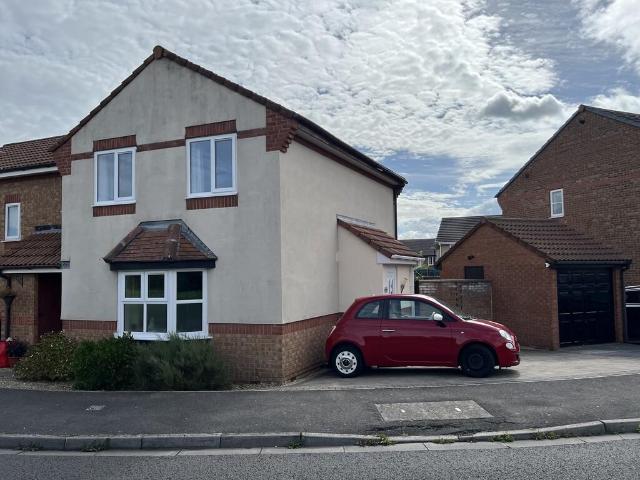
3 bedroom semi detached house for sale
Windmill Hill
· 3 Bedrooms · 1 Bath · House
· Garden · Parking · Equipped kitchen
Windmill Hill · 3 Bedrooms · 1 Bath · House · Garden · Parking · Equipped kitchen
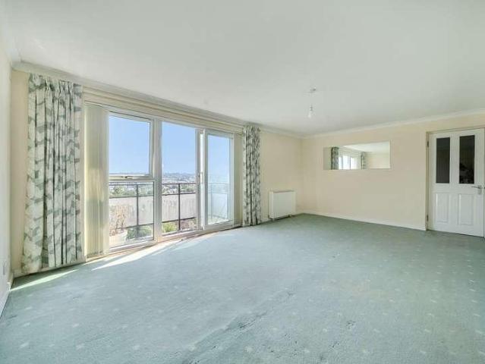
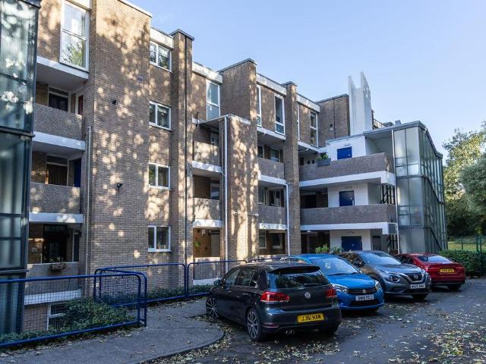
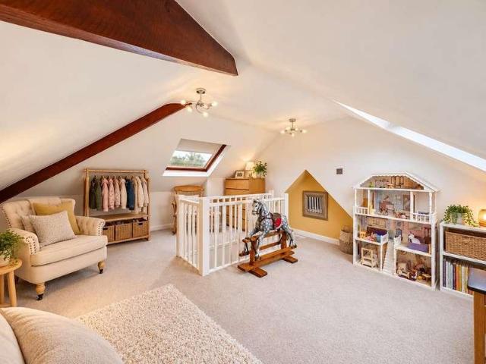
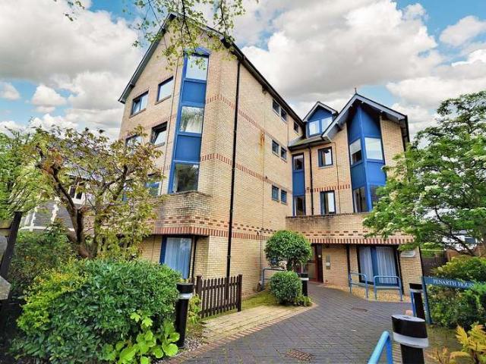
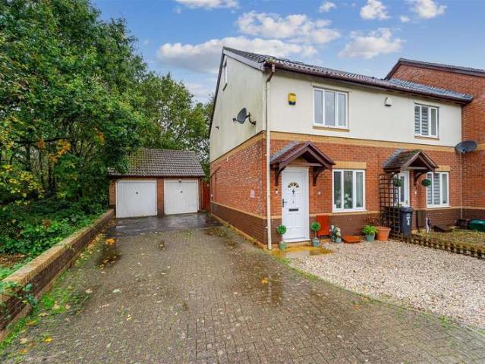
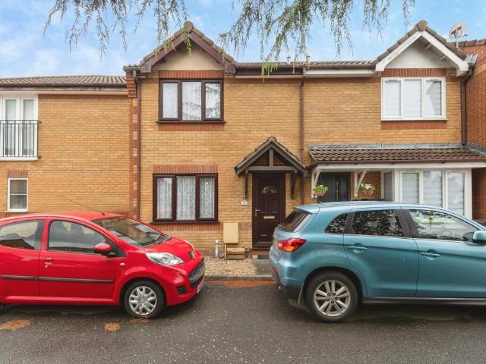
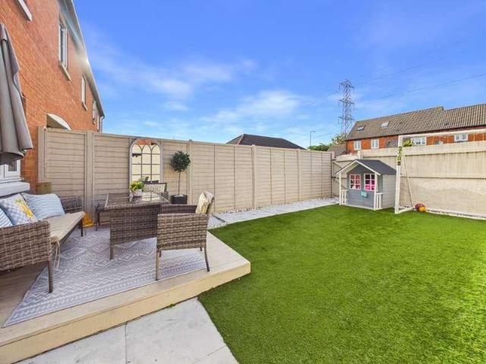
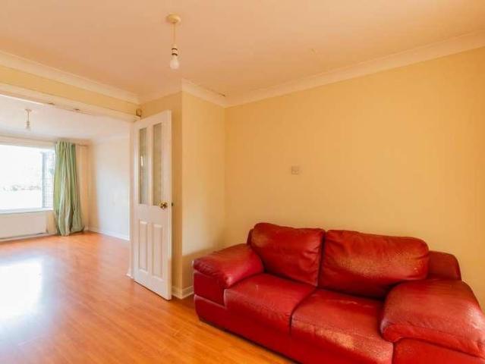
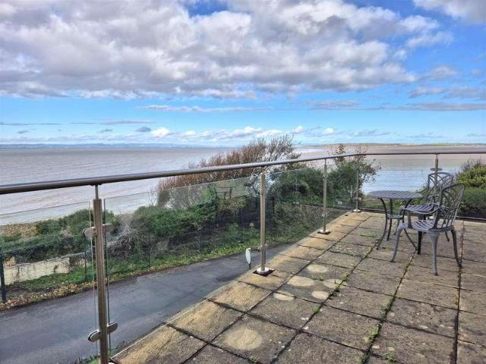
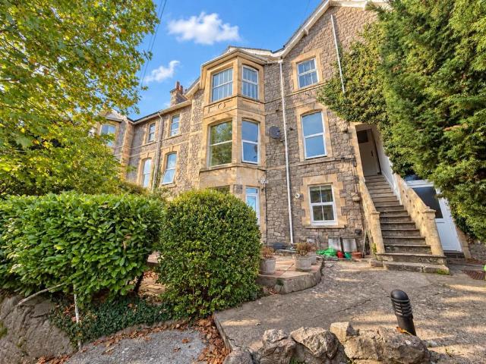
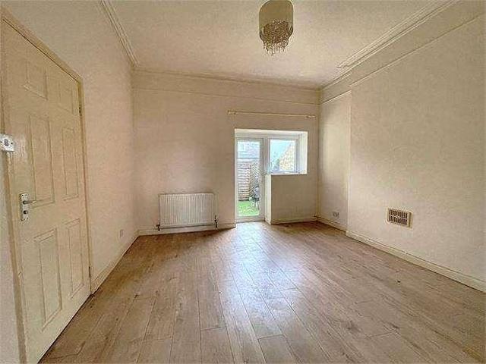
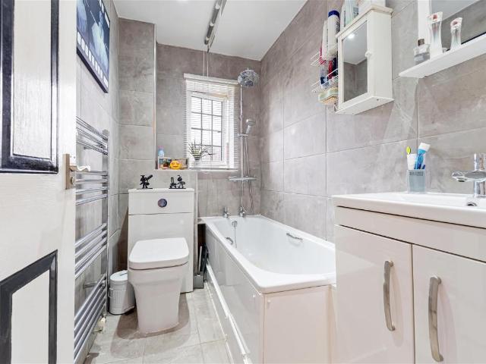
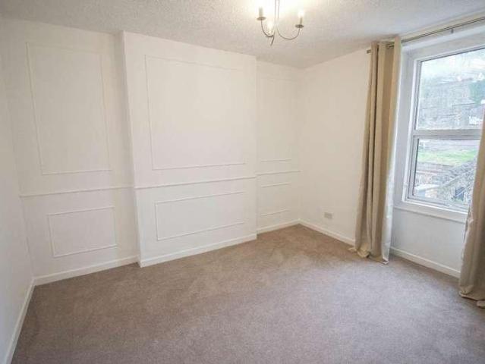
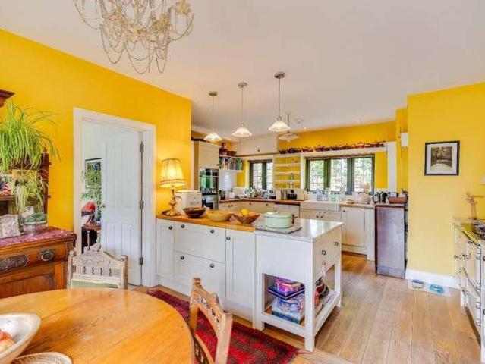
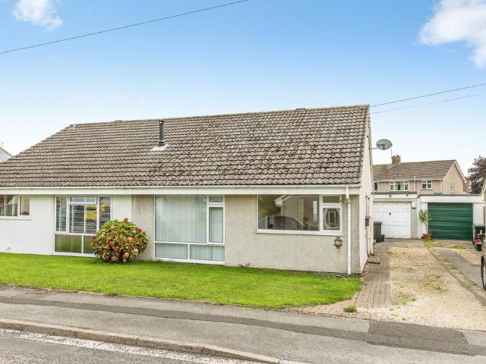
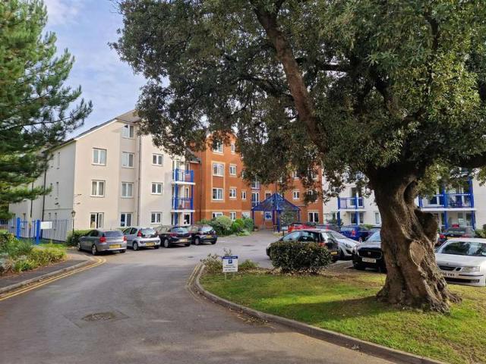
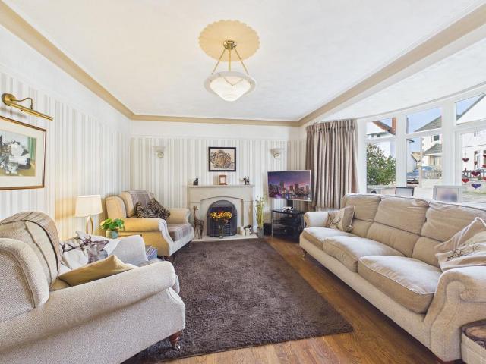
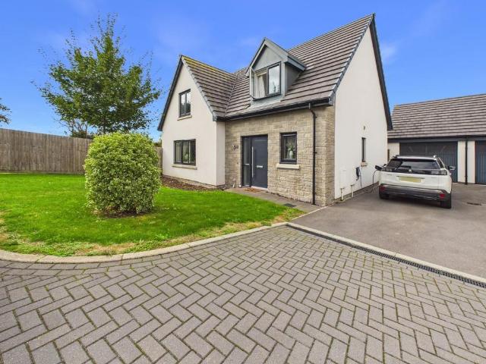
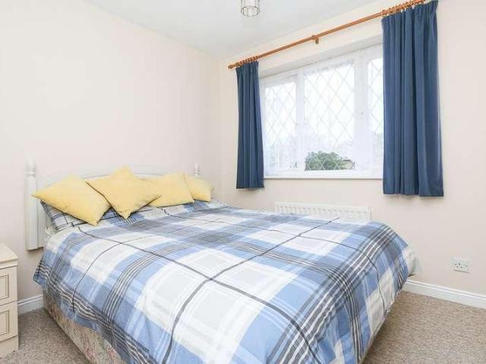
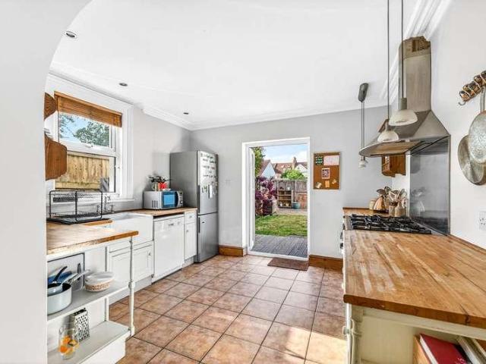
LOCAL AUTHORITY North Somerset Council Tax Band: CTenure: FreeholdEPC Rating: TBC Only by an internal inspection can one fully appreciate the spacious and beautifully presented accommodation on offer. The accommodation comprises Hallway, Lounge, Kitchen/Diner, Conservatory, 3 Bedrooms and Bathroom. The property enjoys ample block paved parking to the front of the property, a Detached Garage and landscaped gardens. It is ideally situated within easy access to all local facilities and in walking distance to local railway stations and bus routes and as a consequence viewing is highly recommended to fully appreciate the quality of the property. ACCOMMODATION SIDE PORCH 7' 2 x 2' 6 (2.19m x 0.77m) Radiator, entrance door into: ENTRANCE HALL Stairs to first floor, radiator, access to Lounge and Kitchen/Diner. LOUNGE 15' 8 x 13' 10 maximum. Including under stair recess (4.78m x 4.22m max.) Double glazed bay window to front, coved ceiling, 2 radiators. KITCHEN/DINER 15' 8 x 8' 11 (4.78m x 2.72
LOCAL AUTHORITY North Somerset Council Tax Band: CTenure: FreeholdEPC Rating: TBC Only by an internal inspection can one fully appreciate the spacious and beautifully presented accommodation on offer. The accommodation comprises Hallway, Lounge, Kitchen/Diner, Conservatory, 3 Bedrooms and Bathroom. The property enjoys ample block paved parking to the front of the property, a Detached Garage and landscaped gardens. It is ideally situated within easy access to all local facilities and in walking distance to local railway stations and bus routes and as a consequence viewing is highly recommended to fully appreciate the quality of the property. ACCOMMODATION SIDE PORCH 7' 2 x 2' 6 (2.19m x 0.77m) Radiator, entrance door into: ENTRANCE HALL Stairs to first floor, radiator, access to Lounge and Kitchen/Diner. LOUNGE 15' 8 x 13' 10 maximum. Including under stair recess (4.78m x 4.22m max.) Double glazed bay window to front, coved ceiling, 2 radiators. KITCHEN/DINER 15' 8 x 8' 11 (4.78m x 2.72
£ 295,000