View photo
House
·
for sale
£ 260,000
House 2 Bedroom For Sale Rochester Kent 260000 ES101996136
Windmill Street ME2 Rochester
· 2 Bedrooms · House
· Parking
Windmill Street ME2 Rochester · 2 Bedrooms · House · Parking
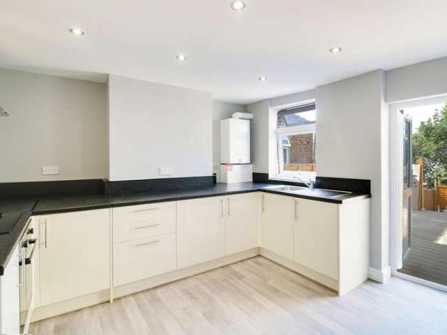
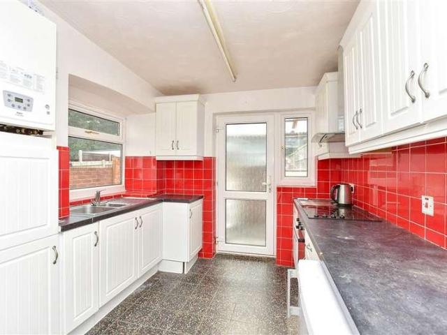
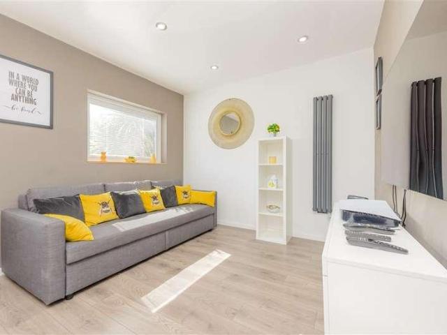
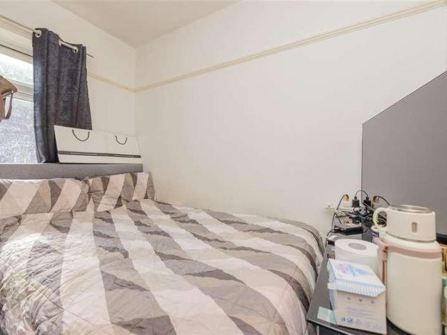
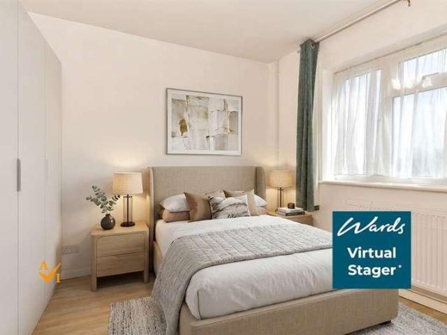
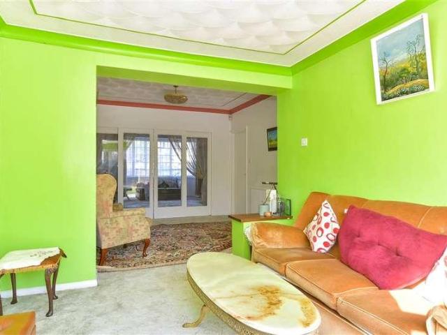
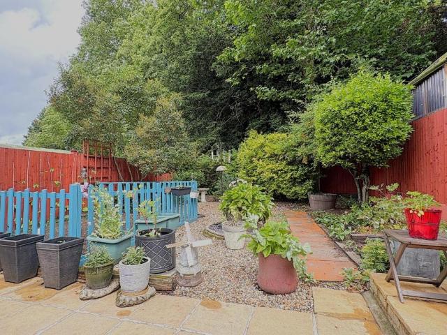
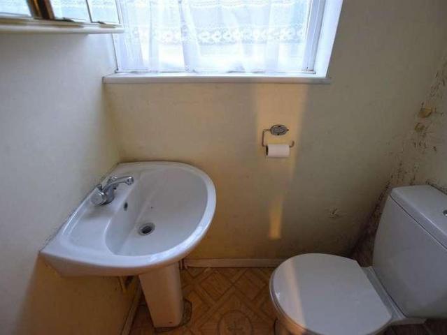
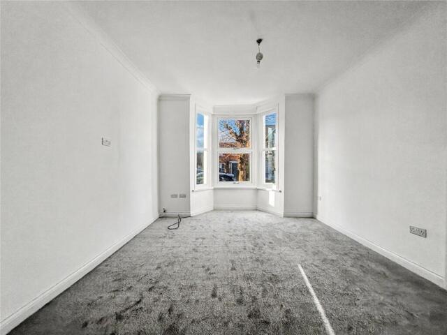
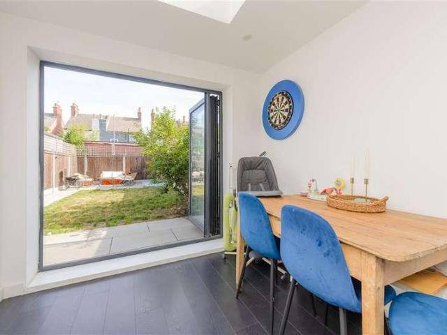
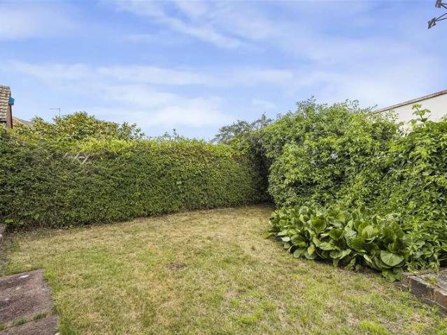
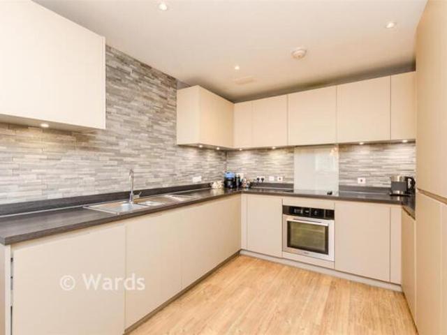
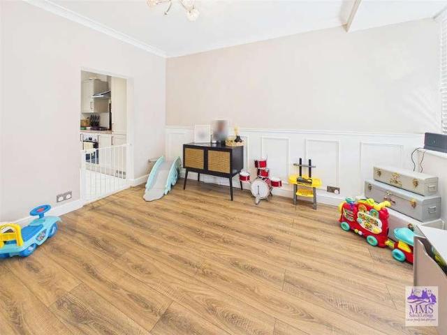
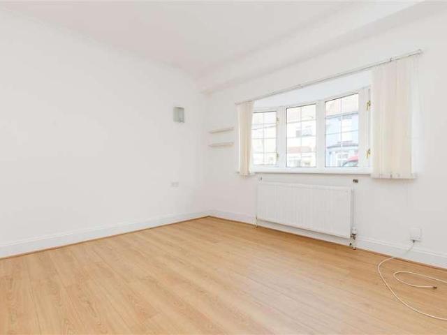
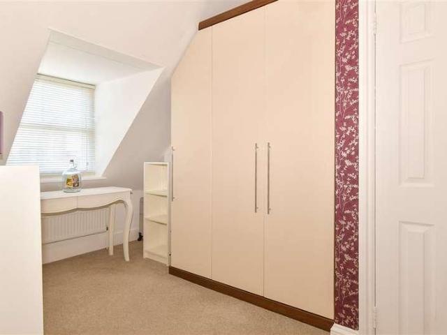
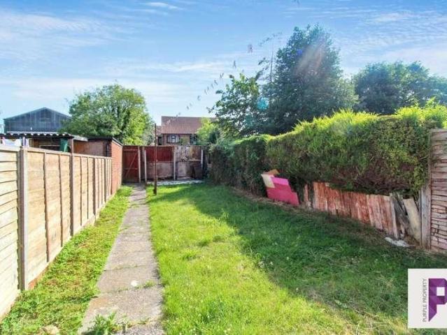
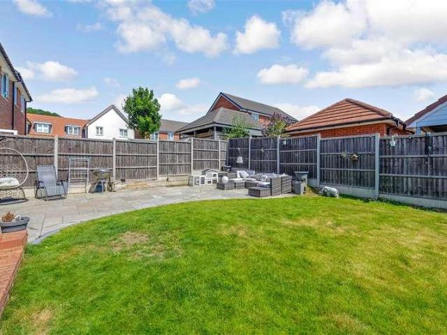
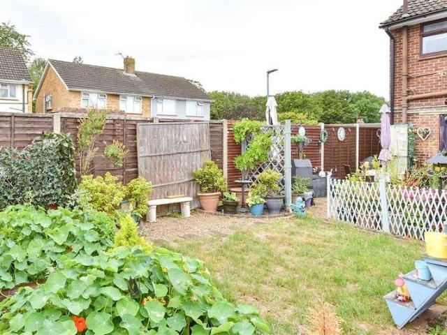
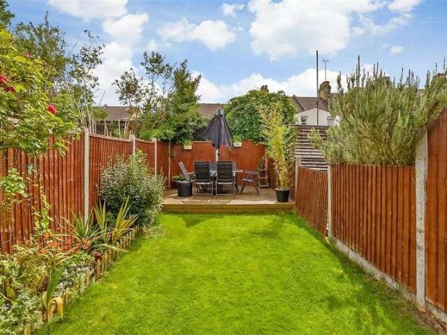
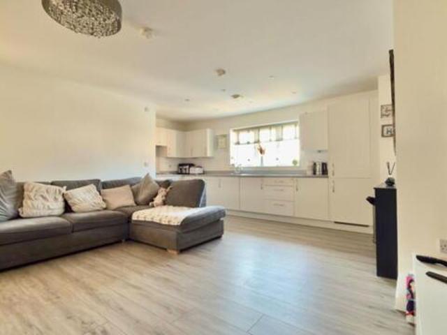
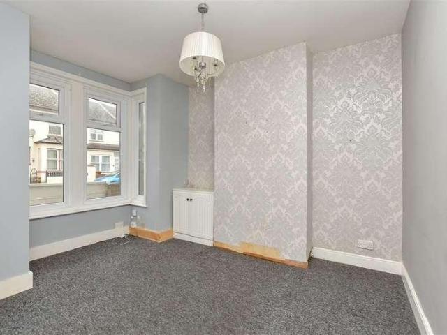
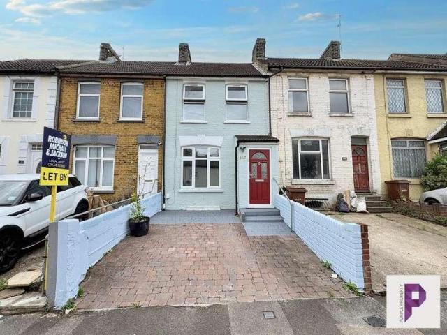
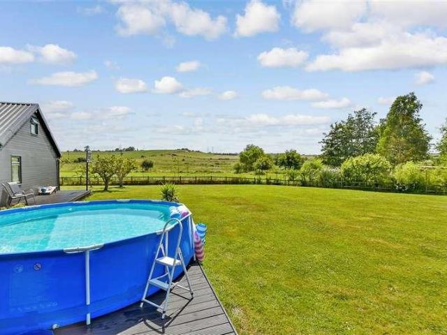
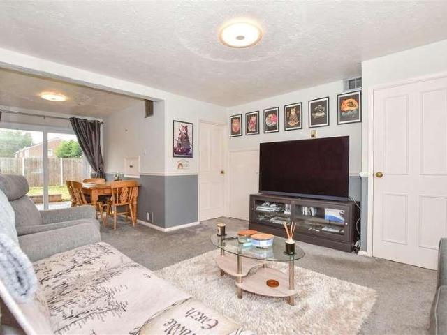
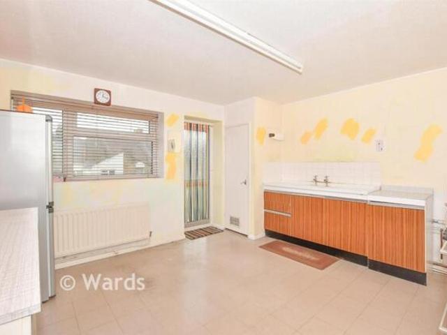
Located in the heart of Rochester this terraced house is spread over 3 floors and has an abundance of space! It benefits from a garage and off-road parking and has no forward chain.Room sizes:HallwayLounge: 13'8 x 9'9 (4.17m x 2.97m)Garage: 18'4 x 8'6 (5.59m x 2.59m)LobbyKitchen: 13'3 x 12'8 (4.04m x 3.86m)Shower Room: 7'2 x 6'2 (2.19m x 1.88m)Dining Room: 11'2 x 7'1 (3.41m x 2.16m)LandingBedroom 1: 13'8 x 13'2 (4.17m x 4.02m)Bedroom 2: 11'6 x 11'3 (3.51m x 3.43m)Bathroom: 7'10 x 6'7 (2.39m x 2.01m)Rear GardenGarage and Off-Road Parking The information provided about this property does not constitute or form part of an offer or contract, nor may it be regarded as representations. All interested parties must verify accuracy and your solicitor must verify tenure/lease information, fixtures & fittings and, where the property has been extended/converted, planning/building regulation consents. All dimensions are approximate and quoted for guidance only as are floor plans which are not to sc
Located in the heart of Rochester this terraced house is spread over 3 floors and has an abundance of space! It benefits from a garage and off-road parking and has no forward chain.Room sizes:HallwayLounge: 13'8 x 9'9 (4.17m x 2.97m)Garage: 18'4 x 8'6 (5.59m x 2.59m)LobbyKitchen: 13'3 x 12'8 (4.04m x 3.86m)Shower Room: 7'2 x 6'2 (2.19m x 1.88m)Dining Room: 11'2 x 7'1 (3.41m x 2.16m)LandingBedroom 1: 13'8 x 13'2 (4.17m x 4.02m)Bedroom 2: 11'6 x 11'3 (3.51m x 3.43m)Bathroom: 7'10 x 6'7 (2.39m x 2.01m)Rear GardenGarage and Off-Road Parking The information provided about this property does not constitute or form part of an offer or contract, nor may it be regarded as representations. All interested parties must verify accuracy and your solicitor must verify tenure/lease information, fixtures & fittings and, where the property has been extended/converted, planning/building regulation consents. All dimensions are approximate and quoted for guidance only as are floor plans which are not to sc
£ 260,000