View photo
Bungalow
·
for sale
£ 199,950
New
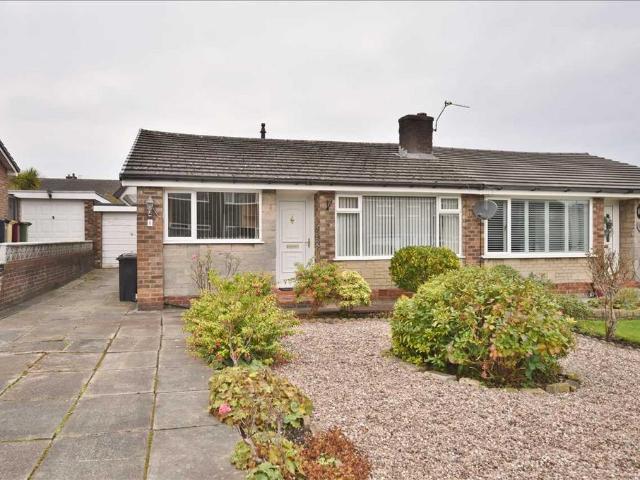
2 bedroom semi detached bungalow for sale
Winslow Road BL3 Bolton
· 2 Bedrooms · 1 Bath · Bungalow
· Garden · Fireplace · Equipped kitchen · Parking · Heating
Winslow Road BL3 Bolton · 2 Bedrooms · 1 Bath · Bungalow · Garden · Fireplace · Equipped kitchen · Parking · Heating
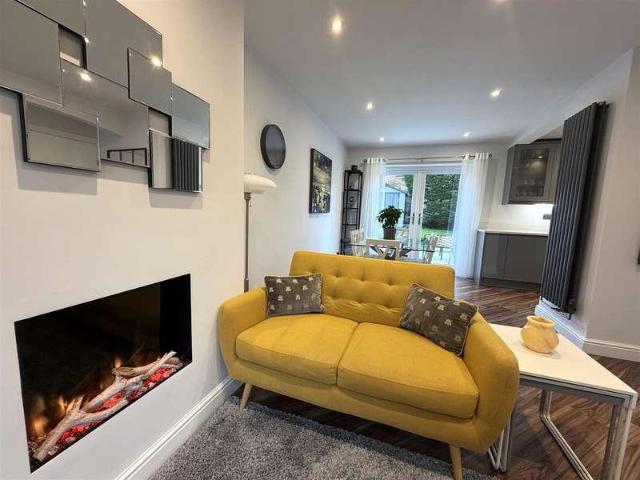
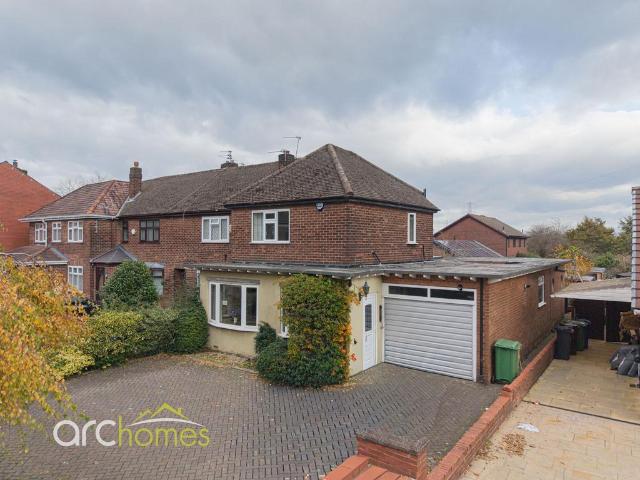
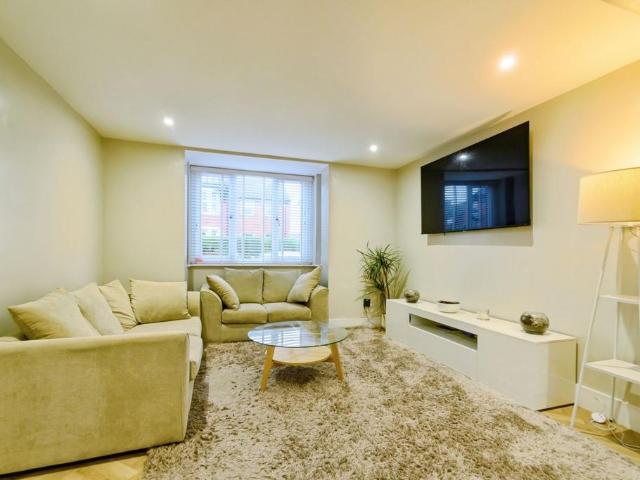
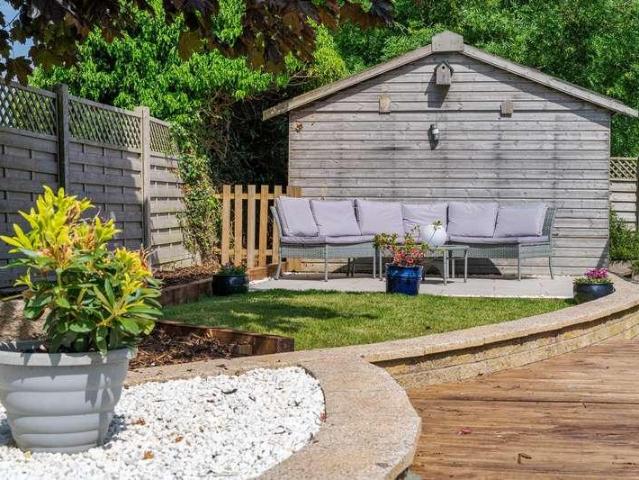
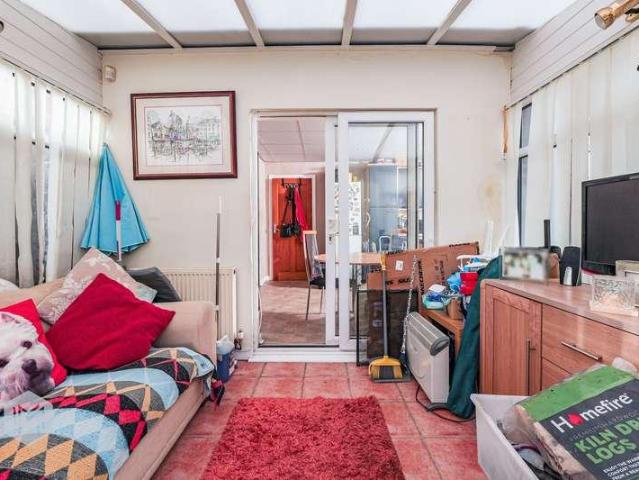
A Well-Presented Two Bedroom Semi Detached True Bungalow which is situated within a popular estate, with local amenities nearby and easy access to the M61 motorway link. Benefitting from gas central heating, uPVC double glazing and comprising of an entrance hall, spacious lounge with feature fireplace, fitted kitchen with dining area, inner hall, two good-sized bedrooms, bathroom, well-tended gardens and detached brick garage. Rarely available and a must to view! Offered with No Upward Chain. Council Tax Band B.Entrance Hall UPVC entrance door. Single radiator, meter cupboards and access into the dining kitchen and lounge.Lounge 5.01m (16' 5) x 3.40m (11' 2)Feature marble fireplace with inset electric fire. Double radiator and coved ceiling. UPVC double glazed window to the front elevation.Kitchen With Dining Area 3.31m (10' 10) x 4.30m (14' 1)Fitted wall and base units with contrasting work surfaces, inset single drainer sink and tiled splashbacks. Built-in electric oven, gas hob and
A Well-Presented Two Bedroom Semi Detached True Bungalow which is situated within a popular estate, with local amenities nearby and easy access to the M61 motorway link. Benefitting from gas central heating, uPVC double glazing and comprising of an entrance hall, spacious lounge with feature fireplace, fitted kitchen with dining area, inner hall, two good-sized bedrooms, bathroom, well-tended gardens and detached brick garage. Rarely available and a must to view! Offered with No Upward Chain. Council Tax Band B.Entrance Hall UPVC entrance door. Single radiator, meter cupboards and access into the dining kitchen and lounge.Lounge 5.01m (16' 5) x 3.40m (11' 2)Feature marble fireplace with inset electric fire. Double radiator and coved ceiling. UPVC double glazed window to the front elevation.Kitchen With Dining Area 3.31m (10' 10) x 4.30m (14' 1)Fitted wall and base units with contrasting work surfaces, inset single drainer sink and tiled splashbacks. Built-in electric oven, gas hob and
£ 199,950