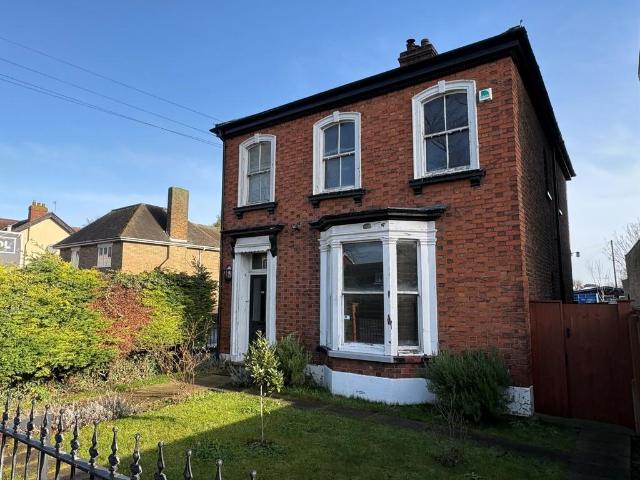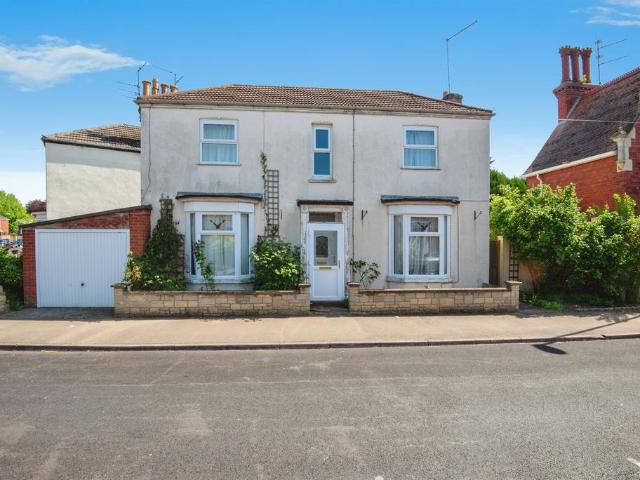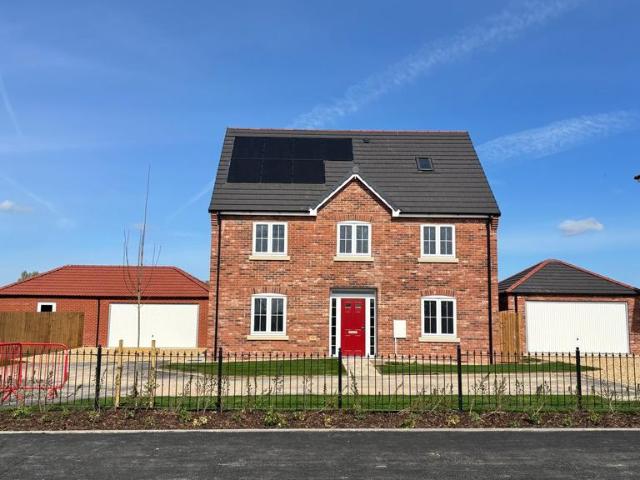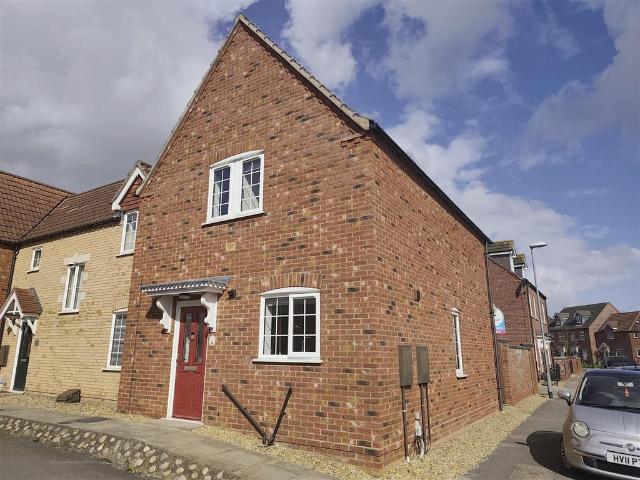
View photo
House
·
for sale
£ 152,950
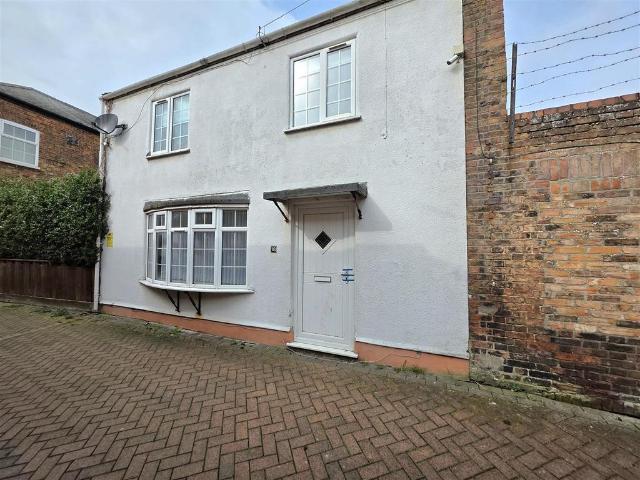
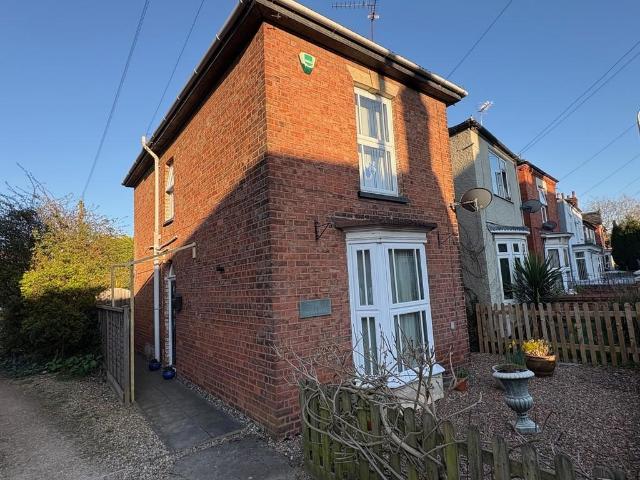
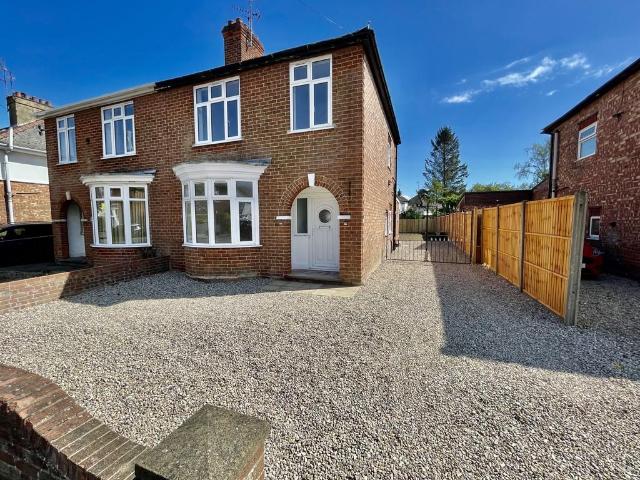
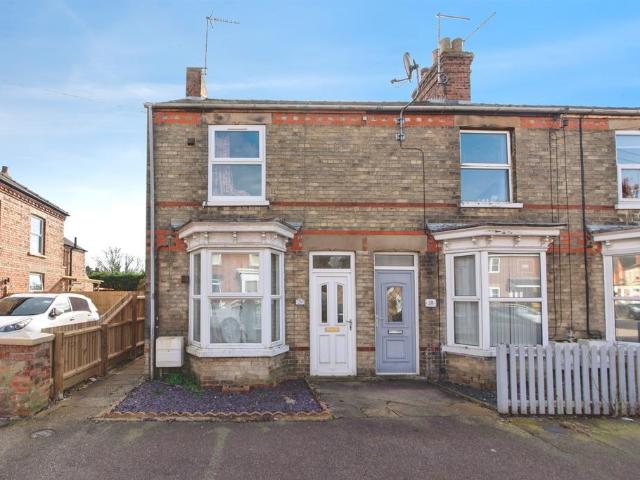
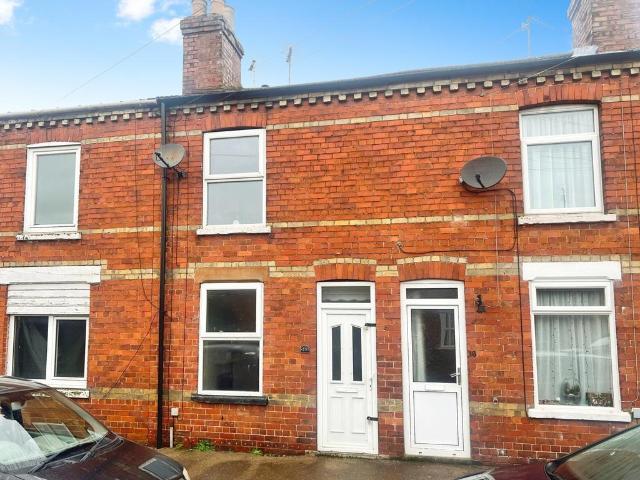
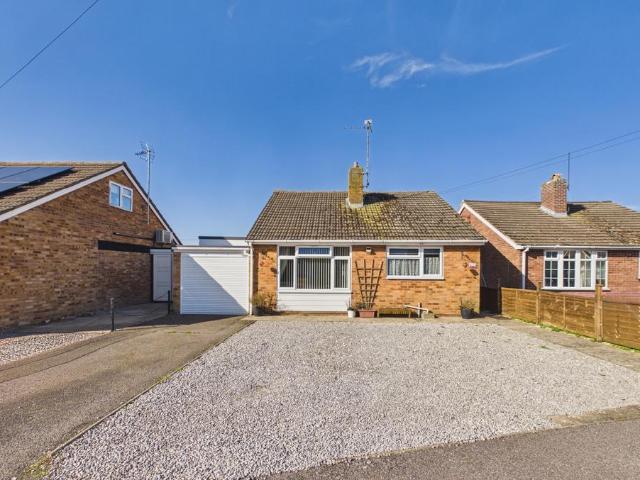
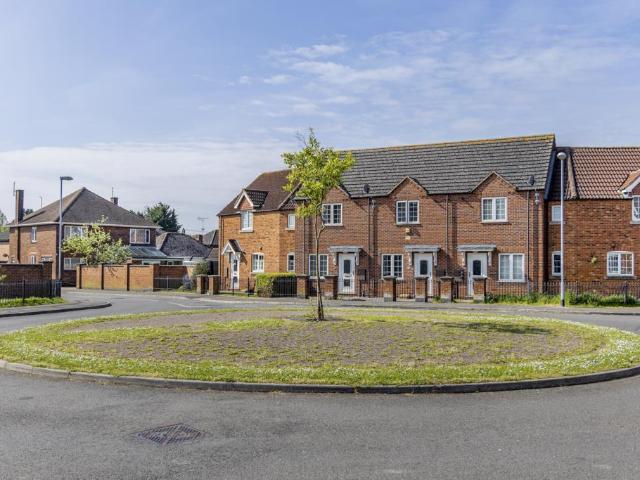
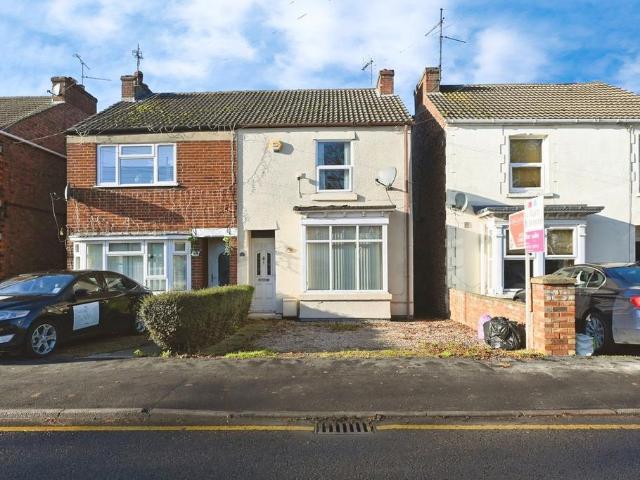
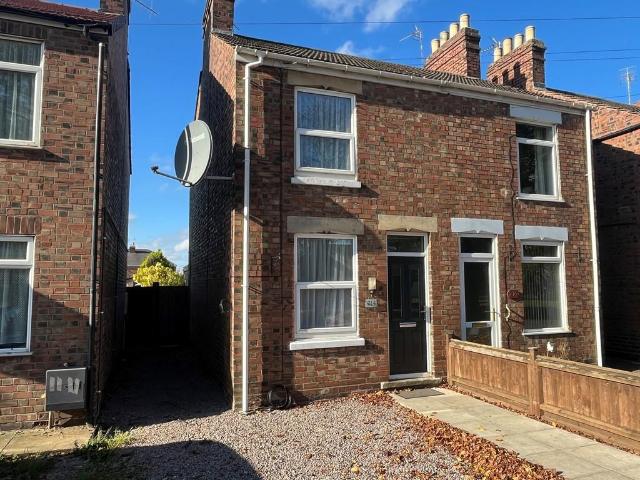
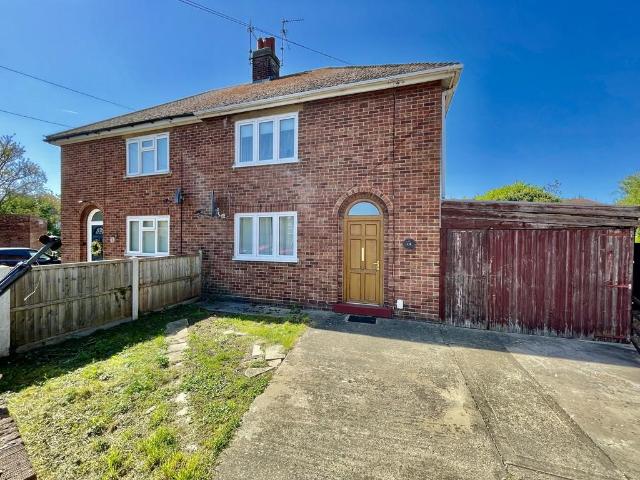
2 bedroom semi detached house for sale
Winsover Road PE11 Spalding
· 2 Bedrooms · 1 Bath · House
· Fireplace · Equipped kitchen · Concierge
Winsover Road PE11 Spalding · 2 Bedrooms · 1 Bath · House · Fireplace · Equipped kitchen · Concierge
ACCOMMODATION UPVC double glazed door with obscure leaded panel to the top leading into: ENTRANCE HALLWAY 5' 9 x 8' 5 (1.77m x 2.57m) UPVC double glazed window to the side elevation, centre light point, smoke alarm, radiator, BT point, staircase rising to the first floor landing, understairs storage area, door to: LOUNGE 12' 5 x 11' 9 (3.80m x 3.59m) UPVC double glazed window to the front elevation, coved ceiling, centre light point, radiator, feature tiled fireplace with open grate.From the Entrance Hallway a door leads into: RECEPTION ROOM 3/FORMER KITCHEN 7' 1 x 12' 10 (2.16m x 3.93m) UPVC double glazed window to the rear elevation, textured ceiling, strip light, storage cupboard off housing Vaillant gas combination boiler, storage cupboard/pantry off with shelving. Door to: DINING ROOM 9' 10 x 11' 1 (3.0m x 3.39m) UPVC double glazed window to the rear elevation, coved ceiling, centre light point, radiator, tiled fireplace with open hearth and grate.From Reception Room 3 wooden obsc
ACCOMMODATION UPVC double glazed door with obscure leaded panel to the top leading into: ENTRANCE HALLWAY 5' 9 x 8' 5 (1.77m x 2.57m) UPVC double glazed window to the side elevation, centre light point, smoke alarm, radiator, BT point, staircase rising to the first floor landing, understairs storage area, door to: LOUNGE 12' 5 x 11' 9 (3.80m x 3.59m) UPVC double glazed window to the front elevation, coved ceiling, centre light point, radiator, feature tiled fireplace with open grate.From the Entrance Hallway a door leads into: RECEPTION ROOM 3/FORMER KITCHEN 7' 1 x 12' 10 (2.16m x 3.93m) UPVC double glazed window to the rear elevation, textured ceiling, strip light, storage cupboard off housing Vaillant gas combination boiler, storage cupboard/pantry off with shelving. Door to: DINING ROOM 9' 10 x 11' 1 (3.0m x 3.39m) UPVC double glazed window to the rear elevation, coved ceiling, centre light point, radiator, tiled fireplace with open hearth and grate.From Reception Room 3 wooden obsc
£ 152,950