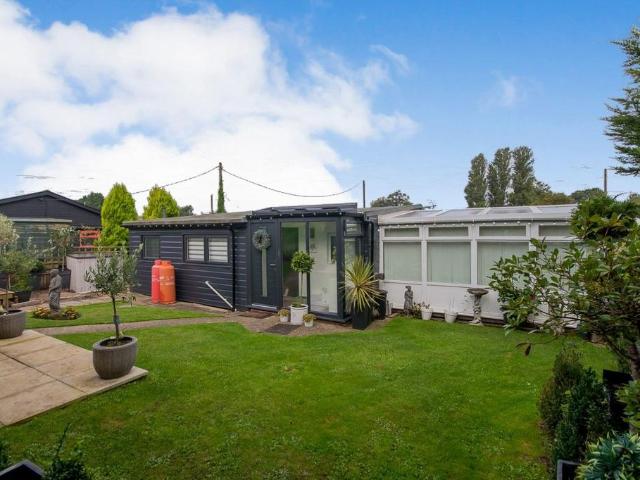
View photo
Bungalow
·
for sale
£ 125,000
1 bedroom detached bungalow for sale
Winsover Road PE11 Spalding
· 1 Bedroom · 1 Bath · Bungalow
· Equipped kitchen
Winsover Road PE11 Spalding · 1 Bedroom · 1 Bath · Bungalow · Equipped kitchen
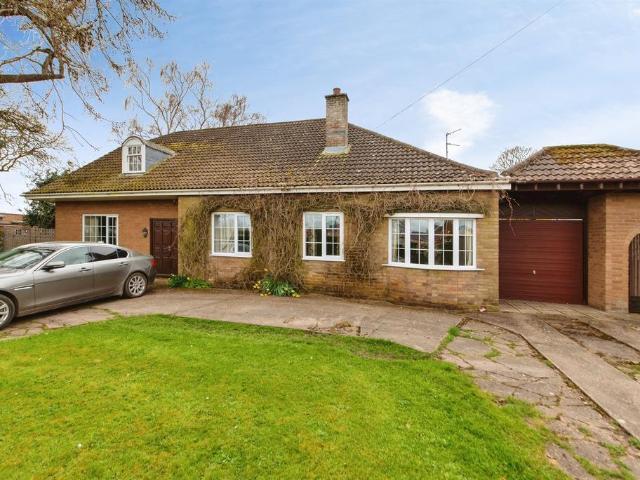
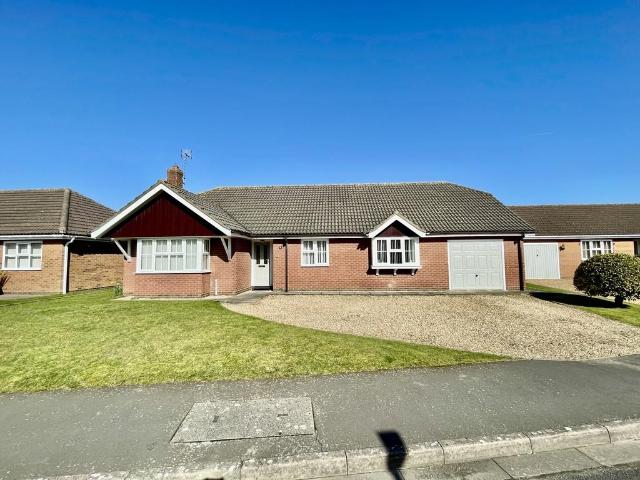
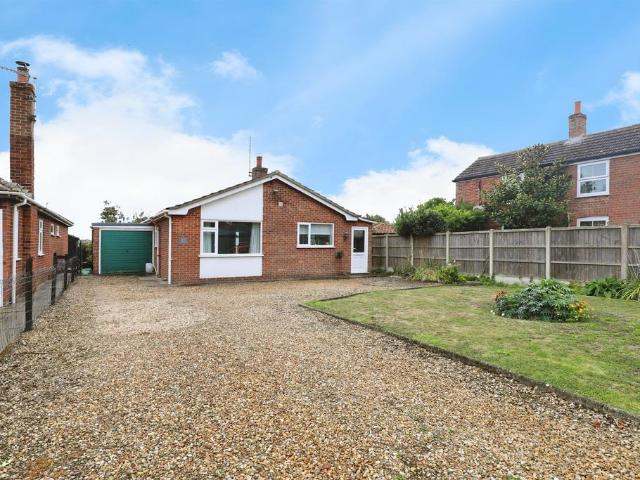
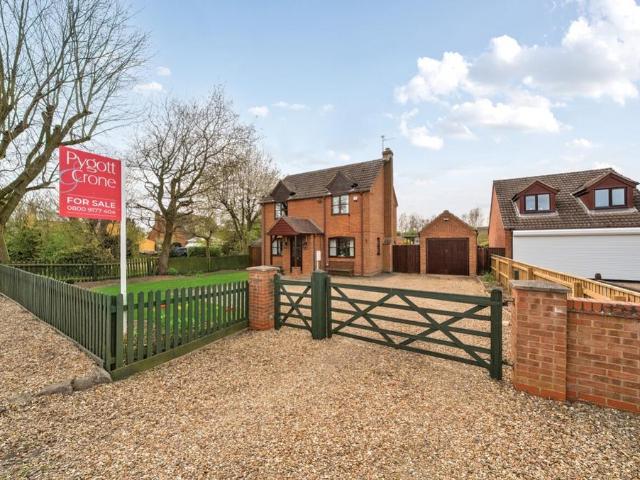
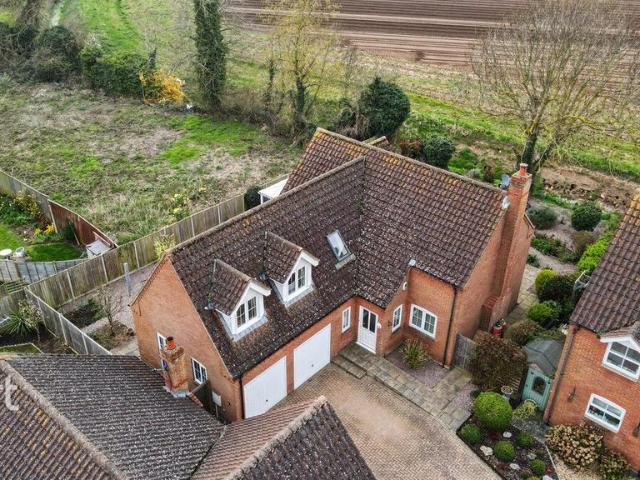
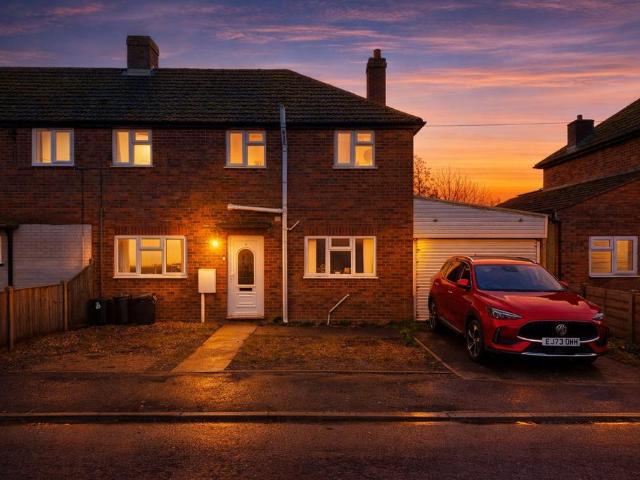
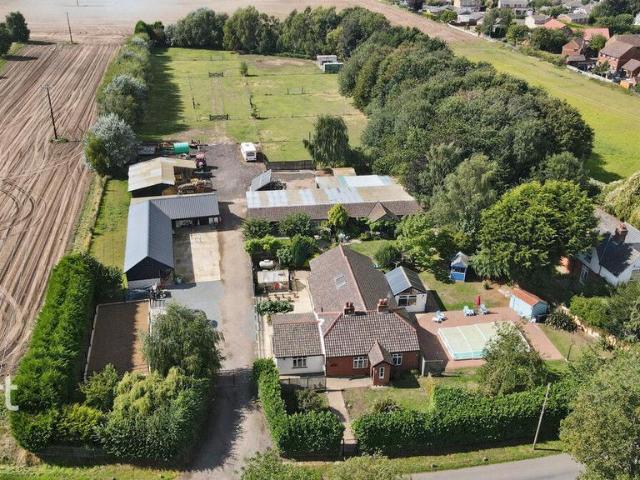
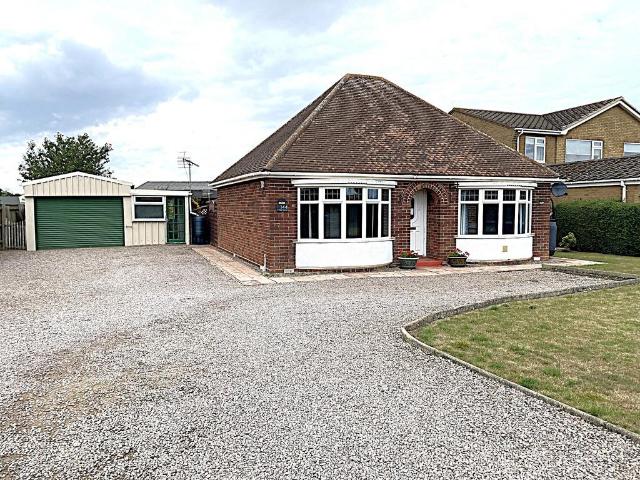
SUMMARY*VIEWING HIGHLY ADVISED IN ORDER TO APPRECIATE THE ACCOMODATION PROVIDED* This detached bungalow is positioned in the semi-rural location of Surfleet reservoir, with views over the River Glen.DESCRIPTIONThis detached bungalow is positioned in the semi-rural location of Surfleet reservoir, with views over the River Glen. It has been improved by the present occupiers to give a modem decor throughout! Boasting close proximity to local amenities, schools and transport links, this property also benefits from an immaculate and spacious interior.Entrance Porch Double glazed entrance door to the front aspect leads into the propertyCarpeted flooringDouble glazed window to the side aspect.Entrance Hall Internal door leads into:Tiled flooring, opening into: KitchenCloakroom Central heating boiler and WC.Lounge 12' 11 x 12' 8 ( 3.94m x 3.86m )Laminate flooring and TV pointDouble sliding doors to the rear aspect.Kitchen 12' 3 x 8' 3 ( 3.73m x 2.51m )Fitted kitchen comprising of wall and base
SUMMARY*VIEWING HIGHLY ADVISED IN ORDER TO APPRECIATE THE ACCOMODATION PROVIDED* This detached bungalow is positioned in the semi-rural location of Surfleet reservoir, with views over the River Glen.DESCRIPTIONThis detached bungalow is positioned in the semi-rural location of Surfleet reservoir, with views over the River Glen. It has been improved by the present occupiers to give a modem decor throughout! Boasting close proximity to local amenities, schools and transport links, this property also benefits from an immaculate and spacious interior.Entrance Porch Double glazed entrance door to the front aspect leads into the propertyCarpeted flooringDouble glazed window to the side aspect.Entrance Hall Internal door leads into:Tiled flooring, opening into: KitchenCloakroom Central heating boiler and WC.Lounge 12' 11 x 12' 8 ( 3.94m x 3.86m )Laminate flooring and TV pointDouble sliding doors to the rear aspect.Kitchen 12' 3 x 8' 3 ( 3.73m x 2.51m )Fitted kitchen comprising of wall and base
£ 125,000