581 houses for sale in Winsover Road PE11 Spalding

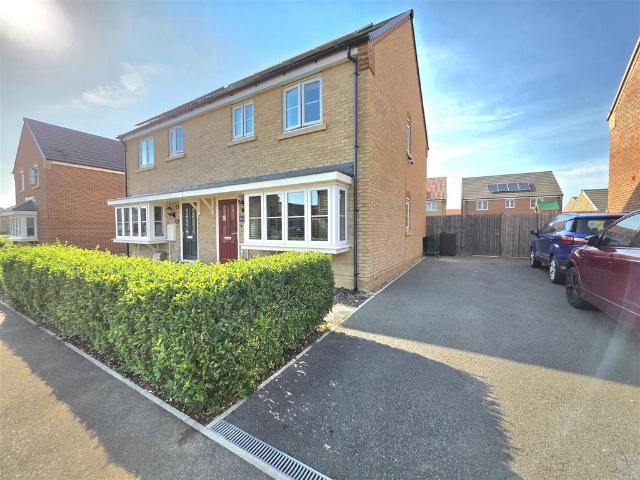
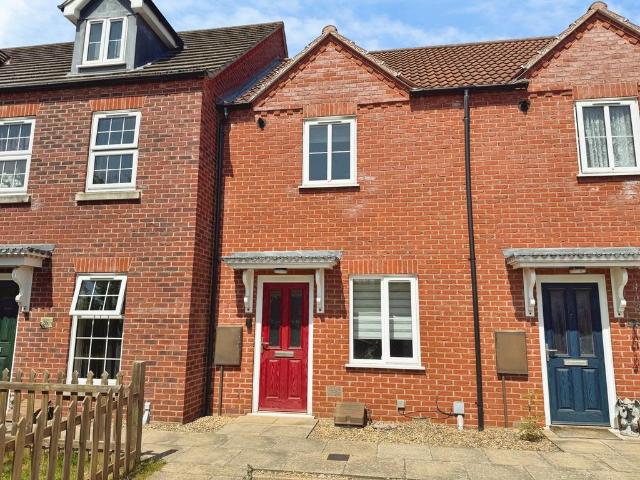
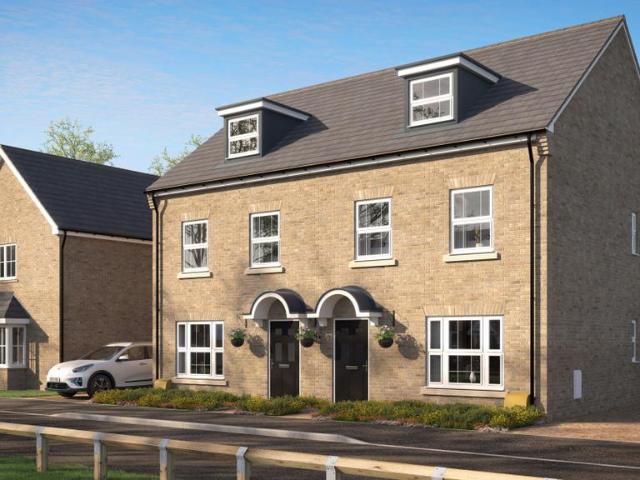
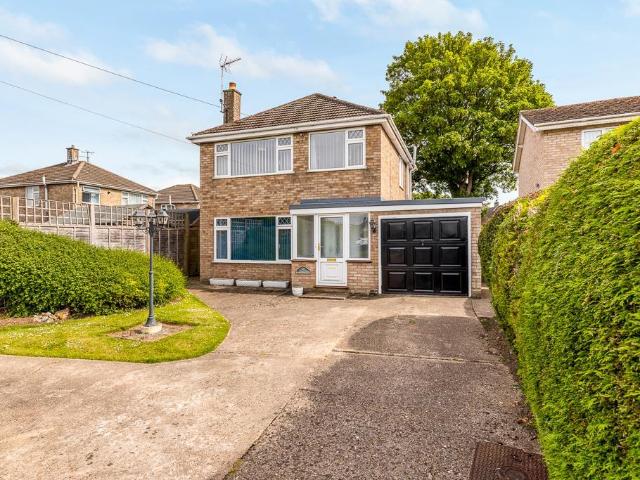
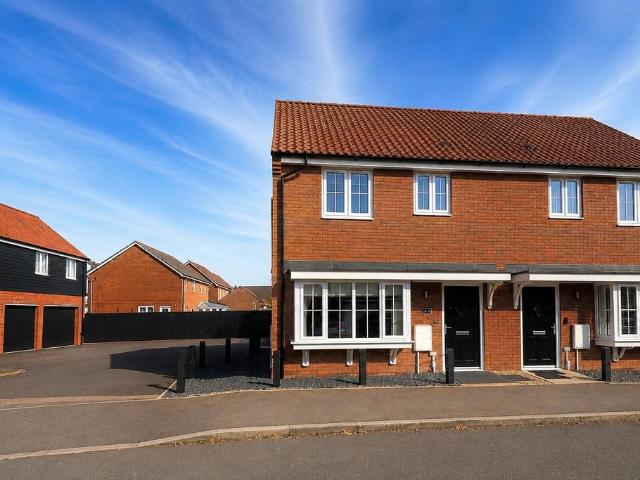
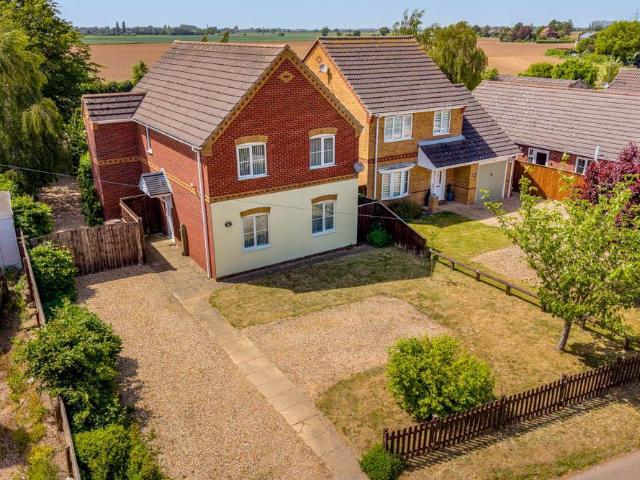
3 bedroom semi detached house for sale
12 pictures
House · for sale
£ 250,000
3 bedroom semi detached house for sale
Winsover Road PE11 Spalding
· 3 Bedrooms · 2 Baths · House
· Garden · Equipped kitchen · Parking
Winsover Road PE11 Spalding · 3 Bedrooms · 2 Baths · House · Garden · Equipped kitchen · Parking
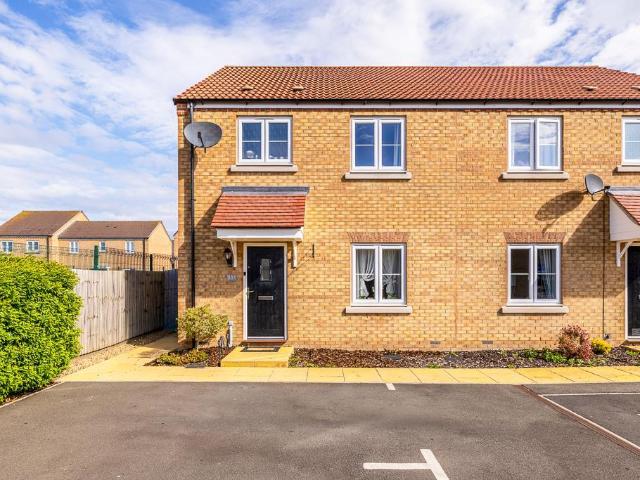
The Aire is a stunning 3 bedroom property perfect for families and first time buyers, offering a single garage and off road parking. Certain to make any visitors envious with its spacious modern kitchen / dining room perfect for entertaining with the French doors looking out onto the rear garden. Upstairs combines en-suite to master bedroom with a further double bedroom and one single bedroom, joined by a large family bathroom. Ground Floor: Lounge: 5.07m x 3.77m (16' 8 x 12' 42) Kitchen: 2.02m x 3.00 (16' 6 x 9' 10) W/C: 1.65m x 1.13m (5' 5 x 3' 8) First Floor: Master Bedroom: 3.11m x 3.08m (10' 3 x 10' 1) En-suite: 2.26m x 1.83m (7' 5 x 6' 0) Bedroom 2: 3.71m x 2.74m (12' 2 x 9' 0) Bedroom 3: 2.28m x 2.20m (4' 6 x 7' 3) Bathroom: 2.10m x 1.83m (6' 11 x 6' 0) A Management Company at Yews Farm has been set up to oversee the day to day upkeep and maintenance of the Estate landscaping including any open spaces. The charge for the year commencing April 2026 to be £262.83 and will be revie
£ 250,000
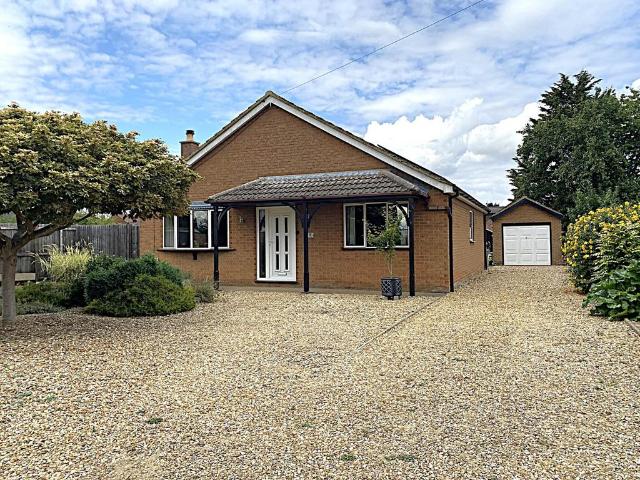
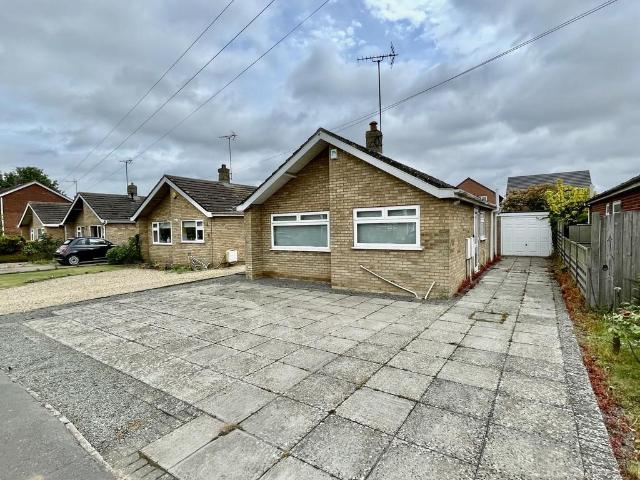
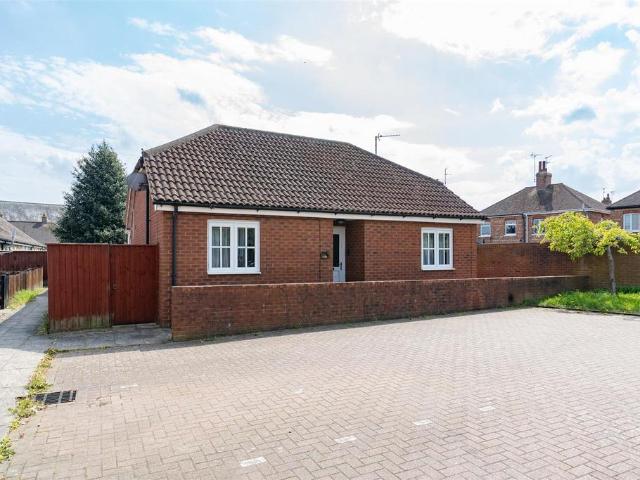
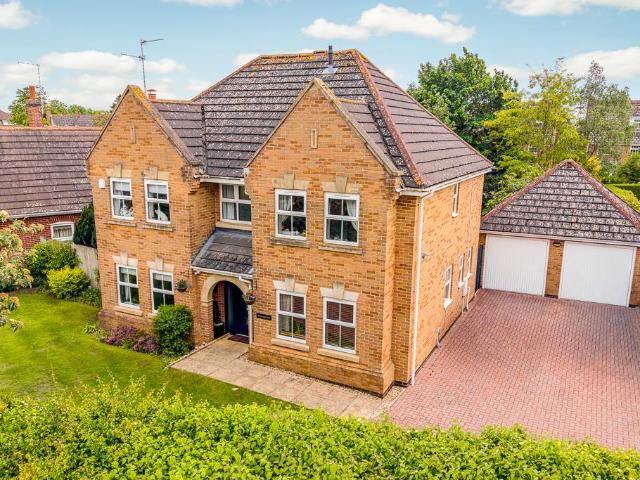
3 bedroom detached bungalow for sale
12 pictures
Bungalow · for sale
£ 289,995
3 bedroom detached bungalow for sale
Winsover Road PE11 Spalding
· 3 Bedrooms · 1 Bath · Bungalow
· Garden · Equipped kitchen · Parking
Winsover Road PE11 Spalding · 3 Bedrooms · 1 Bath · Bungalow · Garden · Equipped kitchen · Parking
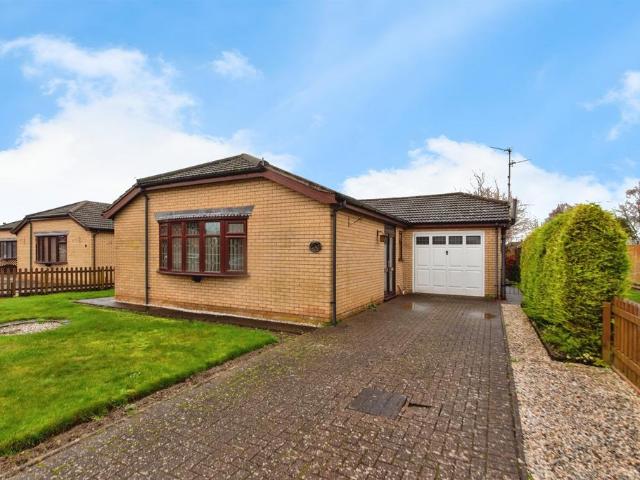
Nestled in the tranquil village of Moulton Seas End, this beautifully maintained three-bedroom detached property offers a perfect blend of comfort, efficiency, and convenience. The property features modern air source heating and solar panels complimented with battery storage ensuring energy efficiency and reduced running costs. Inside, the property boasts a spacious kitchen/diner, a welcoming lounge, and a bright conservatory, ideal for family living and entertaining. The enclosed rear garden provides a safe and generous outdoor space for children, pets, or relaxing in privacy. Additional highlights include ample off-road parking, a single garage, and the benefit of no parking restrictions along the side of the property. Located in a quiet area, this home is ideal for families or anyone seeking a peaceful village setting. Call us ANYTIME to book your viewing[use Contact Agent Button].PVCu double glazed entrance door to:Entrance HallStorage cupboard with shelving, Camaro flooring, acces
£ 289,995
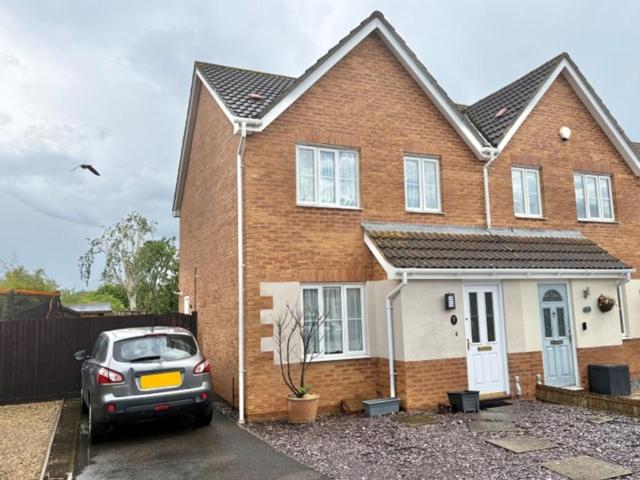
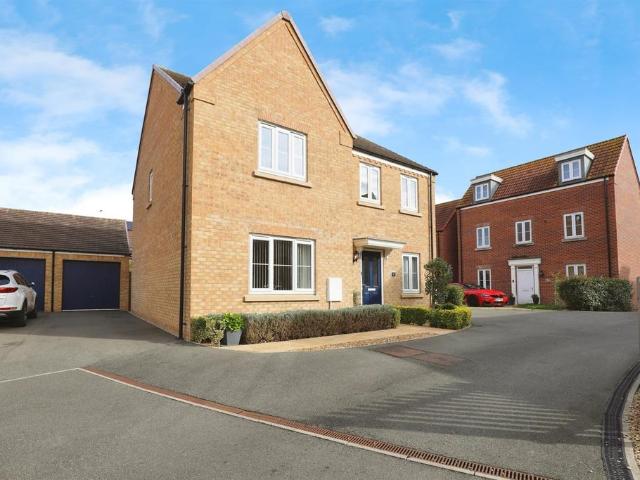
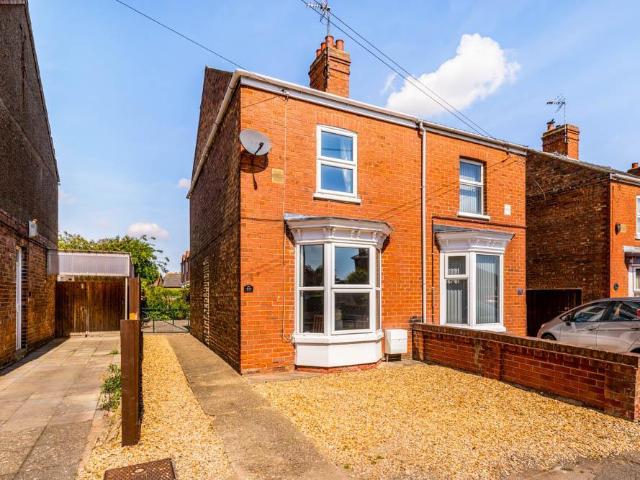
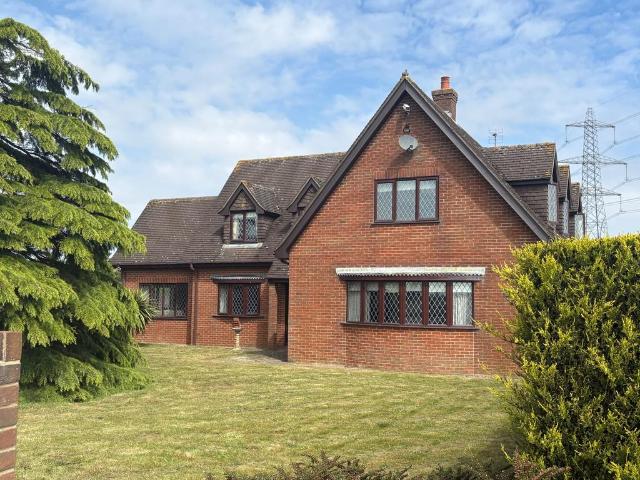
3 bedroom semi detached house for sale
12 pictures
House · for sale
£ 107,500
3 bedroom semi detached house for sale
Winsover Road PE11 Spalding
· 3 Bedrooms · 2 Baths · House
· Garden · Equipped kitchen · Parking · Powder room
Winsover Road PE11 Spalding · 3 Bedrooms · 2 Baths · House · Garden · Equipped kitchen · Parking · Powder room
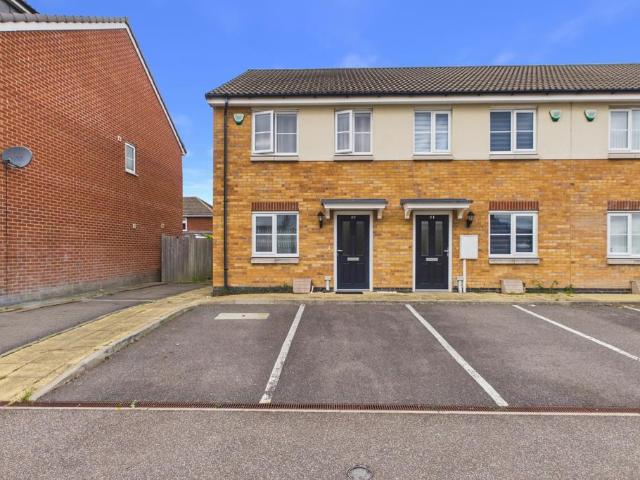
Welcome to Atherton Gardens. This property is a 50% shared ownership home on a popular estate built by renowned local developers, Allison Homes. This design is always a favourite, offering a sociable layout with a spacious lounge and a generously sized kitchen-diner. Upstairs, you’ll find three bedrooms, with the main bedroom benefitting from an en-suite, plus a family bathroom. The property is neutrally decorated throughout, with a low-maintenance rear garden and ample parking along the side driveway. This lovely three-bedroom home is well-presented and is sure to sell quickly—don’t miss your chance to make it yours!Entrance Hall - Entrance door to front. Radiator. Stairs to first floor landing.Lounge - 5.14m x 3.87m (16'10 x 12'8) - Double glazed bay window to the front and side. Radiator.Cloakroom - Toilet. Wash hand basin. Radiator.Kitchen - 3.77m x 2.60m (12'4 x 8'6) - Window to rear. Fitted with a matching range of base and eye level units with worksurfaces over. Sink unit with d
£ 107,500
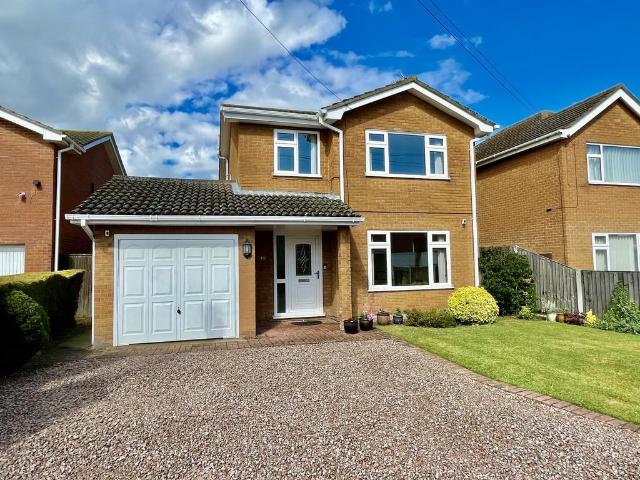
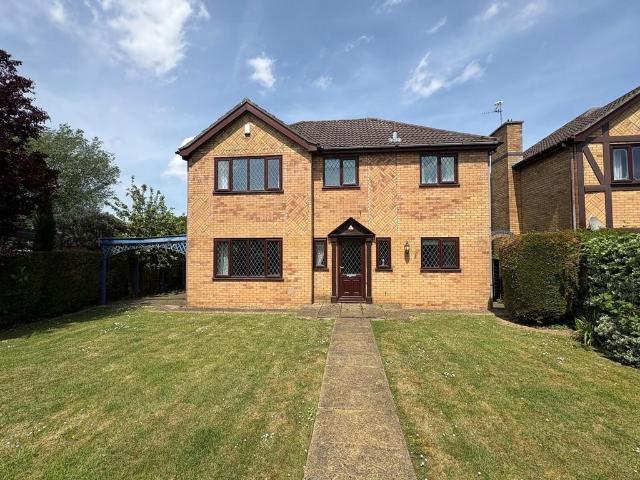
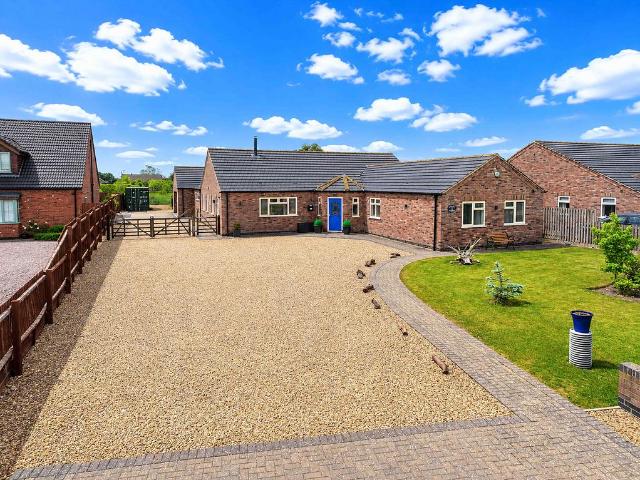
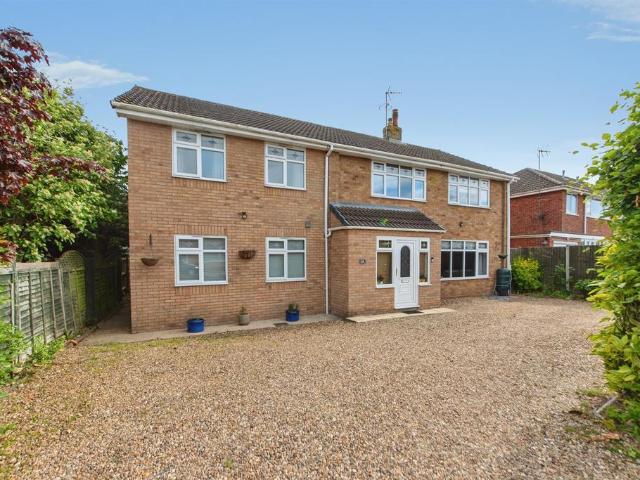
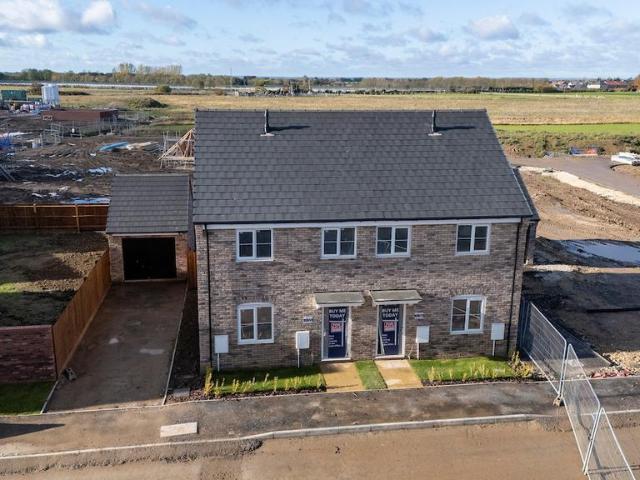
3 bedroom detached house for sale
12 pictures
House · for sale
£ 279,995
3 bedroom detached house for sale
Winsover Road PE11 Spalding
· 3 Bedrooms · 1 Bath · House
· Garden · Fireplace · Equipped kitchen · Parking · Powder room
Winsover Road PE11 Spalding · 3 Bedrooms · 1 Bath · House · Garden · Fireplace · Equipped kitchen · Parking · Powder room
6 ARMSTRONGS CLOSE Superbly presented, 3 bedroom detached residence situated in a prime village location. Accommodation comprising entrance hallway, lounge, dining room, conservatory, fitted kitchen, utility and cloakroom to the ground floor; 3 bedrooms and family bathroom to the first floor. Mature rear gardens, multiple off-road parking and single garage. ACCOMMODATION Open porch with door bell and leading through an obscured leaded UPVC double glazed door with matching obscured UPVC double glazed panels to both sides leading into: ENTRANCE HALLWAY 6' 6 x 13' 10 (1.99m x 4.22m) Coved and textured ceiling, centre light point, radiator, telephone point, understairs storage cupboard, oak effect laminate flooring, staircase rising off to the first floor, part glazed door into: LOUNGE 12' 0 x 14' 5 (3.66m x 4.41m) UPVC double glazed window to the front elevation, coved and textured ceiling, centre light point, oak effect laminate flooring, TV point, double radiator, feature fireplace with
£ 279,995
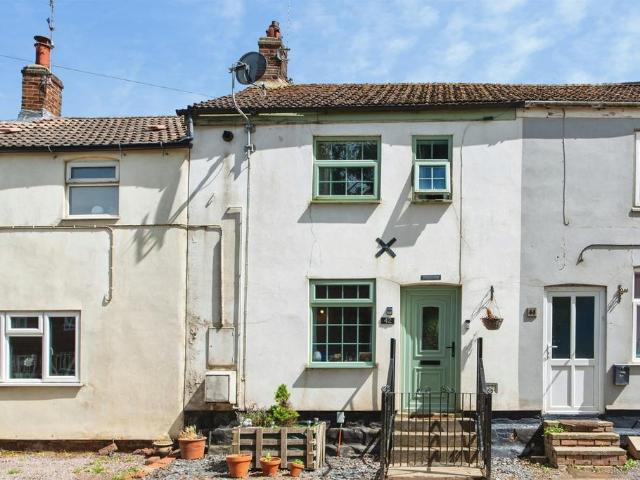
3 bedroom terraced house for sale
12 pictures
House · for sale
£ 145,000
3 bedroom terraced house for sale
Winsover Road PE11 Spalding
· 3 Bedrooms · 1 Bath · House
· Garden · Equipped kitchen · Concierge
Winsover Road PE11 Spalding · 3 Bedrooms · 1 Bath · House · Garden · Equipped kitchen · Concierge
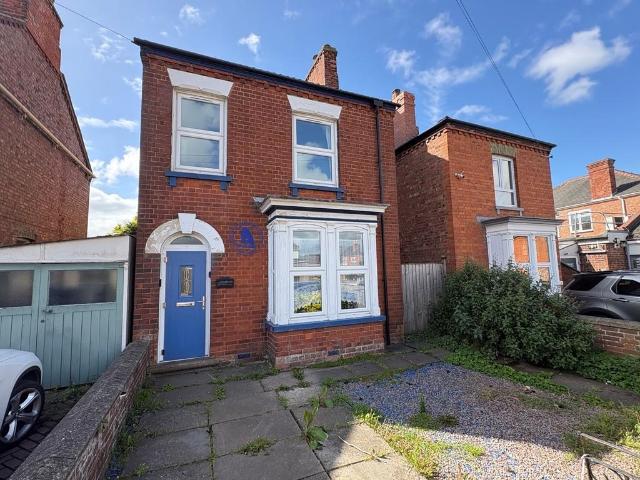
SUMMARYThis is a period terraced house which has a good sized living room, and kitchen to the rear, and 3 bedrooms upstairs, together with a first floor bathroom. The house has the benefit of gas fired central heating and uPVC double glazing. Ideal first time buy.DESCRIPTIONSituated in a pleasant South Lincolnshire village with attractive field views to the front, this charming period terraced home offers deceptively spacious accommodation and is considered an ideal first time purchase or potential buy-to-let investment.The property benefits from a fully enclosed rear garden with decking and artificial lawn complete with a useful shed with lighting and power. Internally, the well-proportioned living room spans the front of the property, creating a bright and welcoming reception space. To the rear is the fitted kitchen, offering a good range of base and eye-level units with complementary work surfaces. From the kitchen, there is access to the rear garden, along with stairs rising to the
£ 145,000
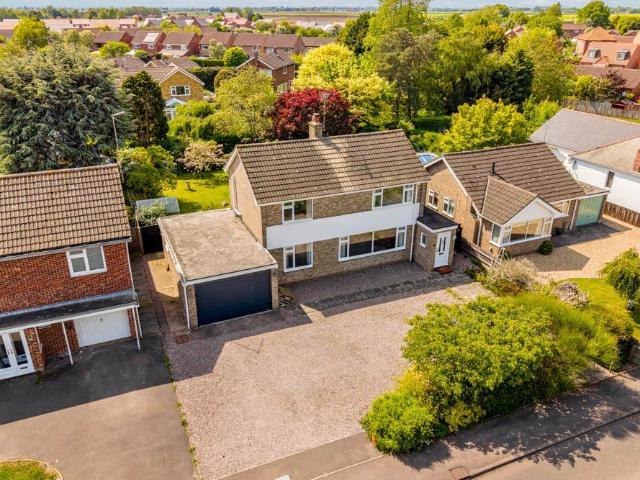
3 bedroom detached house for sale
12 pictures
House · for sale
£ 320,000
3 bedroom detached house for sale
Winsover Road PE11 Spalding
· 3 Bedrooms · 2 Baths · House
· Garden · Equipped kitchen · Parking
Winsover Road PE11 Spalding · 3 Bedrooms · 2 Baths · House · Garden · Equipped kitchen · Parking
A well-presented three double bedroom detached home situated on the sought-after Pennytoft Lane in Pinchbeck. Offering spacious and versatile accommodation throughout, the property comprises an entrance hall, cosy lounge with multi-fuel stove, dining room, kitchen, utility room and bright garden room to the ground floor. Upstairs are three generous double bedrooms, including a principal bedroom with dressing area, along with a family bathroom. Externally, the property benefits from ample off-road parking, an oversized garage and beautifully landscaped rear gardens, making it an ideal family home.Entrance Porch - PVC double glazed entrance door to front. Window to side. Coving to skimmed ceiling. Radiator. Opening to hallway.Entrance Hall - Coving to ceiling. Stairs to first floor landing. Radiator. Doors to garden room and lounge.Garden Room - 2.73m x 3.94m (8'11 x 12'11) - PVC double glazed windows to rear. Sliding patio door to side. Tiled flooring. Radiator.Lounge - 3.28m x 5.25m (1
£ 320,000
2 bedroom terraced house for sale
View photo
House · for sale
£ 130,000
2 bedroom terraced house for sale
Winsover Road PE11 Spalding
· 2 Bedrooms · 1 Bath · House
· Garden · Equipped kitchen · Concierge
Winsover Road PE11 Spalding · 2 Bedrooms · 1 Bath · House · Garden · Equipped kitchen · Concierge
NO CHAIN * This two-bedroom terraced house is for sale in Spalding, Lincolnshire, and offers a practical layout with one reception room, a kitchen and a bathroom, appealing to both first-time buyers and investors. Spalding town centre provides a range of supermarkets, independent shops and local amenities, with Springfields Outlet and its surrounding gardens offering retail and leisure options a short drive away. The area benefits from several primary and secondary schools within the wider Spalding catchment, making it a convenient residential location. Nearby green spaces and riverside walks along the River Welland add to the setting, with cafés, pubs and everyday services accessible in and around Spalding
£ 130,000
4 bedroom semi detached house for sale
7 pictures
House · for sale
£ 122,000
4 bedroom semi detached house for sale
Winsover Road PE11 Spalding
· 4 Bedrooms · 2 Baths · House
· Garden · Equipped kitchen · Parking
Winsover Road PE11 Spalding · 4 Bedrooms · 2 Baths · House · Garden · Equipped kitchen · Parking
This brand new four bedroom semi-detached home is available to purchase from 40% shared ownership. The property benefits from a kitchen/diner, lounge, downstairs W/C, four bedrooms with en-suite to the master and a family bathroom. Outside benefits from a private garden and driveway car parking.Monks Meadow is a new development coming soon to the market town of Spalding, Lincolnshire. This collection of 2, 3 and 4 bedroom homes will be available through Shared Ownership, set against the backdrop of Lincolnshire's Fenland countryside. Each home is designed for modern living and comes with a full flooring package, so you can move straight in.Located in Spalding-a thriving market town famed for its flower fields and waterways-Monks Meadow offers the best of town and country living. The town provides shops, cafés, leisure options and a welcoming community spirit. With strong road and rail links to Peterborough, you can enjoy scenic surroundings without sacrificing connectivity.Internal ima
£ 122,000
4 bedroom detached house for sale
View photo
House · for sale
£ 430,000
4 bedroom detached house for sale
Winsover Road PE11 Spalding
· 4 Bedrooms · 2 Baths · House
· Garden · Parking · Equipped kitchen · Powder room · Concierge
Winsover Road PE11 Spalding · 4 Bedrooms · 2 Baths · House · Garden · Parking · Equipped kitchen · Powder room · Concierge
23 BAXTER GARDENS Immaculately presented detached 4 bedroom family house in favoured cul-de-sac with established private gardens. Superbly appointed with 4 bedrooms, 2 reception rooms, modern breakfast kitchen, detached double garage. No onward chain. ACCOMMODATION Through the part obscure glazed UPVC front entrance door to: RECEPTION HALL 10' 4 x 6' 1 (3.16m x 1.87m) minimum including stairwell. Understairs store cupboard, fitted carpet, coved and textured ceiling, radiator, ceiling light, doors arranged off to: CLOAKROOM 4' 9 x 3' 1 (1.46m x 0.94m) Two piece suite comprising low level WC and pedestal wash hand basin, half tiled walls, obscure glazed UPVC window, coved cornice, ceiling light, radiator. MODERN FITTED BREAKFAST KITCHEN 20' 1 x 7' 8 (6.14m x 2.35m) Comprehensive range of modern fitted units comprising base cupboards and drawers beneath the roll edged worktops with inset oval shaped single bowl ceramic sink unit with mono block mixer tap, integrated dishwasher, refrigerat
£ 430,000
3 bedroom semi detached house for sale
View photo
House · for sale
£ 220,000
3 bedroom semi detached house for sale
Winsover Road PE11 Spalding
· 3 Bedrooms · 1 Bath · House
· Garden · Equipped kitchen · Powder room · Heating
Winsover Road PE11 Spalding · 3 Bedrooms · 1 Bath · House · Garden · Equipped kitchen · Powder room · Heating
9 MEADOW WALK Modern semi-detached house in pleasant cul-de-sac with entrance hall, cloakroom, lounge, kitchen/diner, three bedrooms, bathroom. Driveway and enclosed rear gardens. Gas central heating, UPVC windows. Front entrance door opening into: ENTRANCE HALL 9' 10 x 3' 8 (3.02m x 1.14m) Wood grain effect vinyl floor covering, coat hooks, door bell chime, ceiling light, smoke alarm, radiator. Door to: CLOAKROOM Two piece suite comprising low level WC and pedestal wash hand basin, extractor fan, ceiling light. LOUNGE 14' 8 x 11' 3 (4.48m x 3.45m) (max). Understairs store cupboard, UPVC window to the front elevation, two radiators, coved cornice, ceiling light. Door to: DINING/KITCHEN 14' 9 x 9' 1 (4.50m x 2.77m) Dining area: Radiator, ceiling light, wood grain effect vinyl floor covering, sliding patio doors to the rear elevation, square arch to:Kitchen area: Tiled floor, range of base cupboards and drawers, roll edged worktops, single drainer stainless steel sink unit, electric oven
£ 220,000
3 bedroom detached house for sale
View photo
House · for sale
£ 254,800
3 bedroom detached house for sale
Winsover Road PE11 Spalding
· 3 Bedrooms · 1 Bath · House
· Garden · Fireplace
Winsover Road PE11 Spalding · 3 Bedrooms · 1 Bath · House · Garden · Fireplace
Who doesn’t love a traditional Allison Homes property? With a generous frontage, a great-sized rear garden, and plenty of potential to adapt and make your own, this well-presented home offers fantastic family living in a sought-after cul-de-sac position.Occupying a corner plot with an impressive frontage, the property enjoys a spacious and flowing layout throughout. The accommodation is both practical and inviting, ideal for modern family life.To the rear, a well-proportioned conservatory provides additional living space and overlooks the enclosed garden, creating the perfect spot to relax and enjoy the surroundings all year round.Homes in positions like this are always popular, so get your viewing booked early to avoid missing out.Entrance Porch - Entrance door to front. Door leading to entrance hall.Entrance Hall - 4.14m x 1.77m (13'6 x 5'9) - Stairs to first floor landing. Radiator.Lounge - 3.61m x 3.76m (11'10 x 12'4) - Window to front. Radiator. Feature fireplace with brick surrou
£ 254,800
2 bedroom detached bungalow for sale
10 pictures
Bungalow · for sale
£ 200,000
2 bedroom detached bungalow for sale
Winsover Road PE11 Spalding
· 2 Bedrooms · 1 Bath · Bungalow
· Garden · Equipped kitchen · Parking
Winsover Road PE11 Spalding · 2 Bedrooms · 1 Bath · Bungalow · Garden · Equipped kitchen · Parking
6 WELBY DRIVE Well presented 2 bedroom detached bungalow situated in a popular location in the village of Gosberton. Gosberton has good amenities including doctors surgery, primary school, dentist, butchers and Co-Op. Accommodation comprising entrance hallway, lounge, kitchen, bathroom, 2 bedrooms and conservatory. Low maintenance rear garden, driveway and garage. No chain. ACCOMMODATION Access to the property is at the side of the property via an obscured UPVC double glazed door leading into: ENTRANCE PORCH Laminate flooring, wall light, obscured UPVC double glazed door leading into: ENTRANCE HALLWAY 6' 11 x 11' 2 (2.12m x 3.42m) Textured ceiling, inset downlighters, access to loft space, radiator, alarm controls, obscured glazed door into: KITCHEN 8' 7 x 9' 8 (2.62m x 2.96m) UPVC double glazed window to the front elevation, coved and textured ceiling, inset downlighters, radiator, storage cupboard off housing hot water cylinder with slatted shelving, fitted with a wide range of base
£ 200,000
4 bedroom detached house for sale
12 pictures
House · for sale
£ 335,000
4 bedroom detached house for sale
Winsover Road PE11 Spalding
· 4 Bedrooms · 2 Baths · House
· Garden · Equipped kitchen · Parking · Powder room
Winsover Road PE11 Spalding · 4 Bedrooms · 2 Baths · House · Garden · Equipped kitchen · Parking · Powder room
SUMMARY* VIEWING STRONGLY ADVISED TO APPRECIATE THIS IMMACULATELY PRESENTED FOUR BEDROOM DETACHED HOUSE * Situated in the popular location of wygate park area of Spalding. This property offers a private driveway with single garage.DESCRIPTIONWiliam H Brown are pleased to present this immaculately presented four double bedroom detached house with driveway and single garage, the property offers spacious living accommodation and benefits from Hallway Entrance, a spacious Lounge with double doors leading to the Dining Room which has french doors opening to the garden, a Study, a Kitchen Breakfast area complete with some integrated appliances including fridge/freezer and dishwasher and having French Doors opening to the rear garden, a Utility, and a downstairs Cloakroom. To the first floor there are four Double Bedrooms, Family Bathroom and an En-Suite to Main Bedroom.Entrance Hallway 12' 9 x 6' 8 ( 3.89m x 2.03m )Wooden door to the front aspect. Laminate flooring throughout. Access into al
£ 335,000
4 bedroom detached bungalow for sale
12 pictures
Bungalow · for sale
£ 595,000
4 bedroom detached bungalow for sale
Winsover Road PE11 Spalding
· 4 Bedrooms · Bungalow
· Garden · Parking · Equipped kitchen · Concierge
Winsover Road PE11 Spalding · 4 Bedrooms · Bungalow · Garden · Parking · Equipped kitchen · Concierge
Desirable Location Close to Amenities and Good Transport Links* 2/3 Reception Rooms, Well Appointed Kitchen, Separate Utility Room with WC * Large Double Garage Workshop, Potential for a Separate Annexe, Location…The village and civil parish of Weston is located approximately 100 miles to the north of London, 2 miles to the east of Spalding on the High Road, 5 miles west of Holbeach and 17 miles to the north-east of Peterborough on the A16 trunk road. Weston has a population of just over 2,000 residents and a range of amenities. Weston has been bypassed, the A151 now running to the north of the town giving access to Holbeach, King’s Lynn, Spalding, Peterborough and the A1. The property is located on the old High Road close to Baytree Garden Centre and is on the bus route. The village of Weston benefits from a primary school, restaurant/pub, church and local shop. Spalding has a population of just over 30,000 residents, strong retail, sporting and educational offering and is renowned fo
£ 595,000
3 bedroom semi detached house for sale
12 pictures
House · for sale
£ 230,000
3 bedroom semi detached house for sale
Winsover Road PE11 Spalding
· 3 Bedrooms · 2 Baths · House
· Garden · Equipped kitchen · Parking
Winsover Road PE11 Spalding · 3 Bedrooms · 2 Baths · House · Garden · Equipped kitchen · Parking
SUMMARYThree bedroom semi-detached property, IMMACULATELY PRESENTED THROUGHOUT. Lounge & kitchen open plan with dining area. Family bathroom, EN-SUITE TO MASTER & downstairs WC. Off road parking for at least one car, SINGLE GARAGE & larger than standard garden. VIEWING IS ADVISED!DESCRIPTIONImmaculately presented throughout, this modern three bedroom semi-detached property is situated in the popular village of Cowbit and is ideal for first time buyers and young families. Having a lounge, kitchen open plan with dining area and WC to the ground floor, the property further benefits from three good sized bedrooms, a family bathroom and en-suite to master to the first floor. Externally there is off road parking for at least one car, a single garage and a larger than standard fully enclosed rear garden. Viewing is highly advised!Entrance Hall Having stairs to the first floor. Built-in cupboard with a wall mounted gas boiler.W/C 6' 2 x 2' 11 ( 1.88m x 0.89m )Comprising of a W/C. Sink. Extract
£ 230,000
5 bedroom detached house for sale
View photo
House · for sale
£ 475,000
5 bedroom detached house for sale
Winsover Road PE11 Spalding
· 5 Bedrooms · 3 Baths · House
· Garden · Equipped kitchen · Parking · Concierge
Winsover Road PE11 Spalding · 5 Bedrooms · 3 Baths · House · Garden · Equipped kitchen · Parking · Concierge
SUMMARYFive/six bedroom detached house, SELF CONTAINED ONE BEDROOM ANNEXE WITH ITS OWN EXTERNAL ACCESS. Three receptions rooms, conservatory & KITCHEN BREAKFAST ROOM. Family bathroom, EN-SUITE TO MASTER, EN-SUITE TO ANNEXE & downstairs WC. Ample off road parking & fully enclosed garden. VIEWING ADVISED!DESCRIPTIONImpressive and spacious, this five/six bedroom detached house has the additional benefit of a fully fitted self contained one bedroom annexe and underfloor heating to the ground floor. In the main house there are three reception rooms, conservatory, kitchen breakfast room and WC to the ground floor with four bedrooms, a 5th bedroom/study, family bathroom and walk-in wardrobe and en-suite to master to the first floor. The annexe features a good sized lounge, fitted kitchen, double bedroom and en-suite facilities with its own external access via the kitchen. Externally there is ample off road parking for several vehicles and a fully enclosed rear garden. Viewing is advised to ap
£ 475,000
2 bedroom detached bungalow for sale
12 pictures
Bungalow · for sale
£ 190,000
2 bedroom detached bungalow for sale
Winsover Road PE11 Spalding
· 2 Bedrooms · 1 Bath · Bungalow
· Fireplace · Equipped kitchen · Parking
Winsover Road PE11 Spalding · 2 Bedrooms · 1 Bath · Bungalow · Fireplace · Equipped kitchen · Parking
Situated in a sought-after town centre location on St Thomas Road, Spalding, this detached bungalow is offered for sale with no onward chain. The accommodation briefly comprises an entrance hall, lounge, kitchen breakfast room, dining room and conservatory, two bedrooms and a shower room. Outside, the property benefits from off-road parking for two vehicles, making it an ideal purchase for those seeking convenient single-storey living close to local amenities.Entrance Hall - UPVC door to front. Radiator.Lounge - UPVC window to front. Feature fireplace. Radiator. Carpeted.Kitchen - UPVC window to rear. Matching base and eye level units with work surfaces over. Sink unit with drainer and mixer tap. Tiled splashbacks. Built in oven and electric hob with extractor hood over. Space for fridge/freezer. Space for washing machine. Radiator. Tiled flooring. Built in storage cupboard.Dining Room - Windows to rear and side. Two radiators. Tiled flooring. French doors leading to conservatory.Conse
£ 190,000
3 bedroom semi detached house for sale
12 pictures
House · for sale
£ 175,000
3 bedroom semi detached house for sale
Winsover Road PE11 Spalding
· 3 Bedrooms · 1 Bath · House
· Garden · Equipped kitchen · Parking · Concierge
Winsover Road PE11 Spalding · 3 Bedrooms · 1 Bath · House · Garden · Equipped kitchen · Parking · Concierge
Located on the ever-popular Pennygate, within close proximity to the town centre, this charming home offers warmth and character from the moment you step inside. Clearly loved and well cared for over the years, the property provides a welcoming and homely atmosphere throughout.The ground floor boasts spacious, flowing reception rooms ideal for both everyday living and entertaining, along with a modern fitted kitchen to the rear. Upstairs, the property offers two generous double bedrooms, a traditional third bedroom ideal as a nursery, office or dressing room, and a conveniently located family bathroom.Externally, there is off-road parking to the front and a good-sized rear garden, perfect for enjoying the outdoors.A wonderful home in a sought-after location — call today to arrange your viewing.Kitchen - 4.80m x 2.10m (15'8 x 6'10) - UPVC windows to rear. Matching range of base and eye level units with work surfaces over. Sink unit with drainer and mixer tap. Space and plumbing for wash
£ 175,000
2 bedroom detached bungalow for sale
12 pictures
Bungalow · for sale
£ 227,500
2 bedroom detached bungalow for sale
Winsover Road PE11 Spalding
· 2 Bedrooms · 1 Bath · Bungalow
· Garden · Equipped kitchen · Parking
Winsover Road PE11 Spalding · 2 Bedrooms · 1 Bath · Bungalow · Garden · Equipped kitchen · Parking
SUMMARYTwo double bedroom detached bungalow, POPULAR RESIDENTIAL LOCATION & NO CHAIN. Large lounge & breakfast kitchen. Shower room with MODERN THREE PIECE SUITE. Block paved driveway, SINGLE GARAGE & fully enclosed rear garden. VIEWING ADVISED!DESCRIPTIONSituated in a popular location on the outskirts of Spalding town centre, this two double bedroom detached bungalow has the added benefit of being available with no chain. Having a large lounge & breakfast kitchen, the property further benefits from two good sized double bedrooms and a shower room with modern three piece suite. Externally there is a block paved driveway providing off road parking, a single garage and a fully enclosed rear garden. Viewing is advised!Entrance Porch 5' x 2' 7 ( 1.52m x 0.79m )Having tiled flooring. Door leading to the hall.Lounge 12' 2 x 20' 5 ( 3.71m x 6.22m )Comprising of a gas fire (that doesn't work).Kitchen 10' 9 x 9' 10 ( 3.28m x 3.00m )Having wall and base units. Single bowl sink. Space for a oven.
£ 227,500
2 bedroom end of terrace house for sale
12 pictures
House · for sale
£ 57,750
2 bedroom end of terrace house for sale
Winsover Road PE11 Spalding
· 2 Bedrooms · 1 Bath · House
· Equipped kitchen · Powder room
Winsover Road PE11 Spalding · 2 Bedrooms · 1 Bath · House · Equipped kitchen · Powder room
As you step through the sleek black front door, you're greeted by a light-filled entryway featuring a custom geometric mural that sets a creative tone for the entire home.To your left, the spacious lounge serves as a peaceful retreat. Large windows bathe the room in natural light, highlighting the crisp white walls and warm wood-effect flooring. Whether you're relaxing under the modern circular light fixture or tending to your indoor jungle, this space feels both airy and cosy.Moving through to the rear, the kitchen is the true heart of the home. It's a masterclass in functional design, featuring cream cabinetry, a built-in oven, and a dedicated dining area. The playful faux-brick backsplash and colourful pendant lighting add a splash of personality, making it a brilliant spot for Sunday brunches or evening entertaining.Guest Cloakroom: Convenience is key, and the ground floor is completed by a tidy, modern WC with additional shelving—ideal for keeping the home clutter-free.Heading ups
£ 57,750
3 bedroom detached house for sale
11 pictures
House · for sale
£ 254,800
3 bedroom detached house for sale
Winsover Road PE11 Spalding
· 3 Bedrooms · 1 Bath · House
· Equipped kitchen
Winsover Road PE11 Spalding · 3 Bedrooms · 1 Bath · House · Equipped kitchen
ACCOMMODATION Composite front entrance door to: ENTRANCE PORCH Quarry tiles, part obscure glazed inner door leading into: ENTRANCE HALL 11' 4 x 3' 4 (3.46m x 1.04m) Quarry tiled floor, range of coat hooks, ceiling light, radiator, door to: SITTING ROOM 12' 10 x 10' 11 (3.92m x 3.34m) plus UPVC bay window to the front elevation. Radiator, exposed floor boards, contemporary electric fire (not tested), cupboard housing the electricity meter and fuse box, coved cornice, ceiling light. DINING ROOM 13' 3 x 11' 11 (4.04m x 3.65m) Dual aspect with UPVC windows to the rear and side elevations, coved cornice, ceiling light, exposed floor boards, radiator, contemporary electric fire (not tested), door to: INNER LOBBY External entrance door, sliding door to: PANTRY 10' 2 x 2' 11 (3.11m x 0.91m) minimum Fitted shelves, gas meter, UPVC side window, ceiling light. KITCHEN 9' 8 x 7' 10 (2.97m x 2.39m) Double radiator, twin bowl Belfast sink with mixer tap, cupboards beneath, shaker style units beneath
£ 254,800
3 bedroom semi detached house for sale
12 pictures
House · for sale
£ 217,000
3 bedroom semi detached house for sale
Winsover Road PE11 Spalding
· 3 Bedrooms · 2 Baths · House
· Garden · Equipped kitchen · Parking · Powder room
Winsover Road PE11 Spalding · 3 Bedrooms · 2 Baths · House · Garden · Equipped kitchen · Parking · Powder room
Situated at the end of a quiet cul-de-sac on Trent Close in Spalding, this well-presented three-bedroom semi-detached home offers spacious and modern living ideal for families and first-time buyers alike. Conveniently located close to Wygate Park Academy, local amenities, and nearby recreational areas, the property enjoys a highly desirable residential setting.Internally, the accommodation benefits from a welcoming lounge, a modern kitchen/diner, downstairs WC, three well-proportioned bedrooms, including a principal bedroom with ensuite shower room, and a family bathroom. Externally, the property offers an enclosed rear garden together with two off-road parking spaces.Entrance Hall - Composite glazed entrance door. Vinyl flooring with mat well. Radiator. Skimmed ceiling. Stairs to first floor. Wall mounted electrical consumer board.Cloakroom - PVC double glazed window to side. Skimmed ceiling. Vinyl flooring. Radiator. Close coupled toilet with push button flush. Pedestal wash hand bas
£ 217,000
4 bedroom detached house for sale
12 pictures
House · for sale
£ 350,000
4 bedroom detached house for sale
Winsover Road PE11 Spalding
· 4 Bedrooms · 3 Baths · House
· Garden · Parking · Equipped kitchen
Winsover Road PE11 Spalding · 4 Bedrooms · 3 Baths · House · Garden · Parking · Equipped kitchen
Occupying an area of approximately 0.5 acres, this detached four bedroom home in Stockwell Gate Whaplode offers a generous and versatile plot. The large rear garden extends beyond the main landscaped area offering endless possibilities for further projects. Currently the rear garden and orchard are arranged as a natural organic area creating a green backdrop to the property. To the front there is ample parking, while a driveway to the side leads to a double garage positioned at the rear of the property. The spacious accommodation is arranged in a practical layout. Downstairs the kitchen/diner is complemented by a lounge and shower room. Upstairs there are 4 double bedrooms of which the main bedroom has its own ensuite shower room. Properties with plots of this size are uncommon in this price range. The combination of a substantial garden, ample parking, double garage and 4 bedroom accommodation offers flexibility for a wide range of buyers.Entrance Hall - 2.71m x 7.11m (8'10 x 23'3) -
£ 350,000
4 bedroom detached house for sale
12 pictures
House · for sale
£ 400,000
4 bedroom detached house for sale
Winsover Road PE11 Spalding
· 4 Bedrooms · 3 Baths · House
· Garden · Parking
Winsover Road PE11 Spalding · 4 Bedrooms · 3 Baths · House · Garden · Parking
A home with real kerb appeal, this beautifully presented property is set within an impressive executive development just off Pinchbeck Road and truly has it all.Quietly tucked away at the end of a cul-de-sac, the property enjoys a superb position overlooking Vernatts Drain, offering one of the most desirable spots on the development and a wonderful sense of privacy and tranquillity.The property also benefits from an extended driveway providing ample off-road parking and leading to a detached double garage, ideal for families or those needing additional storage and workspace.Inside, the home boasts a spacious and flowing ground floor layout, perfectly suited to modern family living and entertaining. To the rear, the established garden provides a lovely outdoor retreat, while upstairs the sense of space continues with well-proportioned accommodation throughout.Homes in locations like this rarely stay available for long, fancy a look? Book your viewing today.Entrance Hall - 3.82m x 1.95m
£ 400,000
4 bedroom detached house for sale
12 pictures
House · for sale
£ 575,000
4 bedroom detached house for sale
Winsover Road PE11 Spalding
· 4 Bedrooms · 2 Baths · House
· Garden · Fireplace · Concierge
Winsover Road PE11 Spalding · 4 Bedrooms · 2 Baths · House · Garden · Fireplace · Concierge
GENERAL INFORMATION In the Agents opinion an exciting opportunity to purchase a spacious well presented 4 bedroom detached house with 2 garages and a large general purpose building with opportunities to run a small business (subject to planning) otherwise, the area occupied by the large barn and the former cattery could be demolished to provide generous sized formal gardens. Building Plot and Part 'Q' Conversion Consent. ACCOMMODATION Front entrance door to: RECEPTION HALL 12' 0 x 10' 1 (3.68m x 3.08m) Staircase off, radiator, glazed panelled doors arranged off to: LOUNGE 20' 9 x 12' 3 (6.35m x 3.75m) Large stone fireplace with coal effect gas fire and hearth, leaded light, windows to the front and side elevations, two radiators, coved and textured ceilings, ceiling light. FORMAL DINING ROOM 16' 7 x 10' 0 (5.07m x 3.07m) Leaded lights, side window, coved and textured ceiling, ceiling light, radiator, dado rail. BREAKFAST ROOM 11' 5 x 10' 9 (3.48m x 3.29m) Porcelain floor tiles, radiato
£ 575,000

Get email alerts

Don't miss out: be the first to know about new properties

The alert was correctly created

On subscribing you accept the conditions of use and the privacy policy
Alert
Receive new ads in your inbox
Save this search
Receive alerts for new listings

We'll send you an email when we have new properties for: "Houses for sale in Winsover Road PE11 Spalding"

The alert was correctly created

Spalding Railway Station
Star Road PE1 Peterborough
Get email alerts and be the first to see new listings
Required field
On subscribing I accept the terms of the privacy policy
Perfect! You'll soon start receiving new listings via email
Alert
Receive an email when we have new ads for Houses for sale in Winsover Road PE11 Spalding
Save this search
Filters

Bedrooms

Size (sq.ft)

sq.ft
sq.ft

Price

£
£

Property type

Bathrooms

Clear all filters
Receive notifications when new entries are published.