View photo
House
·
for sale
£ 275,000
4 bedroom townhouse for sale
Winsover Road PE11 Spalding
· 4 Bedrooms · 2 Baths · House
· Garden · Equipped kitchen · Parking · Powder room · Concierge · Heating
Winsover Road PE11 Spalding · 4 Bedrooms · 2 Baths · House · Garden · Equipped kitchen · Parking · Powder room · Concierge · Heating
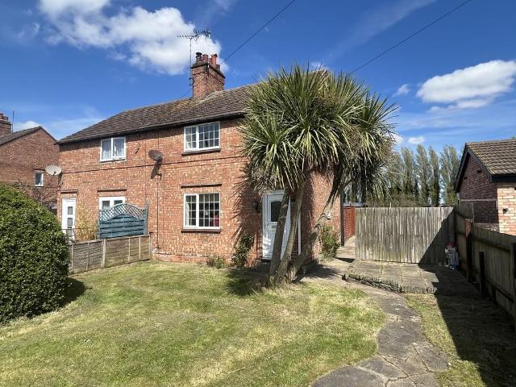
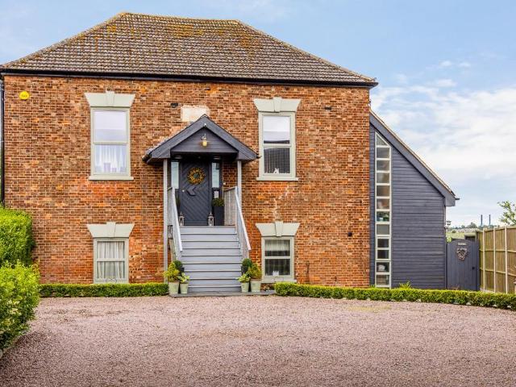
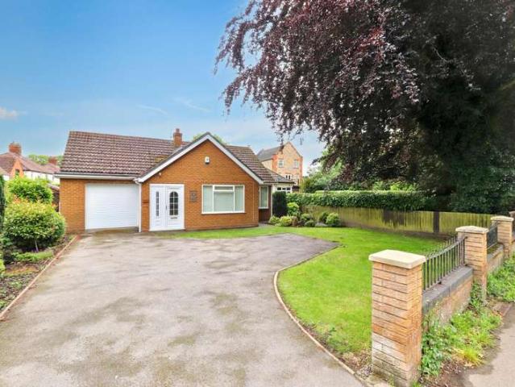
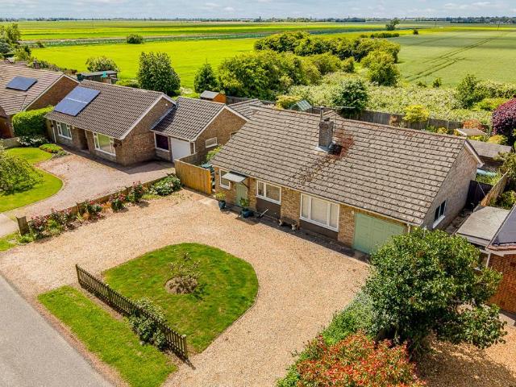
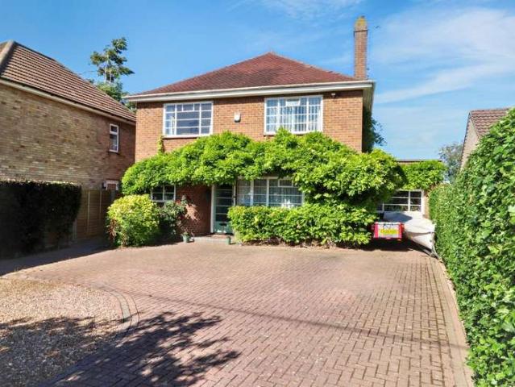
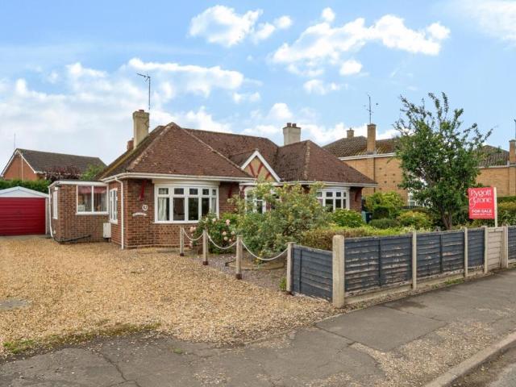
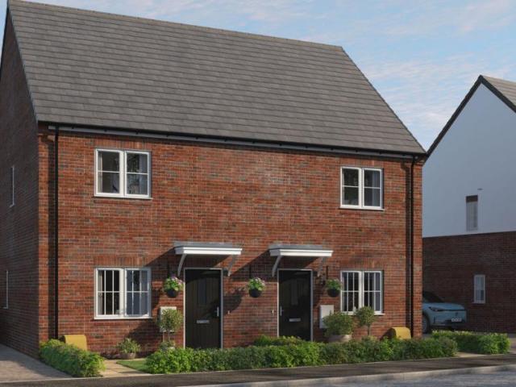
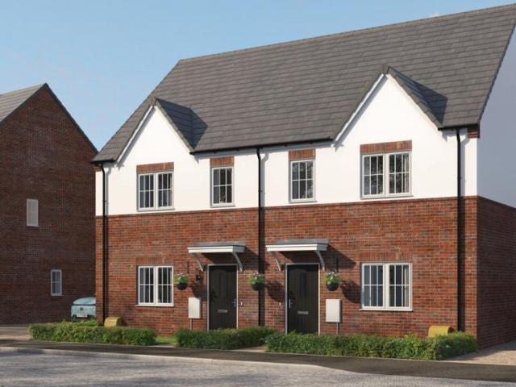
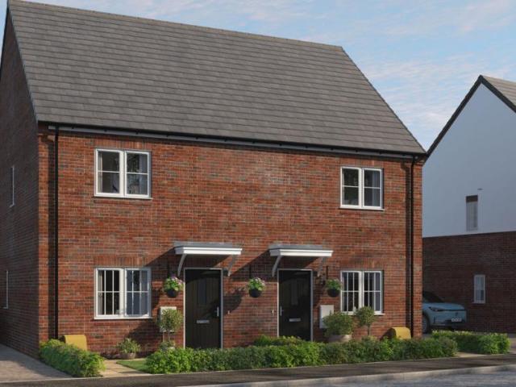
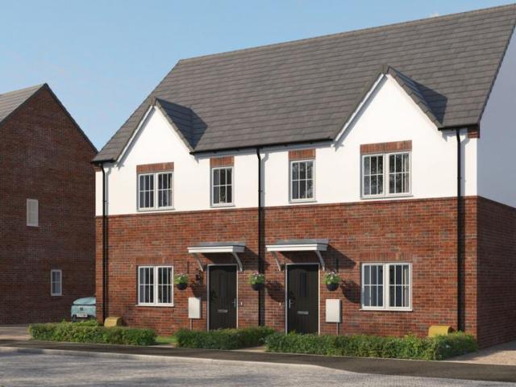
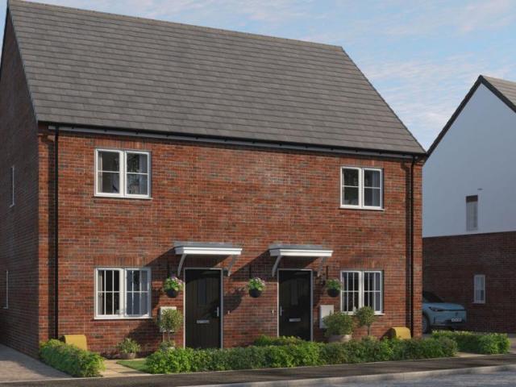
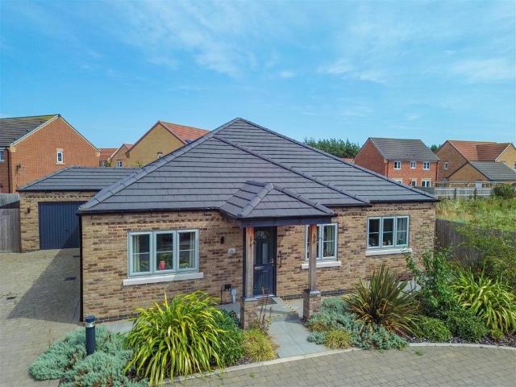
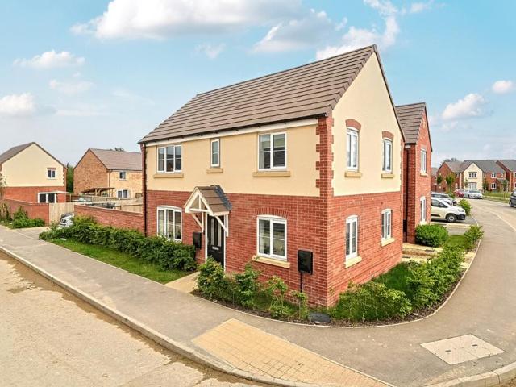
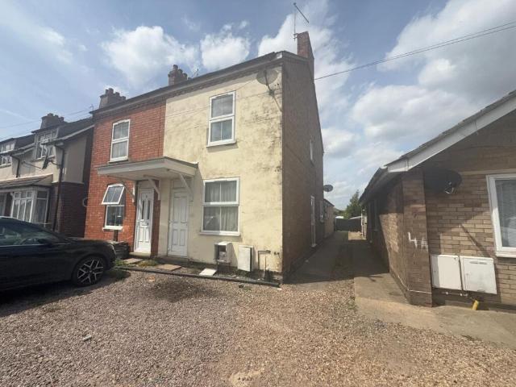
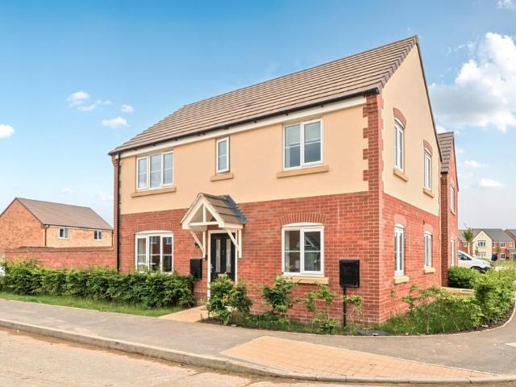
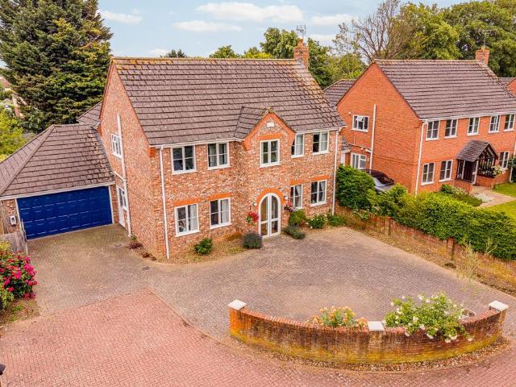
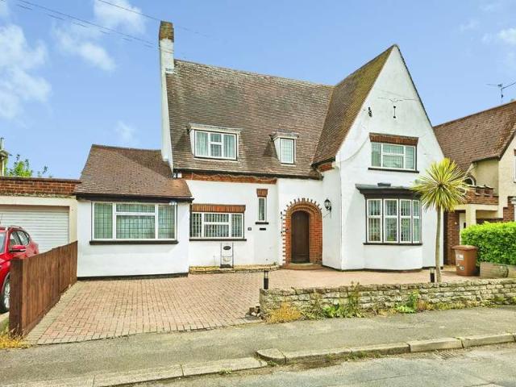
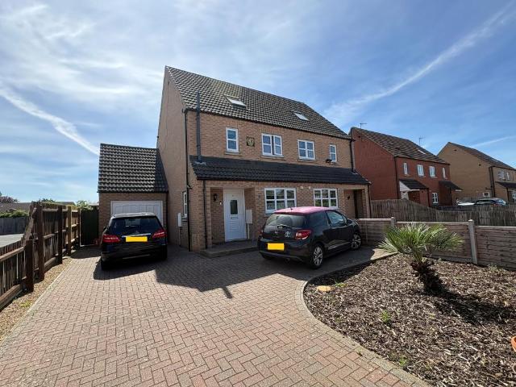
39 ST JOHNS ROAD Immaculately presented spacious 4 bedroom semi-detached house in pleasant central location with established gardens, multiple parking and garage. UPVC windows, gas central heating, en-suite to the master bedroom. No onward chain. ACCOMMODATION Part glazed UPVC front entrance door opening into: RECEPTION HALL 10' 3 x 3' 8 (3.14m x 1.13m) Integrated doormat, tiled floor, smoke alarm, ceiling light, radiator, staircase off, door to: CLOAKROOM 5' 2 x 2' 8 (1.60m x 0.83m) Half tiled walls, tiled floor, fitted two piece suite comprising low level WC with push button flush, bracket hand basin, obscure glazed UPVC window, ceiling light, wall mounted Glow Worm combi boiler. FITTED KITCHEN 11' 11 x 7' 2 (3.64m x 2.19m) UPVC window to the front elevation, roll edged worktops, one and a quarter bowl sink unit with mono block mixer tap, fitted base cupboards and drawers, intermediate wall tiling, matching eye level wall cupboards, multi speed cooker hood above the 4 ring ceramic ho
39 ST JOHNS ROAD Immaculately presented spacious 4 bedroom semi-detached house in pleasant central location with established gardens, multiple parking and garage. UPVC windows, gas central heating, en-suite to the master bedroom. No onward chain. ACCOMMODATION Part glazed UPVC front entrance door opening into: RECEPTION HALL 10' 3 x 3' 8 (3.14m x 1.13m) Integrated doormat, tiled floor, smoke alarm, ceiling light, radiator, staircase off, door to: CLOAKROOM 5' 2 x 2' 8 (1.60m x 0.83m) Half tiled walls, tiled floor, fitted two piece suite comprising low level WC with push button flush, bracket hand basin, obscure glazed UPVC window, ceiling light, wall mounted Glow Worm combi boiler. FITTED KITCHEN 11' 11 x 7' 2 (3.64m x 2.19m) UPVC window to the front elevation, roll edged worktops, one and a quarter bowl sink unit with mono block mixer tap, fitted base cupboards and drawers, intermediate wall tiling, matching eye level wall cupboards, multi speed cooker hood above the 4 ring ceramic ho
£ 275,000