2 pictures
House
·
for sale
£ 75,000
2 bed house for sale
Winterbottom Avenue TS24 Hartlepool
· 2 Bedrooms · House
· Garden · Fireplace · Equipped kitchen · Parking · Patio · Heating
Winterbottom Avenue TS24 Hartlepool · 2 Bedrooms · House · Garden · Fireplace · Equipped kitchen · Parking · Patio · Heating
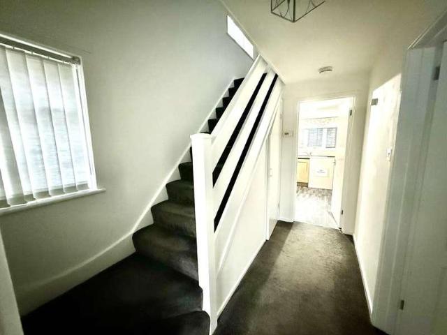
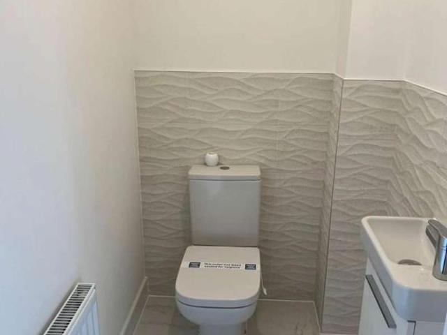
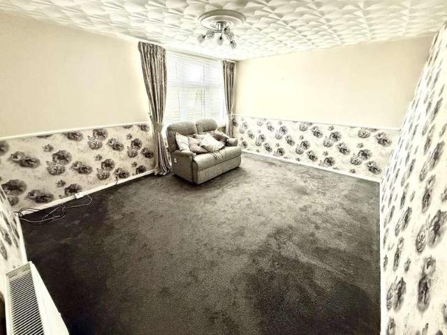
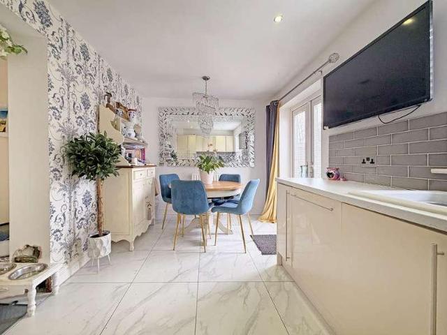
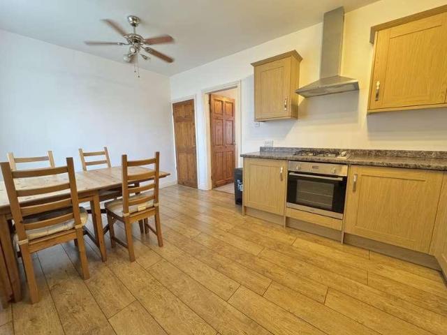
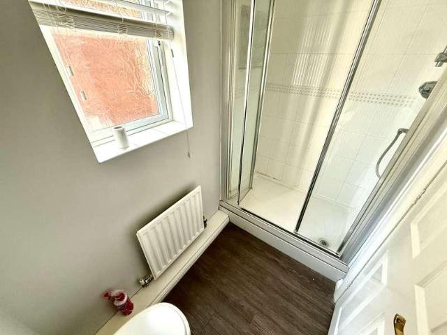
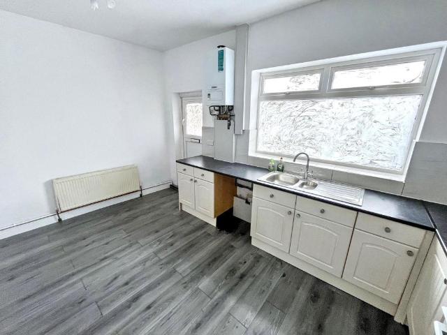
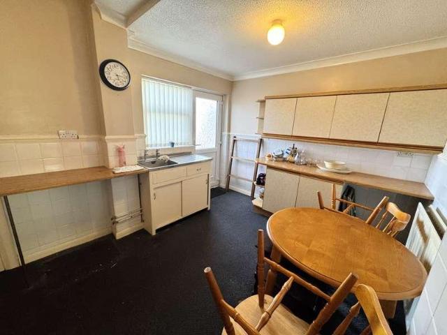
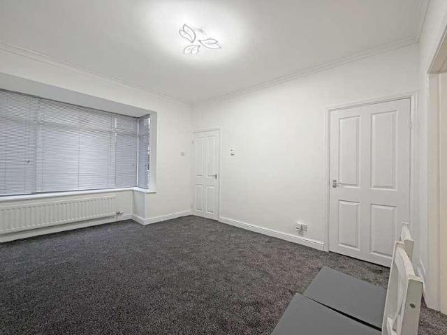
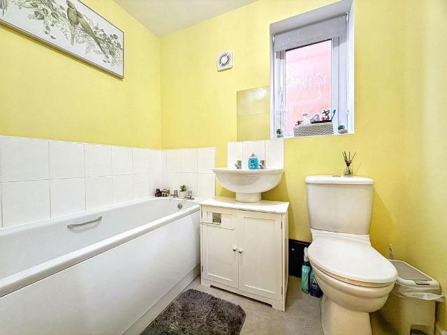
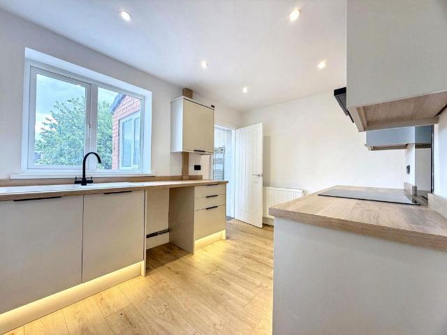
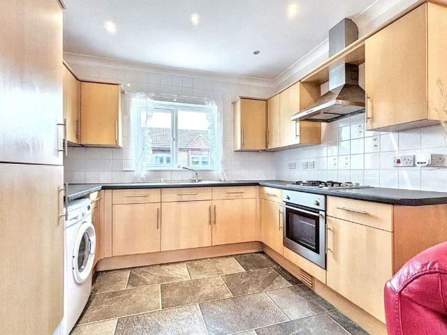
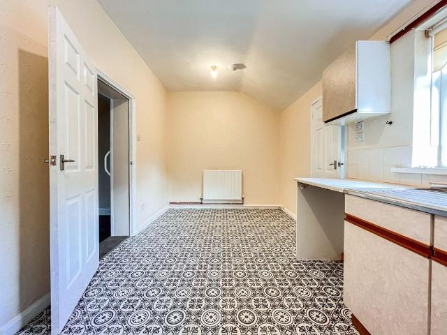
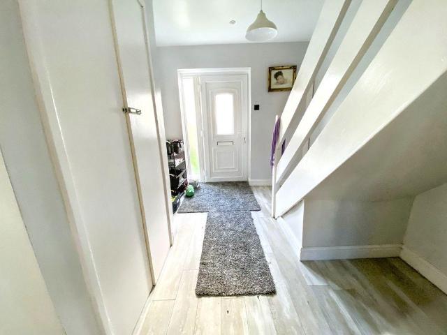
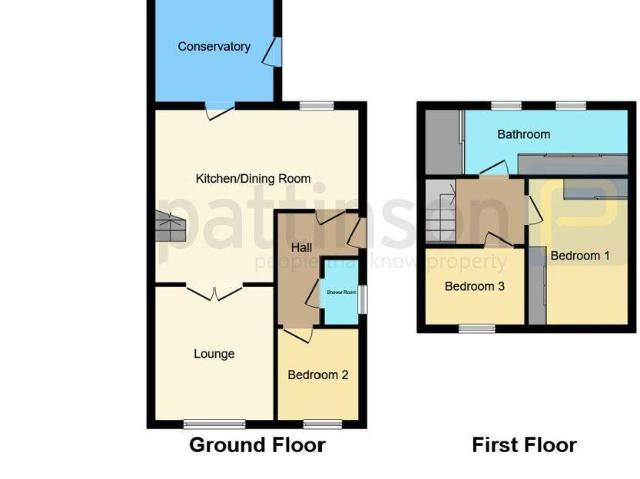
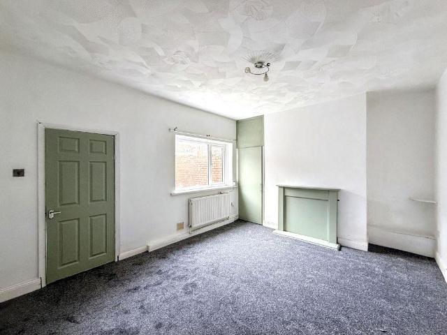
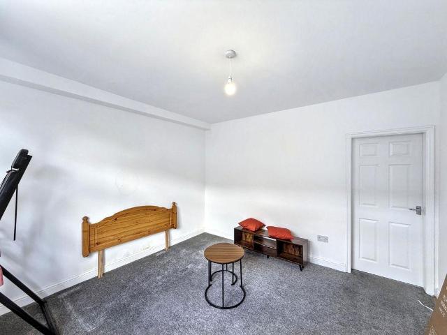
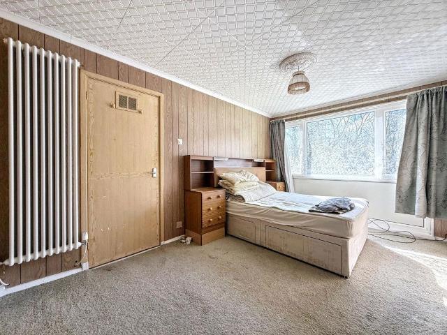
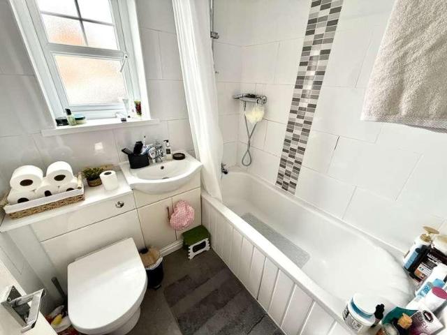
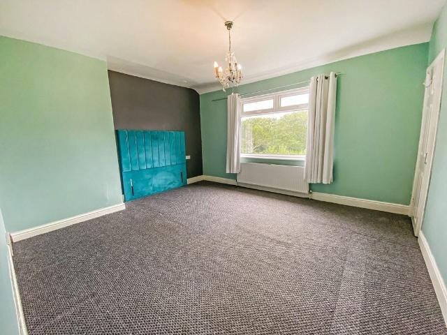
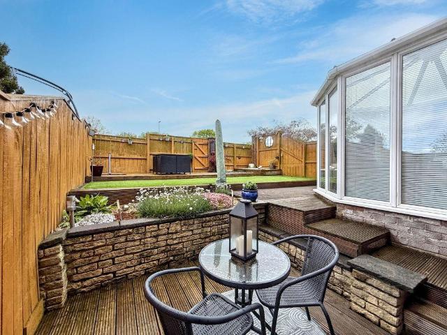
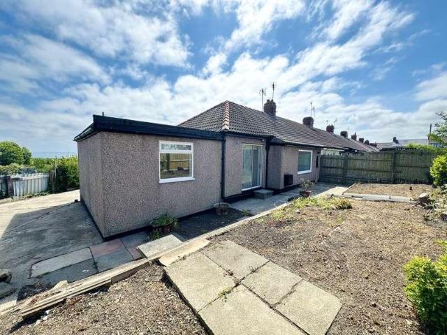
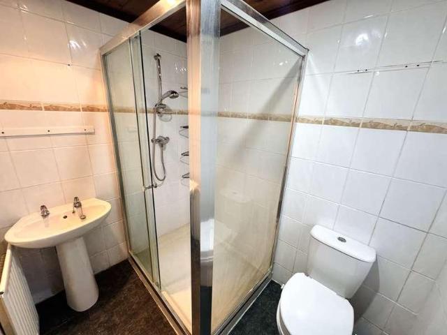
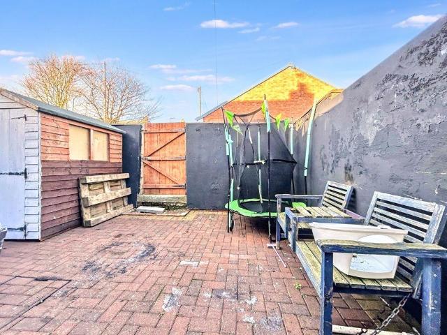
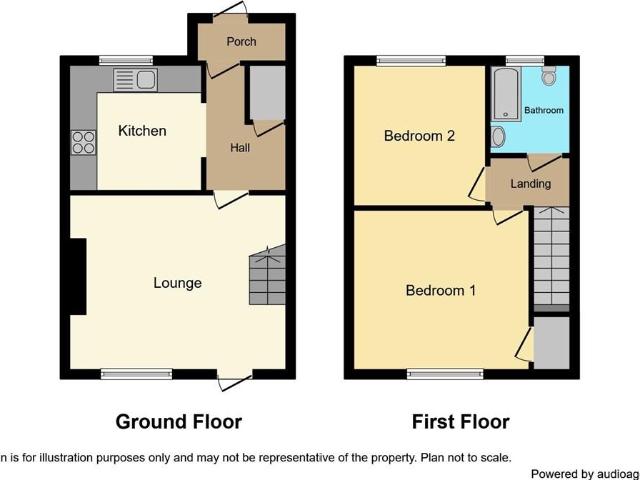
We welcome this 2 double bed terraced home located on Scarfell close, Peterlee, Co Durham. *PLEASE SEE 360 PROEPRTY TOUR* Well appointed accommodation includes an entrance porch, hallway, dining kitchen, a lounge and two double bedrooms with a family bathroom to the first floor. Externally the property has a wonderful south facing patio garden and a garage situated in a nearby block of garages to the rear. Additional features include, gas central heating, double glazing and offered with NO UPPER CHAIN. In close reach of Castle Dene Shopping Centre, local schools and the A19 which interconnects with Sunderland, Hartlepool and the historic city of Durham. External FrontEnclosed low maintenance front garden with gated access and field views.Lounge4.51m x 4.66m (14'9 x 15'3)Laminate flooring, double glazed window, stair case to the first floor and fire place with gas inset fire. HallwayGlazed rear door, storage cupboard and open plan to:Kitchen Diner2.94m x 2.84m (9'7 x 9'3)Fitted with a r
We welcome this 2 double bed terraced home located on Scarfell close, Peterlee, Co Durham. *PLEASE SEE 360 PROEPRTY TOUR* Well appointed accommodation includes an entrance porch, hallway, dining kitchen, a lounge and two double bedrooms with a family bathroom to the first floor. Externally the property has a wonderful south facing patio garden and a garage situated in a nearby block of garages to the rear. Additional features include, gas central heating, double glazing and offered with NO UPPER CHAIN. In close reach of Castle Dene Shopping Centre, local schools and the A19 which interconnects with Sunderland, Hartlepool and the historic city of Durham. External FrontEnclosed low maintenance front garden with gated access and field views.Lounge4.51m x 4.66m (14'9 x 15'3)Laminate flooring, double glazed window, stair case to the first floor and fire place with gas inset fire. HallwayGlazed rear door, storage cupboard and open plan to:Kitchen Diner2.94m x 2.84m (9'7 x 9'3)Fitted with a r
£ 75,000