1,108 houses for sale in Withyditch Bath

3 Bedroom House
View photo
House · for sale
£ 425,000
3 Bedroom House
Withyditch Bath
· 3 Bedrooms · House
· Garden · Fireplace · Equipped kitchen · Parking
Withyditch Bath · 3 Bedrooms · House · Garden · Fireplace · Equipped kitchen · Parking
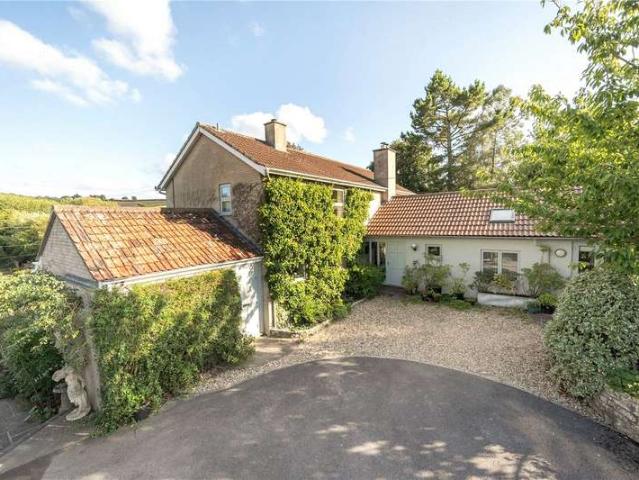
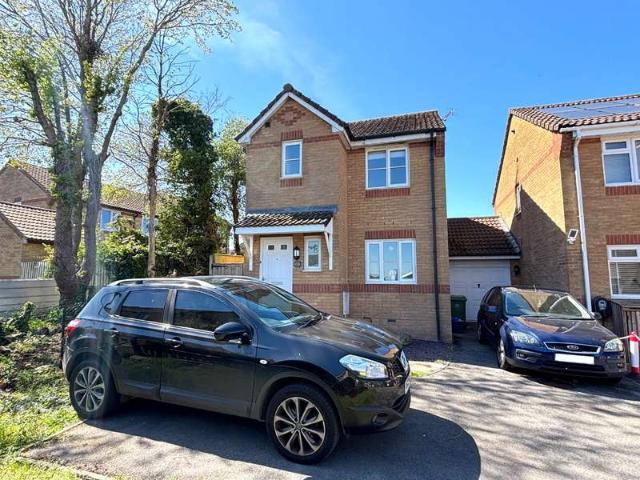
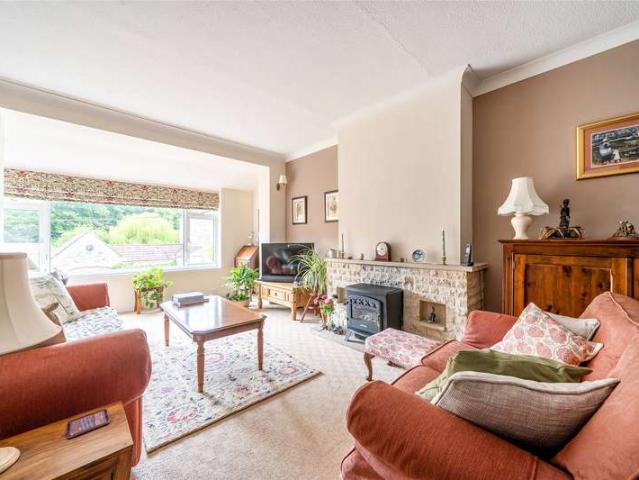
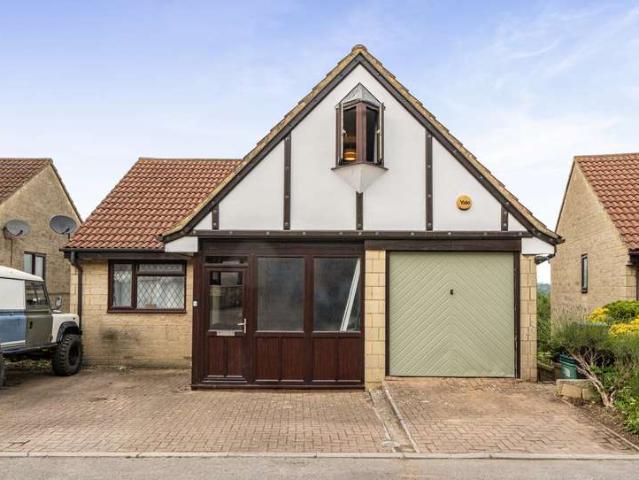
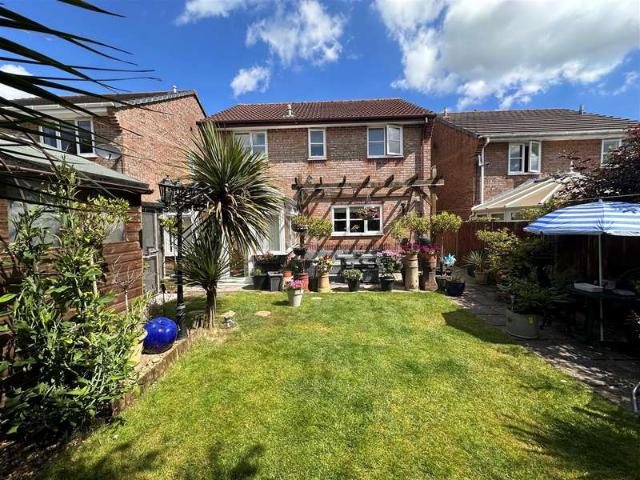
Approached via a driveway and the garage - which benefits from an electric and an EVC - to your left there are steps leading up to the property, the home is set behind a fenced front garden, thoughtfully arranged with a laid-to-lawn area, decorative plant pots, and mature shrubs and plants, and leads to a vegetable garden behind the garage. Upon entering through the front door, you are welcomed into a central hallway providing access to most rooms. To the right is the inviting sitting room, centred around a charming log-burning fireplace set on a raised brick hearth, creating a lovely focal point. A good size front-facing window frames far-reaching views across the countryside. Continuing through the property is a beautifully presented kitchen/dining room, which blends classic charm with modern practicality. The space offers a well-planned layout with an excellent range of units. A traditional double Belfast sink sits perfectly beneath an opening to the adjoining room, helping to enhan
£ 425,000
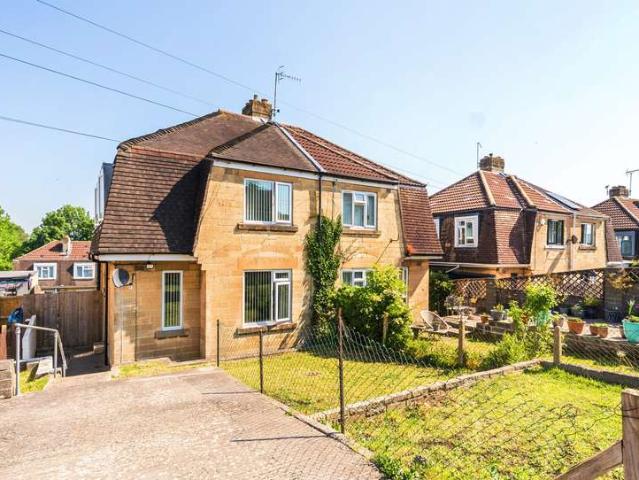
3 Bedroom House
View photo
House · for sale
£ 270,000
3 Bedroom House
Withyditch Bath
· 3 Bedrooms · House
· Garden · Fireplace · Equipped kitchen · Parking
Withyditch Bath · 3 Bedrooms · House · Garden · Fireplace · Equipped kitchen · Parking
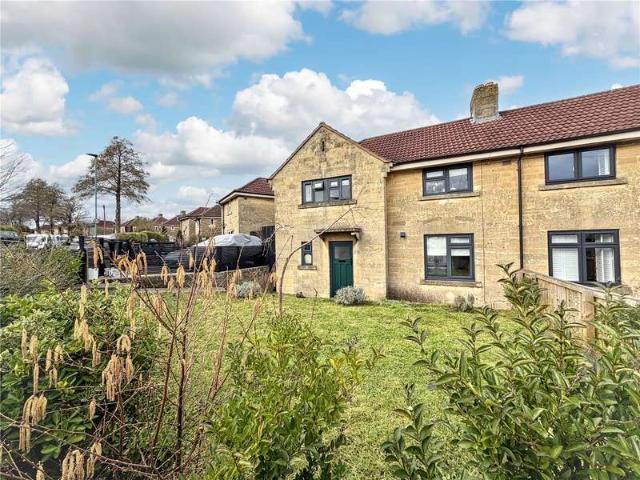
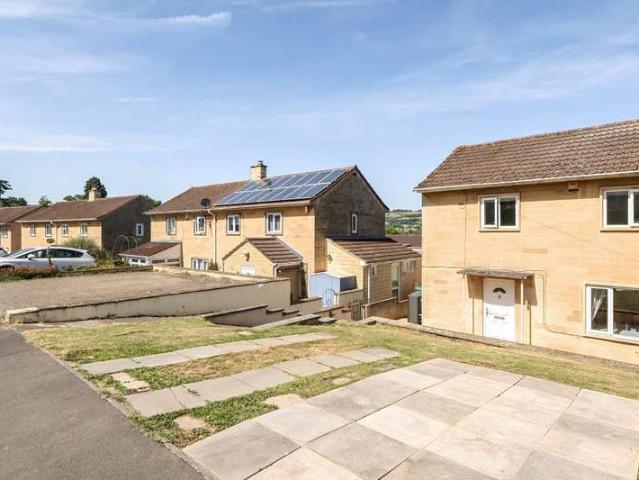
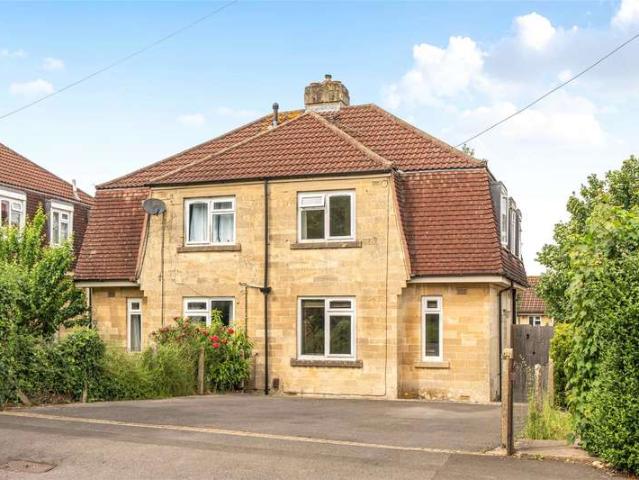
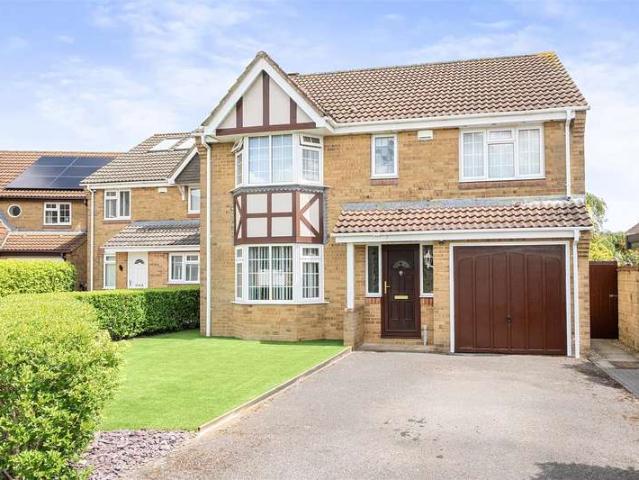
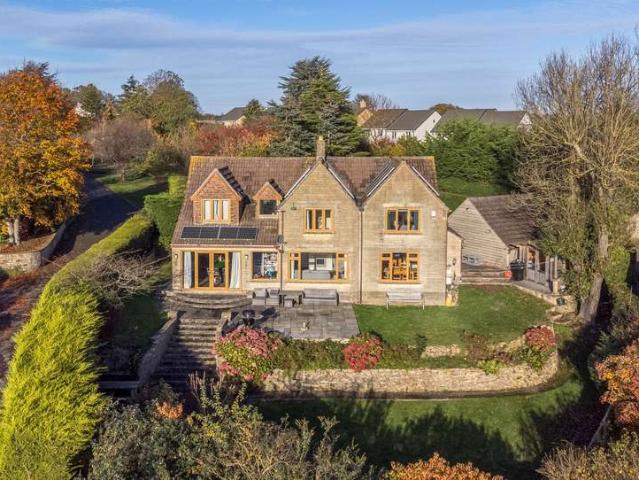
A three-bedroom semi-detached home, ideally suited to a wide range of buyers including first-time purchasers, investors, and growing families. The property benefits from off-road parking to the front and enjoys attractive leafy views to the rear.The ground floor offers well-proportioned accommodation, beginning with a bright and spacious living room measuring approximately 16' x 14'. This inviting space features two front-facing windows, allowing for an abundance of natural light, along with a fireplace surround that creates a focal point within the room. To the rear, youll find a kitchen/dining room fitted with a range of white shaker-style base and wall units, providing ample storage. The kitchen is equipped with an integrated oven and hob, and there is space for under-counter appliances including a washing machine and dishwasher. A rear door provides direct access to the garden, making it a practical and sociable space.Upstairs, the first floor comprises two double bedrooms and a si
£ 270,000
3 Bedroom Terraced House
View photo
Terraced House · for sale
£ 289,950
3 Bedroom Terraced House
Withyditch Bath
· 3 Bedrooms · Terraced House
· Garden · Equipped kitchen · Parking · Powder room · Heating
Withyditch Bath · 3 Bedrooms · Terraced House · Garden · Equipped kitchen · Parking · Powder room · Heating
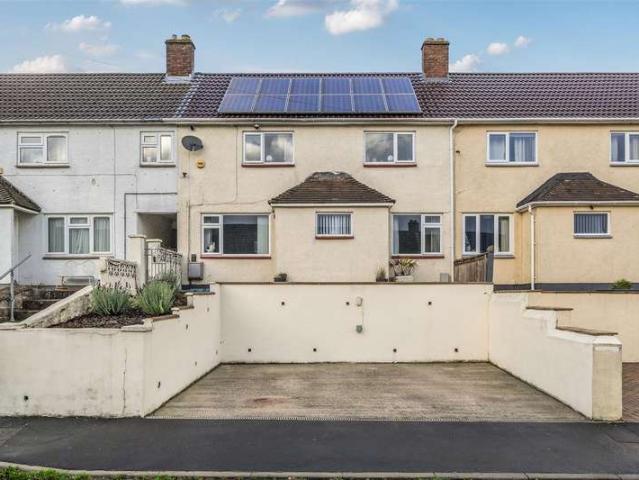
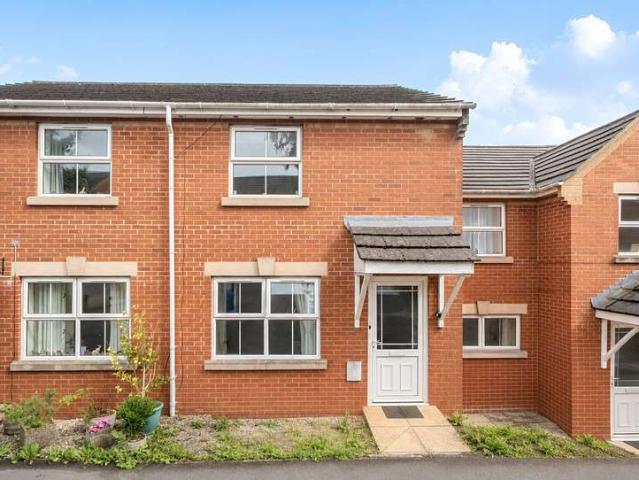
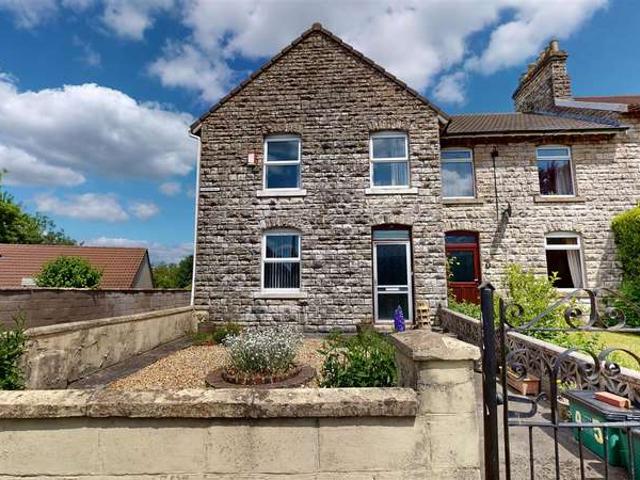
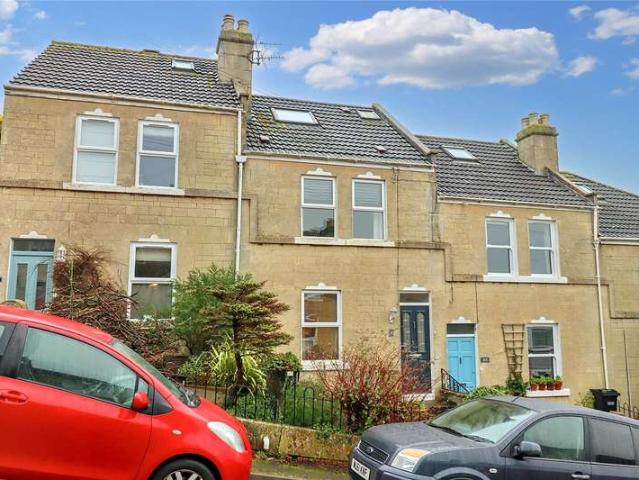
BARONS are delighted to present this beautifully maintained three-bedroom terraced home, ideally positioned in the sought-after village of Peasedown St John, just moments from Bath. Combining comfort, style, and practicality, this charming property is perfectly suited to families, couples, or those simply seeking extra space. The ground floor features a bright and spacious living/dining room, a modern fitted kitchen, a useful utility area, and a convenient cloakroom. Upstairs, you ll find three well-proportioned bedrooms and a contemporary family bathroom with a sleek white suite. A standout feature of this home is the generous, enclosed rear garden a superb private space for children to play, alfresco entertaining, or enjoying a bit of gardening. Additional highlights include off-street parking, gas central heating, uPVC double glazing throughout, and the added benefit of free daytime energy generated by roof-mounted solar panels. Peasedown St John offers a wonderful range of local am
£ 289,950
2 Bedroom Semi Detached House
View photo
Villa · for sale
£ 265,000
2 Bedroom Semi Detached House
Withyditch Bath
· 2 Bedrooms · Villa
· Garden · Equipped kitchen · Parking
Withyditch Bath · 2 Bedrooms · Villa · Garden · Equipped kitchen · Parking
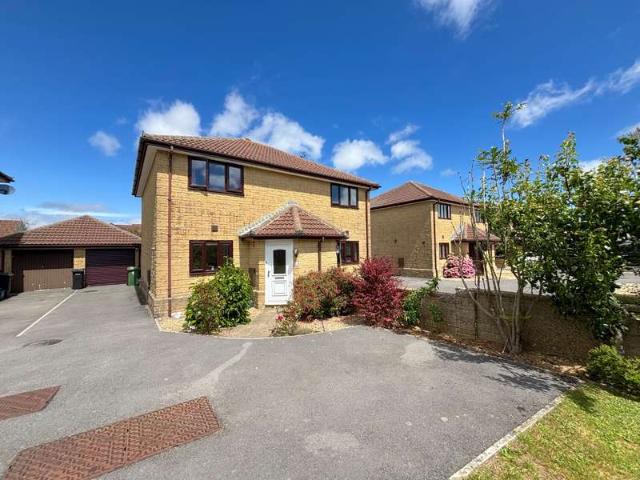
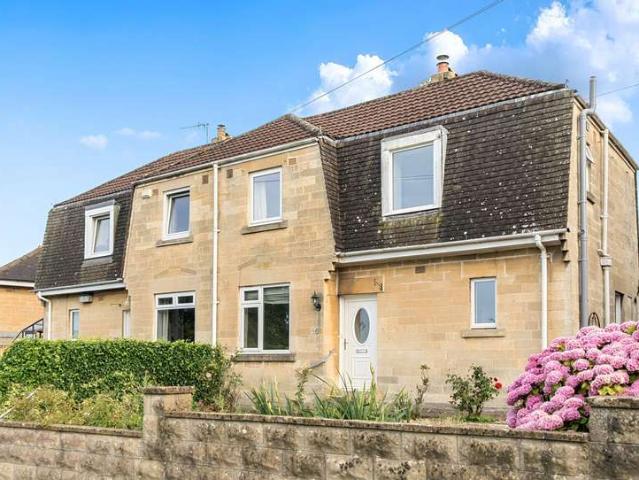
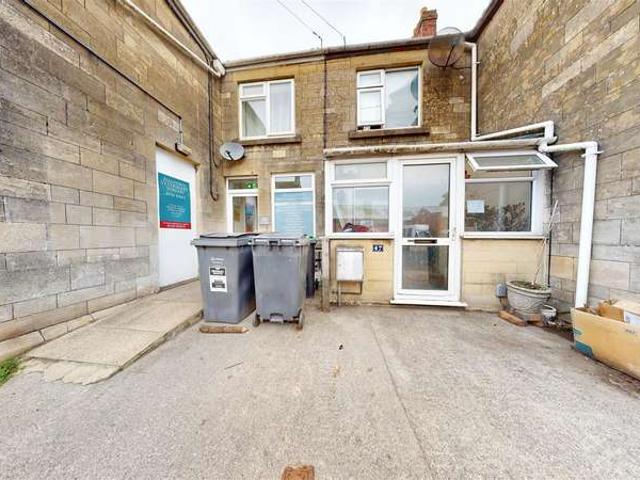
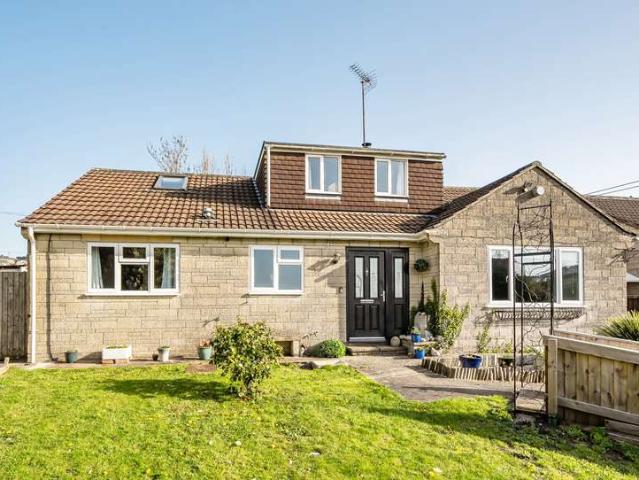
PROPERTYAllen Residential are pleased to present this well positioned two bedroom semi detached home, quietly tucked away in the corner of a sought after cul de sac on a larger than average plot, offering excellent outside space, driveway parking and exciting potential for future enhancement. St Julians Close is a popular residential cul de sac within the thriving village of Paulton, well placed for local shops, schools and everyday amenities, while also offering convenient access to Bath, Bristol and the surrounding Somerset countryside. A welcoming entrance porch leads into the central hallway with stairs rising to the first floor. To the rear of the property, the bright and airy lounge enjoys an abundance of natural light and features patio doors opening directly onto the garden, creating an effortless connection between inside and out. The modern kitchen dining room is well appointed with integrated oven and hob and provides an ideal space for both everyday living and entertaining.
£ 265,000
5 Bedroom Detached House
View photo
Villa · for sale
£ 625,000
5 Bedroom Detached House
Withyditch Bath
· 5 Bedrooms · Villa
· Garden · Parking · Fireplace · Powder room
Withyditch Bath · 5 Bedrooms · Villa · Garden · Parking · Fireplace · Powder room
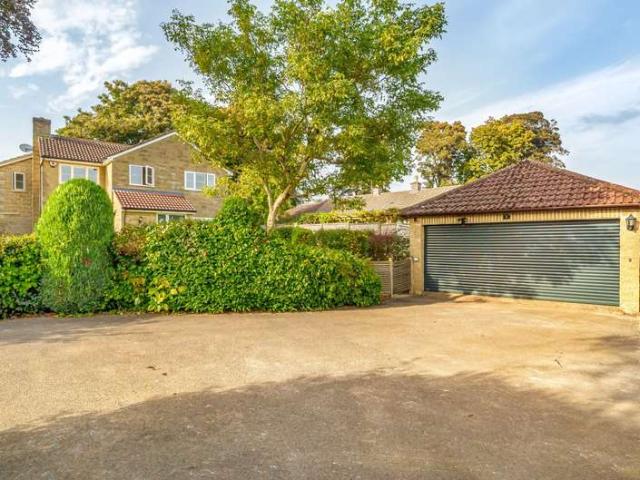
A deceptively spacious and extended five bedroom detached family home, situated on a good sized level plot with a detached double garage, ample driveway parking and mature gardens. The property offers flexible and versatile accommodation arranged over two floors and has the potential to create additional ancillary accommodation, subject to the necessary planning permission being sought.DescriptionA deceptively spacious and extended five bedroom detached family home, situated on a good sized level plot with a detached double garage, ample driveway parking and mature gardens. The property offers flexible and versatile accommodation arranged over two floors and has the potential to create additional ancillary accommodation, subject to the necessary planning permission being sought. In brief the accommodation comprises an entrance hall with storage units and hanging space and a staircase rising to the first floor landing, cloakroom, sitting room with feature fireplace and glazed french doo
£ 625,000
3 Bedroom House
View photo
House · for sale
£ 390,000
3 Bedroom House
Withyditch Bath
· 3 Bedrooms · House
· Garden · Parking · Equipped kitchen
Withyditch Bath · 3 Bedrooms · House · Garden · Parking · Equipped kitchen
An outstanding and meticulously crafted renovation of this three bedroom semi detached home on the Southern slopes of Bath. Ripe for an architectural magazine, the current owners have curated a one of a kind home. Built-in ceiling speakers, recessed spotlights, shadow gap skirting, concrete poured worktops, handcrafted Birchwood kitchen and lime wash walls to mention but a few details.Corner plot with off street parking, generous rear garden with detached studio and 1031sqft of highly detailed internal accomodation.EPC rating CCouncil tax band CTenure Freehold
£ 390,000
3 Bedroom Semi Detached House
View photo
Villa · for sale
£ 325,000
3 Bedroom Semi Detached House
Withyditch Bath
· 3 Bedrooms · Villa
· Garden · Equipped kitchen · Parking · Powder room
Withyditch Bath · 3 Bedrooms · Villa · Garden · Equipped kitchen · Parking · Powder room
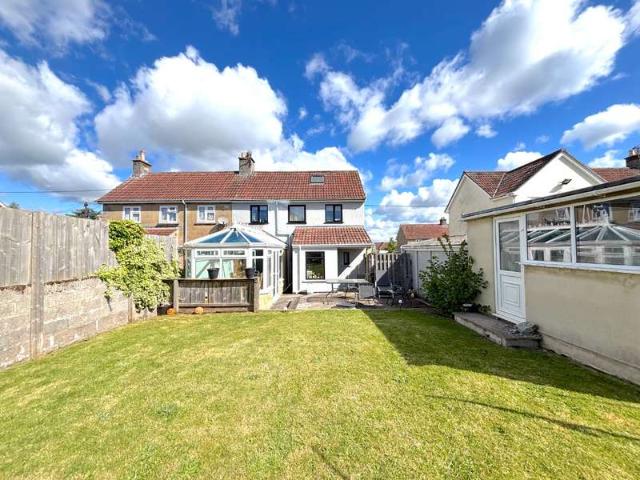
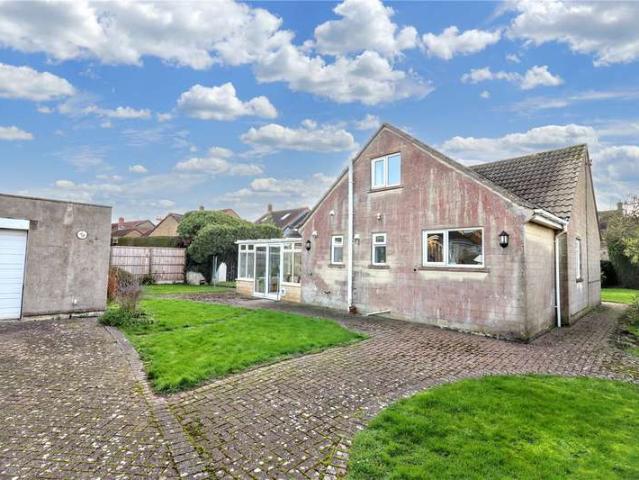
THE PROPERTYAllen Residential are pleased to offer for sale with no onward chain this extended semi detached home conveniently located along Rudgeway Road, offering excellent access to the village primary school which is just a short walk away. The village sits alongside the town of Midsomer Norton and is ideally placed for commuters, being approximately 12 miles from Bristol and 10 miles from Bath.The accommodation is presented in mostly neutral tones and comprises an entrance porch with stairs rising to the first floor, a light and airy lounge leading through to a large conservatory with patio doors opening onto the rear garden, and an open plan kitchen/diner fitted with a range of modern and stylish units incorporating breakfast bar seating. There is also a useful utility area and cloakroom to the ground floor. From the first floor landing are three bedrooms and a modern family bathroom fitted with a corner bath.Externally, the property enjoys driveway parking to the front for three
£ 325,000
3 Bedroom Cottage House
View photo
Terraced House · for sale
£ 510,000
3 Bedroom Cottage House
Withyditch Bath
· 3 Bedrooms · Terraced House
· Garden · Equipped kitchen
Withyditch Bath · 3 Bedrooms · Terraced House · Garden · Equipped kitchen
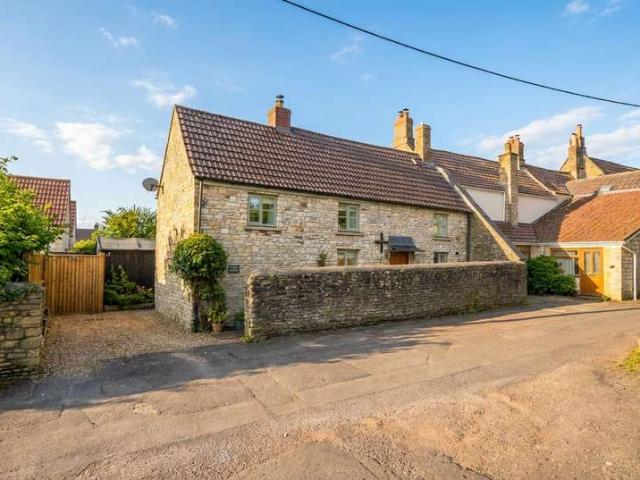
The village of Timsbury is just 8 miles from Bath and has a range of amenities, Co-op, pub, fish and chip shop, village hall, parks, sport clubs and much more. Elder Cottage is a beautiful character cottage, presented to a good standard located in the heart of Timsbury, close to local shops and amenities, transport links. The property has been extended offering a generously sized master bedroom and sitting room, benefits from a conservatory opening onto the rear garden, a low maintenance well stocked rear garden, gravel driveway to the front and an area for a couple of vehicles at the rear. gas fired central heating. Double glazing.tastefully decorated. Entrance via wooden front door into Open Plan Hallway Tiled flooring, opening to Kitchen, opening to Sitting Room, stairs rising to first floor landing, storage cupboard with hanging rail and shelving, inset spots, exposed wooden beams, contemporary radiator, door to Downstairs W/C 1.60 x 1.72 (5'2 x 5'7 ) Obscured double glazed window
£ 510,000
2 Bedroom Terraced House
View photo
Terraced House · for sale
£ 240,000
2 Bedroom Terraced House
Withyditch Bath
· 2 Bedrooms · Terraced House
· Garden · Equipped kitchen · Parking · Heating
Withyditch Bath · 2 Bedrooms · Terraced House · Garden · Equipped kitchen · Parking · Heating
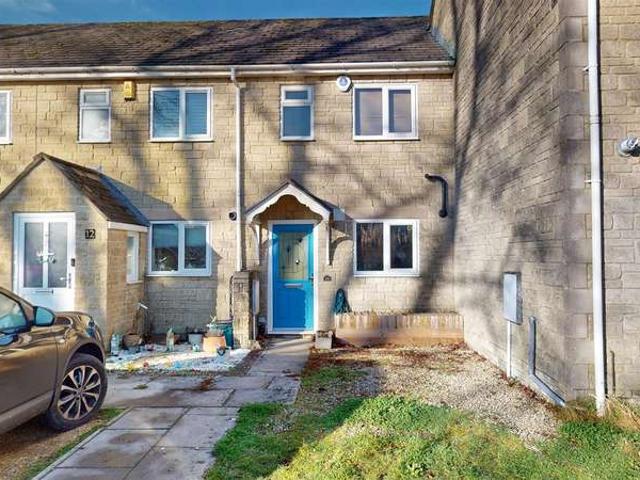
Barons Property Centre is delighted to present this NO ONWARD CHAIN mid-terrace home with two double bedrooms, located in the peaceful cul-de-sac of Red Post Court. The property offers a fitted kitchen and a bright, spacious lounge/diner, enhanced by patio doors that flood the room with natural light and open onto a private, low-maintenance rear garden. Upstairs, you ll find two well-proportioned bedrooms, with the master bedroom benefiting from fitted double wardrobes, alongside a family bathroom complete with a shower over the bath. Additional highlights include double glazing, gas central heating, and valuable off-street parking for two vehicles. Offered with no onward chain, this is a fantastic opportunity for first-time buyers, downsizers, or investors seeking a hassle-free, move-in-ready home in a quiet yet convenient location. Early viewing is highly recommended. Kitchen 2.40 x 2.36 (7'10 x 7'8 ) Lounge / Diner 5.02 x 3.55 (16'5 x 11'7 ) Bedroom One 4. 24 x 2.59 (13'1.78'8 x 8'5
£ 240,000
4 Bedroom House
View photo
House · for sale
£ 1,299,000
4 Bedroom House
Withyditch Bath
· 4 Bedrooms · House
· Garden · Equipped kitchen
Withyditch Bath · 4 Bedrooms · House · Garden · Equipped kitchen
Poppies sits quietly tucked away in the heart of Priston a beautiful village of just 250 residents, full of character, community spirit, and only four miles from the World Heritage City of Bath. Originally built in 1960 as a rectory, this detached home occupies a central position within its gardens, offering privacy, space, and far-reaching views across the surrounding countryside. Priston itself is a thriving village with a welcoming church, pub, cricket club, Saturday caf, and a lively programme of events. Theres the annual duck race, a village social, and the Priston Festival, a mini Glastonbury, with music, dance, poetry and art. Its such a fun and inclusive community.Arranged over two floors, the house provides four bedrooms one ensuite and generous, light-filled living spaces. There is a Rapid response Rayburn in the hand-built kitchen which provides heating and hot water at the flick of a switch as well as two hob plates and two ovens. There are also a Neff pyrolytic oven and in
£ 1,299,000
3 Bedroom Link Detached House
View photo
Villa · for sale
£ 325,000
3 Bedroom Link Detached House
Withyditch Bath
· 3 Bedrooms · Villa
· Garden · Equipped kitchen · Parking · Powder room
Withyditch Bath · 3 Bedrooms · Villa · Garden · Equipped kitchen · Parking · Powder room
THE PROPERTYAllen Residential are delighted to offer for sale, with no onward chain, this attractive brick-built link-detached home. Tucked away at the end of Old England Way, the property enjoys a peaceful position within this popular Peasedown St John development, and benefits from a slightly larger-than-average plot providing generous garden and driveway space.The accommodation is presented in mostly neutral dcor and comprises an entrance hall with stairs and cloakroom, a well-proportioned lounge, and a kitchen/diner with patio doors opening out to the rear garden.Upstairs, the first-floor landing leads to a family bathroom and three good-sized bedrooms, including a principal bedroom with en-suite shower room. Externally, the property offers driveway parking for at least two vehicles, with additional overflow space if required. The rear garden is well enclosed and features side gated access, a paved patio area, and steps leading to a lawn and timber decking. Enjoying a sunny aspect,
£ 325,000
3 Bedroom House
View photo
House · for sale
£ 400,000
3 Bedroom House
Withyditch Bath
· 3 Bedrooms · House
· Garden · Fireplace · Equipped kitchen · Parking
Withyditch Bath · 3 Bedrooms · House · Garden · Fireplace · Equipped kitchen · Parking
A beautifully presented modern two-bedroom home situated in the popular Twerton area of Bath. Offering flexible living accommodation, off-road parking for two vehicles, an enclosed garden, and the added benefit of being sold with no onward chain. DESCRIPTION Upon entering the property, you are welcomed by a spacious entrance hall featuring bespoke built-in storage and stairs rising to the first floor. To the right, the home opens into an impressive open-plan living space, designed perfectly for modern family life and entertaining.The stylish kitchen/dining room is fitted with a comprehensive range of wall and base units, complemented by a central island with breakfast bar and a charming feature fireplace. Integrated appliances include an electric hob, double oven and dishwasher, while there is ample space for an American-style fridge freezer. Double doors open into the generously proportioned living room, where a vaulted ceiling and large windows create a wonderfully light and airy atm
£ 400,000
2 Bedroom House
View photo
House · for sale
£ 240,000
Updated
2 Bedroom House
Withyditch Bath
· 2 Bedrooms · House
· Garden · Equipped kitchen · Patio · Powder room
Withyditch Bath · 2 Bedrooms · House · Garden · Equipped kitchen · Patio · Powder room
Approached over a driveway for two vehicles, the entrance door leads into a hallway that has stairs to the first floor and door opening into a sitting room. The sitting room features oak effect flooring that flows through to a dining room, and also benefits from an understairs storage cupboard. The dining has sliding doors opening out to the rea garden, door to a handy cloakroom and open access to the kitchen. The kitchen is fitted with a range of units incorporating matching work tops, integrated electric oven and gas hob, space for a couple of under counter appliances and refitted tile effect flooring.Upstairs there are two bedrooms. The main bedroom benefits from a built-in wardrobe and an ensuite comprising a shower enclosure and built-in wash hand basin. Both bedrooms are also served by a white suite bathroom which also benefits from refitted tile effect flooring.Outside, there is an enclosed garden to the rear which is arranged over two levels. The first level is the patio terrac
£ 240,000
3 Bedroom House
View photo
House · for sale
£ 325,000
3 Bedroom House
Withyditch Bath
· 3 Bedrooms · House
· Garden · Equipped kitchen
Withyditch Bath · 3 Bedrooms · House · Garden · Equipped kitchen
Well presented through-out, this three bedroom semi-detached home benefits from front and rear gardens, with far reaching views to the front. Upon entering the property, to the left of the hallway you are welcomed into a bright dual-aspect living and dining room. A woodburner forms the focal point of the space, with alcoves to either side providing bespoke shelving and storage. To the opposite end of the room, there is space for a dining table, perfectly positioned to enjoy far-reaching views across the city of Bath. The kitchen/breakfast room is fitted with a range of base and wall units and an integrated oven. The ground floor also benefits from an under-stairs cupboard, ideal for coats and shoes, along with a convenient downstairs W/C.Ascending to the first floor, you will find three well-proportioned bedrooms. Both bedrooms one and two are comfortable doubles, bedroom two benefits from a built-in storage cupboard. Bedroom three provides space for a bed or study area, and storage, m
£ 325,000
3 Bedroom House
View photo
House · for sale
£ 300,000
3 Bedroom House
Withyditch Bath
· 3 Bedrooms · House
· Garden · Equipped kitchen · Parking
Withyditch Bath · 3 Bedrooms · House · Garden · Equipped kitchen · Parking
This well-presented three bedroom home offers a high level of convenience and versatility, making it an ideal purchase for a first-time buyer, downsizer, or a valuable addition to an investment portfolio. Key features include a driveway providing parking for multiple vehicles, a south-facing garden, and the benefit of a ground floor WC.The ground floor accommodation comprises a generous sitting/dining room measuring approximately 163 x 1311' offering space to relax but also ample space for a four-seat dining table. This flexible space is ideal for both everyday living and entertaining. To the rear of the property, the kitchen is fitted with a range of base and wall units and includes an integrated oven, hob with extractor fan, along with further space for freestanding white goods. The ground floor is completed by a convenient WC, and the garden is directly accessible from the kitchen.On the first floor, the property offers two double bedrooms and a single bedroom, which could alternati
£ 300,000
3 Bedroom House
View photo
House · for sale
£ 450,000
3 Bedroom House
Withyditch Bath
· 3 Bedrooms · House
· Garden · Parking · Equipped kitchen · Concierge
Withyditch Bath · 3 Bedrooms · House · Garden · Parking · Equipped kitchen · Concierge
Right in the heart of the village on a generous corner plot and offering 1127sqft of spacious no chain accommodation with a further 497sqft of first floor expansion potential, extensive wraparound gardens, a double garage and driveway. 360 virtual tour availableSensibly planned internal layout with three bedrooms, two receptions, kitchen, bathroom and conservatory. Bedroom 3 has a spiral stair up to a loft room with views over to Wilmington and further access to a large loft space. Double glazing and oil CH in situ. Well kept and functional throughout but would benefit from updating.Front (south facing), side and rear enclosed gardens with detached double garage and gated driveway.A wonderful opportunity to create a very sizeable family home on a commanding plot in the centre of this village community.EPC rating ECouncil tax band ETenure Freehold
£ 450,000
4 Bedroom House
View photo
House · for sale
£ 595,000
4 Bedroom House
Withyditch Bath
· 4 Bedrooms · House
· Garden · Fireplace · Equipped kitchen · Concierge
Withyditch Bath · 4 Bedrooms · House · Garden · Fireplace · Equipped kitchen · Concierge
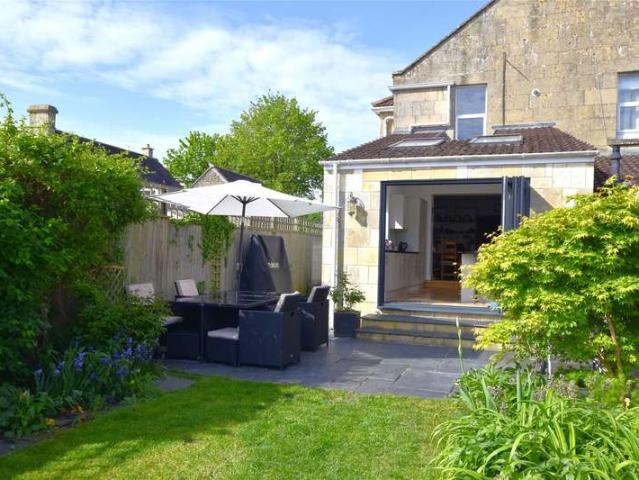
This handsome semi-detached house on Mount Road is approached via a front garden and retains an abundance of period charm throughout. On entering the property, a secondary internal door leads into the welcoming entrance hall.To the right is a formal sitting room featuring elegant picture rails, decorative coving, and a beautiful period fireplace with mantelpiece. The second reception room also benefits from attractive period details and provides access, via a glazed door, to the side return currently used as a boot/utility room with direct access from the garden. A conveniently placed WC is neatly fitted beneath the staircase.The accommodation continues into the impressive kitchen/dining room, which has been extended to create a bright, modern open-plan living space. Bi-fold doors open directly onto the generous, level rear garden, ideal for entertaining and family life.The first floor offers a spacious principal bedroom measuring 169 x 122, featuring a bay window, period fireplace, an
£ 595,000
3 Bedroom House
View photo
House · for sale
£ 525,000
3 Bedroom House
Withyditch Bath
· 3 Bedrooms · House
· Garden · Equipped kitchen · Parking
Withyditch Bath · 3 Bedrooms · House · Garden · Equipped kitchen · Parking
This three/four bedroom house set out on two levels with its entrance and a garage at lower ground and a split level ground floor with the main two living rooms and a potential forth bedroom rising to three bedrooms a few steps up and overlooking the garden. The family shower room is next to these bedrooms, with a boiler drying room to one side. On entering this lovely family house the splendid sitting room of 21 x15.5 has a picture window that looks down on the this gorgeous village and a electric wood burner style for colder nights. The kitchen/dining room has a wide range of base units, a butlers sink, walk-in larder and good space for a dining table. The conservatory leads directly from the inner hall where there is a convenient WC, it has pretty views over the front garden, greenhouse and village street. The room currently used as a second study/music/sitting room is dual aspect with French doors to the garden, this could be used as a forth bedroom. A few stairs lead from the land
£ 525,000
5 Bedroom House
View photo
House · for sale
£ 392,000
5 Bedroom House
Withyditch Bath
· 5 Bedrooms · House
· Garden · Equipped kitchen
Withyditch Bath · 5 Bedrooms · House · Garden · Equipped kitchen
This impressive five-bedroom family home boasts accommodation arranged over three floors. Upon entering, you are welcomed into a good-sized porch, providing an ideal space for coats and shoes, leading through to the main hallway, which sits on the entrance level. Further accommodation on this floor includes four bedrooms, a WC, and a stylish family bathroom, while the main bedroom benefits from an en-suite shower room. On this level, a staircase rises to the fifth bedroom, which is a double and benefits from convenient built-in storage within the eaves. A second staircase descending to the lower ground floor leads directly into the dining area, with the kitchen positioned to the right and benefitting from a serving hatch. The kitchen is fitted with modern wall and base units, complemented by contemporary splashbacks, and provides access to the garden via a side door. To the right of the dining area is the 16'5 x 11'4 sitting room, which features French doors opening out onto the rear g
£ 392,000
4 Bedroom Detached House
View photo
Villa · for sale
£ 469,000
4 Bedroom Detached House
Withyditch Bath
· 4 Bedrooms · Villa
· Garden · Equipped kitchen · Parking
Withyditch Bath · 4 Bedrooms · Villa · Garden · Equipped kitchen · Parking
Barons Property Centre are delighted to bring to the market this spacious, light and airy detached home, situated in Peasedown St John. This versatile property offers generous accommodation throughout and would make an ideal family home. A particular feature is the rear garden, providing excellent outdoor space for families and entertaining. The ground floor comprises a welcoming entrance hallway, a bright living room, dining room, conservatory, kitchen and separate utility with WC. To the first floor are four well-proportioned double bedrooms and a family bathroom. Bedroom one features an en-suite, all other bedrooms have built in wardrobes, offering flexible accommodation. The property further benefits from spacious garage and driveway parking for multiple cars. Living Room 4.63 x 3.33 (15'2 x 10'11 ) Dining Room 3.1 x 3 (10'2 x 9'10 ) Kitchen 3.28 x 3 (10'9 x 9'10 ) Conservatory 3.36 x 2.7 (11'0 x 8'10 ) Utility 2.1 x 1.5 (6'10 x 4'11 ) Bedroom One 4.47 x 3.33 (14'7 x 10'11 ) Bedroo
£ 469,000
3 Bedroom House
View photo
House · for sale
£ 280,000
3 Bedroom House
Withyditch Bath
· 3 Bedrooms · House
· Garden · Equipped kitchen · Parking
Withyditch Bath · 3 Bedrooms · House · Garden · Equipped kitchen · Parking
BARONS are delighted to bring to the market this spacious end-terrace home, situated in the highly sought-after village of Writhlington. Offering generous living accommodation, character features, and excellent potential throughout, this property is ideal for buyers looking to create a wonderful family home. Upon entering the property, you are welcomed by an inviting living room leading through to a separate dining area and a well-appointed kitchen with access to the enclosed rear garden. The ground floor also benefits from a convenient wet room. To the first floor, the property offers a spacious principal bedroom along with two further double bedrooms, providing ample accommodation for families or those requiring additional space. Externally, the property enjoys an enclosed level front garden, while to the side there is off-road parking and a garage. The rear garden is a particularly good size, mainly laid to level lawn and offering excellent outdoor space for families and entertainin
£ 280,000
2 Bedroom Terraced House
View photo
Terraced House · for sale
£ 175,000
2 Bedroom Terraced House
Withyditch Bath
· 2 Bedrooms · Terraced House
· Garden · Parking · Equipped kitchen
Withyditch Bath · 2 Bedrooms · Terraced House · Garden · Parking · Equipped kitchen
A Two-Bedroom Mid Terraced Home with Huge Potential on Bath Road, Peasedown St John. Accommodation comprises of front porch, living room, dining room and kitchen and a wet room. To the first floor you have two bedrooms and a spacious bathroom. Outside the property has a good size garden and detached garage and parking. This two-bedroom semi-detached house offers an exciting opportunity for those seeking a property to truly make their own. While the home requires full modernisation, it offers a fantastic blank canvas for buyers looking to renovate and create something truly special. Whether you're a first-time buyer, investor, or looking for a project, this is a rare opportunity to add value in a desirable location. Located in a sought-after area, Peasedown St John is a thriving village offering a strong sense of community and a range of local amenities including shops, schools, parks, and regular public transport links. The city of Bath is easily accessible, making this a great option
£ 175,000
4 Bedroom Detached House
View photo
Villa · for sale
£ 436,000
4 Bedroom Detached House
Withyditch Bath
· 4 Bedrooms · Villa
· Garden · Equipped kitchen · Parking · Powder room · Heating
Withyditch Bath · 4 Bedrooms · Villa · Garden · Equipped kitchen · Parking · Powder room · Heating
A well-presented and extended family home located in the popular village of Peasedown St John, offering excellent commuting links to the City of Bath and Bristol. BARONS are delighted to bring to the market this spacious property, situated in a sought-after area and within easy reach of all local amenities. The accommodation comprises a bright and airy living room, kitchen, separate dining room, cloakroom and conservatory. To the first floor are four generous double bedrooms, one benefiting from an en-suite, along with a modern family bathroom. Further benefits include gas central heating, UPVC double glazing, off-street parking and an enclosed rear garden. Call Barons today to arrange your viewing on 01761 411411. Living/Dining Room 7.37m x 3.05m (24'2 x 10'0) Kitchen 4.19m x 2.67m (13'9 x 8'9) Separate Dining Room 4.34m x 2.72m (14'3 x 8'11) Cloakroom 1.45m x 0.86m (4'9 x 2'10) Bedroom One 3.63m x 2.59m (11'11 x 8'6) En-Suite 2.51m x 1.30m (8'3 x 4'3) Bedroom Two 4.37m x 2.64m (14'4
£ 436,000
4 Bedroom House
View photo
House · for sale
£ 850,000
4 Bedroom House
Withyditch Bath
· 4 Bedrooms · House
· Garden · Parking · Equipped kitchen · Concierge
Withyditch Bath · 4 Bedrooms · House · Garden · Parking · Equipped kitchen · Concierge
The entrance hall offers stairs to the first floor, cloaks cupboard, utility room, plus doors to the main sitting/dining room, kitchen/breakfast room and a further reception room that is currently serving as a family room. The sitting/dining room sits at the rear enjoying the far reaching views and the kitchen/breakfast room features a range of updated units incorporating granite work tops, island with two built-in ovens and a five ring gas hob and a door to a utility room which provides external access to the side of the house.On the first floor is the family bathroom and four double bedrooms with the main featuring a dressing room and an en-suite six piece bathroom with twin basins, WC, double ended bath and a separate shower enclosure.Externally the outside has a driveway that follows on from the private lane to a detached double garage that can be found on the left hand side and to the right a lawn garden with a selection of mature trees and shrubs, and a wooden pergola set in an i
£ 850,000
3 Bedroom House
View photo
House · for sale
£ 387,500
3 Bedroom House
Withyditch Bath
· 3 Bedrooms · House
· Garden · Equipped kitchen · Parking · Concierge
Withyditch Bath · 3 Bedrooms · House · Garden · Equipped kitchen · Parking · Concierge
Enjoying stunning views over Englishcombe valley fields, a 138ft x 14ft southeast facing rear garden and a private cul de sac location with residents parking - this 1109sqft three storey no chain home is a hidden gem close to countryside walks yet convenient for city access. Loft converted to create three bedrooms (one ensuite), two open plan receptions, four piece bathroom and kitchen. Residents private parking space. Bus routes and Mount Rd shops within walking distance. EPC rating DCouncil tax band CTenure Freehold
£ 387,500

Get email alerts

Don't miss out: be the first to know about new properties

The alert was correctly created

On subscribing you accept the conditions of use and the privacy policy
Alert
Receive new ads in your inbox
Save this search
Receive alerts for new listings

We'll send you an email when we have new properties for: "Houses for sale in Withyditch Bath"

The alert was correctly created

Marksbury Bath
Wellow Bath
Get email alerts and be the first to see new listings
Required field
On subscribing I accept the terms of the privacy policy
Perfect! You'll soon start receiving new listings via email
Alert
Receive an email when we have new ads for Houses for sale in Withyditch Bath
Save this search
Filters

Bedrooms

Size (sq.ft)

sq.ft
sq.ft

Price

£
£

Property type

Bathrooms

Clear all filters
Receive notifications when new entries are published.