1,579 properties for sale in Witton Gilbert Durham

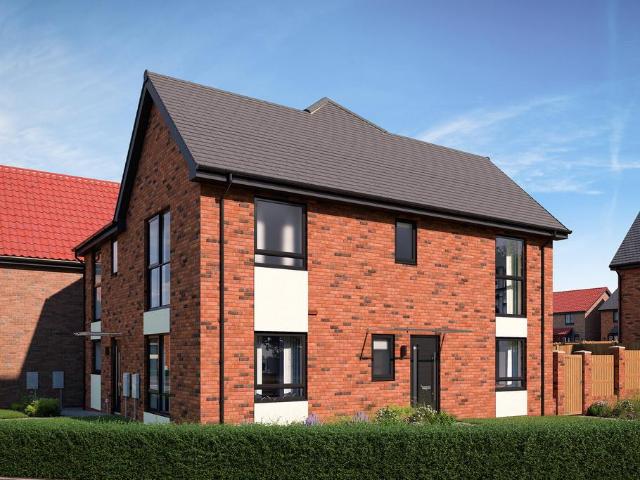
3 bedroom detached house for sale
View photo
House · for sale
£ 389,995
3 bedroom detached house for sale
Witton Gilbert Durham
· 3 Bedrooms · House
· Parking
Witton Gilbert Durham · 3 Bedrooms · House · Parking
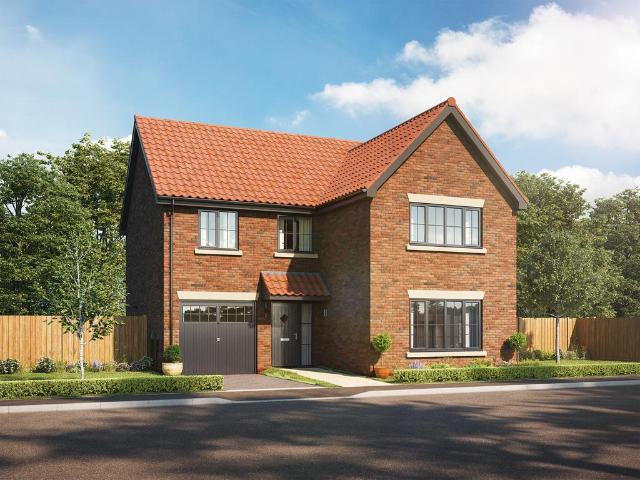
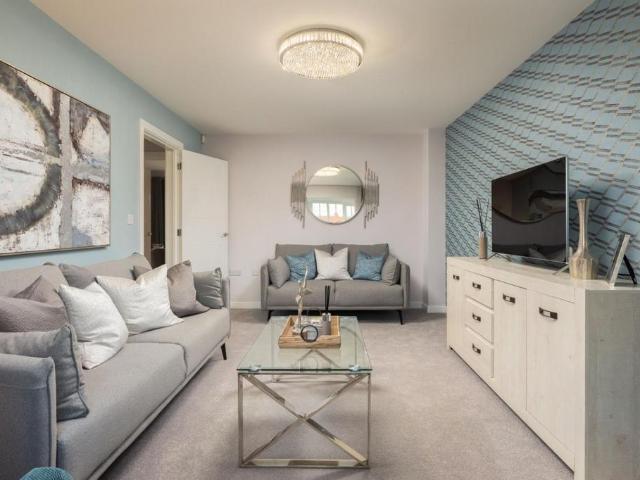
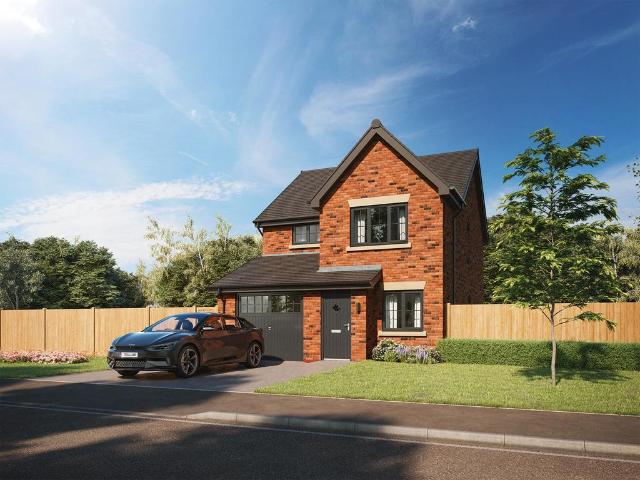
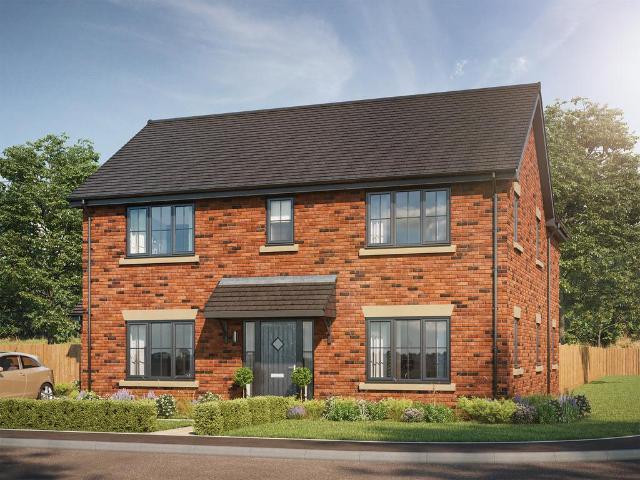
Plot 12 (The Sawyer) - priced at £389,995 Choose a home that’s meant to be yours Ready to celebrate in style? Save thousands to spend however you choose on selected Bellway plots* – upgrades, deposit, Stamp Duty, the choice is entirely yours. *Available on selected plots only. Terms and conditions apply. For full T&Cs visit About the Home Featuring a traditional, cross-gable roof design and an integral garage, The Sawyer has immediate appeal from the outside, yet on the inside, this 3-bedroom home feels truly magnificent. Planned with the particular needs of a family with older children in mind, The Sawyer is also well-suited to first-time buyers or couples looking for the perfect ‘forever home’ to cherish. The entrance hallway immediately leads into the front-facing, formal living room, which is ideal for hosting guests, family movie nights, or keeping children’s toys well-contained. Through the living room is the inner hallway, with the staircase to the upstairs, a conveniently-situa
£ 389,995
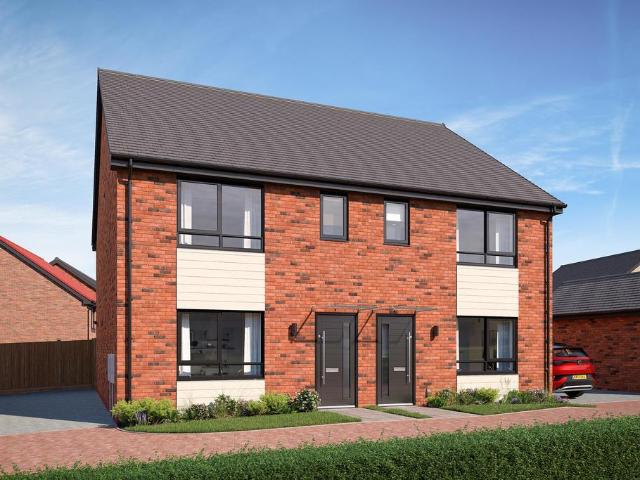
4 bedroom detached house for sale
View photo
House · for sale
£ 559,995
4 bedroom detached house for sale
Witton Gilbert Durham
· 4 Bedrooms · House
· Garden · Equipped kitchen
Witton Gilbert Durham · 4 Bedrooms · House · Garden · Equipped kitchen
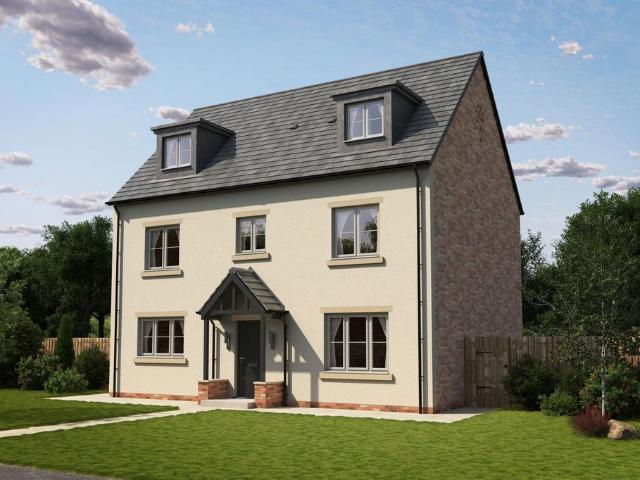
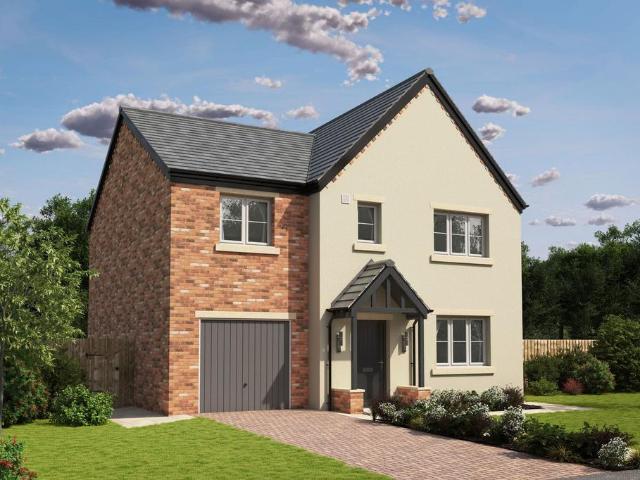
Plot 9 (The Weaver) - priced at £559,995 Choose a home that’s meant to be yours Ready to celebrate in style? Save thousands to spend however you choose on selected Bellway plots* – upgrades, deposit, Stamp Duty, the choice is entirely yours. *Available on selected plots only. Terms and conditions apply. For full T&Cs visit bellway.co.uk About the Home A spectacular 4-bedroom home with an abundance of impressive contemporary features, The Weaver will be coveted by families and second-steppers looking for substantial living space with flexibility to grow and adapt. Its open-plan dining, kitchen and family area runs the length of the home, and has been expertly zoned to create a bright, flowing space that is also delightfully practical. The dining area is situated at the rear of the home, with French doors that open onto the rear garden and extend the space outdoors during the warm summer months, whilst providing a delightful view all year-round. A galley kitchen provides a seamless link
£ 559,995
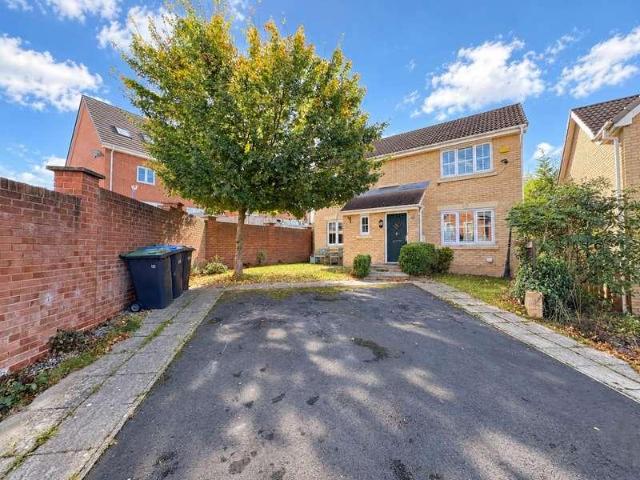
4 bedroom end of terrace house for sale
View photo
House · for sale
£ 275,000
4 bedroom end of terrace house for sale
Witton Gilbert Durham
· 4 Bedrooms · 1 Bath · House
· Garden · Gym · Parking
Witton Gilbert Durham · 4 Bedrooms · 1 Bath · House · Garden · Gym · Parking
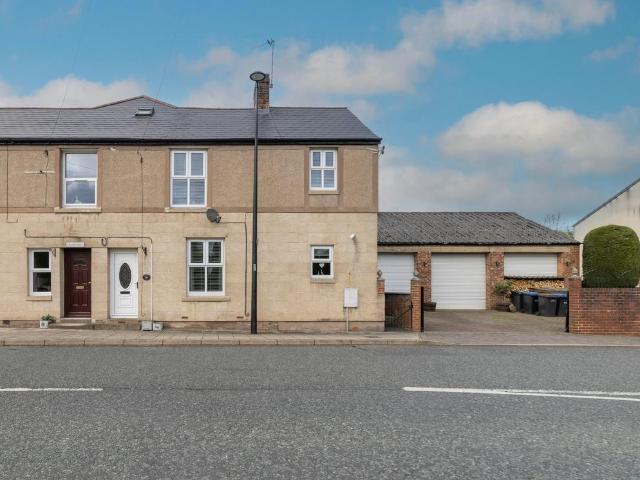
Four bedroom period home | Exceptional triple garage | Extensive parking | Courtyard garden | Popular village locationAn impressive four bedroom period home with generous living accommodation, a private courtyard garden and an exceptional detached triple garage, set within the popular village of Witton Gilbert, just a short distance from Durham City.This is a home with far more to offer than first meets the eye. The main house has a warm, established feel throughout, combining period character with practical family space, while the detached triple garage is a major feature in its own right. With three roller shutter doors, two of which are electrically operated, the garage provides an incredible amount of secure space and opens up a wide range of possibilities. It would be ideal for vehicle storage, a workshop, a serious hobby space, a man shed, a large home office, a gym, studio space, or potentially for someone looking to run a business from home, subject to any necessary permissions
£ 275,000
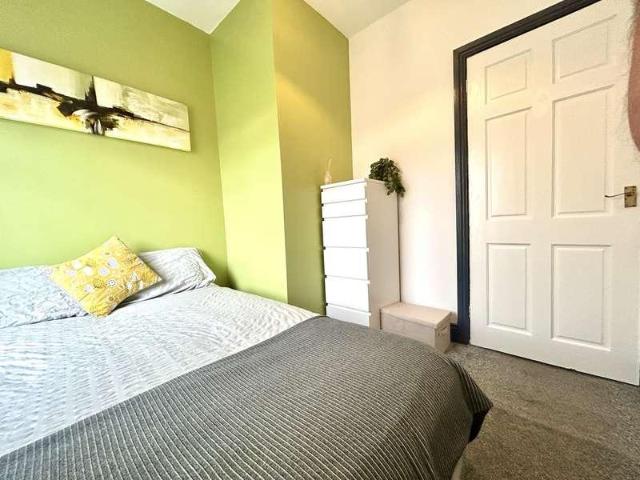
5 bedroom detached house for sale
View photo
House · for sale
£ 565,000
5 bedroom detached house for sale
Witton Gilbert Durham
· 5 Bedrooms · 3 Baths · House
· Equipped kitchen · Concierge
Witton Gilbert Durham · 5 Bedrooms · 3 Baths · House · Equipped kitchen · Concierge
The Dorchester- Plot 28 – Beauford Park, Witton Gilbert - Homes by CarltonThe Dorchester | 5-Bedroom Detached | Three-Storey Living | Homes by Carlton | Part Exchange Considered* | Reference: LB0920. The PropertyAn impressive and generously proportioned five-bedroom detached family home, The Dorchester by Homes by Carlton, arranged over three storeys and set within the desirable Beauford Park development in the popular village of Witton Gilbert, just four miles from Durham City Centre.Offering flexible accommodation, multiple reception spaces and a high-quality specification throughout, this substantial home is ideally suited to modern family living and home working. Ground Floor AccommodationAccessed via a welcoming entrance hallway, the ground floor offers a well-considered layout with both open-plan and separate living spaces. The dual-aspect open-plan kitchen and dining area forms the heart of the home and is finished with stunning Silestone worktops and a range of integrated appli
£ 565,000
2 bedroom semi detached house for sale
View photo
House · for sale
£ 244,995
2 bedroom semi detached house for sale
Witton Gilbert Durham
· 2 Bedrooms · House
· Garden · Equipped kitchen · Powder room
Witton Gilbert Durham · 2 Bedrooms · House · Garden · Equipped kitchen · Powder room
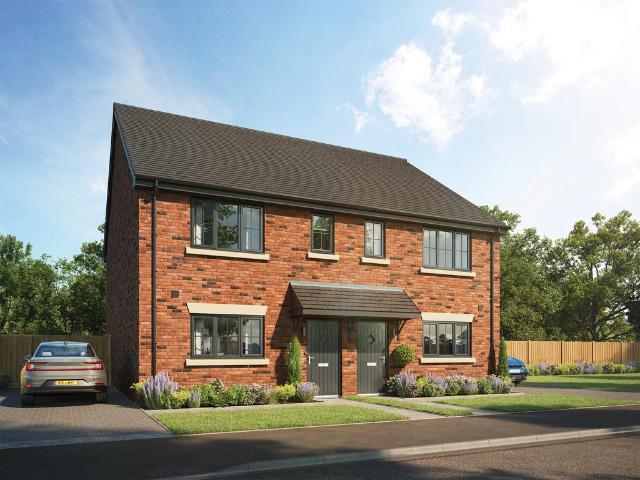
Plot 199 (The Oxalis-Life) - priced at £244,995 Ready to celebrate in style? SAVE UP TO £10,000 to spend however you choose – upgrades, deposit, Stamp Duty, the choice is entirely yours. *Available on selected plots only. Terms and conditions apply. For full T&Cs visit bellway.co.uk About the Home This home is part of our ‘Life’ collection, which has been created to suit the needs of all types of homebuyers. Speak with our sales advisor to find out more. The Oxalis Life is a 2-bedroom home, with a welcoming, open-plan living and dining area that is filled with light, thanks to the French doors opening onto the rear garden. The separate kitchen, situated at the front of the home, has a thoughtfully designed U-shape layout, which will be of great appeal to buyers who love to cook and have everything within easy reach. A useful storage cupboard, and a cloakroom are both accessed from the entrance hallway, completing the ground floor level. Upstairs are two double bedrooms, the first of wh
£ 244,995
3 bedroom end of terrace house for sale
View photo
House · for sale
£ 219,995
3 bedroom end of terrace house for sale
Witton Gilbert Durham
· 3 Bedrooms · House
Witton Gilbert Durham · 3 Bedrooms · House
Plot 17 (The Tillman) - priced at £219,995 First Homes scheme is a government-backed initiative designed to help locals onto the ladder. A 30% discount has already been applied to a number of homes, available exclusively to people who live or work in Durham.* You’ll still own your home outright, and there’s no rent to pay, so it’s no strings attached. *Who is eligible?* To apply for this scheme, you must meet the following criteria: * 18 or older * A first-time buyer * Able to get a mortgage for at least half the price of the home * Buying the home as part of a household where total income is no more than £80,000 The local council may also set some eligibility conditions. For example, some councils may prioritise giving First Homes discounts to: * Essential workers * People who already live in the area * Those on lower incomes Available on selected plots, subject to eligibility. Just speak with our team and we'll fill you in on the details About the Home The Tillman is a charming 3-bed
£ 219,995
4 bedroom detached house for sale
View photo
House · for sale
£ 499,995
4 bedroom detached house for sale
Witton Gilbert Durham
· 4 Bedrooms · House
· Equipped kitchen · Parking
Witton Gilbert Durham · 4 Bedrooms · House · Equipped kitchen · Parking
Plot 6 (The Forester) - priced at £499,995 Ready to celebrate in style? SAVE UP TO £20,000 to spend however you choose – upgrades, deposit, Stamp Duty, the choice is entirely yours. *Available on selected plots only. Terms and conditions apply. For full T&Cs visit bellway.co.uk About the Home The Forester is a magnificent 4-bedroom home with a distinctive L-shaped layout that is not only attractive, but impressively practical in its design. Well-suited to growing and mature families, or those with adult children who regularly return home, The Forester boasts an array of highly-desirable features including an integral garage, a substantial open-plan kitchen, dining and family area, a utility room, and four double-sized bedrooms. On the ground floor, the open-plan kitchen, dining and family area is the focal point of the home, with an L-shaped design that reflects the footprint of the home itself and allows for the creation of a cosy snug. The kitchen incorporates an island with a breakf
£ 499,995
4 bedroom detached house for sale
View photo
House · for sale
£ 524,995
4 bedroom detached house for sale
Witton Gilbert Durham
· 4 Bedrooms · House
· Equipped kitchen · Parking
Witton Gilbert Durham · 4 Bedrooms · House · Equipped kitchen · Parking
Plot 10 (The Forester) - priced at £524,995 Ready to celebrate in style? SAVE UP TO £17,500 to spend however you choose – upgrades, deposit, Stamp Duty, the choice is entirely yours. *Available on selected plots only. Terms and conditions apply. For full T&Cs visit bellway.co.uk About the Home The Forester is a magnificent 4-bedroom home with a distinctive L-shaped layout that is not only attractive, but impressively practical in its design. Well-suited to growing and mature families, or those with adult children who regularly return home, The Forester boasts an array of highly-desirable features including an integral garage, a substantial open-plan kitchen, dining and family area, a utility room, and four double-sized bedrooms. On the ground floor, the open-plan kitchen, dining and family area is the focal point of the home, with an L-shaped design that reflects the footprint of the home itself and allows for the creation of a cosy snug. The kitchen incorporates an island with a break
£ 524,995
4 bedroom detached house for sale
View photo
House · for sale
£ 415,000
4 bedroom detached house for sale
Witton Gilbert Durham
· 4 Bedrooms · 2 Baths · House
· Garden · Equipped kitchen · Concierge
Witton Gilbert Durham · 4 Bedrooms · 2 Baths · House · Garden · Equipped kitchen · Concierge
The Chelmsford - Plot 12 – Beauford Park, Witton Gilbert - Homes by CarltonFour Bedroom Detached | Open-Plan Living | South Facing Rear Garden | En-Suite Master Bedroom | Reference: LB0920. The PropertyAn attractive and well-proportioned four-bedroom detached family home, The Chelmsford by Homes by Carlton, set within the desirable Beauford Park development in the popular village of Witton Gilbert, just four miles from Durham City Centre.Designed with modern family living in mind, this home offers a balanced layout combining open-plan living with defined reception spaces, finished to a high specification throughout. Ground Floor AccommodationAccessed via a welcoming entrance hallway, the ground floor features a spacious open-plan kitchen, dining and living area forming the heart of the home. This impressive space is fitted with a range of integrated appliances including a double oven, hob, dishwasher and fridge/freezer, and benefits from doors opening onto the enclosed, laid to lawn re
£ 415,000
3 bedroom semi detached house for sale
View photo
House · for sale
£ 100,000
3 bedroom semi detached house for sale
Witton Gilbert Durham
· 3 Bedrooms · 1 Bath · House
· Garden · Equipped kitchen · Parking · Heating
Witton Gilbert Durham · 3 Bedrooms · 1 Bath · House · Garden · Equipped kitchen · Parking · Heating
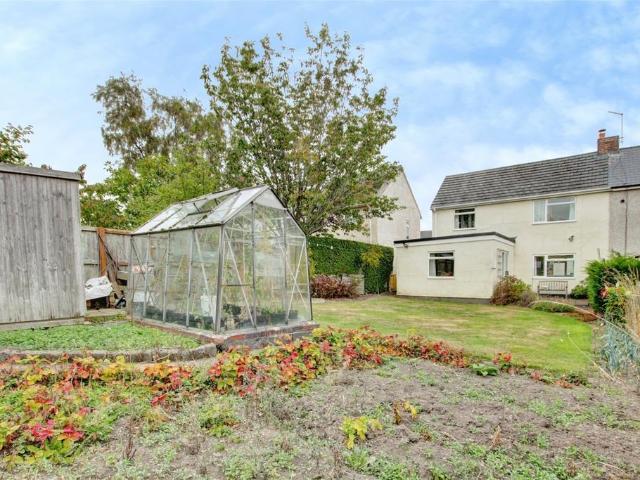
Offered with Vacant Possession and No Forward ChainThis extended three-bedroom semi-detached home offers spacious and flexible accommodation, a generous rear garden and off-street parking. Requiring some modernisation, the property presents an excellent opportunity for families, buy-to-let investors and builders looking for their next project.Accessed from the side via a vestibule, the accommodation briefly comprises a kitchen/breakfast room, separate dining room and a light and airy lounge featuring dual-aspect windows. To the first floor are three bedrooms and an updated family bathroom fitted with a white suite.Externally, a block-paved driveway provides off-street parking for two cars. To the rear is a fully enclosed garden, predominantly laid to lawn and complemented by mature planted areas, a greenhouse, wooden storage shed and vegetable patches.The property further benefits from gas central heating and double glazing.Witton Gilbert offers a range of local shops and amenities, wi
£ 100,000
3 bedroom semi detached house for sale
View photo
House · for sale
£ 309,995
3 bedroom semi detached house for sale
Witton Gilbert Durham
· 3 Bedrooms · House
· Garden · Equipped kitchen
Witton Gilbert Durham · 3 Bedrooms · House · Garden · Equipped kitchen
Plot 187 (The Orchid) - priced at £309,995 Ready to celebrate in style? SAVE UP TO £15,000 to spend however you choose – upgrades, deposit, Stamp Duty, the choice is entirely yours. *Available on selected plots only. Terms and conditions apply. For full T&Cs visit bellway.co.uk About the Home The Orchid is a lovely home that comes with an open-plan kitchen diner and a separate living room on the ground floor, and three bedrooms - one with an en suite - on the first floor. Downstairs, the kitchen includes an integrated hob, oven and extractor hood, while the dining area features French doors that open on to the garden, creating a space that is ideal both for entertaining and for informal family meals. The generously proportioned living room can be found towards the front of the house and features a bay window overlooking the landscaped garden. Upstairs, the master bedroom has an en suite with shower enclosure and the remaining bedrooms share the family bathroom, which is stylishly fitte
£ 309,995
3 bedroom semi detached house for sale
View photo
House · for sale
£ 319,995
3 bedroom semi detached house for sale
Witton Gilbert Durham
· 3 Bedrooms · House
· Garden · Equipped kitchen · Powder room
Witton Gilbert Durham · 3 Bedrooms · House · Garden · Equipped kitchen · Powder room
Plot 213 (The Alyssum) - priced at £319,995 Ready to celebrate in style? SAVE UP TO £15,000 to spend however you choose – upgrades, deposit, Stamp Duty, the choice is entirely yours. *Available on selected plots only. Terms and conditions apply. For full T&Cs visit bellway.co.uk About the Home The Alyssum is a charming 3-bedroom home ideal for growing families or those looking for a more manageable space. The generous entrance hall contains a cloakroom and under-stair storage cupboard, and is flanked by two dual-aspect rooms. The living room offers plenty of space for families to socialise, while the open-plan kitchen and dining room is well equipped with integrated appliances and elegant French doors leading to the garden. Bedroom 1 benefits from an en suite, while the two remaining bedrooms share access to a family bathroom, complete with sanitaryware, chrome-finish brassware, and stylish wall tiling. Additional information Estate Management Charge: £300.00Total internal floor area:
£ 319,995
3 bedroom semi detached house for sale
View photo
House · for sale
£ 329,995
3 bedroom semi detached house for sale
Witton Gilbert Durham
· 3 Bedrooms · House
· Garden · Equipped kitchen
Witton Gilbert Durham · 3 Bedrooms · House · Garden · Equipped kitchen
Plot 202 (The Perilla) - priced at £329,995 Ready to celebrate in style? SAVE UP TO £15,000 to spend however you choose – upgrades, deposit, Stamp Duty, the choice is entirely yours. *Available on selected plots only. Terms and conditions apply. For full T&Cs visit bellway.co.uk About the Home The Perilla is a stylish 3-bedroom semi-detached home, cleverly designed to make superb use of its interior space and incorporate many sought-after features for modern homes. First-time buyers, couples and young families, as well as downsizers, will all find appeal in The Perilla. Its front-facing living room is cosy and inviting, and is ideal for movie nights, hosting guests, or creating a play space for little ones. Down the hallway and at the rear of the home, the light-filled, open-plan kitchen and dining area has a desirable L-shaped layout with ample room for a dining table to seat the whole family. French doors in the dining area open onto the rear garden, perfect for summer barbecues and
£ 329,995
5 bedroom detached house for sale
View photo
House · for sale
£ 695,000
5 bedroom detached house for sale
Witton Gilbert Durham
· 5 Bedrooms · 3 Baths · House
· Garden · Equipped kitchen · Patio
Witton Gilbert Durham · 5 Bedrooms · 3 Baths · House · Garden · Equipped kitchen · Patio
The Hereford - Plot 21– Beauford Park, Witton Gilbert - Homes by CarltonFive Bedroom Detached | Three Storeys | Open-Plan Living | Luxurious Flooring Throughout | Assisted Move Available* | Only Hereford Plot Available | One Off Opportunity | Reference: LB0920 The PropertyThe Hereford is a luxurious five-bedroom, three-storey detached family home by Homes by Carlton, offering exceptional living space across multiple floors and set within the desirable Beauford Park development in Witton Gilbert, just four miles from Durham City Centre. Designed for modern family life, this home combines high-quality finishes with flexible, well-proportioned accommodation. Ground Floor AccommodationA welcoming entrance hallway leads to the heart of the home — a spacious open-plan kitchen, dining and family area spanning the rear of the house. Stylish sliding doors open onto the enclosed, laid to lawn rear garden with patio, creating a bright and inviting space perfect for entertaining and everyday famil
£ 695,000
5 bedroom detached house for sale
View photo
House · for sale
£ 625,000
5 bedroom detached house for sale
Witton Gilbert Durham
· 5 Bedrooms · 3 Baths · House
· Garden · Equipped kitchen · Concierge
Witton Gilbert Durham · 5 Bedrooms · 3 Baths · House · Garden · Equipped kitchen · Concierge
The Westbury - Plot 11 – Beauford Park, Witton Gilbert – Homes by CarltonFive-Bedroom Detached | Study | Open-Plan Living | Bi-Fold Doors | En-Suite Bedrooms | Enclosed Rear Garden | Reference: LB0920. The PropertyAn impressive and beautifully designed five-bedroom detached family home, The Westbury by Homes by Carlton is set within the desirable Beauford Park development in the sought-after village of Witton Gilbert, just four miles from Durham City Centre.Offering generous proportions, multiple reception spaces and a high-quality specification throughout, this substantial home is ideally suited to modern family living and home working. Ground Floor AccommodationAccessed via a welcoming entrance hallway, the ground floor centres around a striking open-plan kitchen, dining and living area spanning the full width of the home. Finished with a range of integrated appliances including a double oven, hob, dishwasher and fridge/freezer, this impressive space also benefits from sought-after b
£ 625,000
2 Bedroom Detached House
Villa · for sale
£ 120,000
2 Bedroom Detached House
Witton Gilbert Durham
· 2 Bedrooms · Villa
· Garden · Equipped kitchen
Witton Gilbert Durham · 2 Bedrooms · Villa · Garden · Equipped kitchen
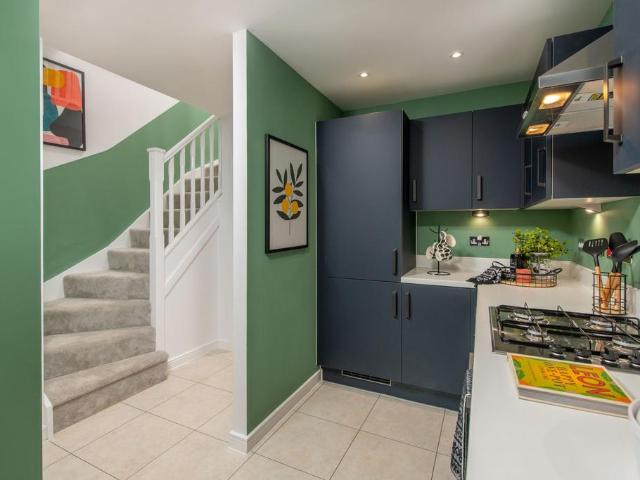
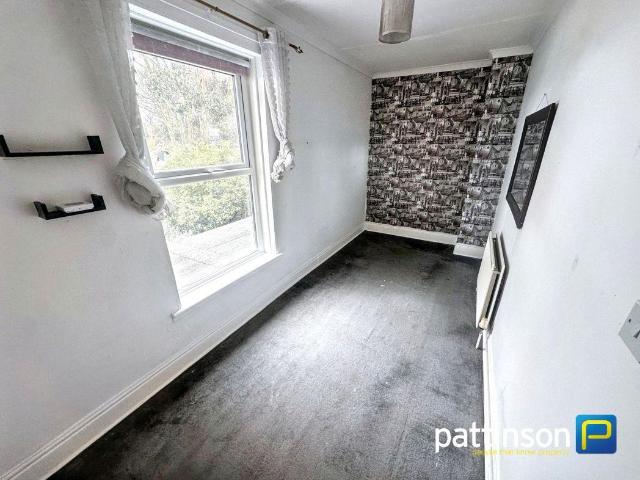
Pattinson Estate Agents are delighted to offer for sale this stunning two-bedroom semi-detached house, located in the heart of Witton Gilbert, Durham. Having undergone recent refurbishment throughout, it is presented to a high standard and could compare to a modern new build internally. Upon entering the property, you are welcomed into the hallway, providing access to the ground floor W/C. The hallway leads through to the living room, which is bright, modern, and welcoming, and finished in neutral tones that create a calm and versatile feel. A large rear-facing window in the living room allows plenty of natural light to fill the room and provides pleasant views of the garden, enhancing its airy feel. The room is fully carpeted, adding warmth and comfort, making it an ideal setting for both relaxing and entertaining.A welcoming kitchen provides an excellent setting for both everyday living and entertaining. It features stylish navy blue wall and base units, offering ample storage while
£ 120,000
3 Bedroom Terraced House
Terraced House · for sale
£ 100,000
3 Bedroom Terraced House
Witton Gilbert Durham
· 3 Bedrooms · Terraced House
· Garden · Equipped kitchen · Parking · Heating
Witton Gilbert Durham · 3 Bedrooms · Terraced House · Garden · Equipped kitchen · Parking · Heating
Three Bedroom Family Home with Garage and DrivewaySituated within this popular village on the outskirts of Durham City, this attractive three-bedroom terraced home enjoys a pleasant open outlook to the front and benefits from gardens to both the front and rear, together with a garage and driveway parking.Ideally suited to first-time buyers and families, this well-presented property is offered for sale with the advantage of immediate vacant possession. The home benefits from double glazing and gas central heating.The accommodation briefly comprises an entrance hall, a comfortable living room and a spacious dining kitchen fitted with a range of units and incorporating a built-in oven, hob and extractor hood and space for a family dining table. A door from the kitchen provides direct access to the rear garden.To the first floor are three well-proportioned bedrooms and a family bathroom/WC fitted with a bath and shower over.Externally, the property features enclosed gardens to the front an
£ 100,000
3 bed house for sale
2 pictures
House · for sale
£ 219,950
3 bed house for sale
Witton Gilbert Durham
· 3 Bedrooms · House
· Garden · Equipped kitchen · Parking
Witton Gilbert Durham · 3 Bedrooms · House · Garden · Equipped kitchen · Parking
STUNNING DETACHED FAMILY HOME * EXTENDED FLOORPLAN * SUBLIME KITCHEN BREAKFAST ROOM * BEAUTIFUL GARDEN ROOM * LOVELY CORNER PLOT * SUNNY REAR GARDEN * HIGHLAND COO GARDEN BAR * DOUBLE DRIVEWAY PARKING * Beautifully presented and improved throughout is this stunning three bedroom detached family home, occupying an attractive corner plot within a traditionally sought-after modern development in Sacriston. Extended to provide excellent living space, the property offers high quality fixtures and fittings, a superb kitchen and a delightful rear garden complete with its very own garden bar - The Highland Coo. The floorplan comprises an inviting entrance hallway, downstairs WC, comfortable lounge with French doors leading into a lovely garden room, and a stunning kitchen breakfast room fitted with an attractive range of units and integrated appliances. The garden room opens directly onto the rear garden, creating an excellent space for family living and entertaining. To the first floor there
£ 219,950
2 bed house for sale
2 pictures
House · for sale
£ 90,000
2 bed house for sale
Witton Gilbert Durham
· 2 Bedrooms · House
· Fireplace · Equipped kitchen
Witton Gilbert Durham · 2 Bedrooms · House · Fireplace · Equipped kitchen
Beautifully Presented Two Bedroom Terrace | No Onward Chain | Stunning Front Views Situated in the popular village of New Brancepeth, just a few miles from the historic city of Durham, this beautifully presented and significantly improved two bedroom terraced home enjoys attractive open views to the front and stylish, modern accommodation throughout. Offered with no onward chain, this delightful property is ideal for first-time buyers, small families, and buy-to-let investors alike. Finished in a contemporary style with tasteful dcor and flooring throughout, the property is ready for immediate occupation. The accommodation begins with a welcoming living room featuring a charming fireplace and an open-plan staircase leading to the first floor. To the rear, an impressive open-plan kitchen and dining room provides ample storage and worktop space, an integrated oven and hob with extractor canopy, and plenty of room for family dining and entertaining. The first-floor landing leads to a gene
£ 90,000
2 bed house for sale
2 pictures
House · for sale
£ 210,000
2 bed house for sale
Witton Gilbert Durham
· 2 Bedrooms · House
· Garden · Equipped kitchen · Parking · Heating
Witton Gilbert Durham · 2 Bedrooms · House · Garden · Equipped kitchen · Parking · Heating
Offered for sale with NO ONWARD CHAIN, this two bedroom SEMI-DETACHED BUNGALOW is located in a much sought after residential area of Chester-le-street. The property benefits from double glazing, gas central heating, gardens to front and rear, garage, utility and driveway. Close to local shops, amenities, schools and transport links. The property is well maintained throughout with modern kitchen and bathroom, whilst and offering spacious accommodation with a private rear garden. Briefly comprising entrance hallway, two bedrooms both with fitted wardrobes, modern bathroom, living room with French patio doors leading into the garden, kitchen and large garage with gardens to both front and rear. Living Room Large living room/diner with carpet, central heating and double glazed French patio door leading into the garden. Bathroom Modern fitted bathroom consisting of low level toilet, separate corner shower and wash basin complete with vanity unit. Light entered via frosted glass window. Mast
£ 210,000
2 bed house for sale
2 pictures
House · for sale
£ 210,000
2 bed house for sale
Witton Gilbert Durham
· 2 Bedrooms · House
· Garden · Equipped kitchen · Parking
Witton Gilbert Durham · 2 Bedrooms · House · Garden · Equipped kitchen · Parking
This charming detached bungalow is located on Osprey Close in the sought-after Esh Winning village, offering a peaceful and idyllic living environment. The property has recently undergone a modernisation throughout, creating a fresh and contemporary feel. The bungalow comprises two bright and airy bedrooms. The living space features a spacious lounge that is open plan to the dining area, providing an ideal space for relaxing and entertaining guests. A modern kitchen has been fitted with ample storage and food preparation space. A standout feature of this property is the addition of a conservatory, which overlooks the large garden to rear. The conservatory is a versatile space that can be used as an additional living area or a dining room, providing ample space for entertaining. The property benefits from a garage with mezzanine storage, which provides a secure space for storing a vehicle or can be used as additional storage space. The large gardens that surround the bungalow are a true
£ 210,000
3 bed house for sale
2 pictures
House · for sale
£ 160,000
3 bed house for sale
Witton Gilbert Durham
· 3 Bedrooms · House
· Garden · Fireplace · Equipped kitchen · Powder room
Witton Gilbert Durham · 3 Bedrooms · House · Garden · Fireplace · Equipped kitchen · Powder room
Conveniently positioned for easy access to Durham City, the Railway Station, local amenities, and the Arnison Centre, this impressive three-bedroom semi-detached family home is sure to attract significant interest. Whether you're seeking a comfortable family residence or a lucrative investment opportunity, this property offers versatile options. Set back from the main road in a quiet Cul-de-sac setting. In the vicinity of The University Hospital of North Durham, Dryburn and handy for Durham University and with superb bus links to the City Centre. Internally, the property is impeccably presented, with its most notable feature being the generously proportioned rooms throughout. The accommodation comprises an inviting entrance porch, a welcoming hallway, a convenient cloakroom/wc, and a spacious open-plan lounge dining room boasting a feature fireplace and patio doors leading to the rear garden. Additionally, there's a well-appointed kitchen breakfast room on the ground floor. Upstairs, y
£ 160,000
3 bed house for sale
2 pictures
House · for sale
£ 199,950
3 bed house for sale
Witton Gilbert Durham
· 3 Bedrooms · House
· Garden · Equipped kitchen · Parking
Witton Gilbert Durham · 3 Bedrooms · House · Garden · Equipped kitchen · Parking
This three bedroom terraced house is located in the popular Hutton Way, in Framwellgate Moor, Durham. The property boasts immaculate presentation and will be ideal for a range of purchasers. The property comprises: an entrance hall, downstairs WC, living room and a modern fitted kitchen/diner. To the first floor there are three bedrooms and a family bathroom. Externally there is a rear garden and an allocated car parking space. Viewings are highly recommended
£ 199,950
2 bed house for sale
2 pictures
House · for sale
£ 80,000
2 bed house for sale
Witton Gilbert Durham
· 2 Bedrooms · House
· Equipped kitchen · Concierge
Witton Gilbert Durham · 2 Bedrooms · House · Equipped kitchen · Concierge
Presenting a charming two-bedroom end of terrace house, nestled in the attractive and peaceful neighbourhood of Bearpark, Durham. This property offers a unique investment opportunity and is available with a no-chain sale. Flexibility with the sale is a further advantage, as the property can be sold with or without the current tenant according to your circumstances. Upon entering the residence, you'll discover a welcoming reception room that exudes warmth and comfort, presenting an ideal environment to relax and entertain. A front facing window allows for plenty of natural light. Connecting the living room is a fantastic dining room, it is a great space for both cosy meals in and entertaining with a side window allowing for natural light. A bonus under stair cupboard is brilliant space for storage options. The practical kitchen offers a well-laid-out space, combining functionality with a homely feel. Fitted with modern wood-effect cabinetry and complemented by sleek black countertops, i
£ 80,000
5 bed house for sale
2 pictures
House · for sale
£ 460,000
5 bed house for sale
Witton Gilbert Durham
· 5 Bedrooms · House
· Garden · Equipped kitchen · Parking · Concierge
Witton Gilbert Durham · 5 Bedrooms · House · Garden · Equipped kitchen · Parking · Concierge
VERY RARELY AVAILABLE * SUBSTANTIAL FIVE BEDROOM DETACHED HOME * EXTENDED * FANTASTIC GARDEN ROOM * SEVERAL RECEPTION AREAS * PRIVATE REAR GARDEN * SUPERB VALLEY VIEWS * EN SUITE AND WALK-IN WARDROBE * GARAGE AND DRIVEWAY * MODERN COMBI BOILER * Very rarely available to the market is this substantial and extended five bedroom detached family home, occupying a lovely cul de sac position within a highly sought-after development. Enjoying an excellent outlook across the surrounding valley, the property offers particularly spacious and versatile accommodation, making it an ideal choice for larger and growing families. The impressive floorplan begins with an entrance porch and hallway leading into a large L-shaped lounge and dining area, providing excellent space for both everyday family living and entertaining. A particular highlight is the fantastic garden room overlooking the rear garden, while the ground floor is completed by a well-appointed kitchen, useful utility room and downstairs
£ 460,000
2 bed house for sale
2 pictures
House · for sale
£ 179,950
2 bed house for sale
Witton Gilbert Durham
· 2 Bedrooms · House
· Garden · Equipped kitchen · Parking
Witton Gilbert Durham · 2 Bedrooms · House · Garden · Equipped kitchen · Parking
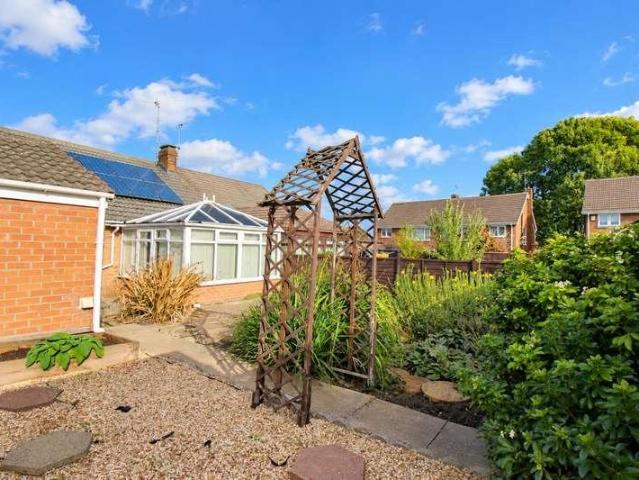
NO CHAIN * EXTENDED * POPULAR LOCATION * CONSERVATORY * GARAGE WITH UTILITY * SOLAR PANELS * DRIVEWAY PARKING * This extended home is situated in a popular part of Chester le Street and offers well-proportioned accommodation with practical features suited to a variety of buyers. The property benefits from a garage extension incorporating a useful utility area, along with solar panels and off-street parking. The floorplan comprises an entrance hallway, a large and inviting lounge which leads through to a conservatory overlooking the rear garden, creating a bright additional living space. There is a modern fitted kitchen with space for a dining table, along with access into the integral garage and utility room. There are also two good sized bedrooms and a shower room/WC. Externally, the property has gardens to both the front and rear, with the rear offering a pleasant outdoor space. A driveway to the front provides off-street parking and access to the garage. Grasmere Road is located wit
£ 179,950
2 bed house for sale
2 pictures
House · for sale
£ 170,000
2 bed house for sale
Witton Gilbert Durham
· 2 Bedrooms · House
· Garden · Equipped kitchen · Parking · Heating
Witton Gilbert Durham · 2 Bedrooms · House · Garden · Equipped kitchen · Parking · Heating
Spacious Two Double Bedroom Semi Detached House, Close To City Centre, Hospital And Railway Station This rarely available two-bedroom home occupies a popular and convenient location on the outskirts of Durham and presents an excellent opportunity for a variety of purchasers. Benefitting from gas central heating, front and rear gardens, driveway parking and a garage, the property offers both comfortable accommodation and further potential, making early viewing highly recommended. The accommodation briefly comprises an entrance hall leading to a comfortable lounge with an attractive bay window, creating a bright and welcoming living space. To the rear, there is a spacious kitchen dining room, well suited to everyday living and entertaining, with a door providing access to a narrow single garage which is ideal for storage, bicycles or motorbikes. To the first floor are two generously sized double bedrooms and a family bathroom/WC. Externally, the property enjoys gardens to both the front
£ 170,000
3 bed house for sale
2 pictures
House · for sale
£ 214,950
3 bed house for sale
Witton Gilbert Durham
· 3 Bedrooms · House
· Garden · Equipped kitchen · Parking · Powder room
Witton Gilbert Durham · 3 Bedrooms · House · Garden · Equipped kitchen · Parking · Powder room
We have pleasure in offering for sale, an immaculately presented, three bedroom detached family property occupying a pleasant location with gas fired central heating, double glazing and far reaching countryside views to the front of the property. It has been improved by the current owner and has a high specification of fittings throughout the property. The internal accommodation briefly comprises to the ground floor: Entrance porch, cloakroom/WC, living room, inner hallway and dining kitchen with integral appliances. To the first floor are three good sized bedrooms the master with en suite shower room and a family bathroom with a recently fitted white suite. Externally there are attractive gardens to the front and rear, driveway and storage garage. Esh Wood View is pleasantly situated within this newly constructed development which is situated on the outskirts of Ushaw Moor where there are a range of local shops and amenities available. A more comprehensive range of shopping and recrea
£ 214,950
2 bed house for sale
2 pictures
House · for sale
£ 275,000
2 bed house for sale
Witton Gilbert Durham
· 2 Bedrooms · House
· Garden · Equipped kitchen · Patio
Witton Gilbert Durham · 2 Bedrooms · House · Garden · Equipped kitchen · Patio
This two bedroom detached bungalow is located in a cul de sac on York Crescent, Newton Hall. The property is well presented throughout and would make an ideal home. The property comprises: an entrance hall, spacious living room, modern fitted kitchen, utility room, two bedrooms, a stylish bathroom and a shower room. Externally there is a double driveway leading to a gated and covered seating area. To the rear is a low maintenance garden with storage shed, paved patio and gravel. Viewings are highly recommended
£ 275,000
4 bed house for sale
2 pictures
House · for sale
£ 235,000
4 bed house for sale
Witton Gilbert Durham
· 4 Bedrooms · House
· Garden · Equipped kitchen · Heating
Witton Gilbert Durham · 4 Bedrooms · House · Garden · Equipped kitchen · Heating
Safe and Secure are delighted to welcome to the market this spacious Four Bedroom Semi Detached House in the sought after area of Featherstone Road, Newton Hall. This versatile home benefits from gas central heating, double glazing and good sized garden to rear. Close to local amenities and transport links, the property would suit a wide variety of buyers. Viewings recommended. ENTRANCE HALL Double glazed window to side, double glazed door to front. LOUNGE 16' 3 x 12' 0 (4.978m x 3.664m) Double glazed window to front, radiator. KITCHEN 13' 1 x 8' 0 (4,978m x 2.456m) Double glazed window to front, fitted with a range of wall & base units with coordinating work surfaces over, electric oven, gas hob, space for dishwasher, radiator. UTILITY ROOM 10' 8 x 7' 11 (3.254m x 2.42m) Fitted wall & base units with coordinating work surfaces, space for washing machine. FIRST FLOOR LANDING Storage cupboard housing the boiler, radiator, double glazed door to rear. MASTER BEDROOM 16' 1 x 10' 10 (4.922m
£ 235,000

Get email alerts

Don't miss out: be the first to know about new properties

The alert was correctly created

On subscribing you accept the conditions of use and the privacy policy
Alert
Receive new ads in your inbox
Save this search
Receive alerts for new listings

We'll send you an email when we have new properties for: "Properties for sale in Witton Gilbert Durham"

The alert was correctly created

Norburn Park DH7 Durham
Nettlesworth Chester Le Street
Get email alerts and be the first to see new listings
Required field
On subscribing I accept the terms of the privacy policy
Perfect! You'll soon start receiving new listings via email
Alert
Receive an email when we have new ads for Properties for sale in Witton Gilbert Durham
Save this search
Filters

Bedrooms

Size (sq.ft)

sq.ft
sq.ft

Price

£
£

Property type

Bathrooms

Clear all filters
Receive notifications when new entries are published.