14,881 properties for sale in WN2

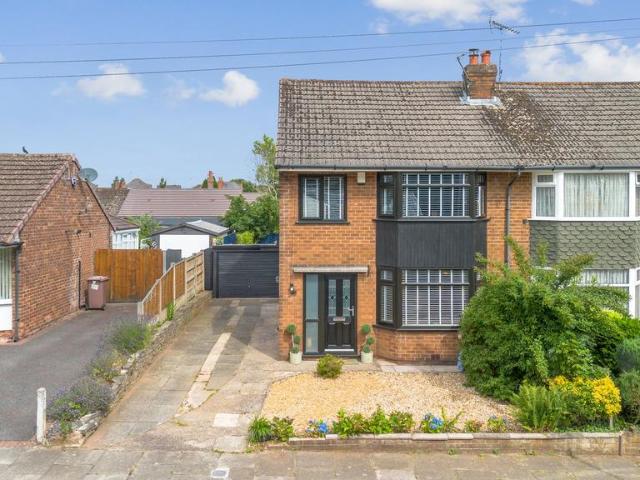
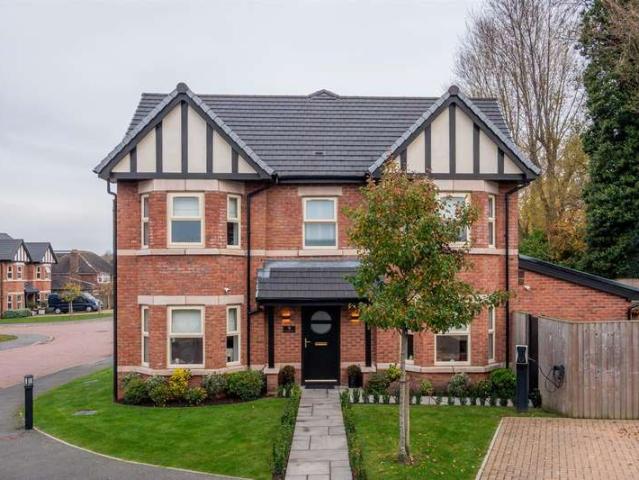
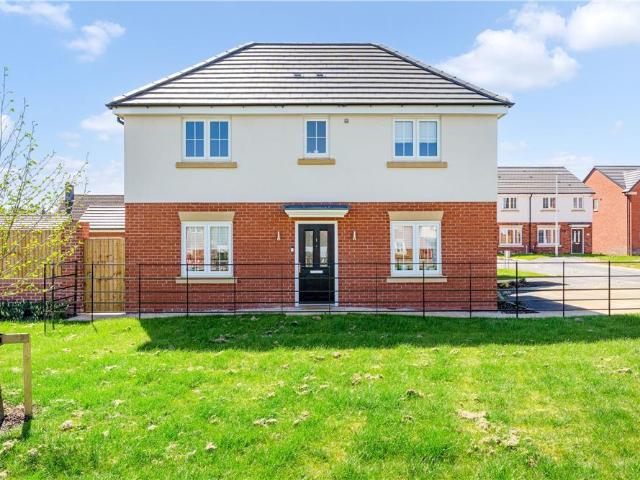
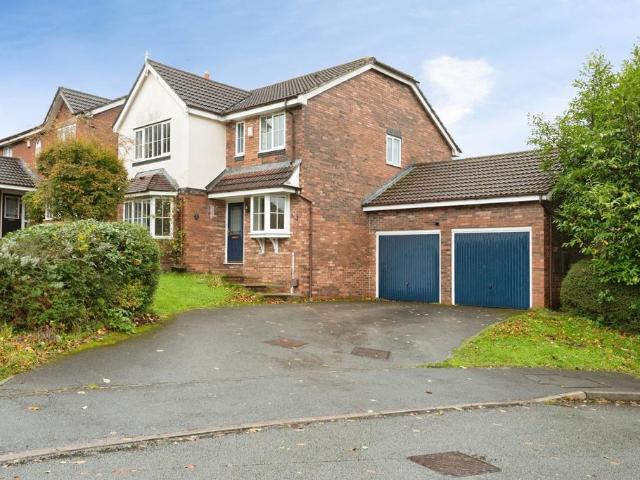
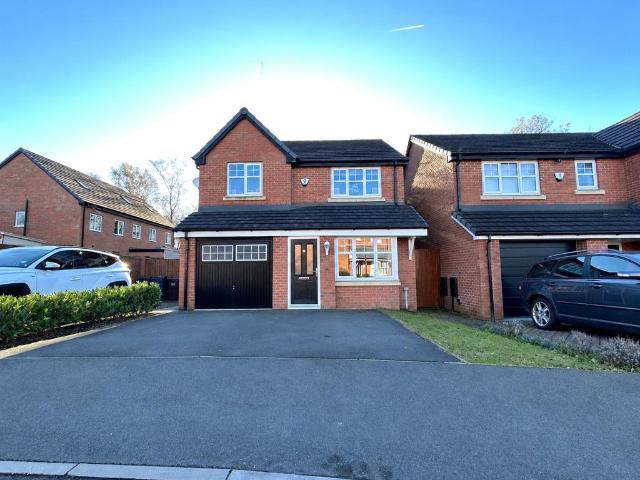
4 bedroom detached house for sale
View photo
House · for sale
£ 320,000
New
4 bedroom detached house for sale
WN2
· 4 Bedrooms · 2 Baths · House
· Garden · Equipped kitchen · Parking
WN2 · 4 Bedrooms · 2 Baths · House · Garden · Equipped kitchen · Parking
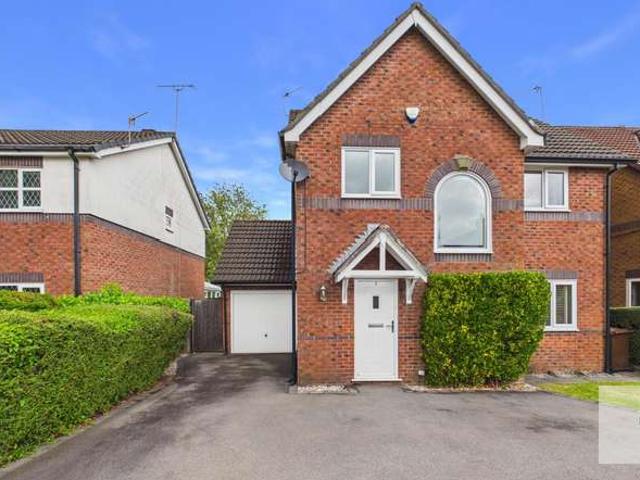
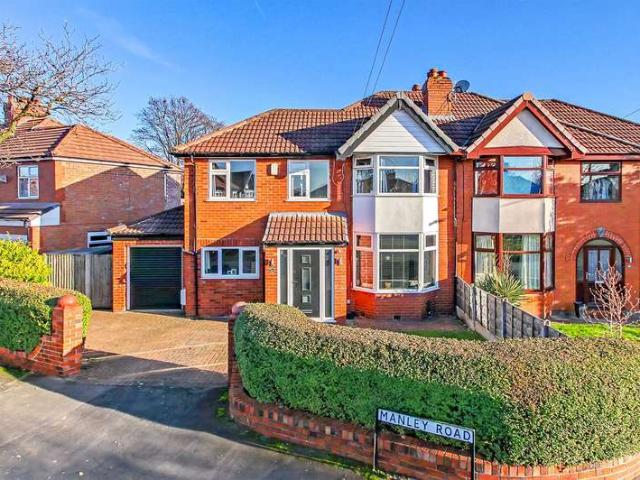
Bridgfords Estate Agents are pleased to present to the market this well presented four-bedroom detached family home, occupying a sought-after position within a popular residential development.Finished to a modern standard throughout, the accommodation briefly comprises; entrance porch, a spacious and inviting lounge featuring a stunning media wall with electric fire, leading through to an impressive open-plan dining kitchen that provides the perfect hub for family life and entertaining. The kitchen enjoys views over the rear garden and is complemented by a convenient ground floor WC.To the first floor, the property offers four well-proportioned bedrooms and a contemporary family bathroom. The master bedroom benefits from fitted wardrobes and en suite shower room, while bedroom two also features built-in wardrobes, providing excellent storage solutions.Externally, the property boasts a driveway providing off-road parking for two vehicles, EV charger, outdoor sockets and access to the in
£ 320,000
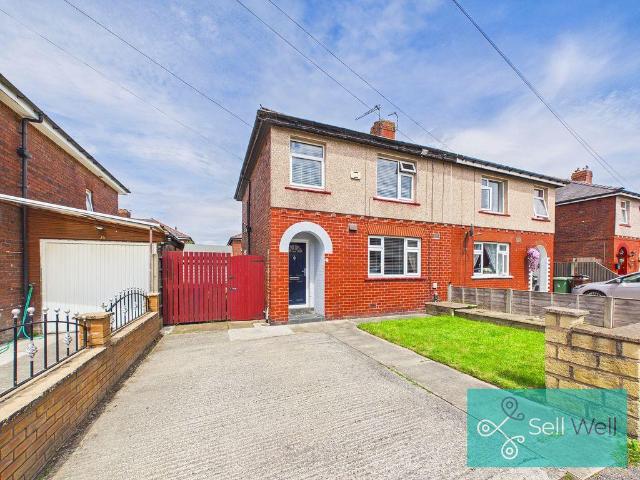
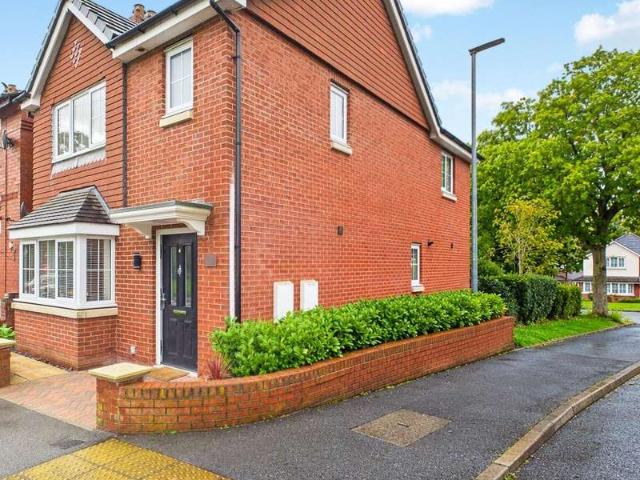
2 bed house for sale
2 pictures
House · for sale
£ 135,000
New
2 bed house for sale
WN2
· 2 Bedrooms · House
· Equipped kitchen
WN2 · 2 Bedrooms · House · Equipped kitchen
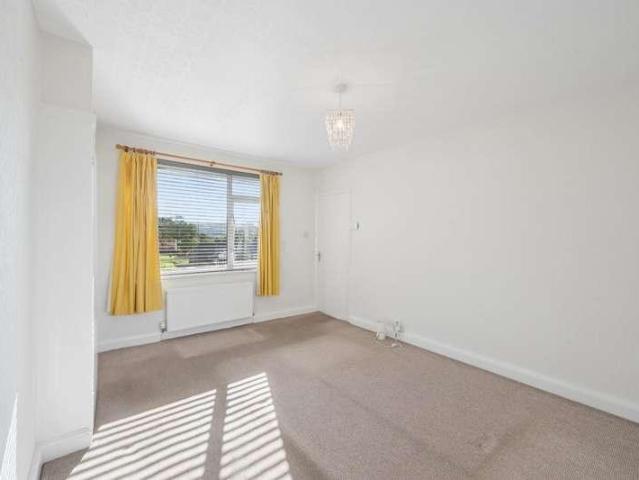
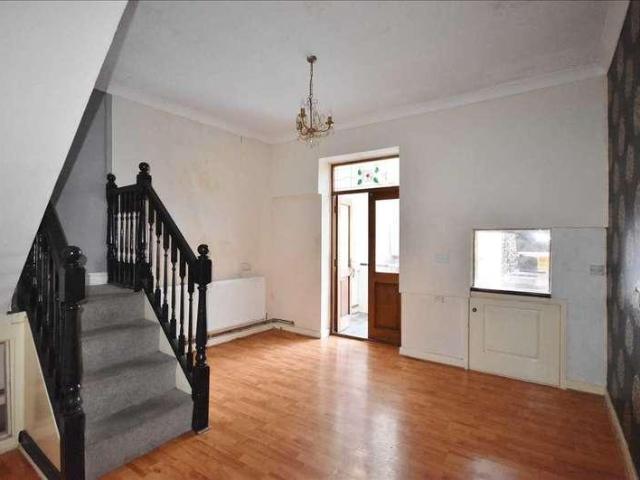
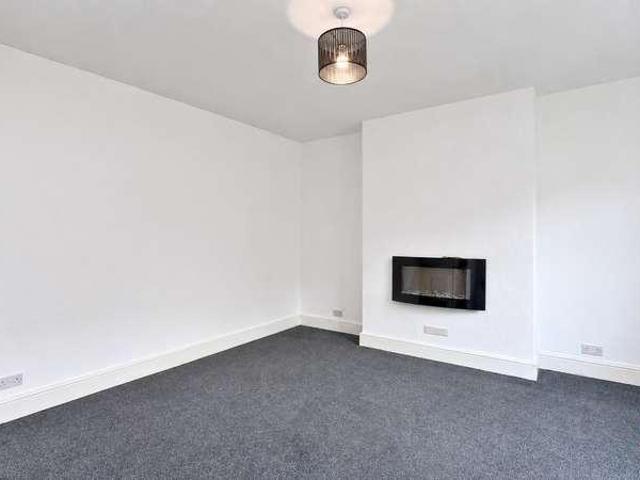
Open House Estate Agents are pleased to offer this well-presented two-bedroom terraced house situated on Alder Street, Bolton. The property offers well-proportioned accommodation comprising a spacious living room, fitted kitchen, utility area, two bedrooms and a family bathroom, providing practical accommodation across two floors. The property would make an ideal home for a couple, small family or first-time buyer. Key Features: Two-bedroom terraced house, spacious living room, fitted kitchen, separate utility area, two bedrooms, family bathroom, well-proportioned accommodation and popular residential location. Location Highlights: Alder Street is situated in Bolton, offering convenient access to local shops, schools, supermarkets and everyday amenities, together with convenient public transport and road links providing access to Bolton town centre and surrounding areas
£ 135,000
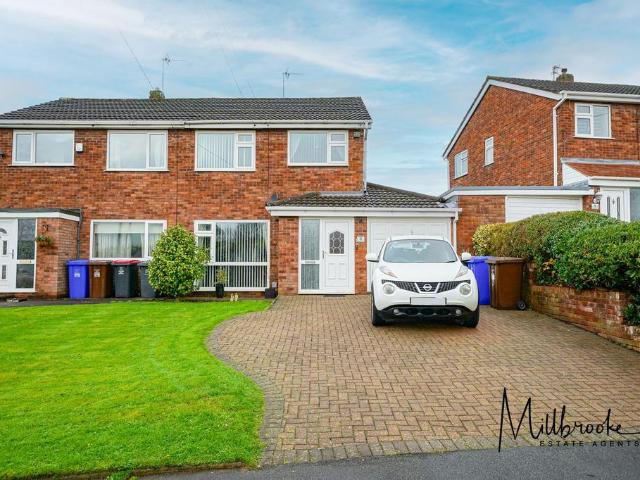
3 bedroom semi detached house for sale
View photo
House · for sale
£ 315,000
New
3 bedroom semi detached house for sale
WN2
· 3 Bedrooms · 1 Bath · House
· Equipped kitchen
WN2 · 3 Bedrooms · 1 Bath · House · Equipped kitchen
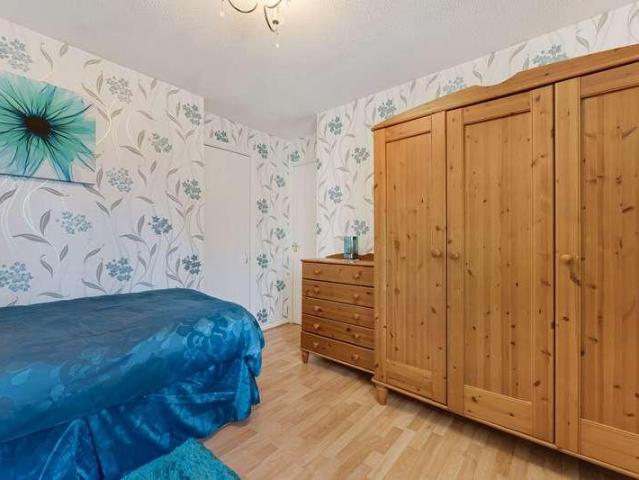
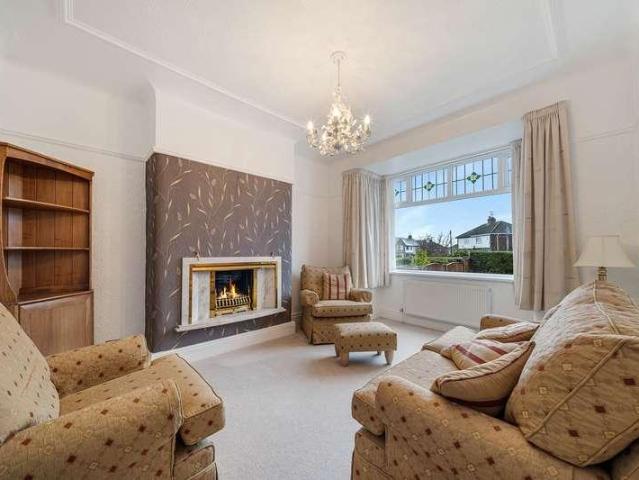
This beautifully presented three-bedroom semi-detached home has been thoughtfully modernised by the current owners to create a stylish and welcoming family home, whilst retaining a warm and inviting atmosphere throughout. Every improvement has been carefully considered, resulting in a property that is ready for immediate occupation.A welcoming entrance hallway leads to a spacious bay-fronted living room, where a feature wood-burning stove provides an attractive focal point and enhances the comfortable feel of the space. To the rear, the contemporary fitted kitchen dining room has been designed with modern family living in mind, offering generous worktop space, quality cabinetry and ample room for both everyday dining and entertaining.The first floor comprises two generous double bedrooms and a well-appointed three-piece family bathroom, finished to a high standard with modern fittings. Occupying the entire second floor, the impressive principal bedroom provides a spacious and peaceful
£ 315,000
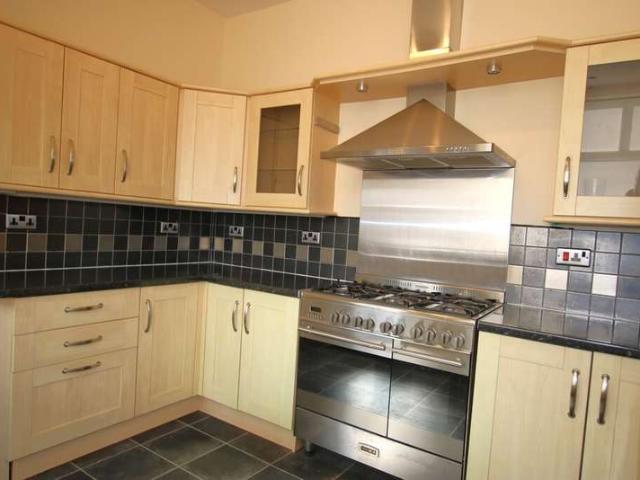
3 bedroom semi detached house for sale
View photo
House · for sale
£ 240,000
New
3 bedroom semi detached house for sale
WN2
· 3 Bedrooms · 1 Bath · House
· Garden · Equipped kitchen · Parking
WN2 · 3 Bedrooms · 1 Bath · House · Garden · Equipped kitchen · Parking
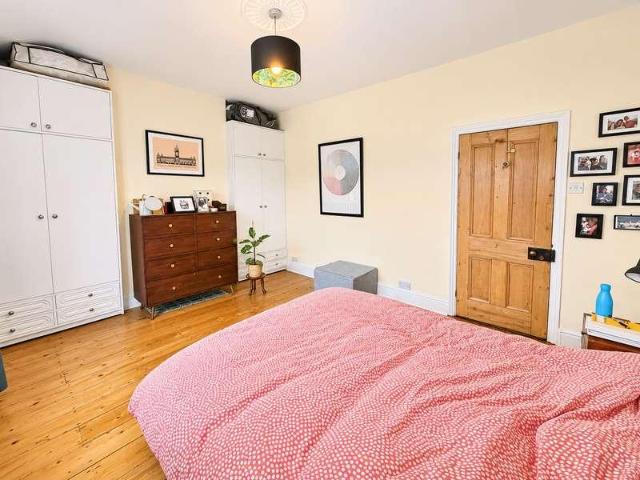
WOW…WHAT A FABULOUS FAMILY HOME! Occupying a generous plot on Malton Road in the heart of popular Mosley Common, this gorgeous three-bedroom semi-detached home is stylish, spacious and absolutely ready to move straight into. With off-street parking to the front and a fantastic garden to the rear, there is so much more to this home than first meets the eye! Step inside and the fresh, contemporary interiors immediately impress. A bright hallway flows into a superb living room, beautifully styled with herringbone flooring, sleek fitted storage and shelving, and plenty of space to relax. Continue through and the real heart of this home awaits…a fabulous open-plan kitchen and dining space stretching across the rear. Grey shaker-style cabinetry, contrasting worktops and generous storage create a smart, modern finish, complemented by integrated appliances including a fridge/freezer, washing machine and cooker. There is also a large under-stairs storage cupboard…perfect for keeping busy family
£ 240,000
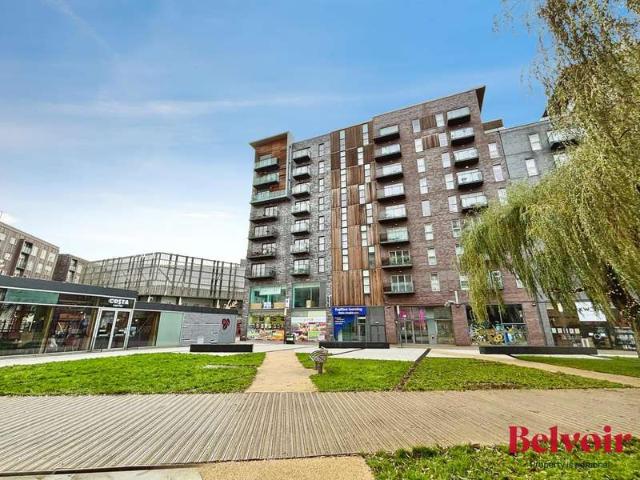
2 Bedroom House
View photo
House · for sale
£ 150,000
New
2 Bedroom House
WN2
· 2 Bedrooms · House
· Balcony · Gym · Equipped kitchen · Parking
WN2 · 2 Bedrooms · House · Balcony · Gym · Equipped kitchen · Parking
FOR SALE - a two bedroom apartment for sale in Asscher House, located within the sought-after development at The Rock, Bury.Sold with vacant possession.Situated on the third floor, this well-appointed apartment offers spacious and contemporary living accommodation throughout. The property briefly comprises an entrance hallway with utility cupboard, a generous open-plan kitchen and living area featuring a breakfast bar and Juliet balcony, two good-sized double bedrooms, and a stylish modern bathroom. Further benefits include secure fob and intercom entry, along with an allocated parking space.Situated in the heart of Bury, The Rock offers an exciting lifestyle with an excellent selection of shops, restaurants, cafs and leisure facilities right on the doorstep. Residents can enjoy convenient access to a cinema, gym and a variety of retail outlets, with both Bury Market and Mill Gate Shopping Centre within easy walking distance.The property is ideally positioned for commuters, with excell
£ 150,000
4 Bedroom Semi Detached House
View photo
Villa · for sale
£ 695,000
New
4 Bedroom Semi Detached House
WN2
· 4 Bedrooms · Villa
· Garden · Equipped kitchen · Parking
WN2 · 4 Bedrooms · Villa · Garden · Equipped kitchen · Parking
VILLAGE Location EXTENDED & REMODELLED VICTORIAN INSPIRED Home Superb OPEN-PLAN Dining Kitchen & Family Room STYLISH Presentation GORGEOUS MASTER SUITE LANDSCAPED Garden & OUTBUILDING. This handsome, double fronted house has enjoyed significant investment over recent years resulting in enhanced accommodation comprising a canopied porch, hall, WC, lounge with bio-fuel stove, extended dining kitchen and family room opening onto the garden. Upstairs, there is the guest bedroom with en-suite, two further bedrooms and a bathroom. The newly created second floor boasts the 'Master Suite' complete with dressing area and bathroom. Landscaped gardens, purpose built utility and off road parking. Accommodation 'Brand New in 2021'. Built by Messrs 'Thomas Jones Homes', a respected name amongst house builders in the north west. 'The Orchards' is a development of just nine homes typifying the size, quality and location of their developments. Situated within walking distance of the village, this much
£ 695,000
3 bedroom detached house for sale
View photo
House · for sale
£ 369,995
New
3 bedroom detached house for sale
WN2
· 3 Bedrooms · House
· Garden · Equipped kitchen
WN2 · 3 Bedrooms · House · Garden · Equipped kitchen
This three-bedroom home is full of light thanks to the DUAL ASPECT lounge and family kitchen/dining room, with the bright ambience further enhanced by the family room’s FRENCH DOORS. Practical touches include a LAUNDRY and generous storage space throughout. Upstairs, the luxurious dual aspect principal bedroom features an EN-SUITE bathroom. The first floor is completed by two further bedrooms and a FAMILY BATHROOM. Not only are our homes here at Lunts Heath Rise extremely cost-efficient, energy-efficient and environmentally friendly, they also combine style and comfort, with a dedicated study or flexible living and bedroom space that can comfortably accommodate home working, and private gardens which allow you to make the most of the outdoors.Plot 106Tenure: FreeholdLength of lease: N/AAnnual ground rent amount (£): N/AGround rent review period (year/month): N/AAnnual service charge amount (£): 167.00Service charge review period (year/month): YearlyCouncil tax band (England, Wales and
£ 369,995
2 bed house for sale
2 pictures
House · for sale
£ 130,000
New
2 bed house for sale
WN2
· 2 Bedrooms · House
· Garden · Fireplace · Equipped kitchen · Patio
WN2 · 2 Bedrooms · House · Garden · Fireplace · Equipped kitchen · Patio
Situated in the sought-after area of Infirmary, this well-presented two-bedroom semi-detached home offers an excellent opportunity for first-time buyers or investors looking to expand their portfolio. The property features a spacious lounge with an attractive feature electric fireplace, creating a welcoming space to relax and unwind. To the rear, a modern kitchen with diner provides a practical and sociable setting for everyday living. A stylish and practical bathroom is conveniently located on the ground floor, adding to the property's versatile layout featuring bath with overhead shower. To the first floor, there are two generously proportioned bedrooms complemented by excellent views to the front and rear. Externally, the property benefits from a particularly generous rear garden, featuring a patio area and well-maintained lawn, providing an ideal space for outdoor dining, entertaining and family enjoyment. Conveniently located within the Infirmary area of Blackburn, this attractive
£ 130,000
4 bed house for sale
2 pictures
House · for sale
£ 360,000
New
4 bed house for sale
WN2
· 4 Bedrooms · House
· Garden · Equipped kitchen
WN2 · 4 Bedrooms · House · Garden · Equipped kitchen
Situated on a generous plot and offered for sale with no onward chain, this spacious four bedroom detached property offers excellent family accommodation both inside and out.Upon entering, you are welcomed by an entrance hallway which leads through to a spacious lounge, providing a comfortable place to relax. The lounge opens through to a separate dining room, creating a lovely flow between the living spaces.To the rear of the property is a spacious kitchen/diner, offering plenty of room for everyday family life and entertaining, with patio doors providing direct access out to the rear garden. A convenient downstairs WC completes the ground floor accommodation.To the first floor, the property boasts a generous master bedroom benefiting from its own ensuite shower room. There are three further well proportioned bedrooms, along with a family bathroom.Externally, the property occupies a generous plot with gardens to the front, side and rear, offering excellent outdoor space for the whole
£ 360,000
3 bed house for sale
2 pictures
House · for sale
£ 425,000
New
3 bed house for sale
WN2
· 3 Bedrooms · House
· Garden · Equipped kitchen
WN2 · 3 Bedrooms · House · Garden · Equipped kitchen
Situated on Cranford Avenue in Sale, this attractive period property offers a wonderful blend of traditional character and modern style. Thoughtfully presented and conveniently located, the property provides well-proportioned accommodation, making it an ideal home for families, professionals and commuters alike. Ideally located the property benefits from Dane Road Metrolink just a one-minute walk away, as well as easy access to the M60 motorway network. Sale town centre is also within easy reach, offering an excellent selection of shops, caf?s, restaurants and everyday amenities. Through a welcoming entrance hallway with traditional high ceilings, you are led into a spacious, open-plan living and dining room. To the rear, a generous kitchen offers excellent space for cooking and storage, with access to the private rear garden. To the first floor are two sizeable bedrooms with the third providing space for an office ursery. A three piece family bathroom completes the first floor. Extern
£ 425,000
2 bed house for sale
2 pictures
House · for sale
£ 140,000
New
2 bed house for sale
WN2
· 2 Bedrooms · House
· Garden · Equipped kitchen · Parking
WN2 · 2 Bedrooms · House · Garden · Equipped kitchen · Parking
Welcome to this charming two bedroom semi detached house, perfect for first time buyers, those looking to upsize, downsize or investors. Step inside and youll find a welcoming living room that flows through to a separate dining area, offering plenty of space for relaxing or entertaining friends. The kitchen is a great size, with ample storage and a handy utility space (ideal for laundry or extra appliances). Theres also the added bonus of an extra entrance through the kitchen, giving you quick and easy access to the garden. The downstairs bathroom is both practical and convenient, especially for busy mornings. Upstairs, both bedrooms are generous in size, providing comfortable retreats at the end of the day. The property also benefits from off road parking, making life that little bit easier when you come home with shopping or after a long day. With its versatile layout and well proportioned rooms, this house offers plenty of potential to make it your own. Whether youre looking to sett
£ 140,000
2 bed flat for sale
2 pictures
Flat · for sale
£ 150,000
New
2 bed flat for sale
WN2
· 2 Bedrooms · Flat
· Balcony · Lift · Equipped kitchen · Parking
WN2 · 2 Bedrooms · Flat · Balcony · Lift · Equipped kitchen · Parking
Situated on the top floor of a meticulously maintained block, this appealing two-bedroom flat offers spacious accommodation in a convenient Crumpsall location. Within easy reach of Bowker Vale Metrolink Station, the property is well placed for commuting and accessing the wider Manchester area.Served by a lift, the flat features a generous lounge with space for dining, providing a comfortable setting for relaxing and entertaining. A private balcony opens directly off the lounge, offering a welcome outdoor space to enjoy.A fitted kitchen complements the living accommodation, while two bedrooms and a family shower room complete the layout.The property also benefits from a garage to the rear, providing useful parking or storage, alongside a car park serving the block.Combining well-proportioned living space, a private balcony and convenient transport connections, this apartment presents an attractive opportunity for buyers. Viewing is highly recommended to appreciate the accommodation and
£ 150,000
2 bed house for sale
2 pictures
House · for sale
£ 200,000
New
2 bed house for sale
WN2
· 2 Bedrooms · House
· Fireplace · Equipped kitchen
WN2 · 2 Bedrooms · House · Fireplace · Equipped kitchen
A charming, 2 Bedroom, stone-built mid-terrace property, boasting attractive traditional stone elevations, feature stone window surrounds and a characterful frontage and set withing the extremely popular Eagley Bank Conservation Area. The property is complemented by traditional-style windows and an attractive entrance door, creating a lovely first impression.Living RoomHead into the generously proportioned and welcoming lounge, beautifully presented with neutral d?cor and plush, new carpeting. The room retains plenty of character, with exposed timber ceiling beams adding warmth and charm, alongside a feature fireplace housing a wood-burning stove, set beneath a oak mantel. Contemporary wall and ceiling lights add to the natural light which enters through the double-glazed sash window, all adding to a feeling of coziness within the lounge space.KitchenA well-appointed kitchen fitted with an attractive range of cream shaker-style wall and base units, complemented by wooden work surfaces
£ 200,000
3 bed house for sale
2 pictures
House · for sale
£ 400,000
New
3 bed house for sale
WN2
· 3 Bedrooms · House
· Garden · Equipped kitchen · Parking
WN2 · 3 Bedrooms · House · Garden · Equipped kitchen · Parking
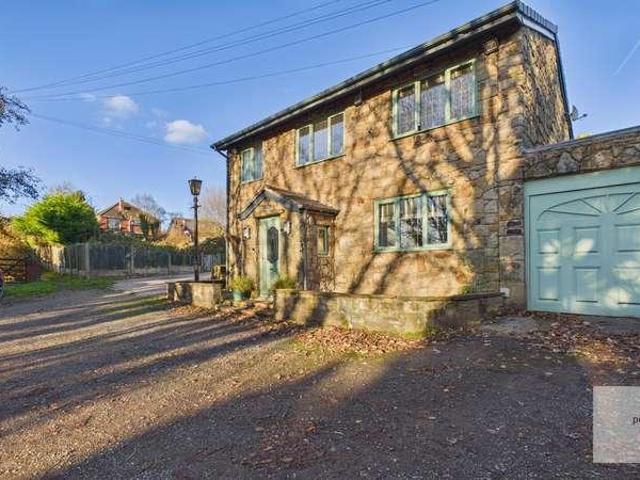
Stunning detached three double bedroom, FREEHOLD stone cottage located off a private road in the popular area of Limefield of Bury just off Walmersley Road. The property offers excellent access and transport links to both Bury & Ramsbottom centres with local shops, schools, and amenities being on your door step, and junctions 1 & 2 M66 being only a short drive away. Neighboured by only two other similar properties, this cottage really is a one off. and really needs to be viewed to appreciate the condition and location. The property has been vastly improved by the current owners including a new roof in 2022 and new boiler fitted in 2025. In brief the property comprises of; Vestibule, entrance hall, lounge, dining/kitchen, spacious conservatory (over 29ft) utility room and guest w.c. To the first floor is a landing, three good sized double bedrooms and contemporary four piece family bathroom. The property benefits from attached garage and low maintenace garden to the rear. Tenure - Freeh
£ 400,000
4 Bedroom Detached House
View photo
Villa · for sale
£ 396,500
4 Bedroom Detached House
WN2
· 4 Bedrooms · Villa
· Garden · Equipped kitchen · Parking · Patio
WN2 · 4 Bedrooms · Villa · Garden · Equipped kitchen · Parking · Patio
Smithills Hall Close, Ramsbottom is an immaculately presented, four bedroom detached house located in a cul-de-sac within this popular residential estate located within walking distance of local school and a short distance to the town centre and a short drive onward to the motorway network. The house has recently been refurbished and is well presented and benefits from gas fired central heating and is PVC double glazed. The accommodation briefly comprises; entrance hall with return stairs to the first floor, wc/cloaks, living room with oak flooring, dining kitchen, there is a study at the rear of the garage accessed from the rear garden, first floor, four bedrooms the main with an ensuite shower room and family bathroom. Outside there is a tarmac driveway and garden forecourt leading to a garage (part converted), to the rear there is a resin bonded patio area and lawned garden.Freehold Property/Council Tax Band D. Hallway Entrance hallway with return stairs to the first floor and wc/cl
£ 396,500
2 bed house for sale
2 pictures
House · for sale
£ 112,500
New
2 bed house for sale
WN2
· 2 Bedrooms · House
· Garden · Equipped kitchen · Heating
WN2 · 2 Bedrooms · House · Garden · Equipped kitchen · Heating
Situated in a cul de sac position just off Pall Mall a Two Bedroom Mid Terraced House constructed in brick under a slate roof. The accommodation has been extended to the rear with a kitchen which features translucent roof panels and direct access to the garden. Gas central heating and some uPVC double glazing are also installed. Early vacant possession is being offered, consequently early viewing is highly recommended at this price. Council Tax Band A. Ground Floor Accommodation Double glazed white uPVC entrance door to: Entrance Vestibule Door to: Lounge 4.14m (13' 7') x 4.14m (13' 7')max Double glazed white uPVC window to front. Radiator. Timber fire surround. Coved ceiling. Wiring for wall lights. Door to: Dining Room 3.84m (12' 7') x 3.80m (12' 6')max Spindled staircase to first floor. Double radiator. Glazed double doors to: Kitchen Extension 3.20m (10' 6') x 2.80m (9' 2') max Fitted wall and base units with laminated worktops and inset stainless steel sink with mixer tap. Ceramic
£ 112,500
4 bedroom property for sale
View photo
House · for sale
£ 750,000
New
4 bedroom property for sale
WN2
· 4 Bedrooms · 2 Baths · House
· Equipped kitchen
WN2 · 4 Bedrooms · 2 Baths · House · Equipped kitchen
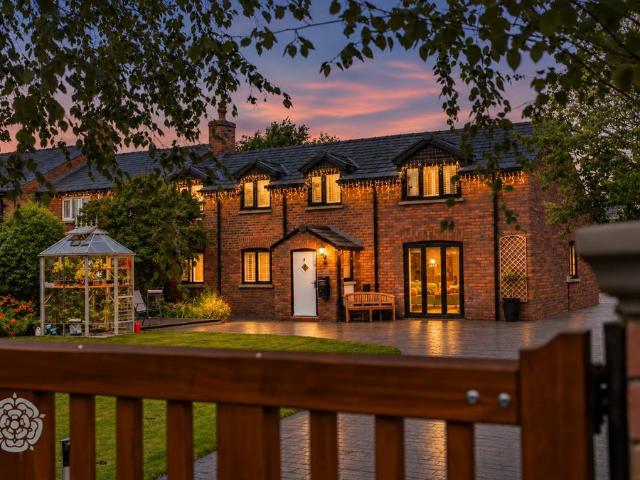
TRANQUIL AND PICTURESQUE SETTING*Set behind a private gated access, this outstanding barn conversion covering over 1700 square feet oozing in character with original beams, charm and craftsmanship, showcasing beautiful, exposed beams and brickwork, and an exceptional level of finish throughout. No expense has been spared in the design, quality, or presentation of this remarkable family home sat on a very generous plot in the popular village of Croft surrounded by stunning country views. Ideally located for great transport links and outstanding schools.Internally, the accommodation is both spacious and versatile, blending character features with modern luxury to create a home that is ready to move straight into and enjoy. ~A welcoming entrance hall leads into the stunning open-plan kitchen, dining, and bar area with underfloor heating throughout, providing the perfect setting for entertaining guests and family gatherings. The spacious lounge is full of character, featuring an attractive
£ 750,000
3 bed house for sale
2 pictures
House · for sale
£ 240,000
New
3 bed house for sale
WN2
· 3 Bedrooms · House
· Garden · Equipped kitchen · Parking · Concierge
WN2 · 3 Bedrooms · House · Garden · Equipped kitchen · Parking · Concierge
Offered for sale with no onward chain, this attractive three bedroom bay fronted semi-detached property presents an excellent opportunity for buyers looking to put their own stamp on a home. Whilst the property would benefit from some modernisation and updating, it has been well cared for and offers generous accommodation throughout.The ground floor begins with an entrance hallway leading through to a spacious bay fronted lounge, providing a lovely focal point to the front of the property. To the rear, there is a further reception room which opens through to a separate dining area, creating a versatile space for both everyday living and entertaining. The kitchen is also situated to the rear.To the first floor, the landing provides access to three generous sized bedrooms and a family bathroom.Externally, the property benefits from gardens to both the front and rear, along with a driveway providing off road parking and a garage. The rear garden enjoys a particularly pleasant degree of pr
£ 240,000
5 bed house for sale
2 pictures
House · for sale
£ 700,000
New
5 bed house for sale
WN2
· 5 Bedrooms · House
· Equipped kitchen · Concierge
WN2 · 5 Bedrooms · House · Equipped kitchen · Concierge
This substantial detached barn conversion offers generous and versatile accommodation, combining the character and charm of a traditional barn conversion with spacious living areas and a practical layout suited to modern family life. The property provides five double bedrooms, multiple reception rooms and a range of additional facilities, making it an excellent home for those seeking space and flexibility. An entrance hallway leads to the principal ground floor accommodation, which includes a spacious living and family room, a separate dining room and a large kitchen and dining area. These well-proportioned rooms provide plenty of space for everyday living and entertaining. The ground floor also benefits from a dedicated office, useful utility room, downstairs WC, separate shower room and boiler room. To the first floor, a spacious landing provides access to five double bedrooms. The master bedroom benefits from an ensuite, while the second bedroom has its own WC. A family bathroom com
£ 700,000
3 bedroom semi detached house for sale
View photo
House · for sale
£ 190,000
New
3 bedroom semi detached house for sale
WN2
· 3 Bedrooms · 2 Baths · House
· Equipped kitchen · Parking · Concierge
WN2 · 3 Bedrooms · 2 Baths · House · Equipped kitchen · Parking · Concierge
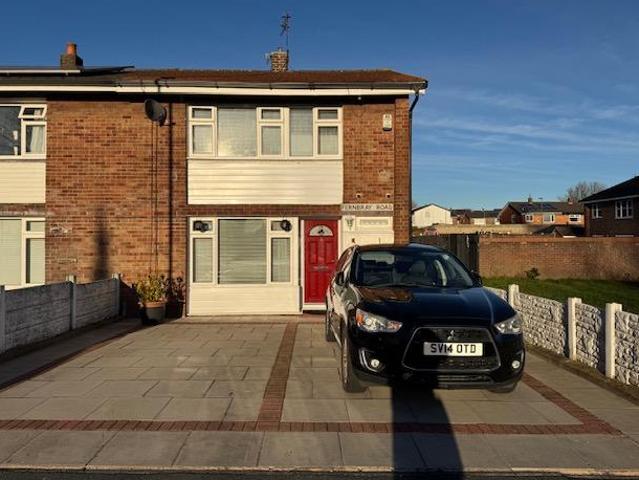
FREEHOLD - FITTED WITH A SECURITY ALARM AND CCTV CAMERAS - GARAGE & DRIVEWAY - DOWNSTAIRS WC - IDEALLY LOCATED CLOSE TO THE LOCAL AMENITIES This semi-detached house is situated on Fernbray Road in Hindley, Wigan. It briefly comprises of an Entrance Hallway, Downstairs WC, Lounge/Diner, Kitchen, Orangery, Landing, Three Bedrooms and a Bathroom. The accommodation is arranged to offer separate sleeping, bathing and reception areas, with the open plan area providing a distinct internal space for living and dining use. The three bedrooms form the sleeping accommodation and are served by the single bathroom. The property’s location is situated close to the nearby amenities, transport links, schools, parks, shops and other local places. Entrance Hallway - UPVC entrance door leads into the hallway, laminate flooring, radiator.Downstairs WC - UPVC double glazed window, hand wash basin, WC, radiator.Lounge/Diner (24' x 11'10) - UPVC double glazed window to the front aspect, two radiators, inset
£ 190,000
4 bed house for sale
2 pictures
House · for sale
£ 490,000
New
4 bed house for sale
WN2
· 4 Bedrooms · House
· Garden · Concierge
WN2 · 4 Bedrooms · House · Garden · Concierge
Situated on Green Lane, this substantial detached dormer bungalow offers an exceptional amount of versatile living accommodation, boasting four generous bedrooms, with the exciting potential to create a fifth bedroom if desired. Offering an abundance of space both inside and out, this is a fantastic opportunity for families, multi-generational living or those simply looking for a home with room to grow.Upon entering, you are welcomed by a porch entrance leading into a huge and impressive entrance hall, immediately setting the tone for the generous proportions throughout. The ground floor offers a fantastic selection of reception spaces, including a spacious reception room with a conservatory leading off, creating a wonderful additional area to relax and enjoy views of the garden. There is also a huge living room, along with a further reception room to the front of the property, providing plenty of flexibility for family living, entertaining or even a dedicated home office.The ground fl
£ 490,000
4 Bedroom Semi Detached House
View photo
Villa · for sale
£ 625,000
New
4 Bedroom Semi Detached House
WN2
· 4 Bedrooms · Villa
· Garden · Equipped kitchen · Parking · Concierge
WN2 · 4 Bedrooms · Villa · Garden · Equipped kitchen · Parking · Concierge
VITALSPACE ESTATE AGENTS are delighted to offer for sale this beautifully extended four bedroom semi detached family home, situated on a quiet residential road in a popular and well established area of Sale. Significantly extended in 2017, the property offers generous and versatile accommodation, with a fabulous open plan kitchen, dining and family room spanning the full width of the rear of the house. The quality of the extension, together with four double bedrooms, a particularly generous rear garden and excellent off road parking, makes this a hugely appealing family home with a great deal to offer. The accommodation opens into a spacious entrance hallway, leading to a generous bay fronted living room which has been enlarged from its original proportions to provide an excellent separate reception space. Also accessed from the hallway is a versatile fourth double bedroom, a particularly useful addition to the accommodation which could equally serve as a substantial home office, playr
£ 625,000
4 bedroom detached house for sale
View photo
House · for sale
£ 310,000
New
4 bedroom detached house for sale
WN2
· 4 Bedrooms · 2 Baths · House
· Garden · Parking · Equipped kitchen · Concierge
WN2 · 4 Bedrooms · 2 Baths · House · Garden · Parking · Equipped kitchen · Concierge
Set within the sought-after Fernhurst Farm Estate, this impressive four-bedroom executive detached home occupies a generous plot, offering both space and versatility ideal for modern family living.The ground floor boasts three well-proportioned reception rooms, providing a flexible layout to suit a variety of needs. Whether you require a formal dining room, a home office, or a playroom, the space adapts effortlessly to your lifestyle. The separate kitchen diner is both smart and functional, offering ample room for everyday family life and entertaining alike, complemented by a useful utility room and a convenient ground floor WC.Upstairs, the property continues to impress with four spacious double bedrooms. The principal bedroom benefits from its own en-suite, while the remaining bedrooms are served by a well-appointed family bathroom.Externally, the home enjoys a large rear garden, perfect for outdoor entertaining or family activities. A double garage provides additional storage and pa
£ 310,000
3 Bedroom Detached House
View photo
Villa · for sale
£ 285,000
3 Bedroom Detached House
WN2
· 3 Bedrooms · Villa
· Garden · Equipped kitchen · Parking
WN2 · 3 Bedrooms · Villa · Garden · Equipped kitchen · Parking
Situated in the popular residential area of Moss Bank, St Helens, this attractive modern detached home offers well-proportioned accommodation, a practical layout and a pleasant outlook across green space to the front.The ground floor comprises an entrance hall leading into a spacious living room, offering ample room for both comfortable seating and a dedicated dining area, making it ideal for everyday family life and entertaining. To the rear, a separate kitchen provides a practical space for cooking, with access to the garden. A convenient downstairs WC completes the ground-floor accommodation.Upstairs, the property boasts three well-proportioned bedrooms, including an impressive master bedroom with its own en-suite bathroom. The remaining bedrooms are served by a separate family bathroom, providing additional convenience for families and guests.Externally, the property benefits from a rear garden, offering an ideal space for outdoor relaxation and entertaining, alongside parking. To
£ 285,000
3 bedroom semi detached house for sale
View photo
House · for sale
£ 395,000
New
3 bedroom semi detached house for sale
WN2
· 3 Bedrooms · 1 Bath · House
· Garden · Fireplace · Equipped kitchen
WN2 · 3 Bedrooms · 1 Bath · House · Garden · Fireplace · Equipped kitchen
Millbrooke Estate Agents are delighted to offer for sale this superb three bedroom semi-detached house, situated in the highly desirable Boothstown area, offering generous living space, stylish interiors and stunning panoramic views. An entrance porch, complete with a fitted storage cupboard, provides a welcome and a practical place for coats and shoes. The lounge features a fireplace and flows through to the dining room, creating an inviting setting for everyday living and entertaining. A beautiful conservatory adds further space to relax and enjoy the garden outlook, with French doors opening directly onto the rear garden. At the heart of the home, the spacious kitchen diner is fitted with a range of modern white gloss wall and base units, complemented by contrasting work surfaces and tiled splashbacks. Integrated appliances include a fridge freezer, wine fridge, dishwasher, oven, hob and extractor hood, while inset spotlights and a tiled floor complete the finish. A separate utility
£ 395,000
3 Bedroom End Of Terrace House
View photo
Terraced House · for sale
£ 199,950
New
3 Bedroom End Of Terrace House
WN2
· 3 Bedrooms · Terraced House
· Equipped kitchen · Concierge
WN2 · 3 Bedrooms · Terraced House · Equipped kitchen · Concierge
A large three bedroom corner terrace property for sale located in the sought after area of Feniscliffe/Cherry Tree in Blackburn which use to be an ex vicarage home. This property could be made into offices with planning permission and it is also closeby to local amenities, shops, bus & train links, and Pleasington Playing Fields & Witton Park. The property briefly comprises of: Porch, hall, two reception rooms, kitchen, utility, three double bedrooms and a bathroom. To the outside the front and side of the property is flagged. Ground Floor Porch Dimensions: 1.5m x 1.1mThe porch briefly comprises of: uPVC double glazed window, external composite door and is tiled to the floor. Hallway Dimensions: 4.65m x 1.85mThe hallway compises of: Ceiling light, double radiator, stairs to the first floor, coving and under stairs storage. Reception Room One Dimensions: 4.65m x 4mReception Room One comprises of: uPVC double glazed window, internal wooden door with glass panel, ceiling light, large sing
£ 199,950
2 Bedroom Terraced House
View photo
Terraced House · for sale
£ 65,500
New
2 Bedroom Terraced House
WN2
· 2 Bedrooms · Terraced House
· Equipped kitchen
WN2 · 2 Bedrooms · Terraced House · Equipped kitchen
IDEAL INVESTMENT OPPORTUNITY this two bedroom mid terrace property, conveniently situated in the Mill Hill area of Blackburn. The property is located close to a range of local amenities and has great travel links to Blackburn Town Centre. The accommodation briefly comprises of: Lounge, kitchen,/diner, two bedrooms and a bathroom. Outside there is a yard to the rear. * SELLING WITH A TENANT IN SITU * FOR SALE BY AUCTION: Starting Bids £65,500 Terms and conditions apply.Being Sold via Secure online bidding. All descriptions in this brochure are the opinions of Crown Estate and Letting Agents and their employees with any additional information advised by the seller. Properties must be viewed in order to come to your own conclusions and decisions. Although every effort is made to ensure measurements are correct, please check all dimensions and shapes before making any purchases or decisions reliant upon them. Please note that any services, appliances or heating systems have not been tested
£ 65,500
3 Bedroom End Of Terrace House
View photo
Terraced House · for sale
£ 189,950
New
3 Bedroom End Of Terrace House
WN2
· 3 Bedrooms · Terraced House
· Equipped kitchen · Concierge
WN2 · 3 Bedrooms · Terraced House · Equipped kitchen · Concierge
A large three bedroom corner terrace property for sale located in the sought after area of Feniscliffe/Cherry Tree in Blackburn which use to be an ex vicarage home. This property could be made into offices with planning permission and it is also closeby to local amenities, shops, bus & train links, and Pleasington Playing Fields & Witton Park. The property briefly comprises of: Porch, hall, two reception rooms, kitchen, utility, three double bedrooms and a bathroom. To the outside the front and side of the property is flagged. Ground Floor Porch Dimensions: 1.5m x 1.1mThe porch briefly comprises of: uPVC double glazed window, external composite door and is tiled to the floor. Hallway Dimensions: 4.65m x 1.85mThe hallway compises of: Ceiling light, double radiator, stairs to the first floor, coving and under stairs storage. Reception Room One Dimensions: 4.65m x 4mReception Room One comprises of: uPVC double glazed window, internal wooden door with glass panel, ceiling light, large sing
£ 189,950
6 Bedroom Detached House
View photo
Villa · for sale
£ 730,000
New
6 Bedroom Detached House
WN2
· 6 Bedrooms · Villa
· Garden
WN2 · 6 Bedrooms · Villa · Garden
An Exceptional Detached Period Property offering over 3,190 sq ft of Elegant Family Accommodation located in Lower Darwen. * VIRTUAL TOUR ATTACHED * Occupying a generous plot in one of Lower Darwen's most established residential locations,Stopes Brow is an imposing detached family home that effortlessly blends timeless period character with spacious modern living. Arranged over three floors and extending to approximately 3,191 sq ft, this substantial six-bedroom residence offers an outstanding opportunity for families seeking generous accommodation, mature gardens and excellent access to both local amenities and surrounding countryside. Ground Floor Stepping inside, the welcoming entrance hall immediately showcases the character synonymouswith homes of this era. High ceilings, decorative cornicing, original proportions and elegant detailing create a wonderful first impression that continues throughout the property. The ground floor offers an exceptional balance between formal entertain
£ 730,000
2 Bedroom Terraced House
View photo
Terraced House · for sale
£ 110,000
New
2 Bedroom Terraced House
WN2
· 2 Bedrooms · Terraced House
· Equipped kitchen · Concierge · Heating
WN2 · 2 Bedrooms · Terraced House · Equipped kitchen · Concierge · Heating
IDEAL INVESTMENT OPPORTUNITY this two bedroom terraced property, conveniently situated in the Mill Hill area of Blackburn. * SELLING WITH A TENANT IN SITU * The accommodation briefly comprises of: Two reception rooms, a fitted kitchen, two bedrooms and a bathroom. Outside there is a yard to the rear. The property also benefits from gas central heating and double glazing. This property is situated within close proximity to Mill Hill train station, with St Peters R C Primary School and St Bede’s RC High School located nearby. There are plenty of local amenities and easy access to Blackburn town centre. Ground Floor: Entrance Vestibule The entrance vestibule consists of: Glass panelled door and carpet flooring. Hall The hall consists of: Ceiling light point, single panel radiator, stairs to first floor and carpet flooring Reception Room One Dimensions: 4.09m x 2.78m Reception room one comprises of: uPVC double glazed window, ceiling light point, single panel radiator, enclosed meters and
£ 110,000

Get email alerts

Don't miss out: be the first to know about new properties

The alert was correctly created

On subscribing you accept the conditions of use and the privacy policy
Alert
Receive new ads in your inbox
Save this search
Receive alerts for new listings

We'll send you an email when we have new properties for: "Properties for sale in WN2"

The alert was correctly created

Taylor Road WN2 Wigan
Bickershaw Wigan
Get email alerts and be the first to see new listings
Required field
On subscribing I accept the terms of the privacy policy
Perfect! You'll soon start receiving new listings via email
Alert
Receive an email when we have new ads for Properties for sale in WN2
Save this search
Filters

Bedrooms

Size (sq.ft)

sq.ft
sq.ft

Price

£
£

Property type

Bathrooms

Clear all filters
Receive notifications when new entries are published.